

7 Hayes Lane
Freehold Townhouse Rented
1/127 Hayes Lane
Freehold Townhouse Rented
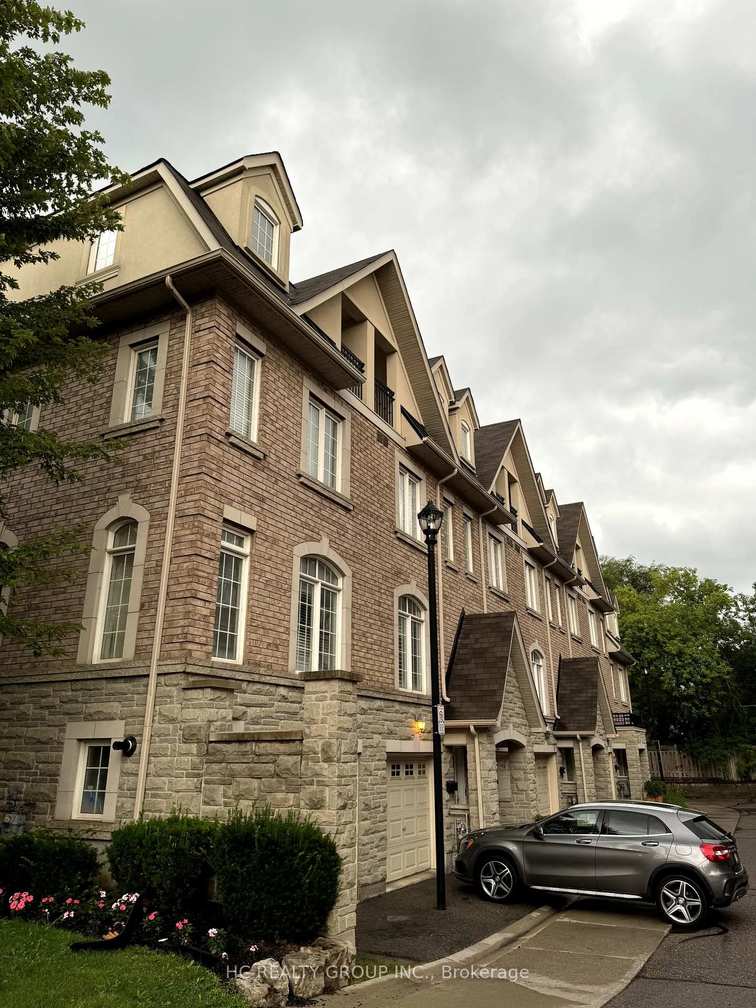
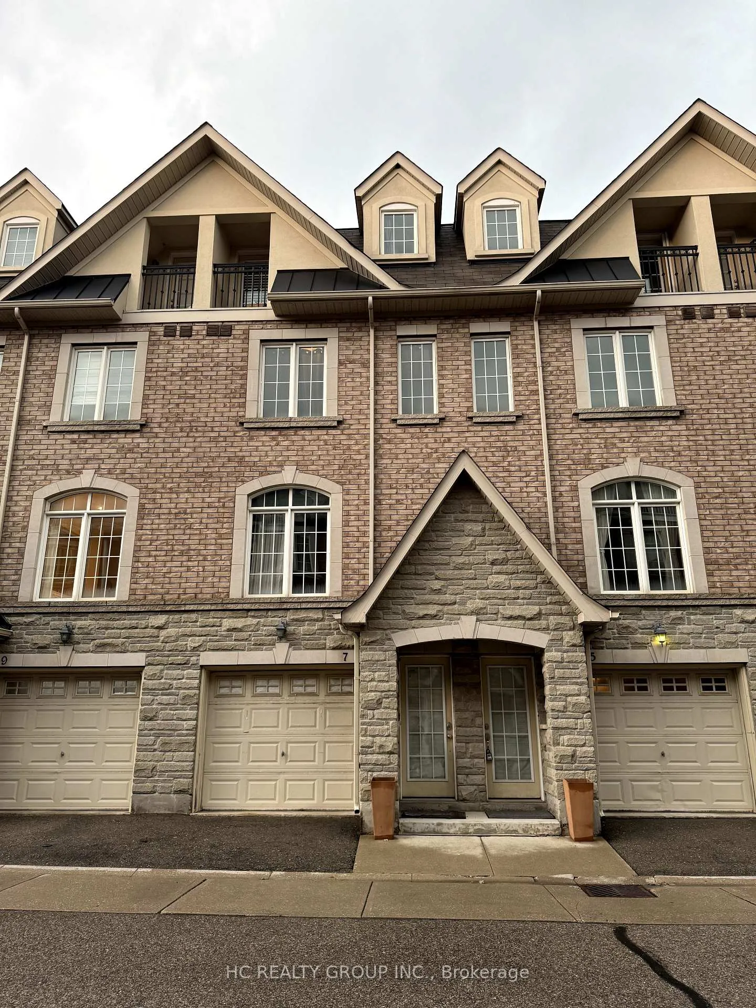
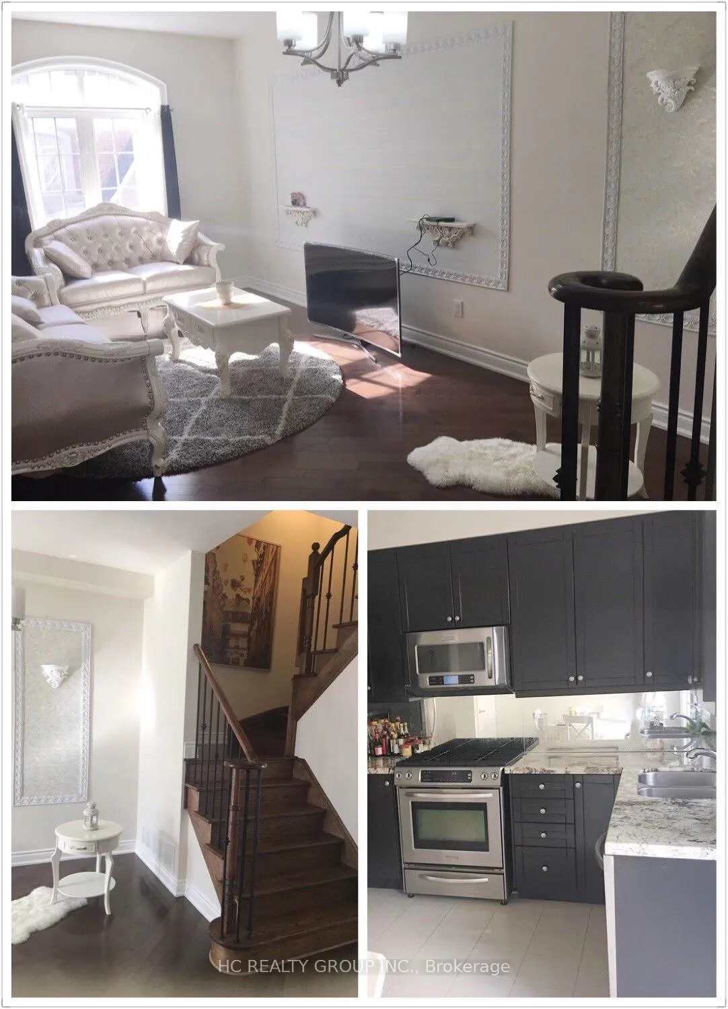
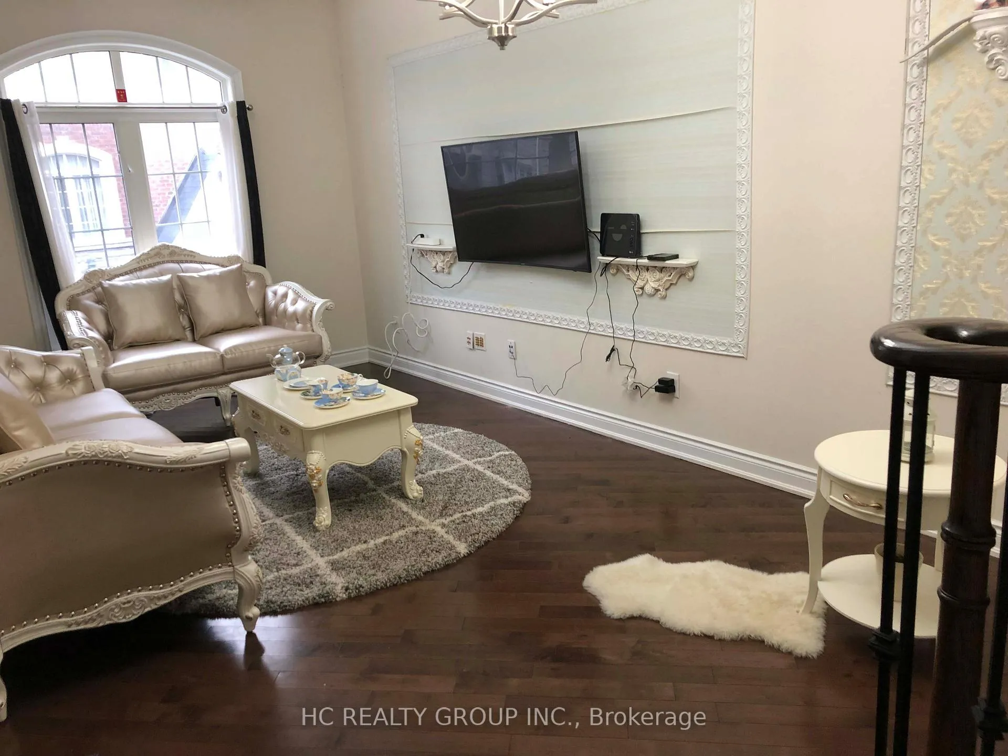
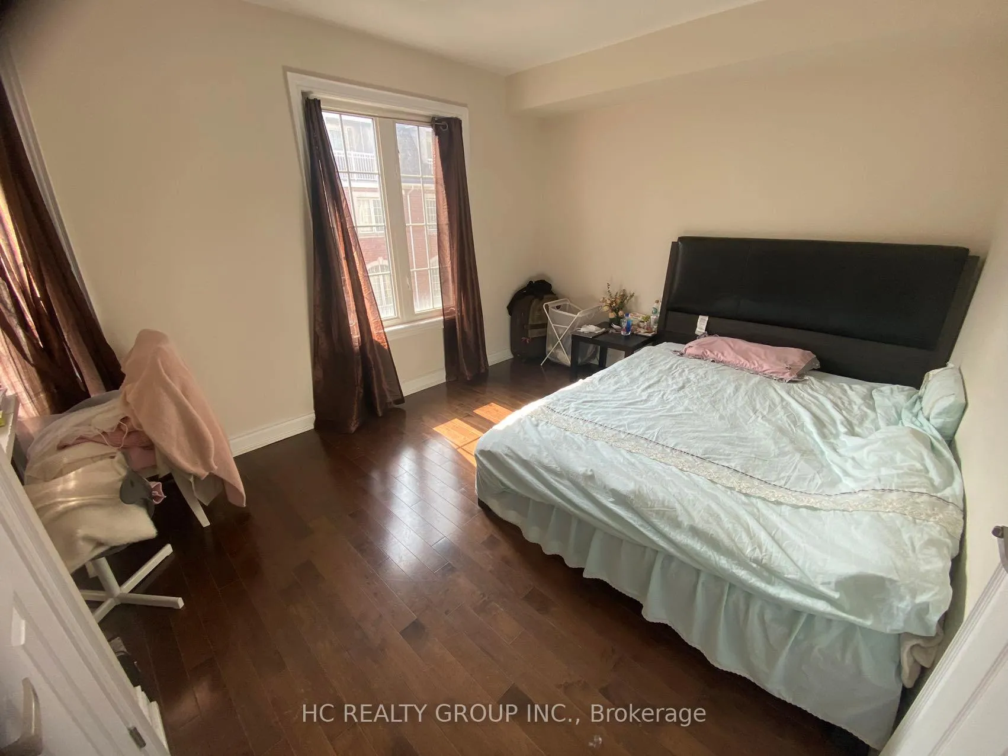 See all 12 photos
3 Bedrooms
3 Bathrooms
2 Garage
1.5K–2K sq.ft
Entire Home
— Unit
Property history
Facts and features
- BasementNone
- Lot size15 × 66 ft
- Lease term12 months
- FurnishedFurnished
What stands out
- Central air
The homeFreehold Townhouse, 3-storey, Age 6–15 years
- Type: Freehold Townhouse
- Style: 3-storey
- Age: 6–15 years
- Living space: 1,500–2,000 sq ft
- Basement: None
InsideCommon area, Rooms above ground 6, Bedrooms 3
- Laundry: Common area
- Rooms above ground: 6
- Bedrooms: 3
- Bathrooms: 3
- Kitchens: 1
- Family room: Yes
Outside and lotBrick, stone, Roof Not applicable, Foundation Not applicable
Outside
- Exterior: Brick, stone
- Roof: Not applicable
- Foundation: Not applicable
- Size: 14.99 × 66.04 ft
Parking2 Garage, Built-in, Available
- Spaces: 2 Garage
- Garage: Built-in
- Driveway: Available
Heating, water and powerForced air, gas, Central air, Municipal water
- Heating: Forced air, gas
- Cooling: Central air
- Water: Municipal water
- Sewer: Municipal sewer
Rent and termsRent $3,900 a month, Entire property, Furnished
- Rent: $3,900 a month
- Space for rent: Entire property
- Furnished: Furnished
- Lease: 12 months
- Rent includes: Parking, water
- Deposit: Required
- Credit check: Required
- Employment letter: Required
- Rental application: Required
- References: Required
IncludedAll existing kitchen appliances, light fixtures & window coverings. exclusive use washer & dryer. furniture can stay or be removed as requested.
- Included: All existing kitchen appliances, light fixtures & window coverings. exclusive use washer & dryer. furniture can stay or be removed as requested.
Listing detailsC12295199, Rented, Jul 18, 2025
- MLS® number: C12295199
- Status: Rented
- Listed on: Jul 18, 2025
- Days on market: 28
- Updated: Aug 15, 2025
- Possession: 2025-09-01 / 30-59 days
- Occupied by: Tenant
- Listing brokerage: HC REALTY GROUP INC.
About this home
7 Hayes Lane, North York (Willowdale East), ON M2N 0E7
Awesome Location! Luxury Freehold Townhouse for lease. Minutes To Finch Subway Station/401/404. Within a minute to the bus station. Premium Granite Kitchen Counter With Undermount Sink, Upgraded European Porcelain Tile, Lavish Hardwood Flooring, Fireplace In Master Bedroom, Indoor Access To Oversize Garage, Whirlpool Jacuzzi, Distinctive Iron Metal Spindles On Staircase, Gorgeous Kitchen With Walk- Out To Patio. Beautiful Fully Fenced Backyard. All Futurines included.
Read more
Ask about this home
A HOMEH agent will answer your questions about this home.
Ask a question
Around this home
Bayview & Finch
Errands
Parks
Schools
Daily convenience, out of 100, from the distances below
ParkNewtonbrook Park · 8 within 1 km7 min walk453 m
GroceryLoblaws Your Independent Grocer17 min walk1.0 km
SchoolFinch Public School5 min walk330 m
PharmacyMetro Drugs14 min walk874 m
Cafés & foodDonut Counter18 min walk1.1 km
Gym & rec centreBayview Arena11 min walk702 m
HospitalSunnybrook - St. John's Rehab Hospital10 min walk638 m
WalkDriveStraight-line distance, open map data
Grocery1.0 km
Park0.5 km
Coffee1.1 km
Dining1.3 km
Gym0.7 km
Hospital0.6 km
Schools nearby
School rating, out of 10.
Finch Public Schoolelementary · Public · 0.3 km
—
Cummer Valley Middle Schoolelementary · Public · 0.6 km
—
Blessed Trinity Catholic Schoolelementary · Catholic · 0.7 km
3.7/10Low
Contact agent
Helpful calculators
Rent vs buy
Affordability
Mortgage
Down payment
Stress test
CMHC insurance
Your HOMEH agent

NimaHOMEH agent · North York
"I would see it this week."
Ask Nima