

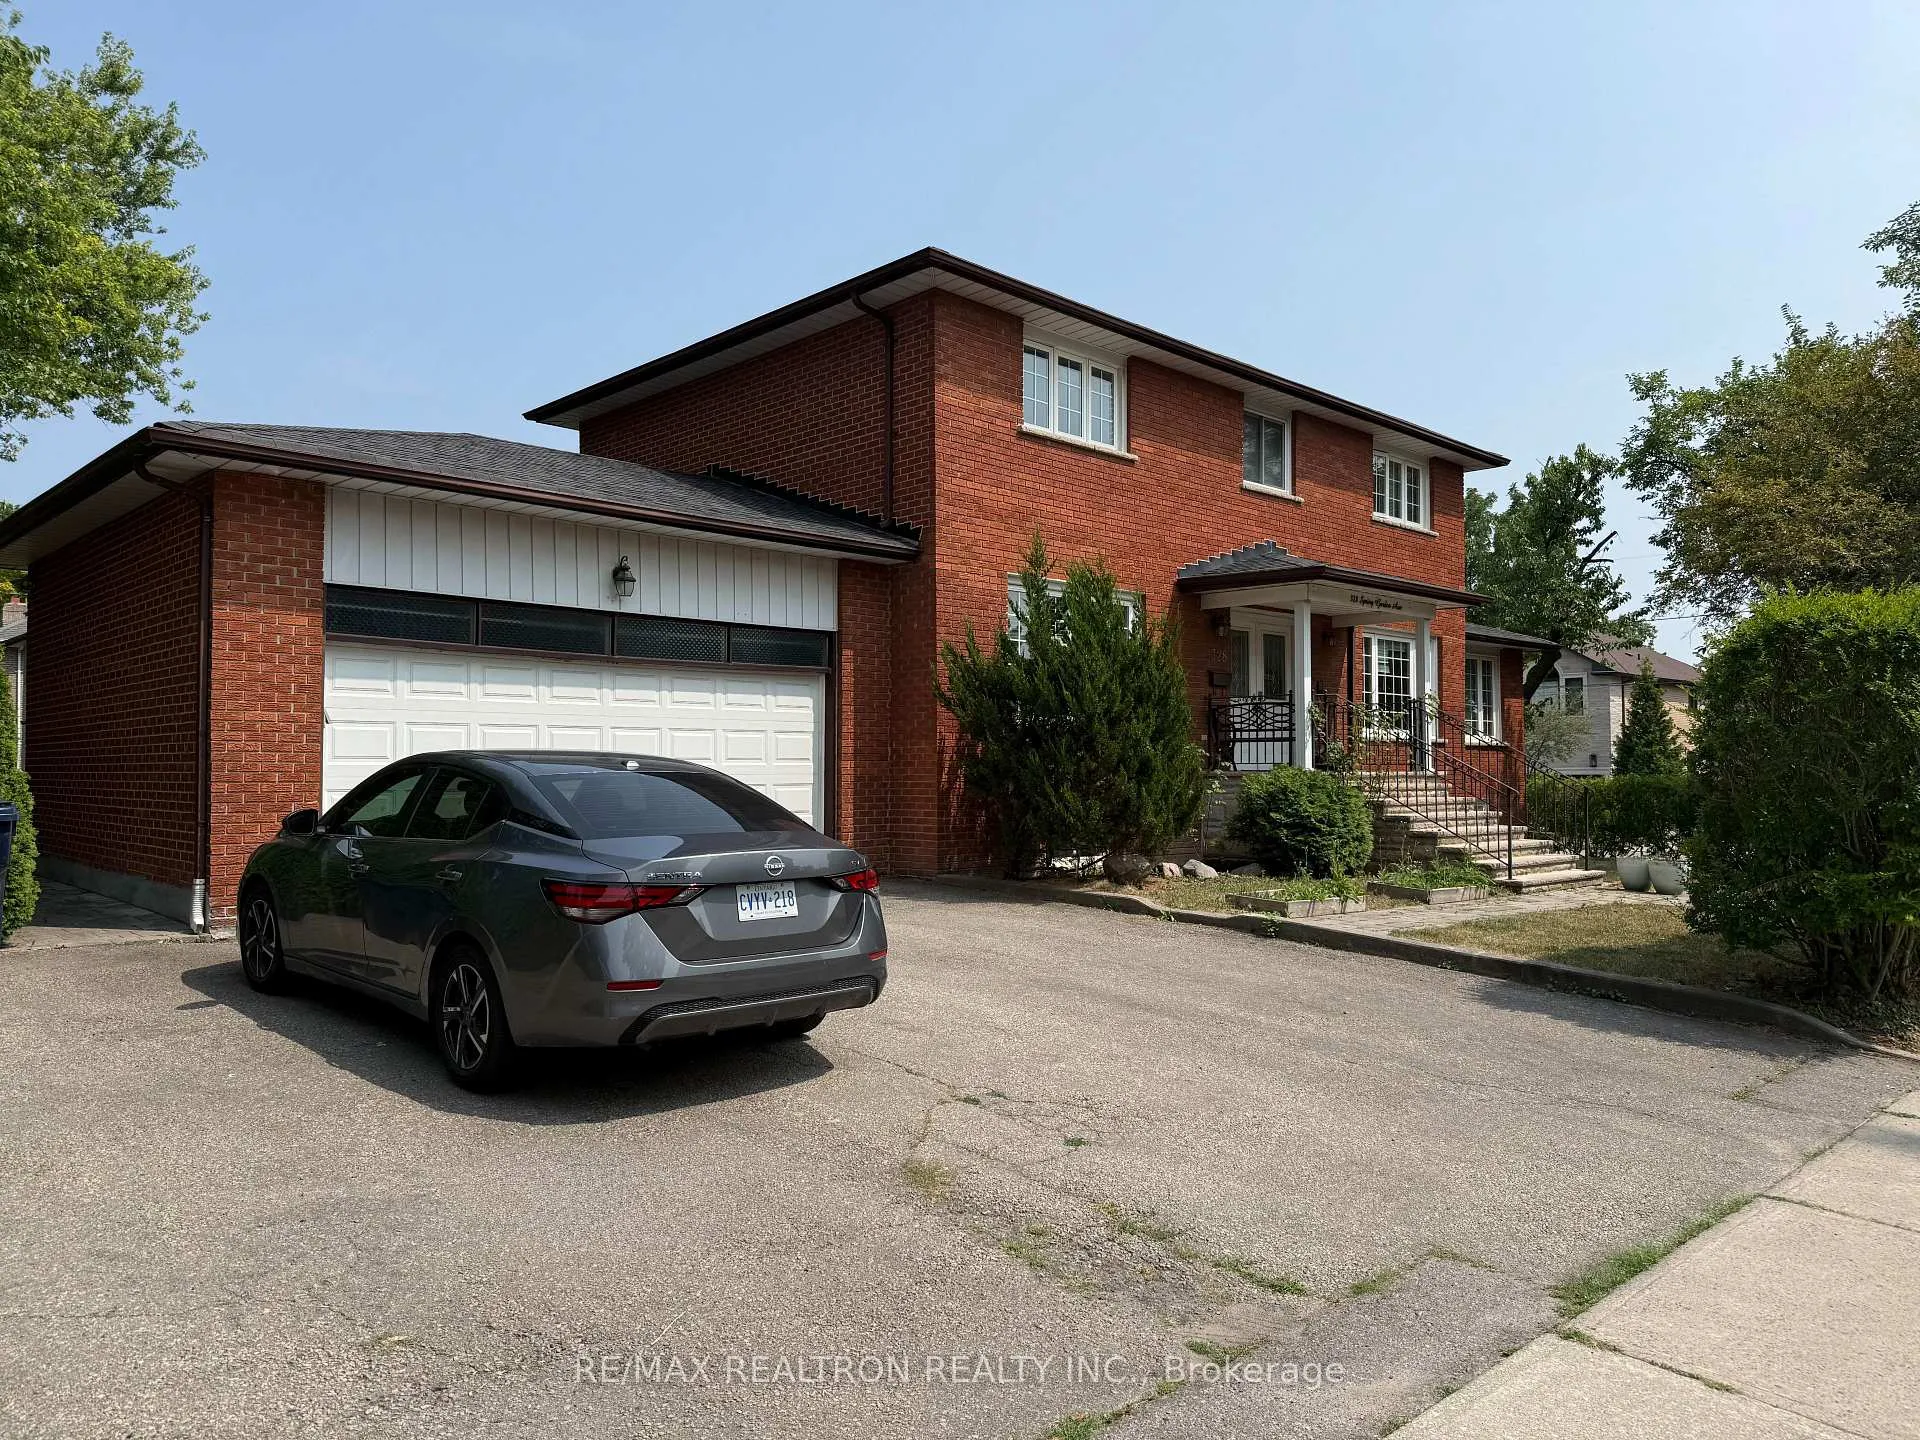
328 Spring Garden Avenue
328 Spring Garden Avenue
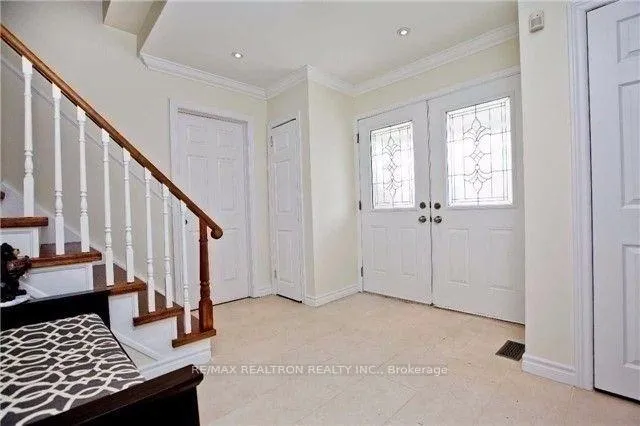
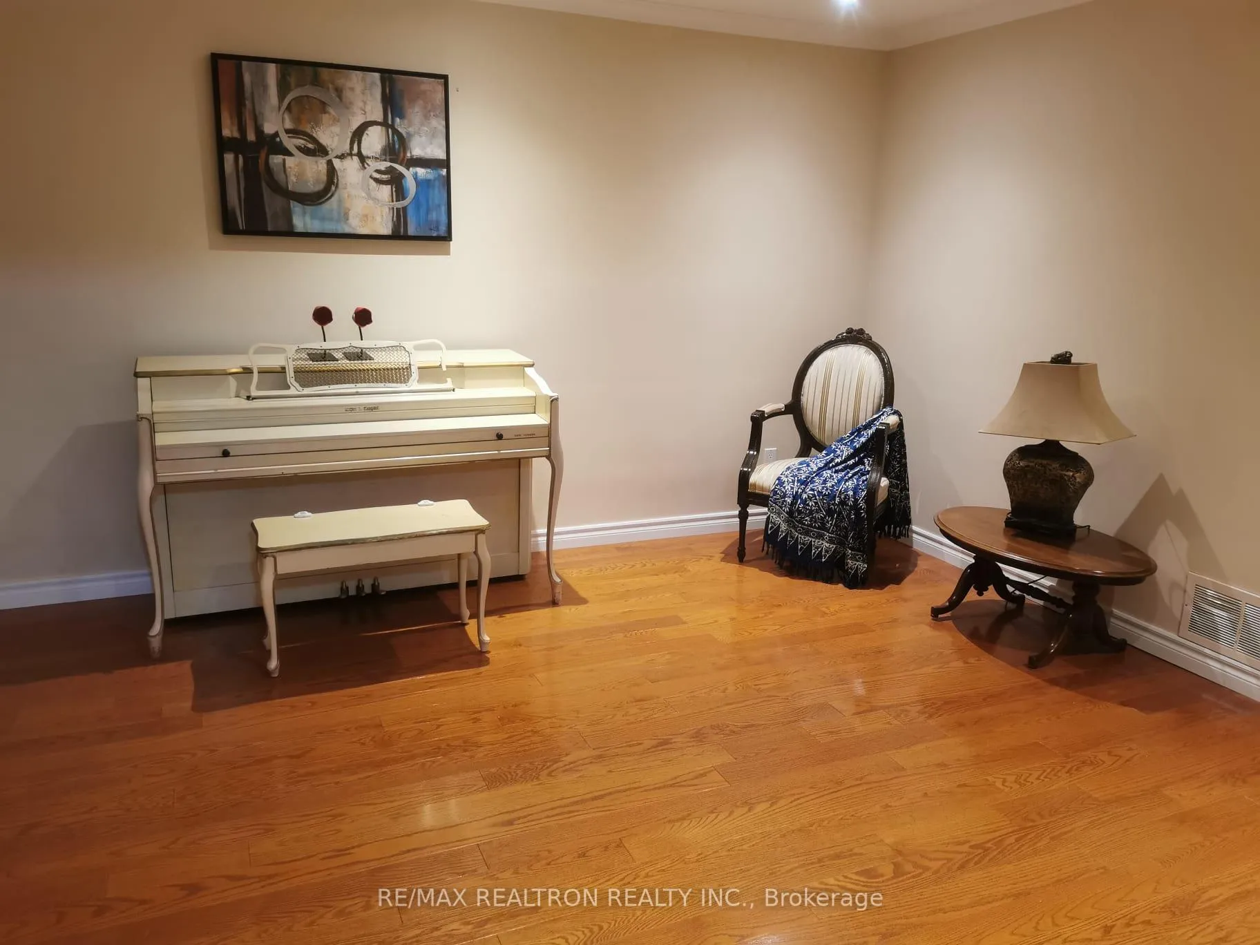
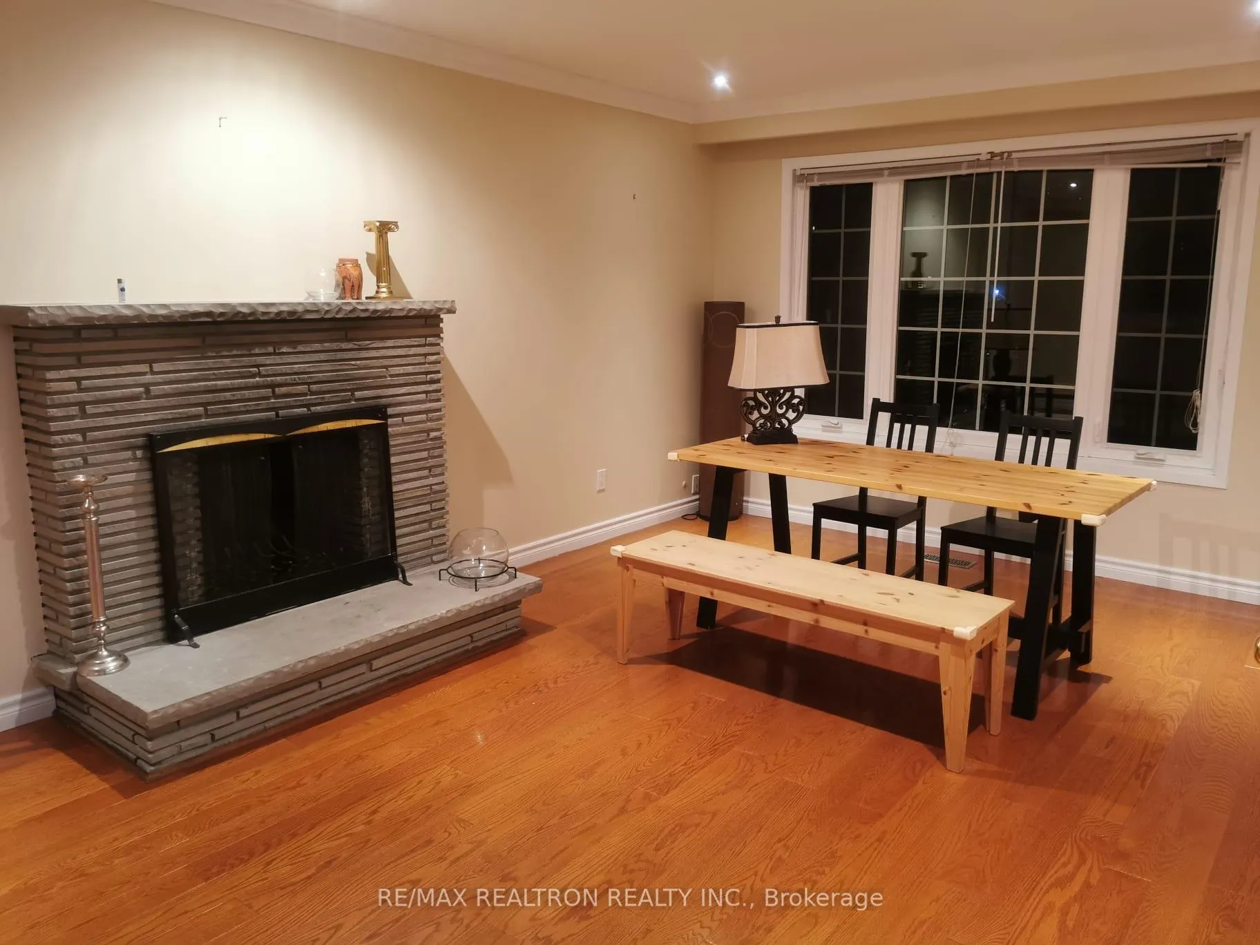
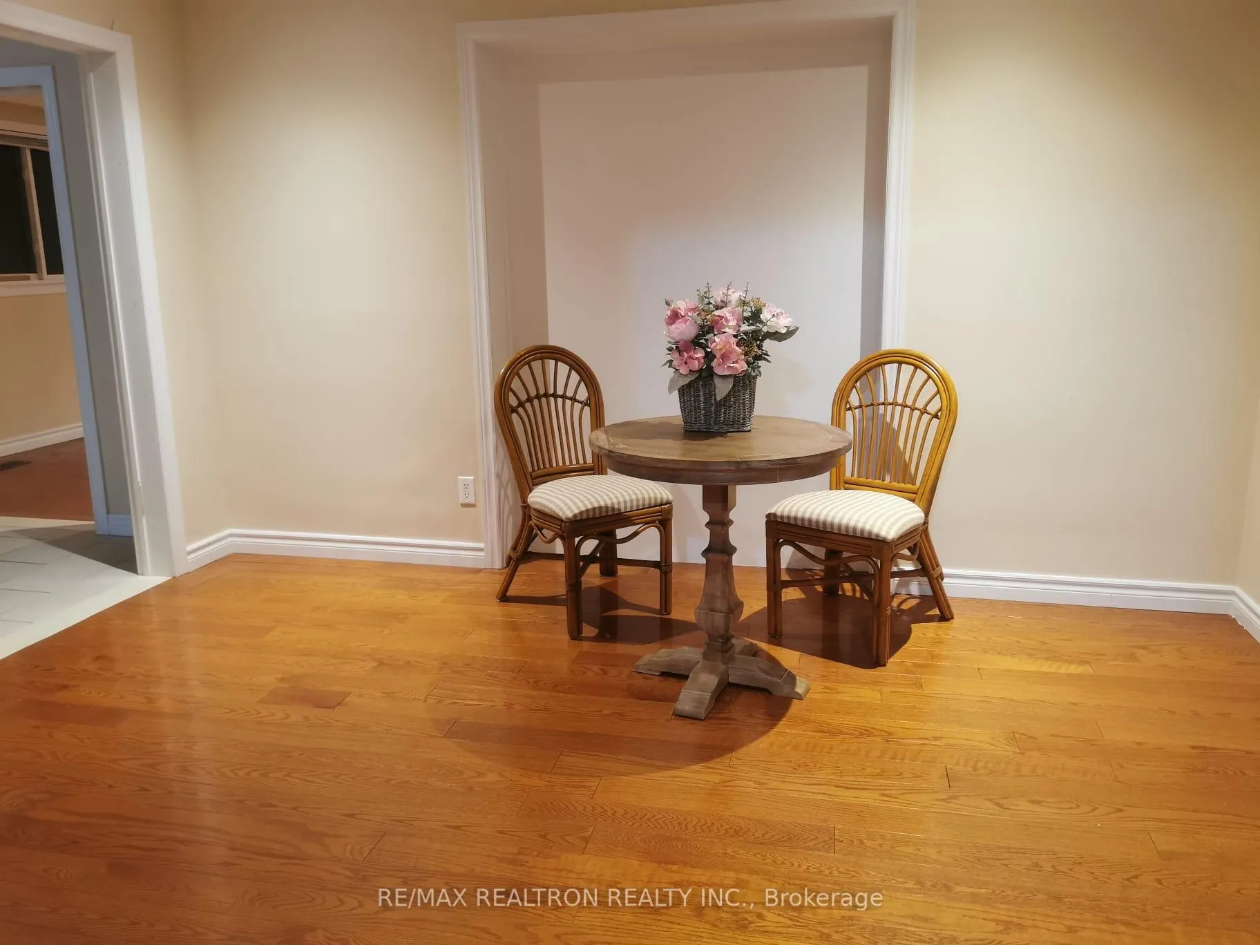 See all 19 photos
Property history
Facts and features
- BasementNone
- Lease term12 months
- FurnishedUnfurnished
- LaundryEnsuite
- Hardwood floors
- Fireplace
- Central air
The homeDetached, 2-storey, 2,000–2,500 sq ft
- Type: Detached
- Style: 2-storey
- Living space: 2,000–2,500 sq ft
- Basement: None
InsideFireplace Yes, Ceramic, Hardwood, Ensuite, main level
- Fireplace: Yes
- Flooring: Ceramic, Hardwood
- Laundry: Ensuite, main level
- Features: Built-in oven
- Rooms above ground: 6
- Bedrooms: 4
- Bathrooms: 3
- Kitchens: 1
Outside and lotBrick, Shingles, Concrete
- Exterior: Brick
- Roof: Shingles
- Foundation: Concrete
Parking2 Parking, Attached, Available, private double
- Spaces: 2 Parking
- Garage: Attached
- Driveway: Available, private double
Heating, water and powerForced air, gas, Central air, Municipal water
- Heating: Forced air, gas
- Cooling: Central air
- Water: Municipal water
- Sewer: Municipal sewer
Rent and termsRent $3,800 a month, Main, 2nd floor, Unfurnished
- Rent: $3,800 a month
- Space for rent: Main, 2nd floor
- Furnished: Unfurnished
- Lease: 12 months
- Paid: Monthly
- Rent includes: Parking
- Deposit: Required
- Credit check: Required
- Employment letter: Required
- Rental application: Required
- References: Required
IncludedFridge, stove, rangehood, w/d, elf's, use of 1 garage spot inside, 2 on driveway., Basement is for rent separately.
- Included: Fridge, stove, rangehood, w/d, elf's, use of 1 garage spot inside, 2 on driveway.
- Not included: Basement is for rent separately.
NearbyPark, public transit, school
- Close to: Park, public transit, school
Listing detailsC12333733, Rented, Aug 8, 2025
- MLS® number: C12333733
- Status: Rented
- Listed on: Aug 8, 2025
- Days on market: 117
- Updated: Dec 3, 2025
- Possession: 2025-09-01 / Other
- Occupied by: Tenant
- Listing brokerage: RE/MAX REALTRON REALTY INC.
About this home
328 Spring Garden Avenue, North York (Willowdale East), ON M2N 3H5
Bright and spacious 4-bedroom, 3-washroom home located in the highly sought-after Willowdale East neighborhood. This well-maintained property features large living rooms with oversized windows that bring in abundant natural light, hardwood flooring throughout, and functional layout ideal for comfortable living and entertaining. Situated in a top-ranking school district, including Hollywood Public School, Bayview Middle School, and Earl Haig Secondary School, this home is perfect for families. Conveniently located close to all amenities, including Bayview Village Shopping Centre, TTC subway, Highway 401, restaurants, parks, and more, offering both lifestyle and convenience in one of Toronto's most desirable neighborhoods.
Ask about this home
A HOMEH agent will answer your questions about this home.
Around this home
Daily convenience, out of 100, from the distances below
Schools nearby
School rating, out of 10.
Helpful calculators
Your HOMEH agent

"I would see it this week."