

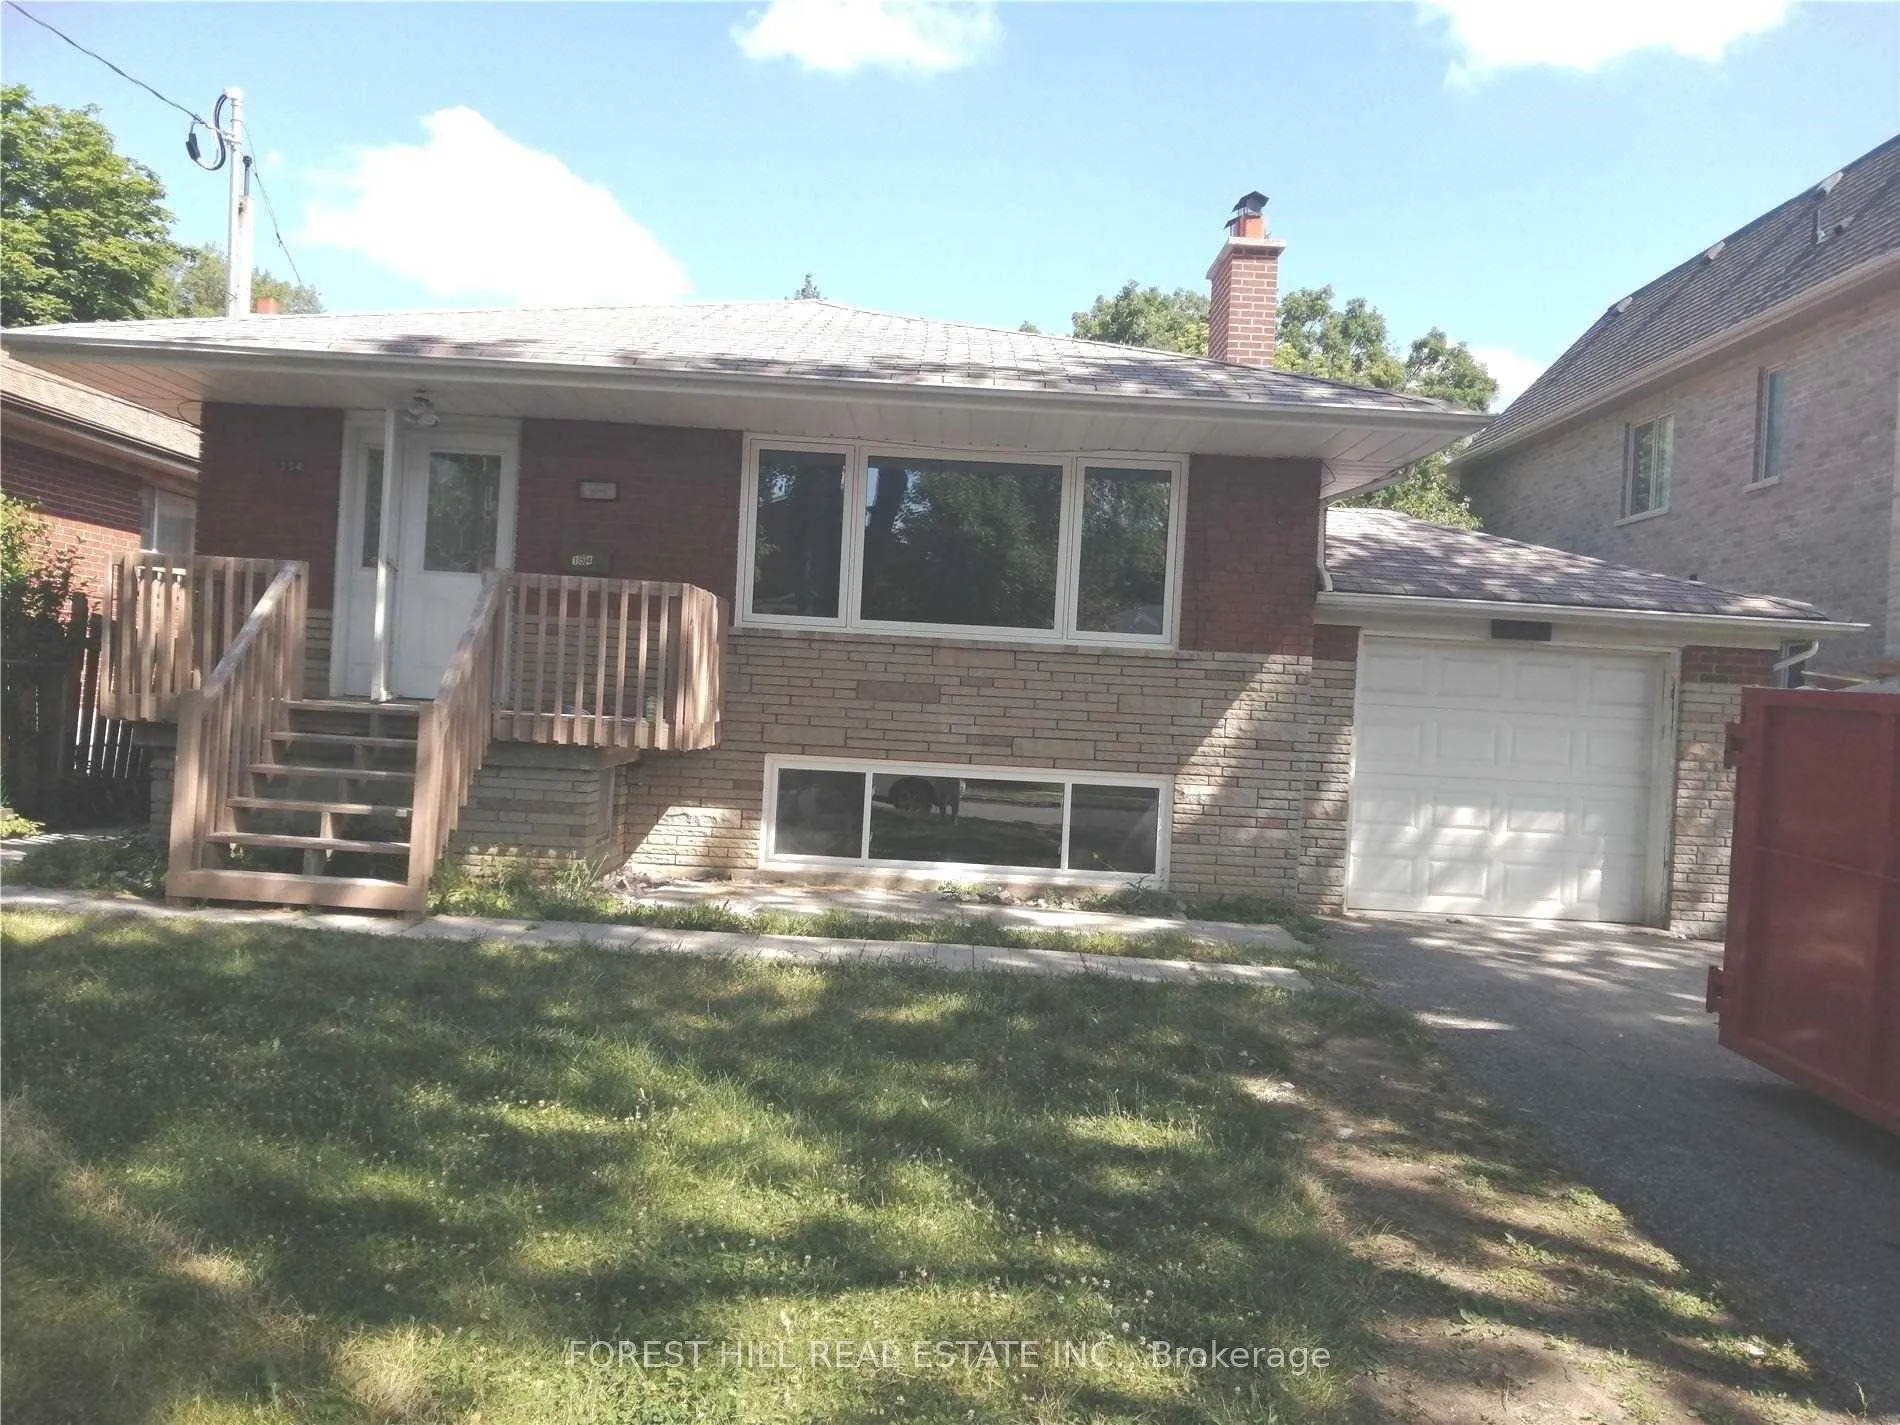
154 Northwood Drive
Detached Rented
1/17154 Northwood Drive
Detached Rented
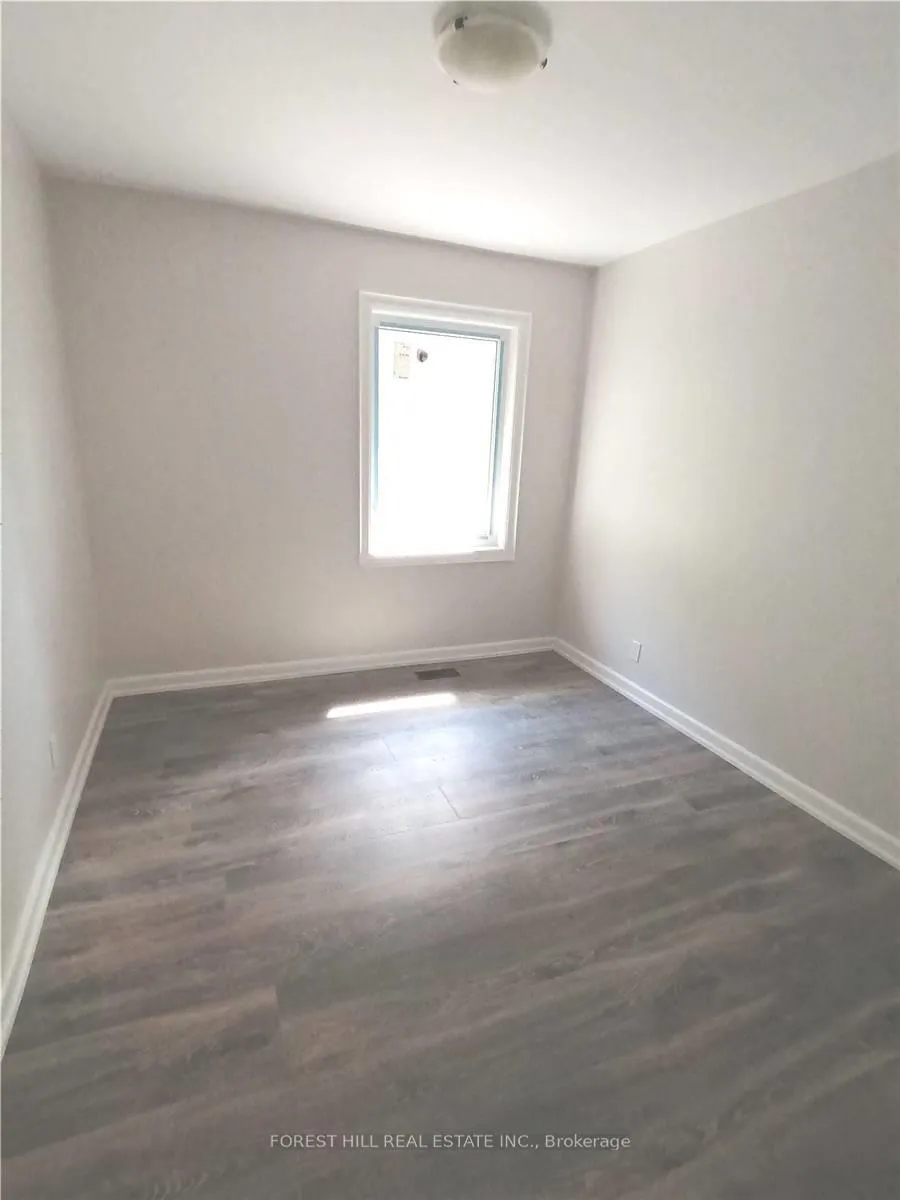 See all 17 photos
3 Bedrooms
1 Bathroom
1 Garage
1.1K–1.5K sq.ft
Main Floor
— Unit
Property history
Facts and features
- BasementFinished
- Lease term12 months
- FurnishedUnfurnished
- LaundryEnsuite
What stands out
- Separate entrance
- Central air
The homeDetached, Bungalow, 1,100–1,500 sq ft
- Type: Detached
- Style: Bungalow
- Living space: 1,100–1,500 sq ft
- Basement: Separate entrance, finished
InsideTile, Ensuite, Rooms above ground 6
- Flooring: Tile
- Laundry: Ensuite
- Rooms above ground: 6
- Bedrooms: 3
- Bathrooms: 1
- Kitchens: 1
- Family room: Yes
Outside and lotBrick, Asphalt shingle, Concrete block
- Exterior: Brick
- Roof: Asphalt shingle
- Foundation: Concrete block
Parking1 Garage, Attached
- Spaces: 1 Garage
- Garage: Attached
Heating, water and powerForced air, gas, Central air, Municipal water
- Heating: Forced air, gas
- Cooling: Central air
- Water: Municipal water
- Sewer: Municipal sewer
Rent and termsRent $3,002 a month, Main, Unfurnished
- Rent: $3,002 a month
- Space for rent: Main
- Furnished: Unfurnished
- Lease: 12 months
- Paid: Monthly
- Rent includes: Parking
- Deposit: Required
- Credit check: Required
- Employment letter: Required
- Rental application: Required
- References: Required
- Rental items: Water heater
IncludedFridges, stove and hood, dishwasher, washer, and dryer. furnace, a/c, elfs, window covering.
- Included: Fridges, stove and hood, dishwasher, washer, and dryer. furnace, a/c, elfs, window covering.
Listing detailsC12377704, Rented, Aug 30, 2025
- MLS® number: C12377704
- Status: Rented
- Listed on: Aug 30, 2025
- Days on market: 201
- Updated: Mar 19, 2026
- Possession: 2025-10-01 / Other
- Occupied by: Vacant
- Listing brokerage: FOREST HILL REAL ESTATE INC.
About this home
154 Northwood Drive, North York (Newtonbrook East), ON M2M 2K3
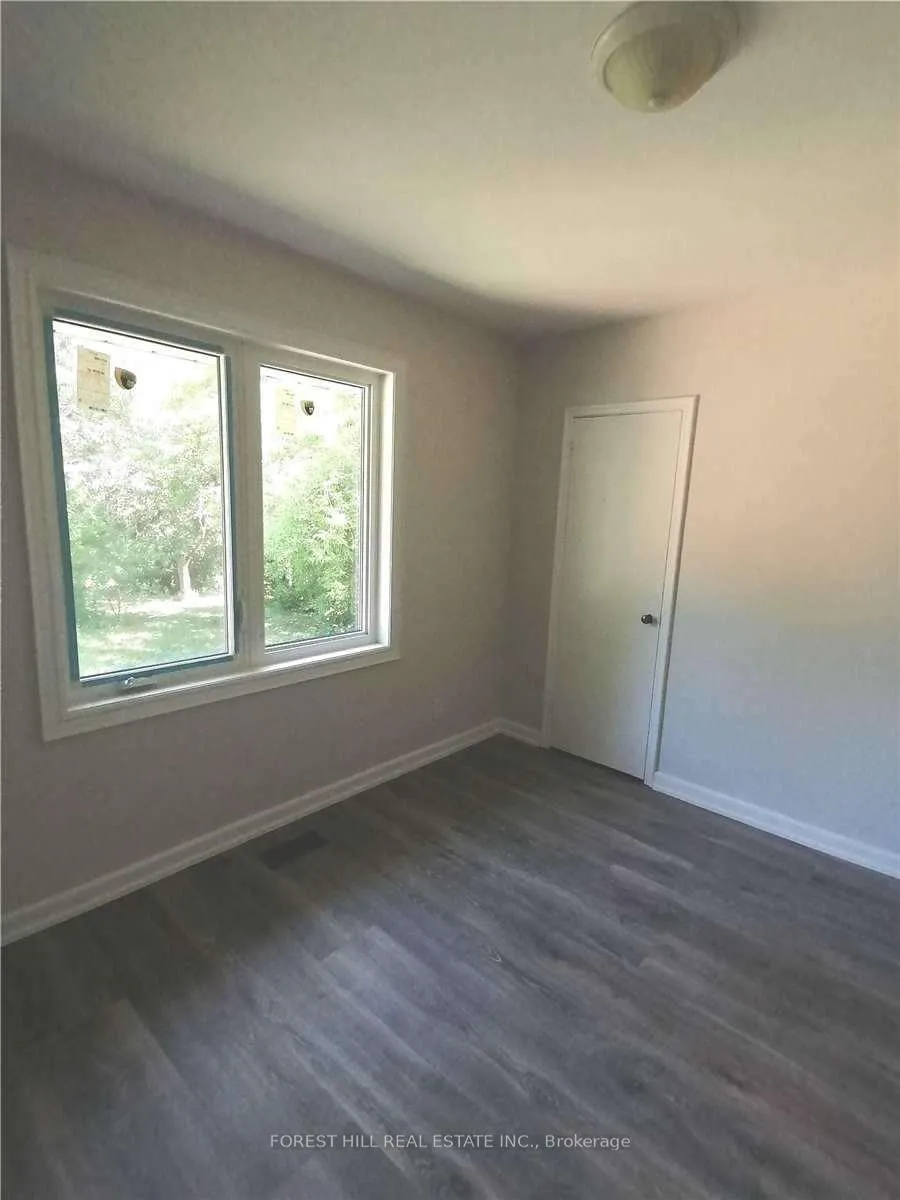
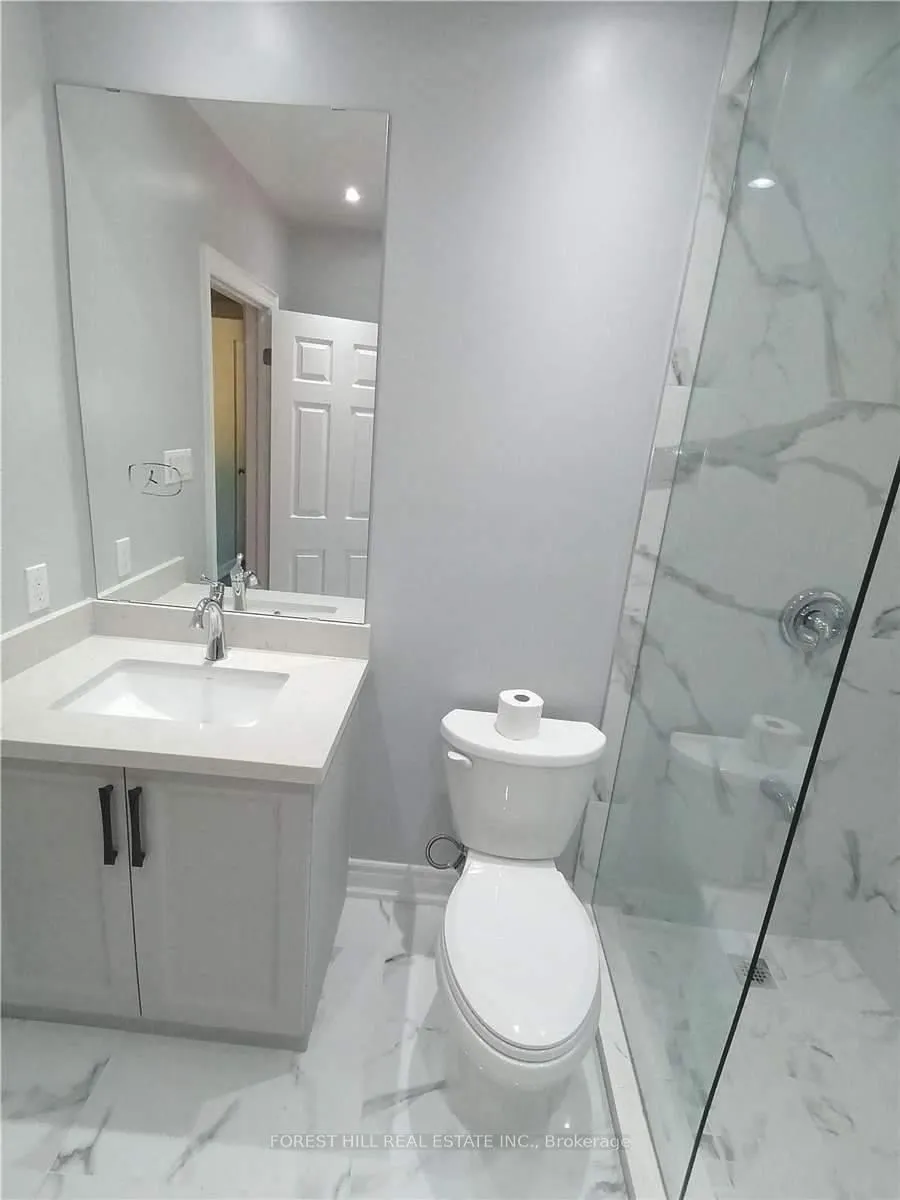
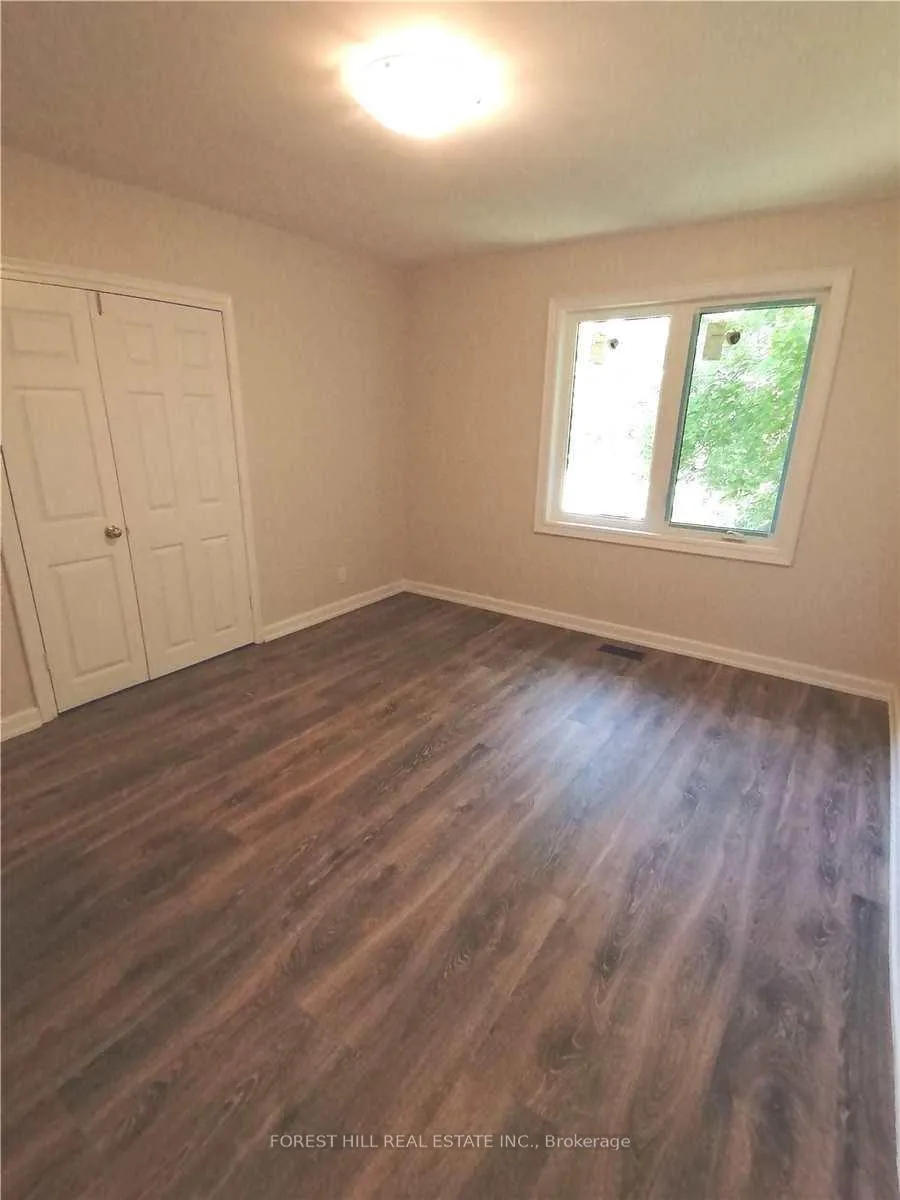
The bedrooms are renovated recently. gracious principle rooms. new flooring in principal rooms and bedrooms, Two new Luxurious bath. newly countertop, new windows, well located, quiet street, just steps to TTC and Park. Ensuites washer and dryer, great beautiful backyard. Close to parts, schools, restaurants, and shopping.
Read more
Ask about this home
A HOMEH agent will answer your questions about this home.
Ask a question
Around this home
Willowdale/Cummer
Errands
Parks
Schools
Daily convenience, out of 100, from the distances below
ParkAneta Circle Parkette · 11 within 1 km3 min walk207 m
GroceryLoblaws Your Independent Grocer16 min walk962 m
SchoolCummer Valley Middle School8 min walk520 m
PharmacyMetro Drugs14 min walk877 m
Cafés & foodHarvey's · 2 within 1 km14 min walk861 m
Gym & rec centreNewtonbrook Tennis Club10 min walk618 m
HospitalSunnybrook - St. John's Rehab Hospital10 min walk632 m
WalkDriveStraight-line distance, open map data
Grocery1.0 km
Park0.2 km
Coffee0.9 km
Dining1.2 km
Gym0.6 km
Hospital0.6 km
Schools nearby
School rating, out of 10.
Cummer Valley Middle Schoolelementary · Public · 0.5 km
—
St Agnes Catholic Schoolelementary · Catholic · 0.6 km
5.6/10Fair
Lillian Public Schoolelementary · Public · 0.8 km
—
Contact agent
Helpful calculators
Rent vs buy
Affordability
Mortgage
Down payment
Stress test
CMHC insurance
Your HOMEH agent

NimaHOMEH agent · North York
"I would see it this week."
Ask Nima
Keep exploring
You are here