

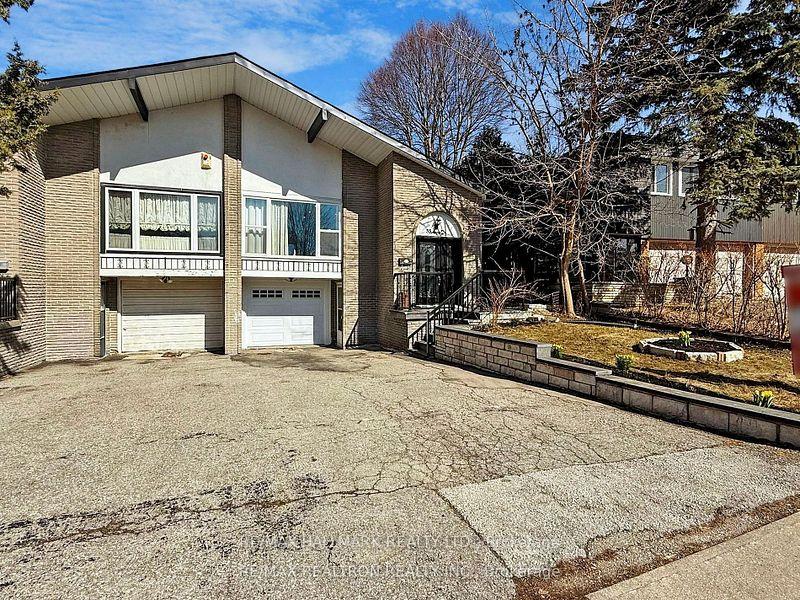
Main Level, 33 Angus Drive
Main Level, 33 Angus Drive
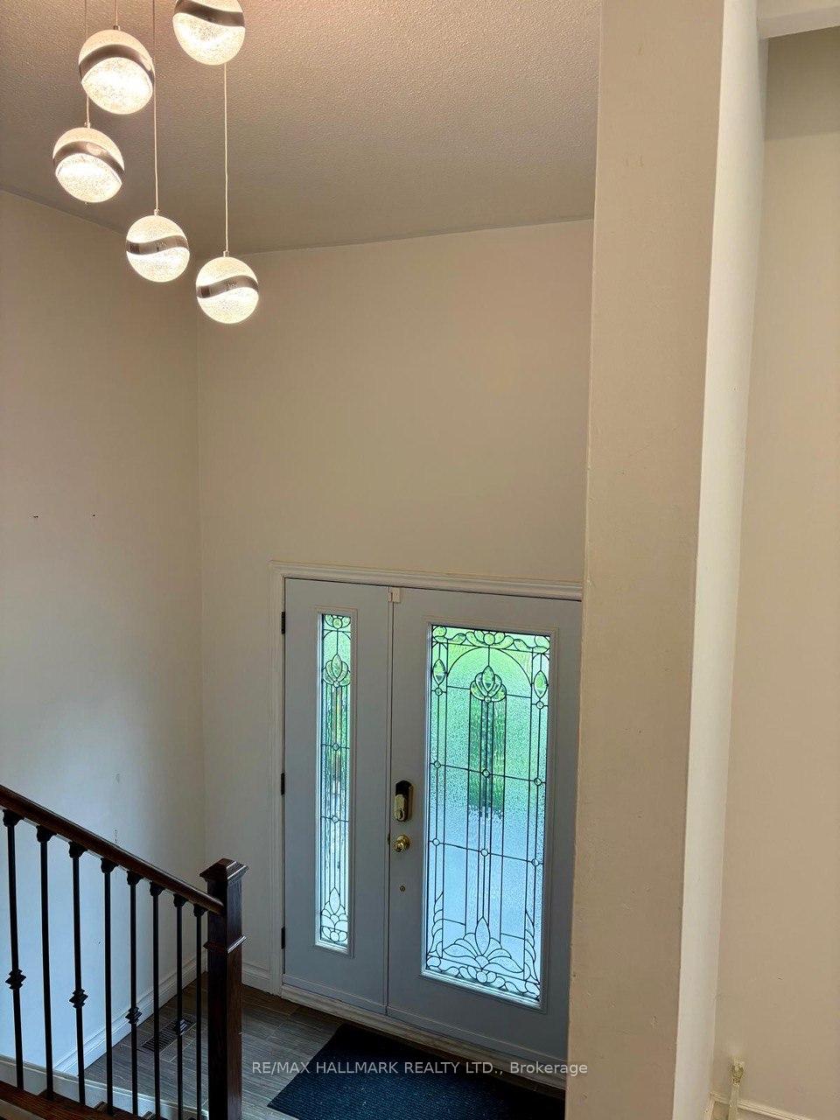
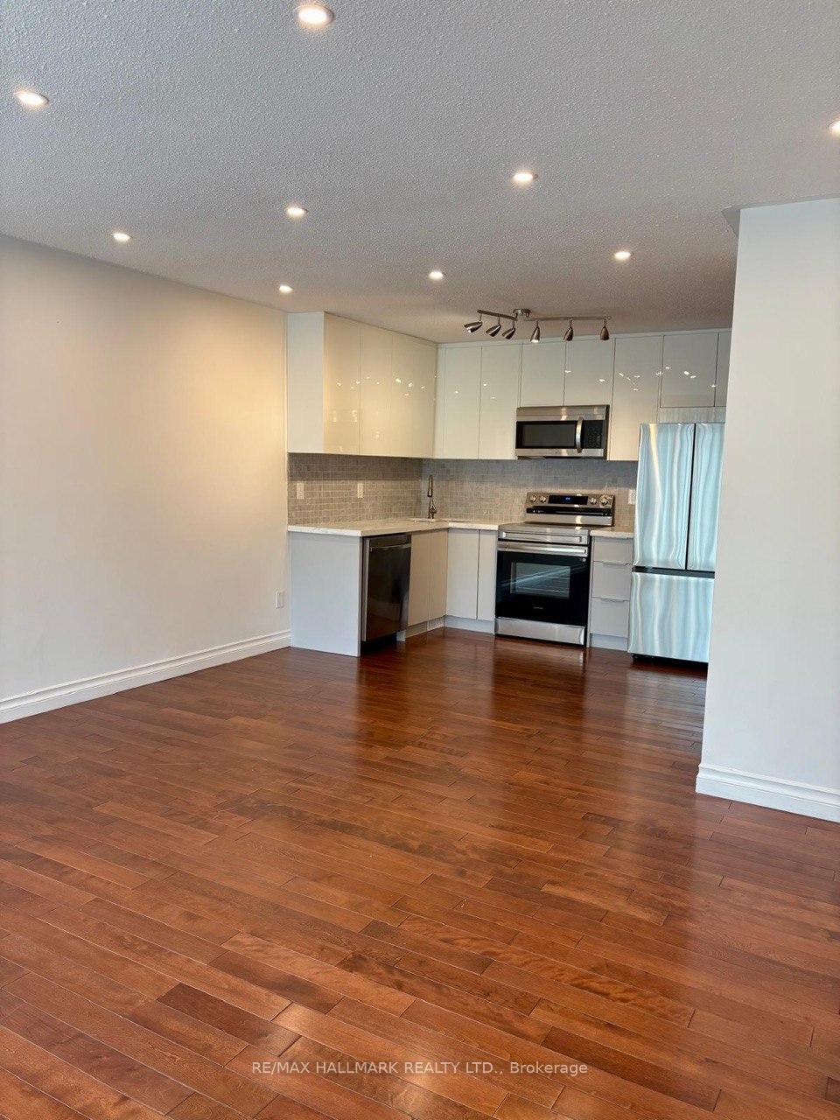
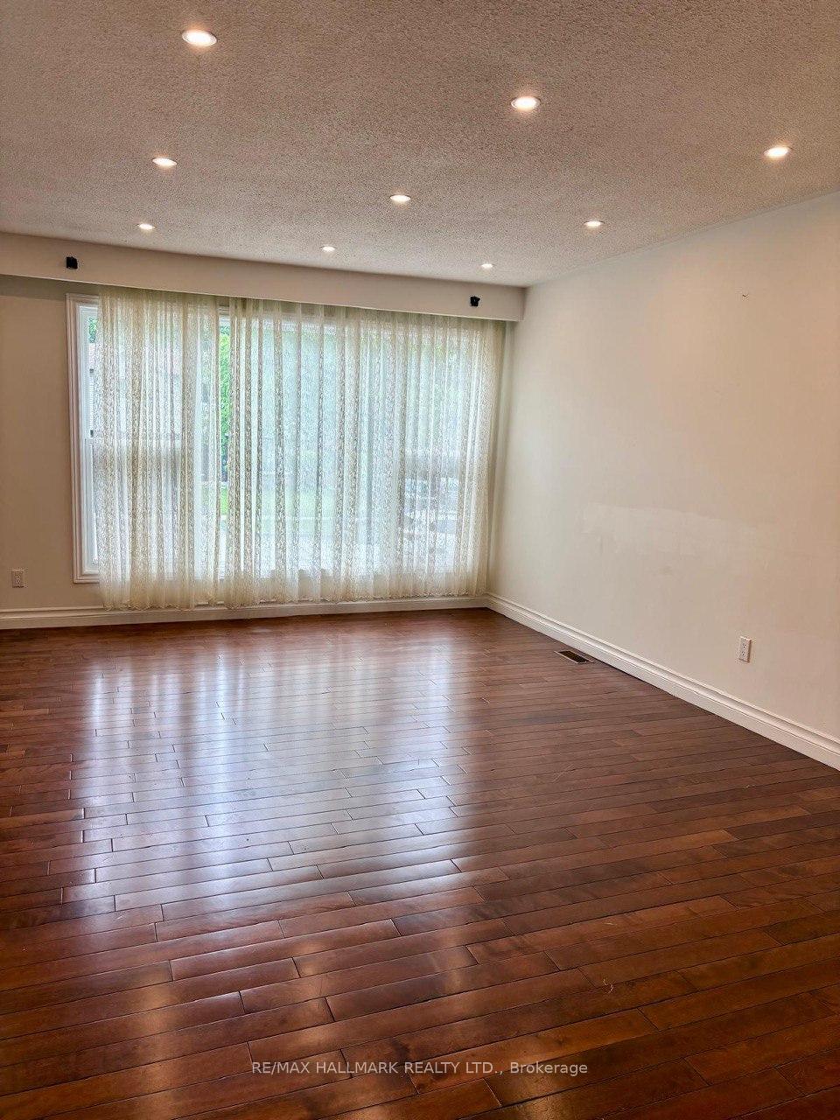
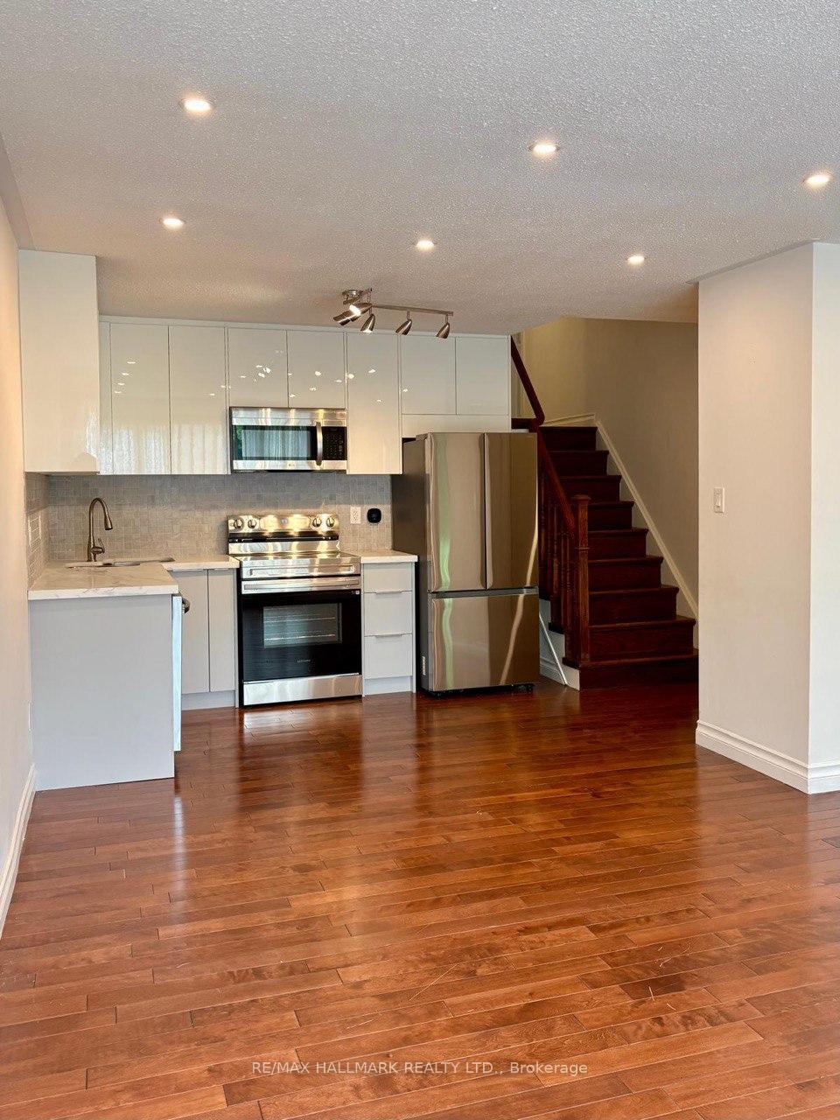 See all 14 photos
Property history
- $2,950SuspendedList: 2025-08-21|End: 2025-09-09|19 daysC12357886
- $2,950ExpiredList: 2025-06-20|End: 2025-08-19|60 daysC12235099
- $2,950SuspendedList: 2025-06-02|End: 2025-06-20|18 daysC12189379
- $2,100SuspendedList: 2025-04-29|End: 2025-06-18|50 daysC12110562
- $2,800SuspendedList: 2025-05-08|End: 2025-06-12|35 daysC12133461
- $2,400SuspendedList: 2025-04-29|End: 2025-06-12|44 daysC12110492
Facts and features
- BasementSeparate entrance
- Lot size31 × 118 ft
- Lease term12 months
- FurnishedUnfurnished
- Separate entrance
- Central air
The homeSemi-Detached, Backsplit 5, 1,500–2,000 sq ft
- Type: Semi-Detached
- Style: Backsplit 5
- Living space: 1,500–2,000 sq ft
- Basement: Separate entrance
InsideIn-suite laundry, Rooms above ground 5, Bedrooms 3
- Laundry: In-suite laundry
- Rooms above ground: 5
- Bedrooms: 3
- Bathrooms: 1
- Kitchens: 1
- Family room: Yes
Outside and lotAluminum siding, brick, Asphalt shingle, Concrete block
- Exterior: Aluminum siding, brick
- Roof: Asphalt shingle
- Foundation: Concrete block
- Size: 31.25 × 117.5 ft
Parking1 Garage, Built-in, Private
- Spaces: 1 Garage
- Garage: Built-in
- Driveway: Private
Heating, water and powerForced air, gas, Central air, Municipal water
- Heating: Forced air, gas
- Cooling: Central air
- Water: Municipal water
- Sewer: Municipal sewer
Rent and termsRent $2,950 a month, Main, Unfurnished
- Rent: $2,950 a month
- Space for rent: Main
- Furnished: Unfurnished
- Lease: 12 months
- Rent includes: Parking
- Deposit: Required
- Credit check: Required
- Employment letter: Required
- Rental application: Required
- References: Required
Listing detailsC12235099, Expired, Jun 20, 2025
- MLS® number: C12235099
- Status: Expired
- Listed on: Jun 20, 2025
- Days on market: 60
- Updated: Aug 19, 2025
- Possession: 2025-06-20 / Immediate
- Occupied by: Tenant
- Listing brokerage: RE/MAX HALLMARK REALTY LTD.
About this home
Main Level, 33 Angus Drive, North York (Don Valley Village), ON M2J 2W9
Modern and fully renovated 3-bedroom main floor unit in sought-after Don Valley Village, just steps to Seneca College and CMCC. This bright home features a smart split-level layout, spacious 3 bedrooms, and a contemporary kitchen. Conveniently located near Finch & Leslie Square, Sunny Supermarket, restaurants, cafes, and take-out spots. Enjoy easy access to TTC, GO Transit, Highways 401 & 404, Fairview Mall, and North York General Hospital. Ready for immediate move-in. Tenant responsible for 1/2 of utilities.
Ask about this home
A HOMEH agent will answer your questions about this home.
Around this home
Daily convenience, out of 100, from the distances below
Schools nearby
School rating, out of 10.
Helpful calculators
Your HOMEH agent

"I would see it this week."