

Unit 1201, 33 Elmhurst Avenue
Unit 1201, 33 Elmhurst Avenue
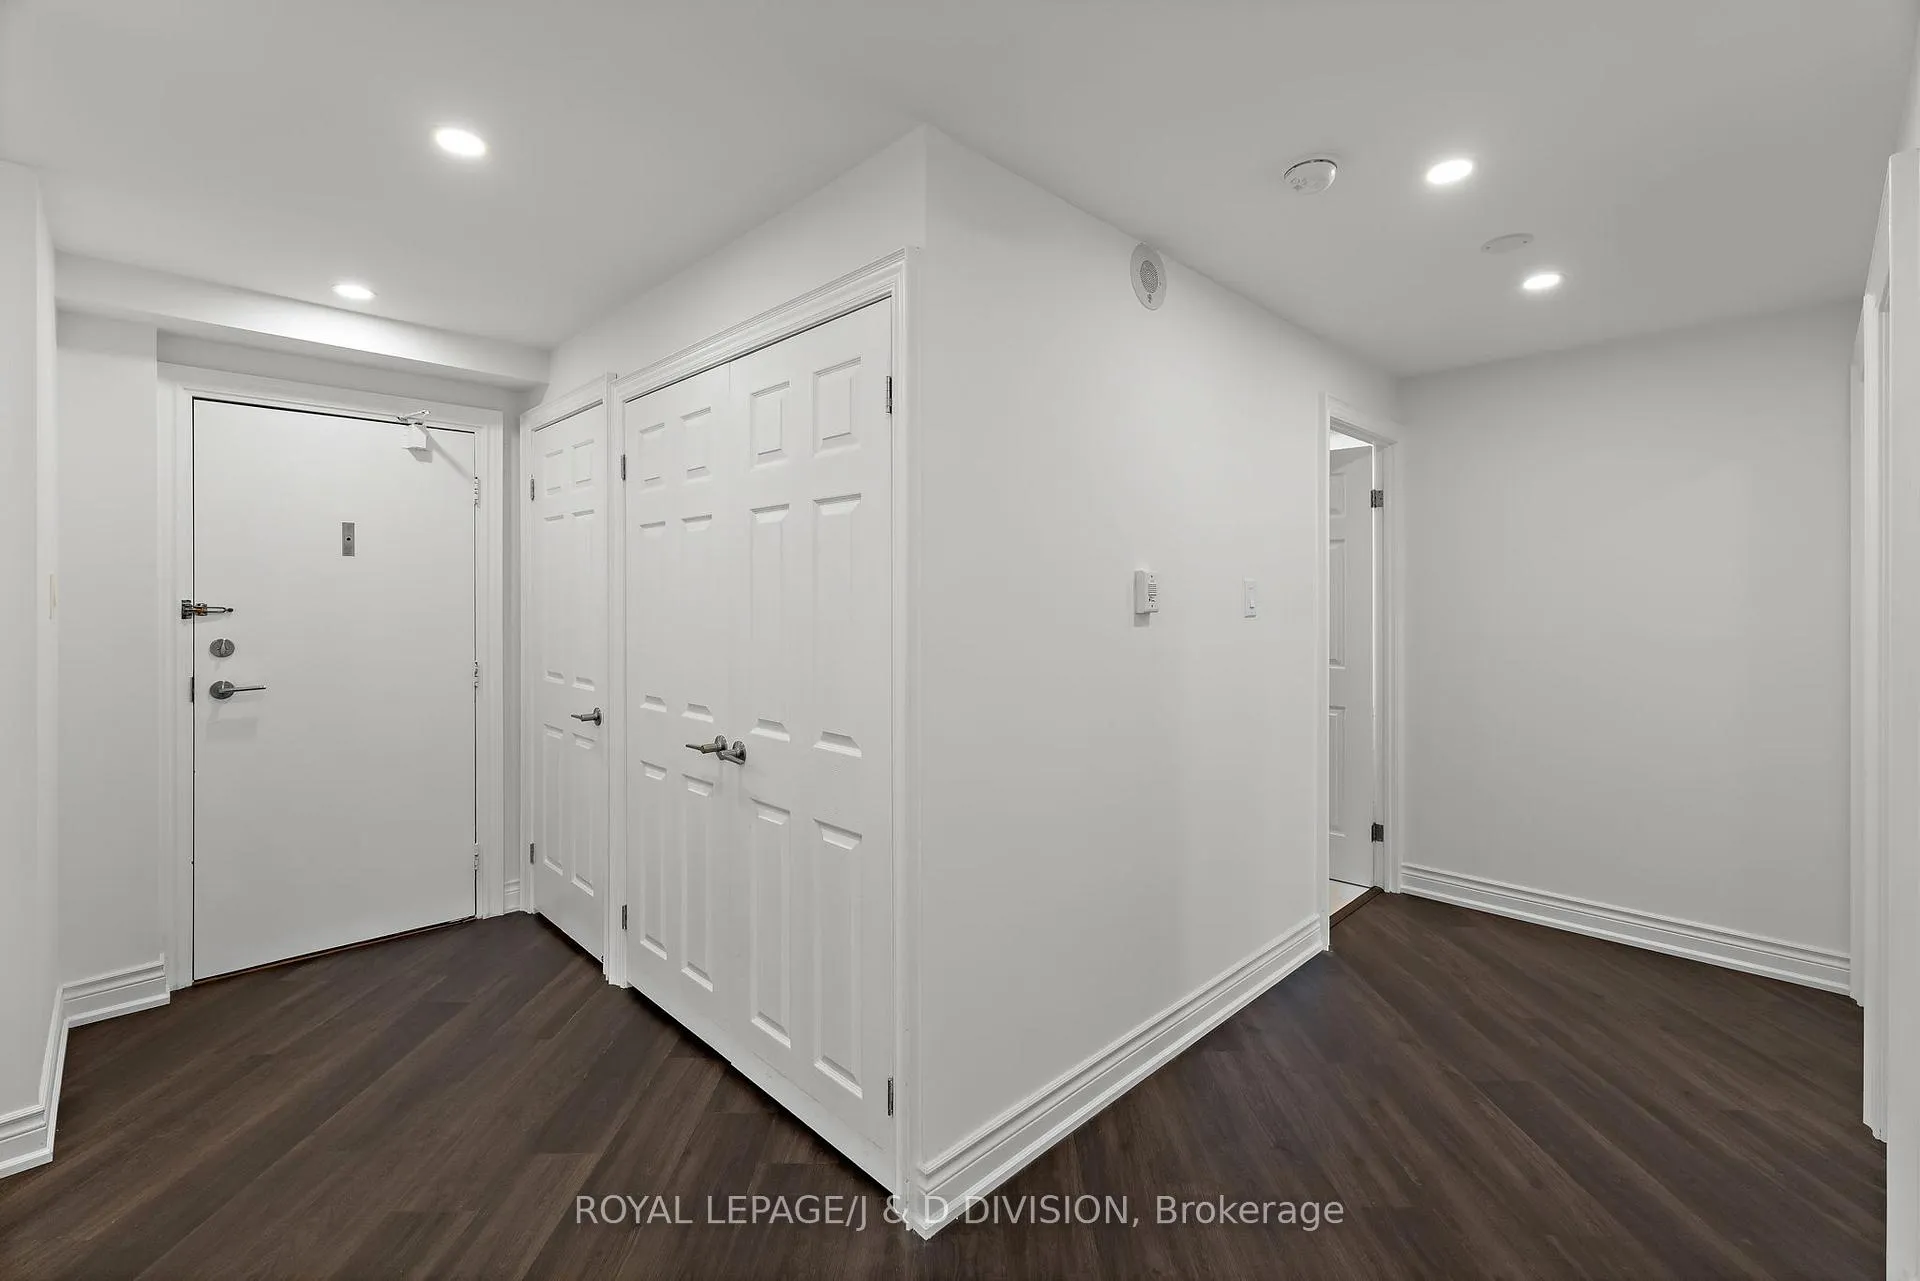 See all 42 photos
Property history
Facts and features
- ExposureNorth east
- LaundryIn-suite
- LockerNone
- BalconyOpen
- Central air
- Concierge
- Exercise room
- Party room/meeting room
The homeCondo Apartment, Apartment, 1,400–1,599 sq ft
- Type: Condo Apartment
- Style: Apartment
- Living space: 1,400–1,599 sq ft
- Basement: None
- Exposure: North East
InsideWindow floor to ceiling, Vinyl, In-suite laundry, main level, Carpet free
- Flooring: Window floor to ceiling, Vinyl
- Laundry: In-suite laundry, main level
- Features: Carpet free
- Elevator: Yes
- Rooms above ground: 7
- Bedrooms: 3 + 1 in the basement
- Bathrooms: 2
- Kitchens: 1
- Family room: Yes
OutsideConcrete, Open
- Exterior: Concrete
- Balcony: Open
Parking and locker1 Parking, Underground, Exclusive
- Spaces: 1 Parking
- Garage: Underground
- Parking type: Exclusive
- Spot: 18
- Locker: None
BuildingThe Atrium Condos, Storeys 23, Units 223
- Name: The Atrium Condos
- Storeys: 23
- Units: 223
- Registered: 1981
- Condo corporation: 548
- Amenities: Concierge, exercise room, party room/meeting room, sauna, squash/racquet court, visitor parking
- Pets: Not allowed
Heating, water and powerForced air, gas, Central air
- Heating: Forced air, gas
- Cooling: Central air
Costs and taxesTaxes $3,838 a year, Condo fee $1,229 a month, Heat included, hydro included, water included, cable tv included, cac included, common elements included, building insurance included, parking included
- Taxes, 2025: $3,838 a year
- Condo fee: $1,229 a month
- Fee includes: Heat included, hydro included, water included, cable tv included, cac included, common elements included, building insurance included, parking included
- HST: HST included in the price
Included in the saleSs fridge (ge), ss microwave (lg), ss stove (whirlpool), ss dishwasher (lg), dryer (lg), washing machine (lg), all heating and cooling equipment, all electric light fixtures, existing window coverings., Not included None
- Included: Ss fridge (ge), ss microwave (lg), ss stove (whirlpool), ss dishwasher (lg), dryer (lg), washing machine (lg), all heating and cooling equipment, all electric light fixtures, existing window coverings.
- Not included: None
NearbyPublic transit, rec./commun.centre, school
- Close to: Public transit, rec./commun.centre, school
Listing detailsC13452894, Sold, Jun 16, 2026
- MLS® number: C13452894
- Status: Sold
- Listed on: Jun 16, 2026
- Days on market: 28
- Updated: Jul 14, 2026
- Possession: 1-29 days
- Occupied by: Vacant
- Listing brokerage: ROYAL LEPAGE/J & D DIVISION
About this home
Unit 1201, 33 Elmhurst Avenue, North York (Lansing-Westgate), ON M2N 6G8
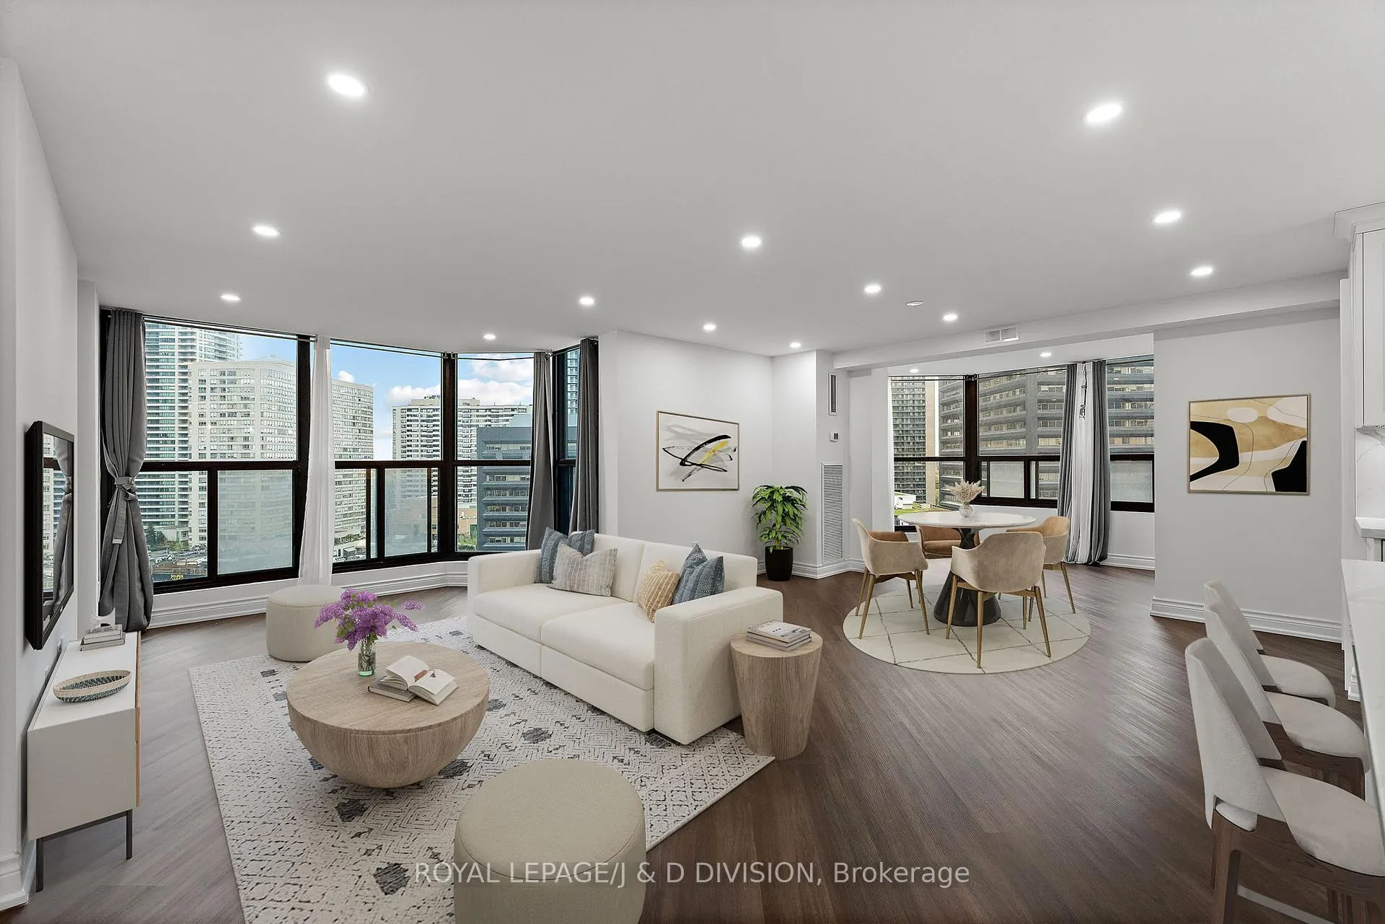
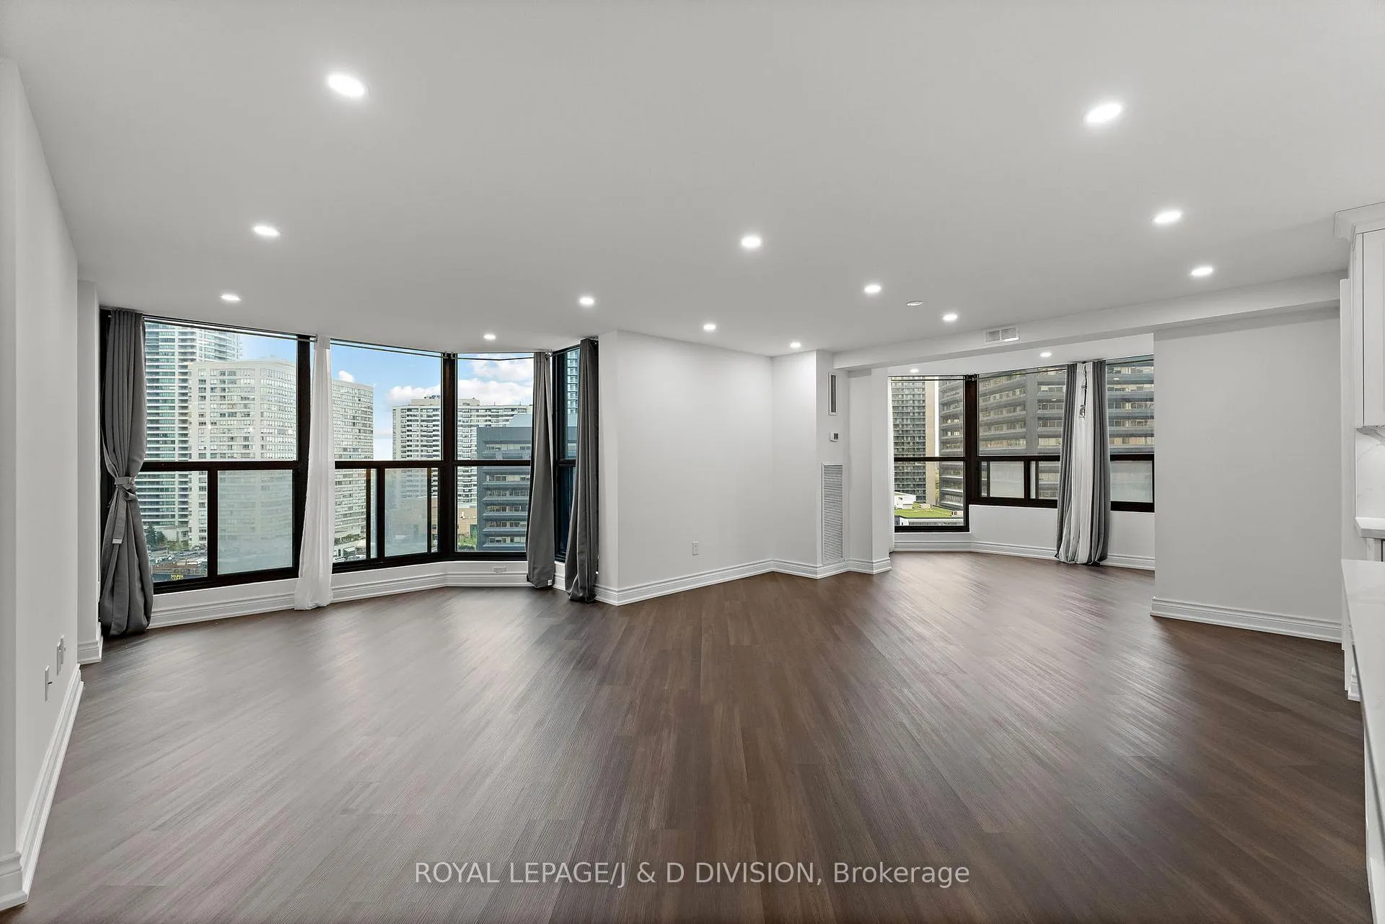
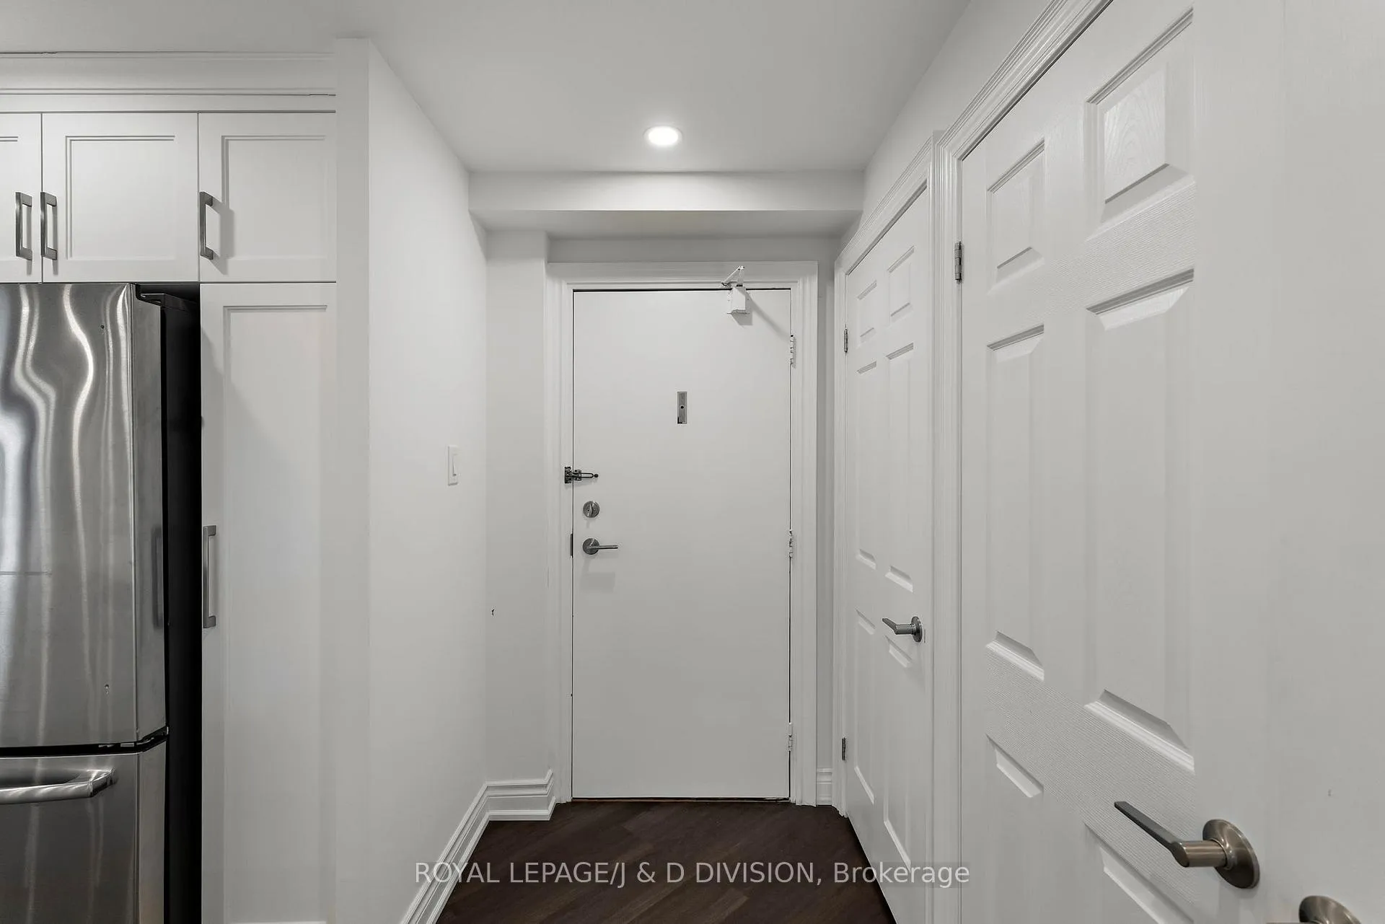
Bright, beautifully renovated, and exceptionally well located in the heart of North York, this spacious 3-bedroom + den, 2-bath condo offers the ideal balance of space, style, and functionality. Fully renovated in 2019, the suite features luxury vinyl flooring, a modern open-concept layout, and stunning views over the vibrant Yonge & Sheppard neighbourhood through floor-to-ceiling windows. Designed for both everyday living and effortless entertaining, the spacious living and dining area feels warm, airy, and inviting. A separate den provides the perfect home office, complete with skyline views and abundant natural light. The sleek kitchen blends style and practicality with SS appliances, a large breakfast island, custom backsplash, and generous quartz countertops. The thoughtful split-bedroom floor plan offers excellent privacy. Two bedrooms are tucked away on the northeast side of the suite with access to a large balcony. The primary suite features a walk-through closet and private 3-piece ensuite. A third bedroom with bright bay window views sits on the opposite side of the unit, making it perfect for guests or a second office. Additional features include a dedicated storage room, a double coat closet, ensuite laundry and one owned underground parking space. Residents enjoy access to an impressive collection of amenities including 24-hour concierge, fitness centre, sauna, squash and basketball courts, party and meeting rooms, visitor parking, bike storage, car wash, and more. Perfectly situated just steps from Sheppard subway station, downtown Toronto is just 25 minutes away. Daily conveniences are all within walking distance, including restaurants, shopping, parks, libraries, childcare, and community services. With the North York Central Library, EarlyON Centre, and multiple daycare options nearby, this home easily adapts, whether you're growing your family or simply looking for elevated city living in one of Toronto's most connected neighbourhoods.
Ask about this home
A HOMEH agent will answer your questions about this home.
Know more about The Atrium Condos
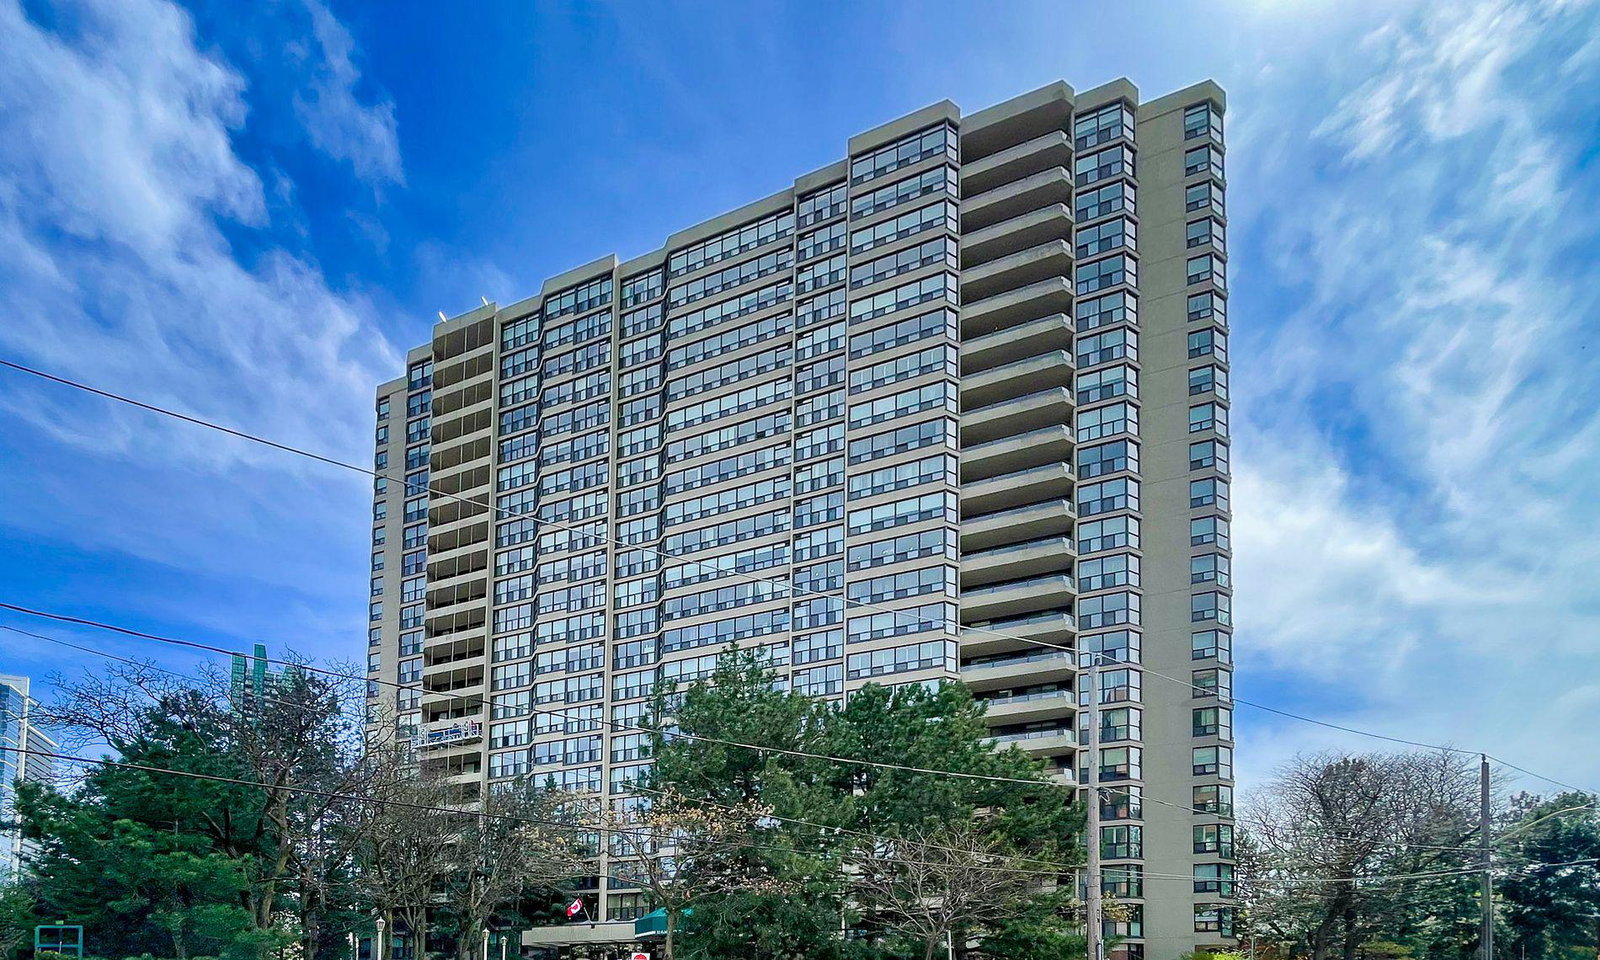
Condo building · 33 Elmhurst Avenue
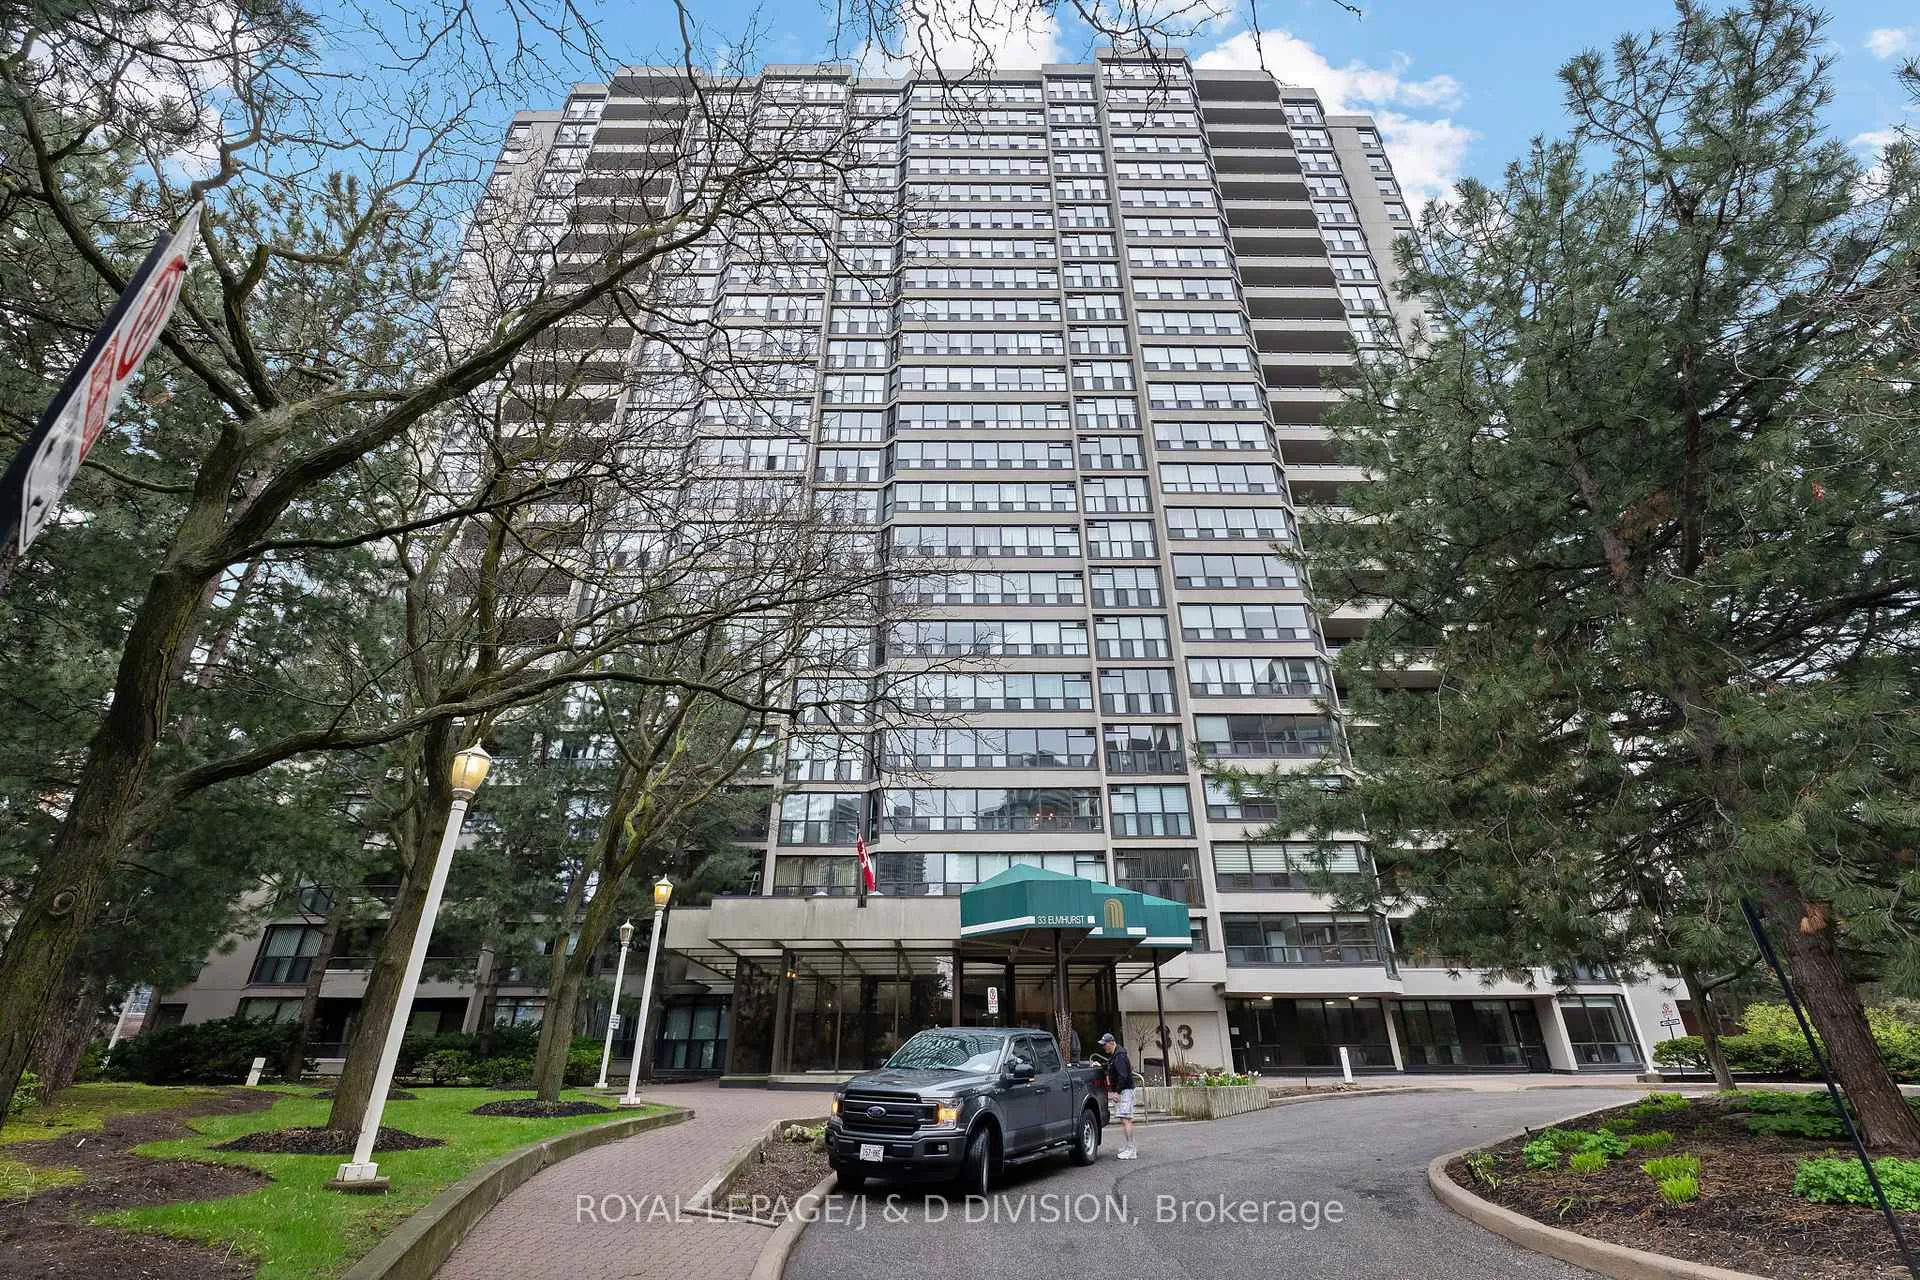
The Atrium Condos is a 23-storey condo with 223 suites, built in 1981 by Bramalea Limited. Right now 1 for sale is on the market here.
- 23storeys
- 223suites
- $567/sq ft
- 1981built
No similar units for sale in The Atrium Condos right now.
Around this home
Daily convenience, out of 100, from the distances below
Schools nearby
School rating, out of 10.
Helpful calculators
Your HOMEH agent

"I would see it this week."