

479 Hounslow Avenue
479 Hounslow Avenue
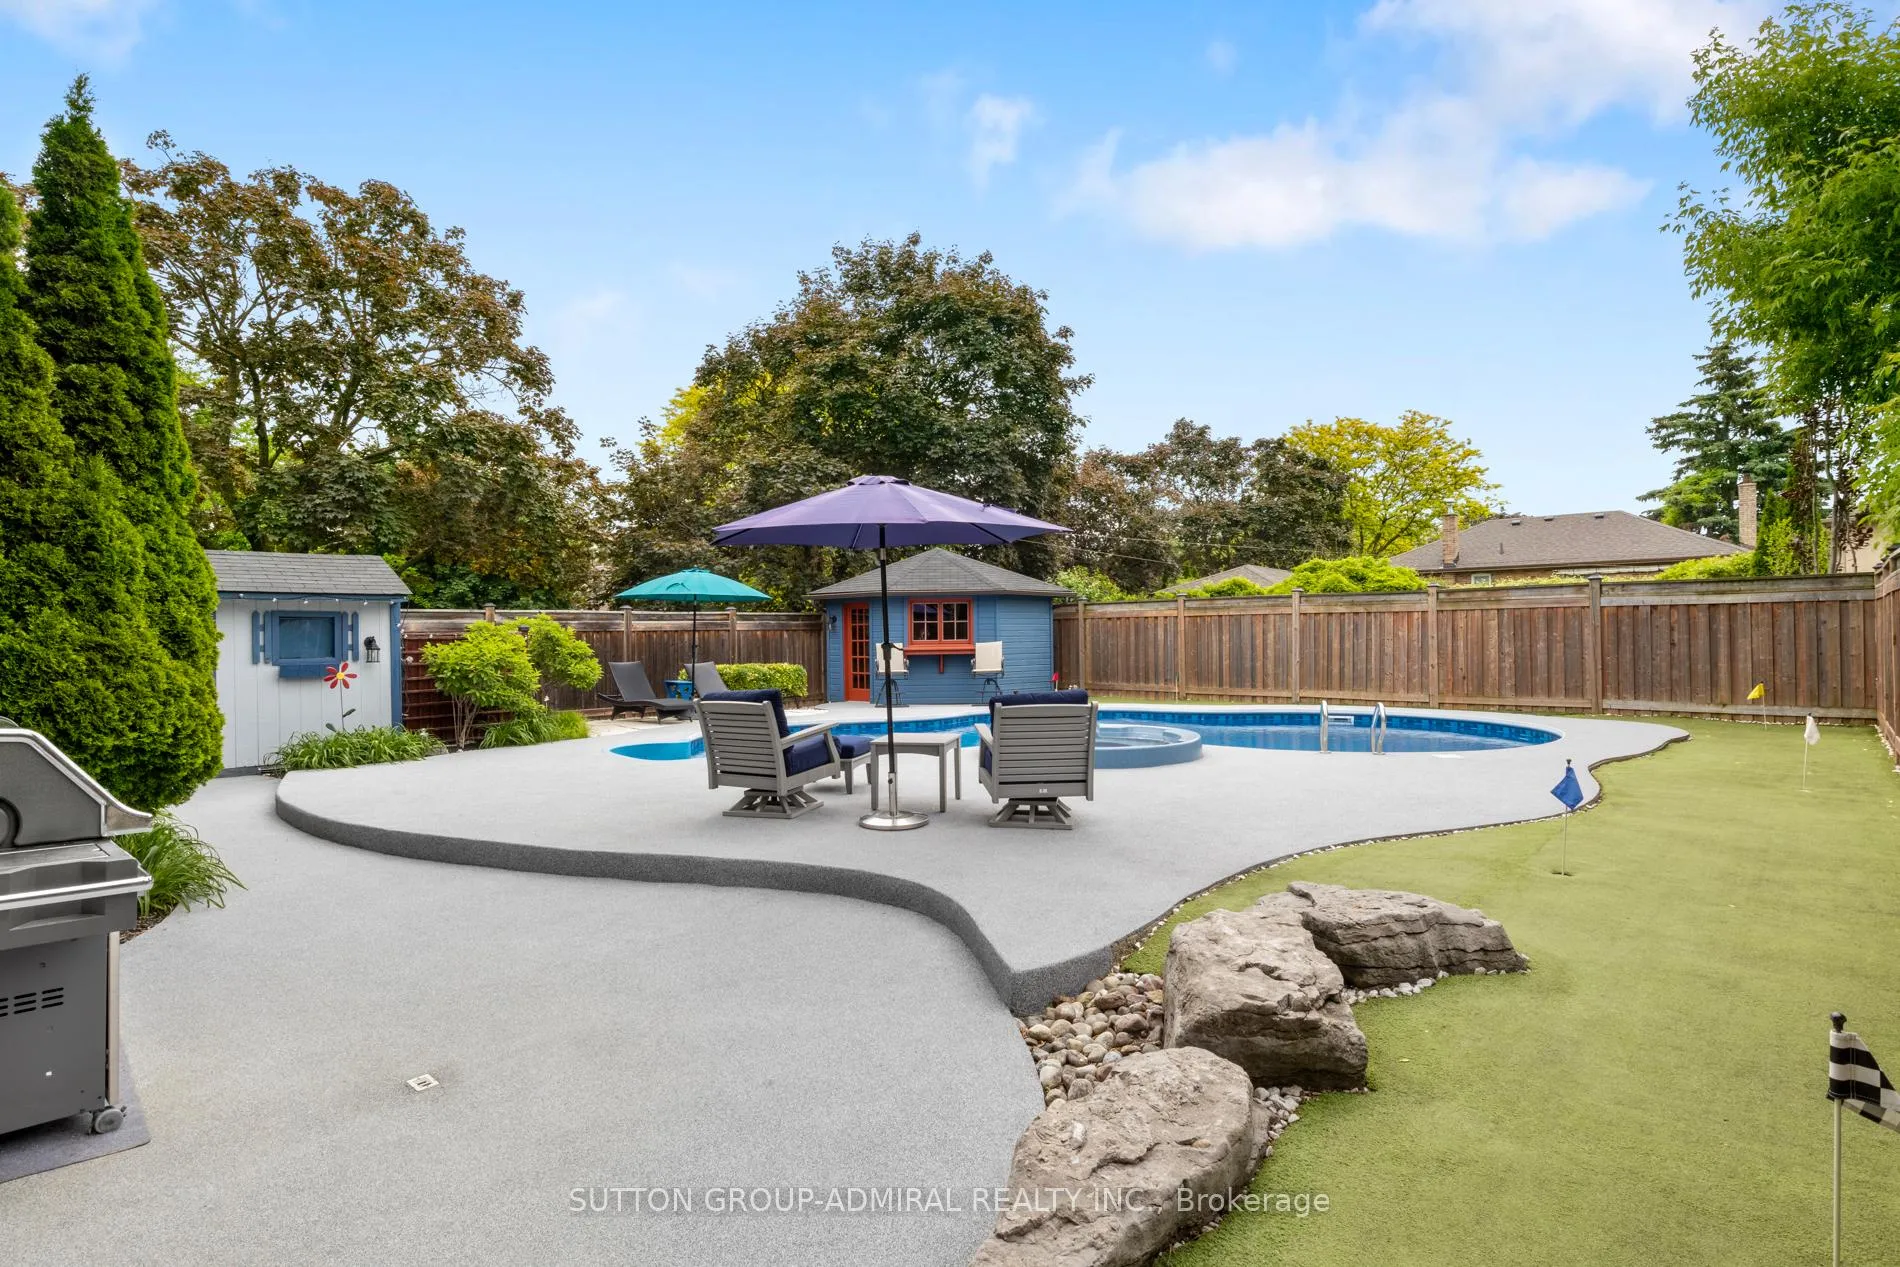 See all 40 photos
Property history
- $1,900,000ExpiredList: 2026-06-16|End: 2026-10-01|107 daysC13453260
- $2,050,000TerminatedList: 2026-03-04|End: 2026-06-16|104 daysC12843584
- $2,590,000TerminatedList: 2025-09-12|End: 2025-12-08|87 daysC12400730
- $2,899,900TerminatedList: 2025-06-10|End: 2025-09-12|94 daysC12209824
Facts and features
- BasementFinished
- Price per sq ft~$447
- Water, sewerMunicipal
- HeatingForced air
- Separate entrance
- Hardwood floors
- Fireplace
- Central air
- Inground pool
The homeDetached, Backsplit 5, 3,500–5,000 sq ft
- TypeDetached
- StyleBacksplit 5
- Living space3,500–5,000 sq ft
- BasementFinished, separate entrance
InsideFireplace Yes, family room, natural gas, Hardwood, Broadloom, Tile, Main level
- FireplaceYes, family room, natural gas
- FlooringHardwood, Broadloom, Tile
- LaundryMain level
- FeaturesAuto garage door remote, bar fridge, built-in oven, central vacuum, countertop range, floor drain, in-law suite, on demand water heater, storage, ventilation system, water heater
- SecurityAlarm system
- Rooms above ground12
- Rooms in the basement3
- Bedrooms5
- Bathrooms5
- Kitchens1
- Family roomYes
Outside and lotBrick, stucco (plaster), Asphalt shingle, Concrete, slab
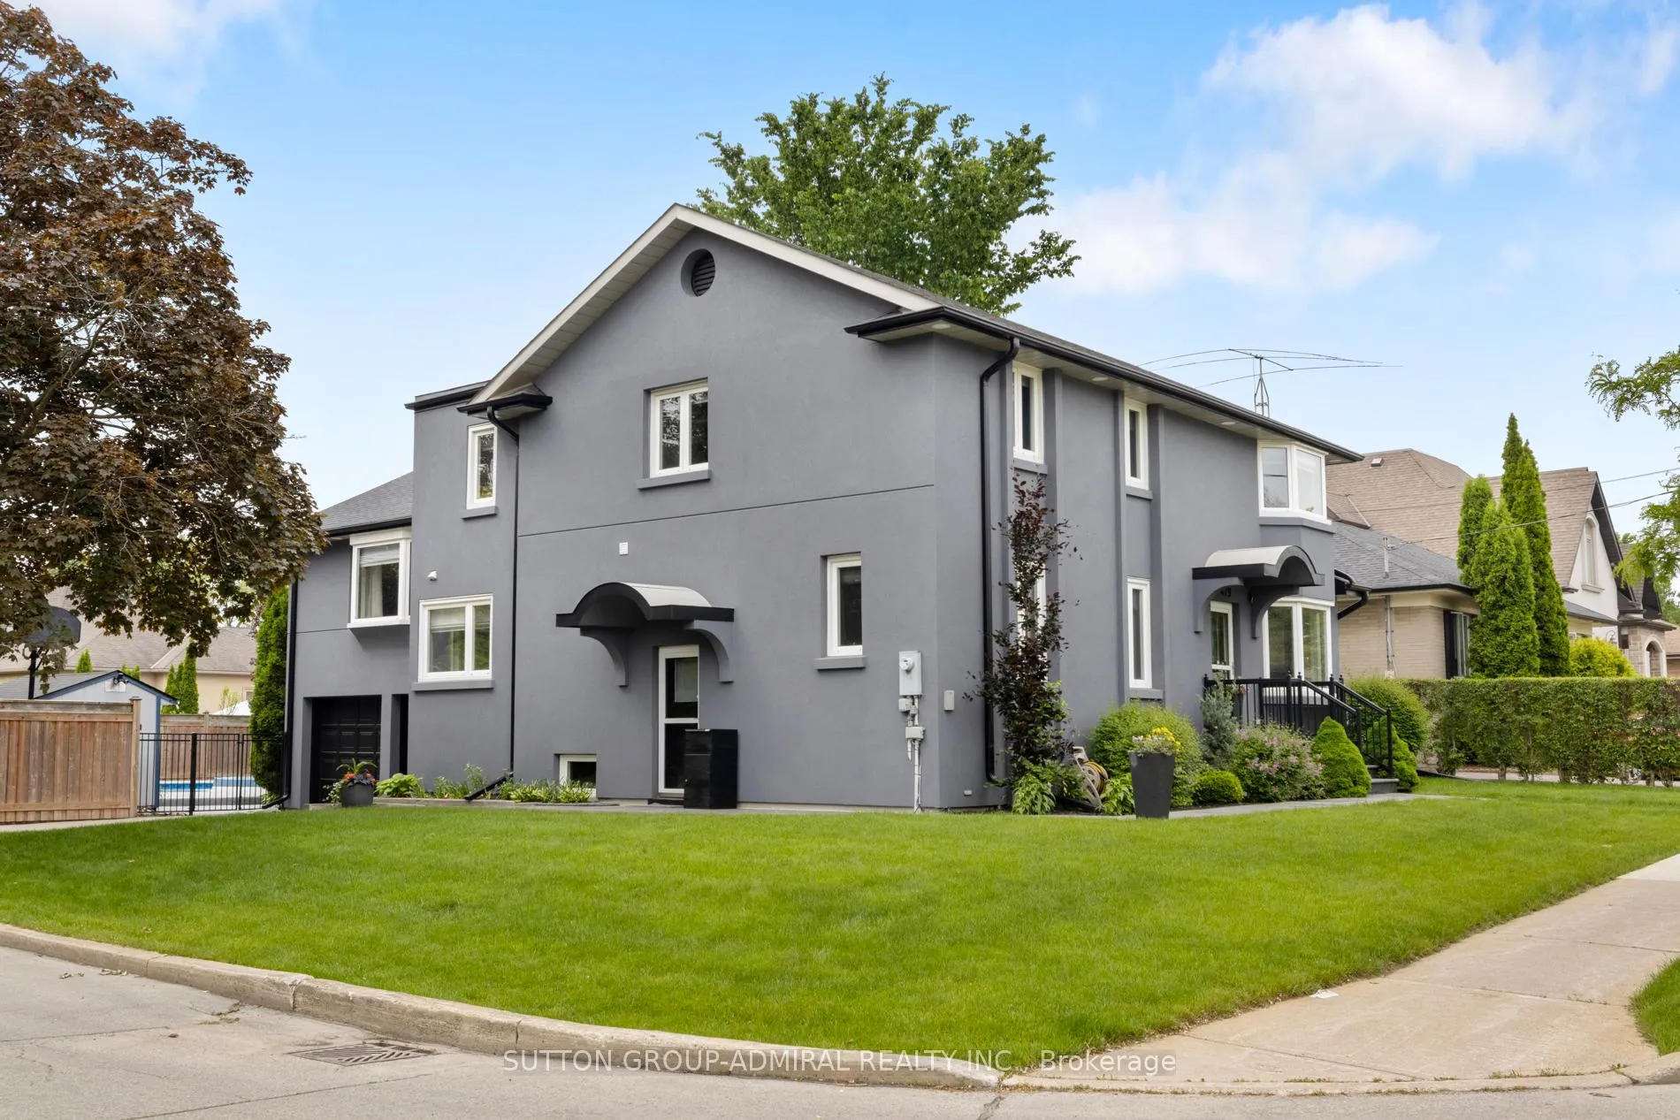
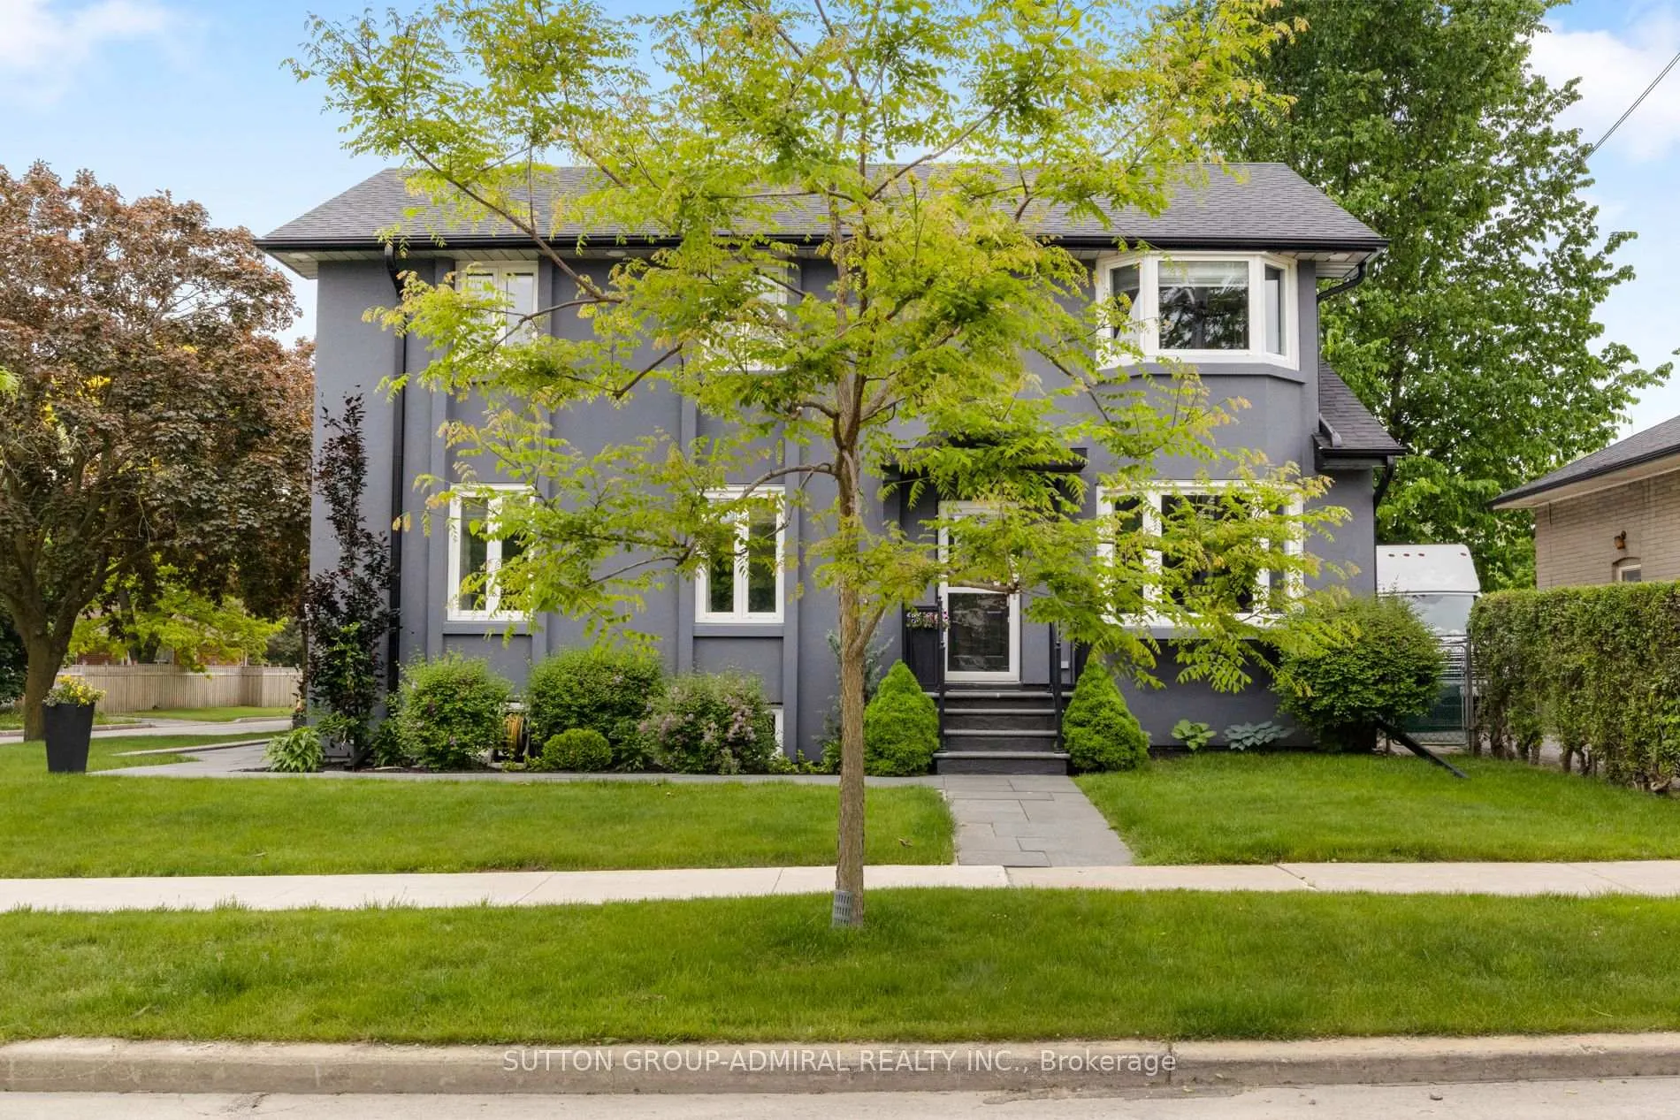
- ExteriorBrick, stucco (plaster)
- RoofAsphalt shingle
- FoundationConcrete, slab
- PoolInground
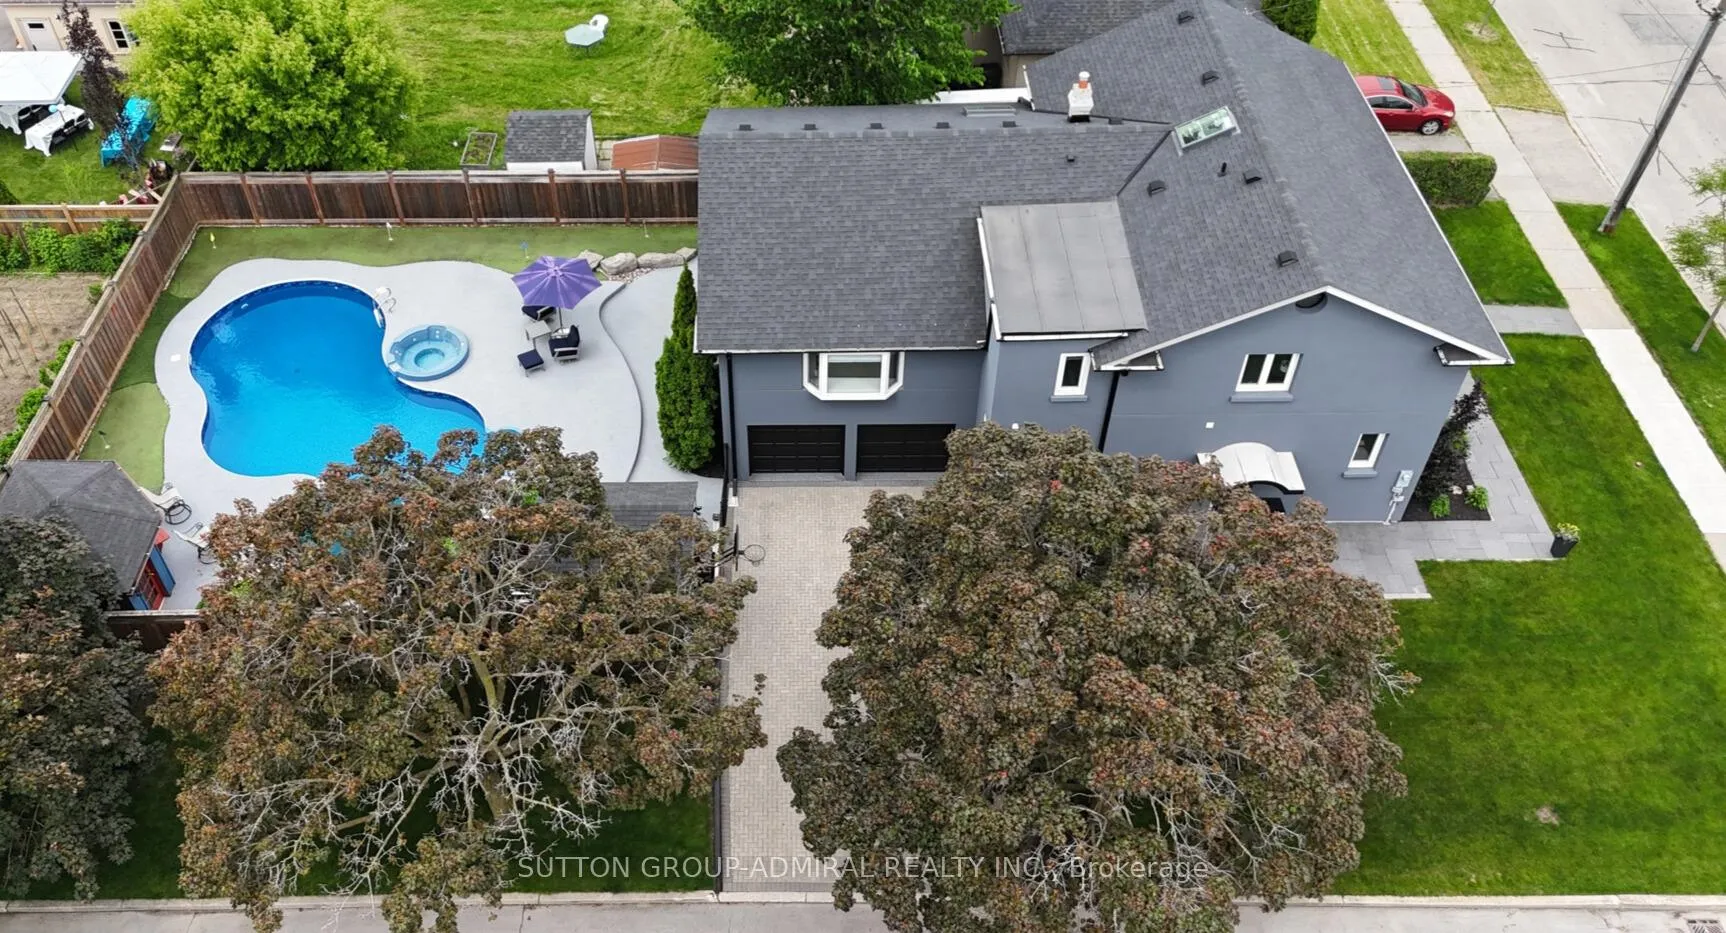
- FeaturesHot tub, landscaped, lighting, privacy
- Other structuresGarden shed
- Size55 × 110 ft
- ZoningResidential
Parking2 Garage, Built-in, Private, private double, private triple
- Spaces2 Garage
- GarageBuilt-in
- DrivewayPrivate, private double, private triple
Heating, water and powerForced air, gas, Central air, Municipal water
- HeatingForced air, gas
- CoolingCentral air
- WaterMunicipal water
- SewerMunicipal sewer
Costs and taxesTaxes $11,492 a year, HST included in the price
- Taxes, 2025$11,492 a year
- HSTHST included in the price
Included in the saleAll elfs, window coverings, s/s miele appliances, wine fridge, washer/dryer 2025. upgrades: furnace 2021, ac 2021, roof 2018, pool surfacing/liner 2023, pool heater/pump/filter 2021, ensuite washrooms 2021, 2 a/c's, pool w/adjoining hot tub, putting green, 2 room pool cabana, garden shed.
- IncludedAll elfs, window coverings, s/s miele appliances, wine fridge, washer/dryer 2025. upgrades: furnace 2021, ac 2021, roof 2018, pool surfacing/liner 2023, pool heater/pump/filter 2021, ensuite washrooms 2021, 2 a/c's, pool w/adjoining hot tub, putting green, 2 room pool cabana, garden shed.
NearbyFenced yard, park, public transit, rec./commun.centre, school, wooded/treed
- Close toFenced yard, park, public transit, rec./commun.centre, school, wooded/treed
Listing detailsC13453260, Expired, Jun 16, 2026
- MLS® numberC13453260
- StatusExpired
- Listed onJun 16, 2026
- Days on market107
- UpdatedOct 1, 2026
- Possession2026-08-01 / 30-59 days
- Occupied byOwner
- Listing brokerageSUTTON GROUP-ADMIRAL REALTY INC.
About this home
479 Hounslow Avenue, North York (Willowdale West), ON M2R 1J1
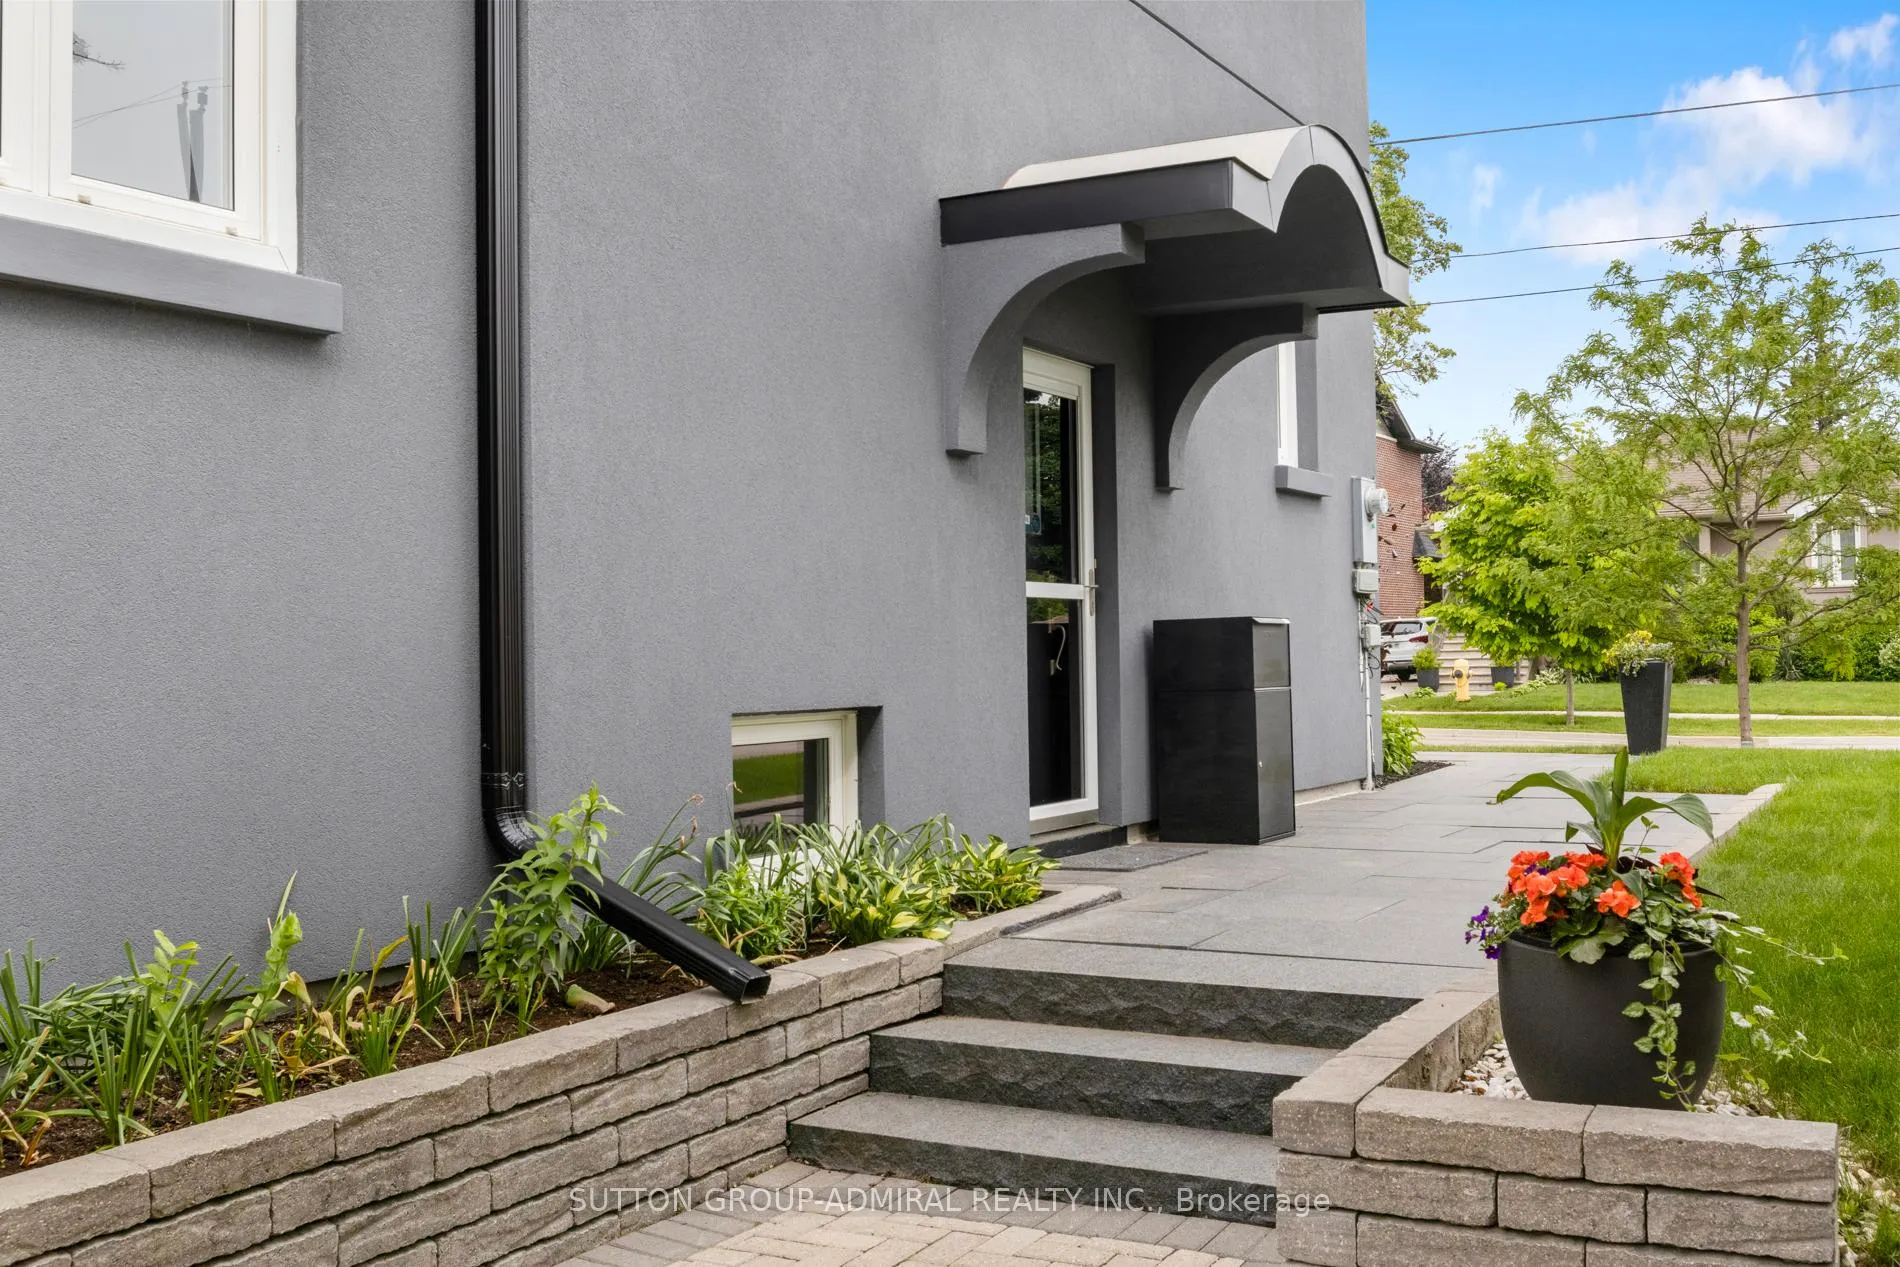
Welcome to Your Dream Family Home! Presenting 479 Hounslow Ave. Situated on a rare corner lot, this is a home unlike any other. This thoughtfully updated 5 bdrm, 5 wshrm detached backsplit showcases years of carefully planned improvements blending comfort, functionality & resort-style living. Tucked away on a quiet street, you'll immediately appreciate the charming curb appeal, expansive lot & distinctive multi-level design created for today's family lifestyle. Discover a beautifully renovated kitchen features granite counters, soft-close cabinetry, double Miele ovens w/warming drawer, B/I organizers including knife drawer & lazy Susan, plus a TV lift system perfect for effortless entertaining. Complete w/integrated Miele fridge & dishwasher. Need extra space for family? Main floor features in-law suite w/side entrance access & one of two remodelled washrooms (2021). Just a few steps away, the spectacular great room impresses w/soaring ceilings & cozy fireplace (2023), creating the perfect setting for gatherings or relaxing evenings. This exceptional space also includes a spacious office overlooking the resort-inspired backyard & a skylit sunroom (2018), thoughtfully positioned for added privacy. Upstairs, a second SpacePak A/C unit w/separate thermostat ensures comfort throughout, while another skylight fills the home w/natural warmth. Upper level offers 4 generously sized bdrms & 2 washrooms, incl. one of two remodelled baths. Ground lvl feat. W/I mudroom from garage, adjoining rec area ideal as gym/playroom, double door W/O to your backyard oasis & tucked-away laundry room with a brand-new washer & dryer. A finished bsmt offers an additional gas fireplace, B/I bookcase & flexible office, rec room or playroom space. Ample storage throughout plus bsmt apt potential w/3-pc washroom & access from both side & ground floor. Parking for up to 6 vehicles.
Ask about this home
A HOMEH agent will answer your questions about this home.
Around this home
Daily convenience, out of 100, from the distances below
Schools nearby
School rating, out of 10.
Helpful calculators
Your HOMEH agent

"I would see it this week."