

479 Hounslow Avenue
479 Hounslow Avenue
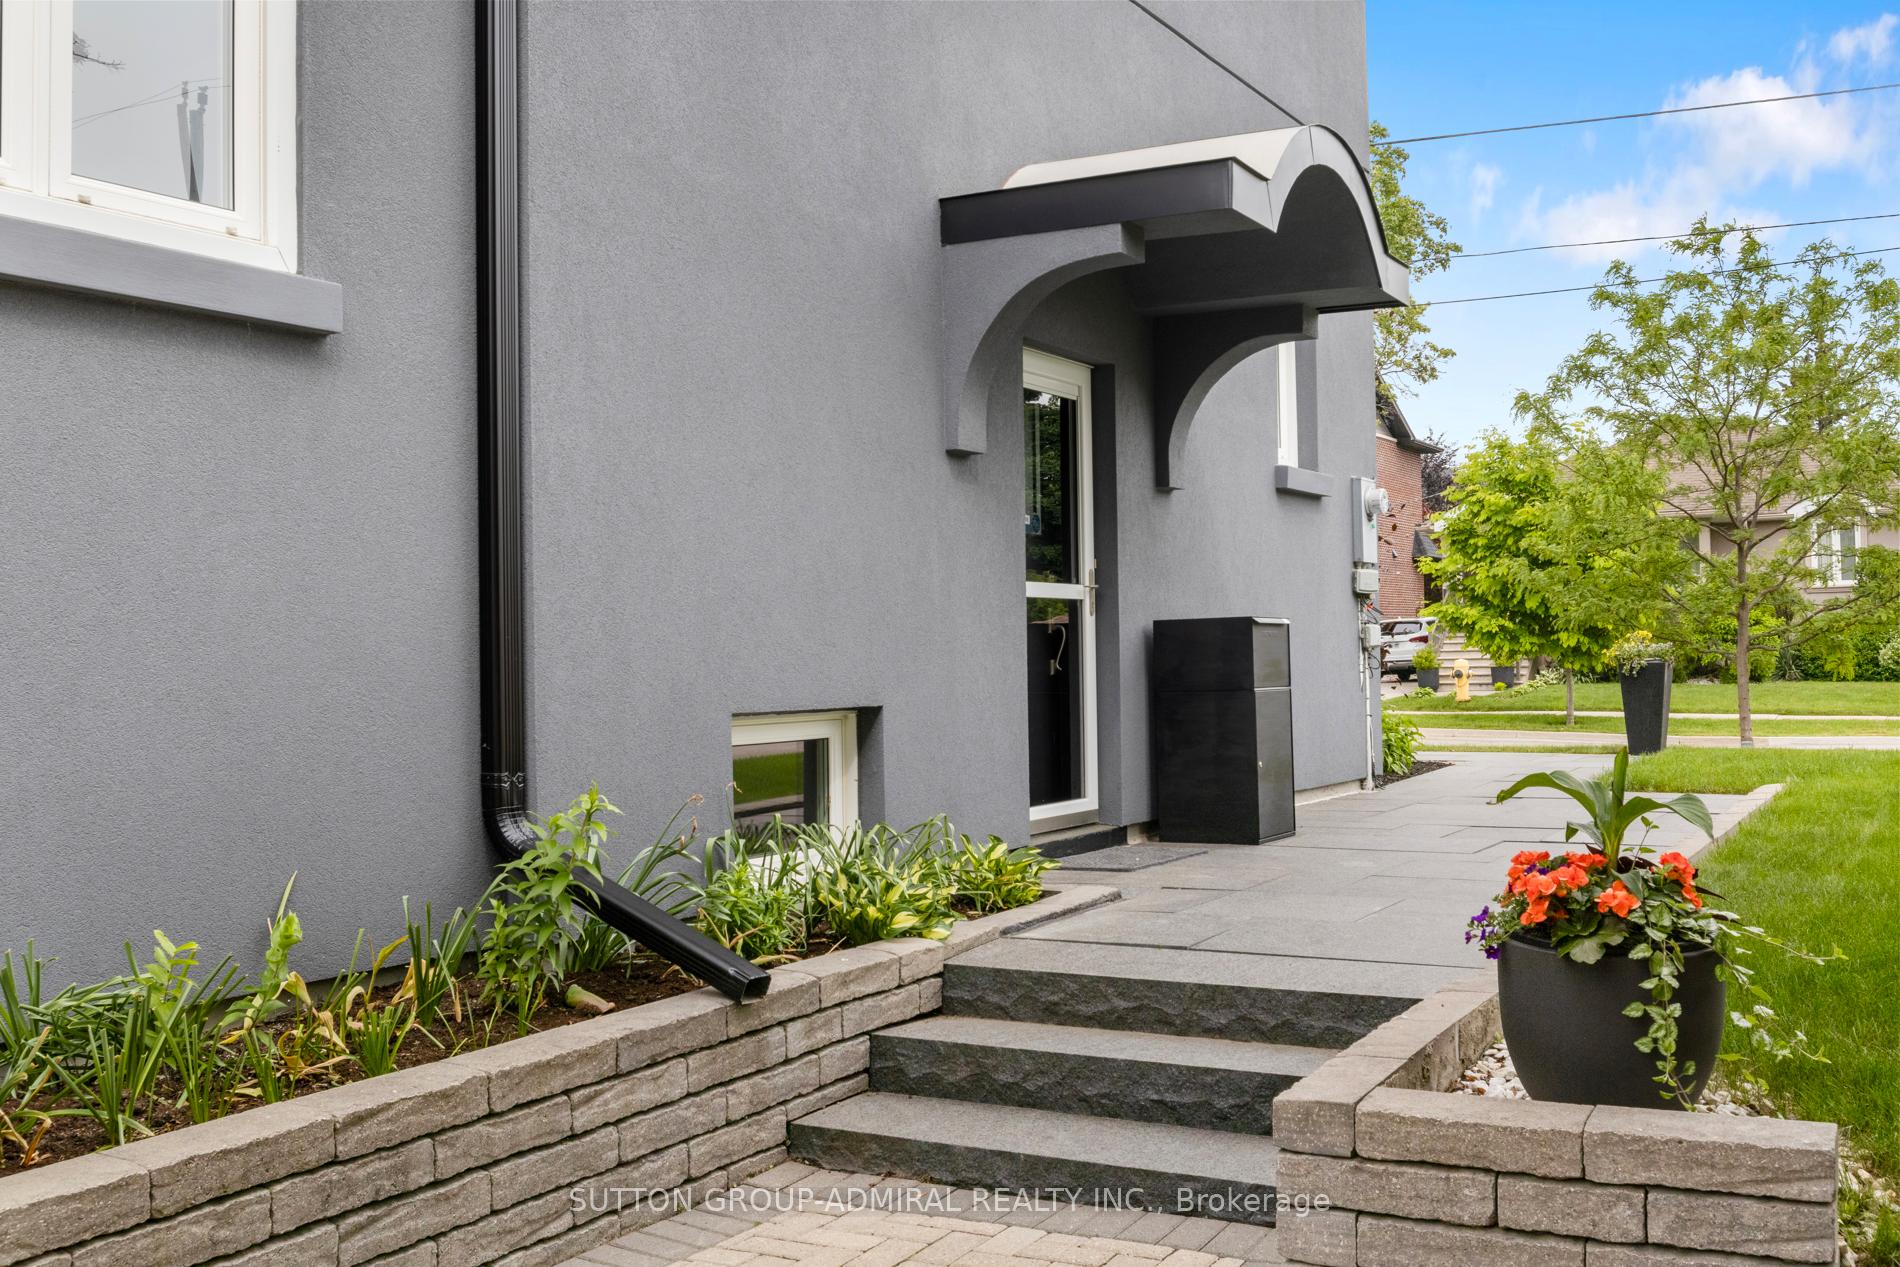 See all 48 photos
Property history
- $1,900,000ExpiredList: 2026-06-16|End: 2026-10-01|107 daysC13453260
- $2,050,000TerminatedList: 2026-03-04|End: 2026-06-16|104 daysC12843584
- $2,590,000TerminatedList: 2025-09-12|End: 2025-12-08|87 daysC12400730
- $2,899,900TerminatedList: 2025-06-10|End: 2025-09-12|94 daysC12209824
Facts and features
- BasementFinished
- Price per sq ft~$682
- Water, sewerMunicipal
- HeatingForced air
- Separate entrance
- Hardwood floors
- Fireplace
- Central air
- Inground pool
The homeDetached, Backsplit 5, 3,500–5,000 sq ft
- Type: Detached
- Style: Backsplit 5
- Living space: 3,500–5,000 sq ft
- Basement: Finished, separate entrance
InsideFireplace Yes, family room, natural gas, Hardwood, Broadloom, Tile, Main level
- Fireplace: Yes, family room, natural gas
- Flooring: Hardwood, Broadloom, Tile
- Laundry: Main level
- Features: Auto garage door remote, bar fridge, built-in oven, central vacuum, countertop range, floor drain, in-law suite, on demand water heater, storage, ventilation system, water heater
- Rooms above ground: 12
- Rooms in the basement: 3
- Bedrooms: 5
- Bathrooms: 5
- Kitchens: 1
- Family room: Yes
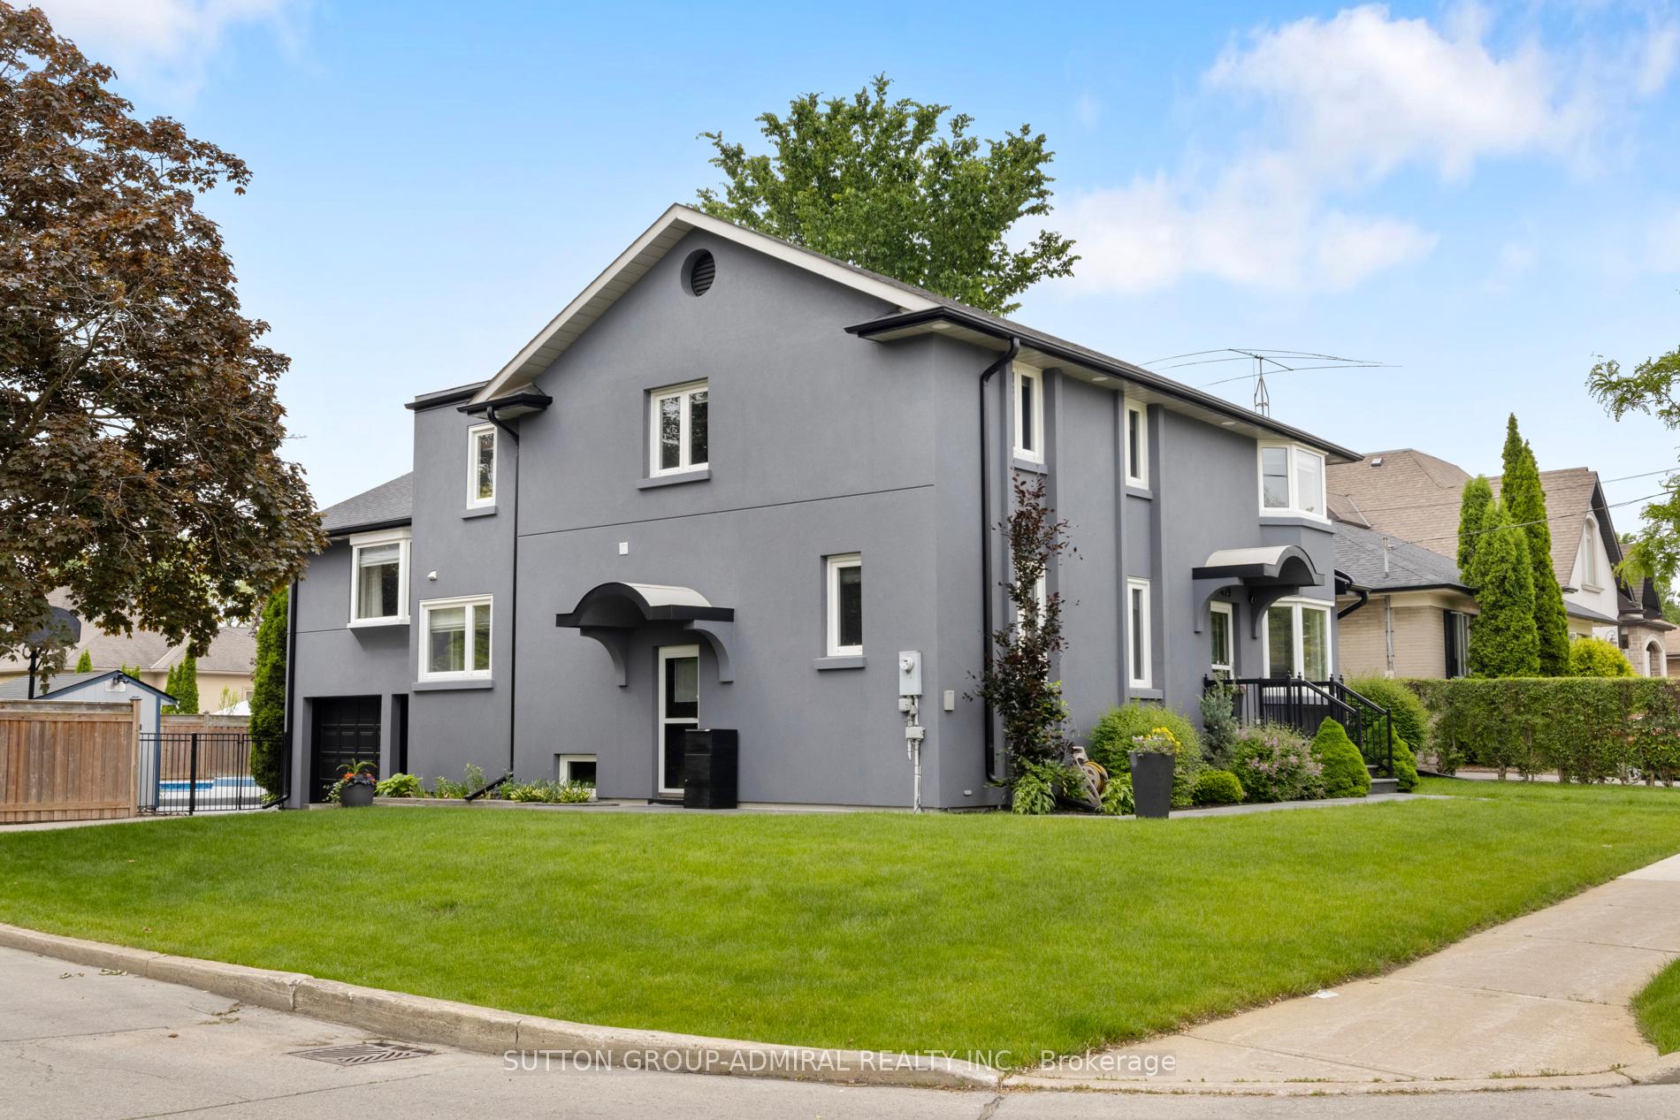
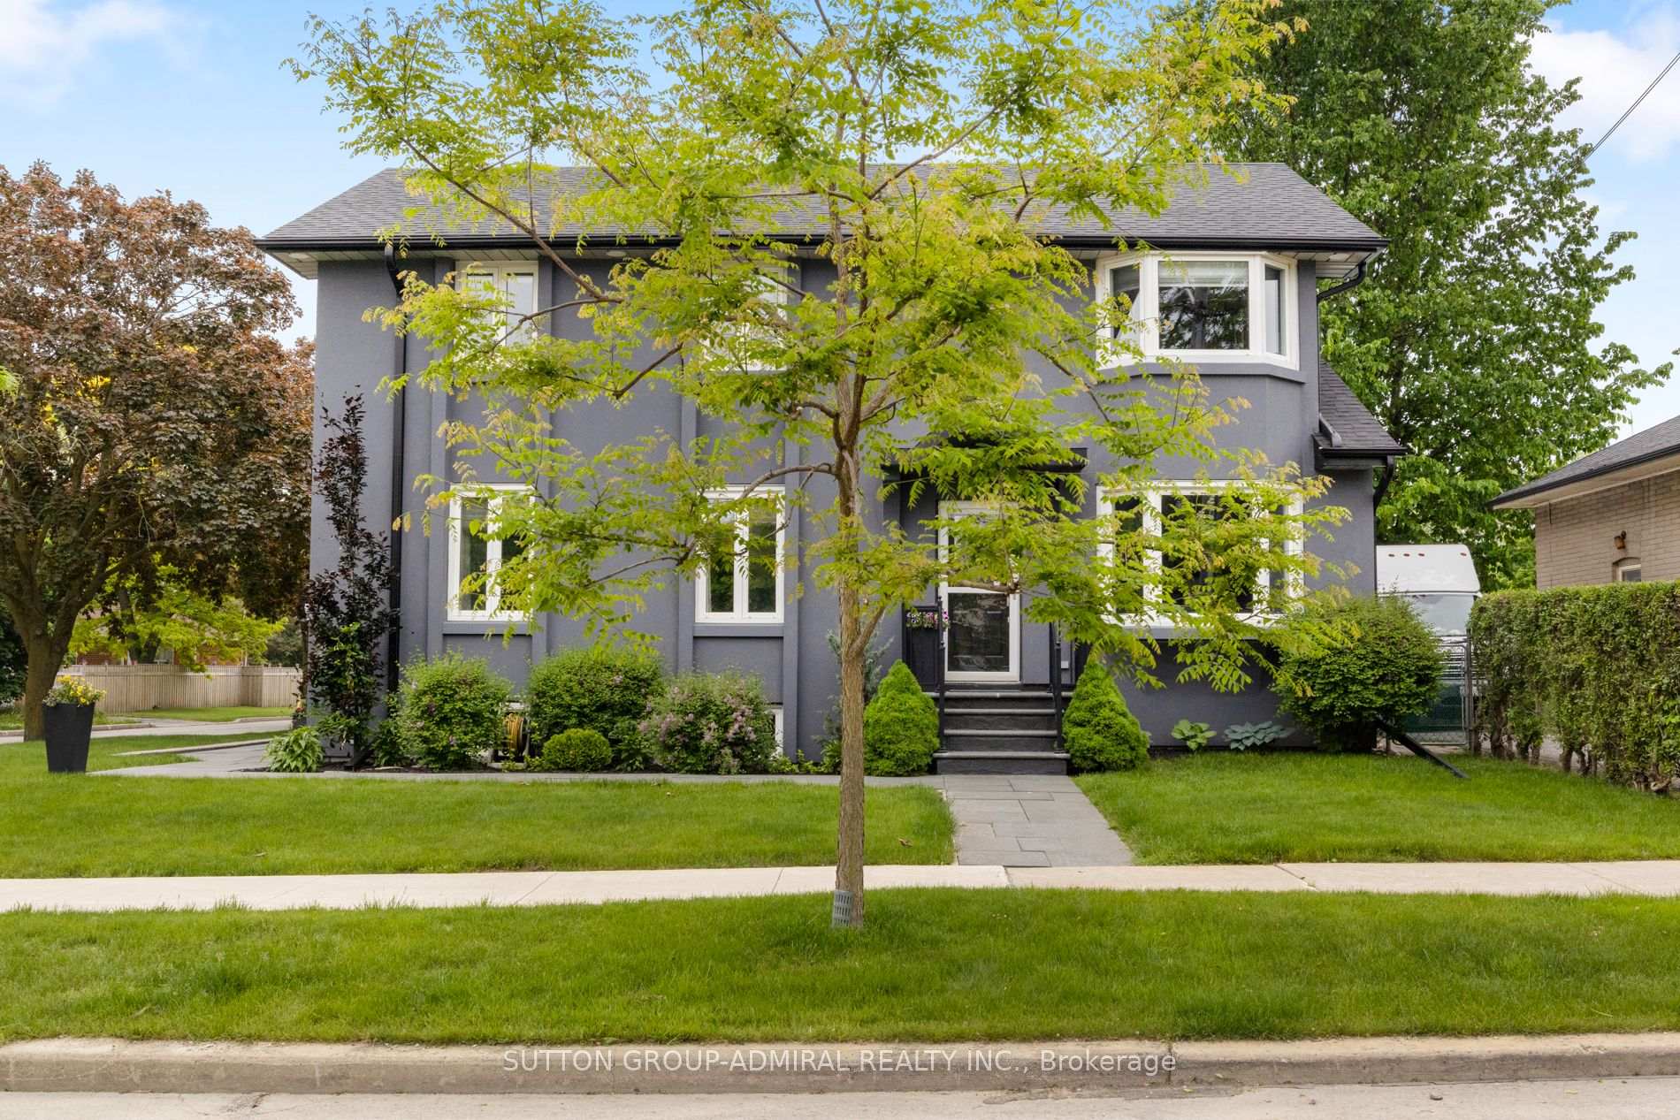
Outside and lotBrick, stucco (plaster), Asphalt shingle, Concrete, slab
- Exterior: Brick, stucco (plaster)
- Roof: Asphalt shingle
- Foundation: Concrete, slab
- Pool: Inground
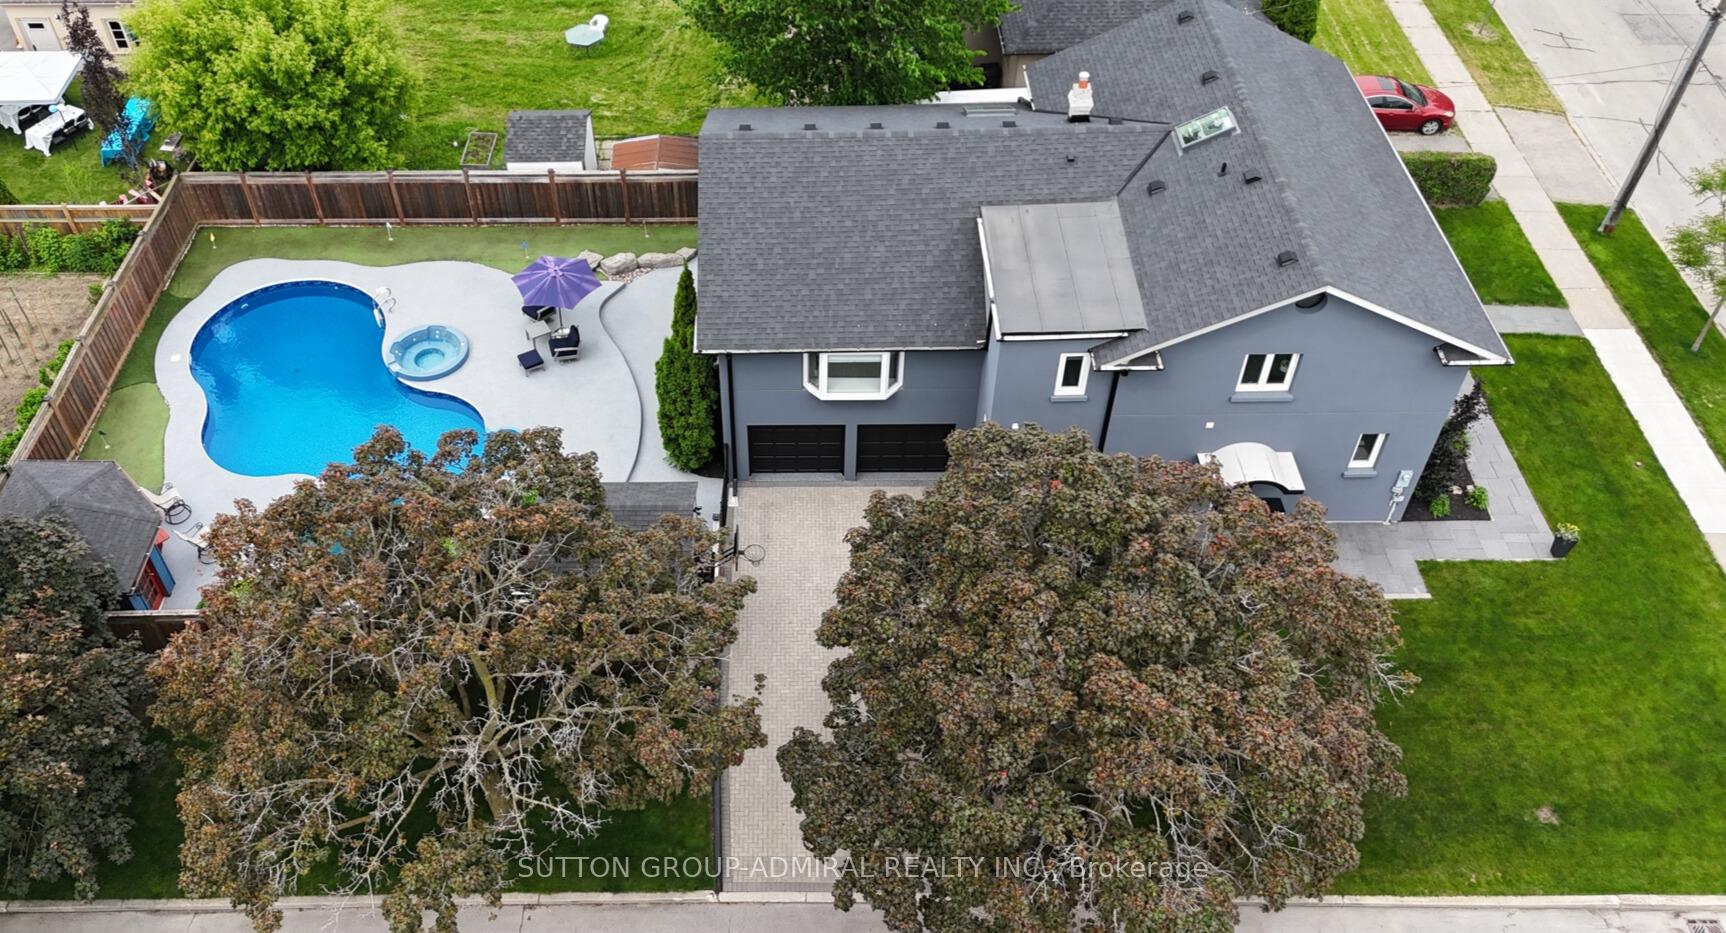
- Features: Hot tub, landscaped, lighting, privacy
- Other structures: Garden shed
- Size: 55 × 110 ft
- Zoning: Residential
Parking2 Garage, Built-in, Private, private double, private triple
- Spaces: 2 Garage
- Garage: Built-in
- Driveway: Private, private double, private triple
Heating, water and powerForced air, gas, Central air, Municipal water
- Heating: Forced air, gas
- Cooling: Central air
- Water: Municipal water
- Sewer: Municipal sewer
Costs and taxesTaxes $10,901 a year, HST included in the price, Hot water tank
- Taxes, 2024: $10,901 a year
- HST: HST included in the price
- Rental items: Hot water tank
Included in the saleAll elfs, window coverings, s/s miele appliances, washer/dryer 2025. upgrades: furnace 2021, ac 2021, roof 2018, pool surfacing/liner 2023, pool heater/pump/filter 2021, ensuite washrooms 2021, 2 a/c's, pool w/adjoining hot tub, putting green, 2 room pool cabana, garden shed.
- Included: All elfs, window coverings, s/s miele appliances, washer/dryer 2025. upgrades: furnace 2021, ac 2021, roof 2018, pool surfacing/liner 2023, pool heater/pump/filter 2021, ensuite washrooms 2021, 2 a/c's, pool w/adjoining hot tub, putting green, 2 room pool cabana, garden shed.
NearbyFenced yard, park, public transit, rec./commun.centre, school, wooded/treed
- Close to: Fenced yard, park, public transit, rec./commun.centre, school, wooded/treed
Listing detailsC12209824, Terminated, Jun 10, 2025
- MLS® number: C12209824
- Status: Terminated
- Listed on: Jun 10, 2025
- Days on market: 94
- Updated: Sep 12, 2025
- Possession: 2025-09-01 / Flexible
- Occupied by: Owner
- Listing brokerage: SUTTON GROUP-ADMIRAL REALTY INC.
About this home
479 Hounslow Avenue, North York (Willowdale West), ON M2R 1J1
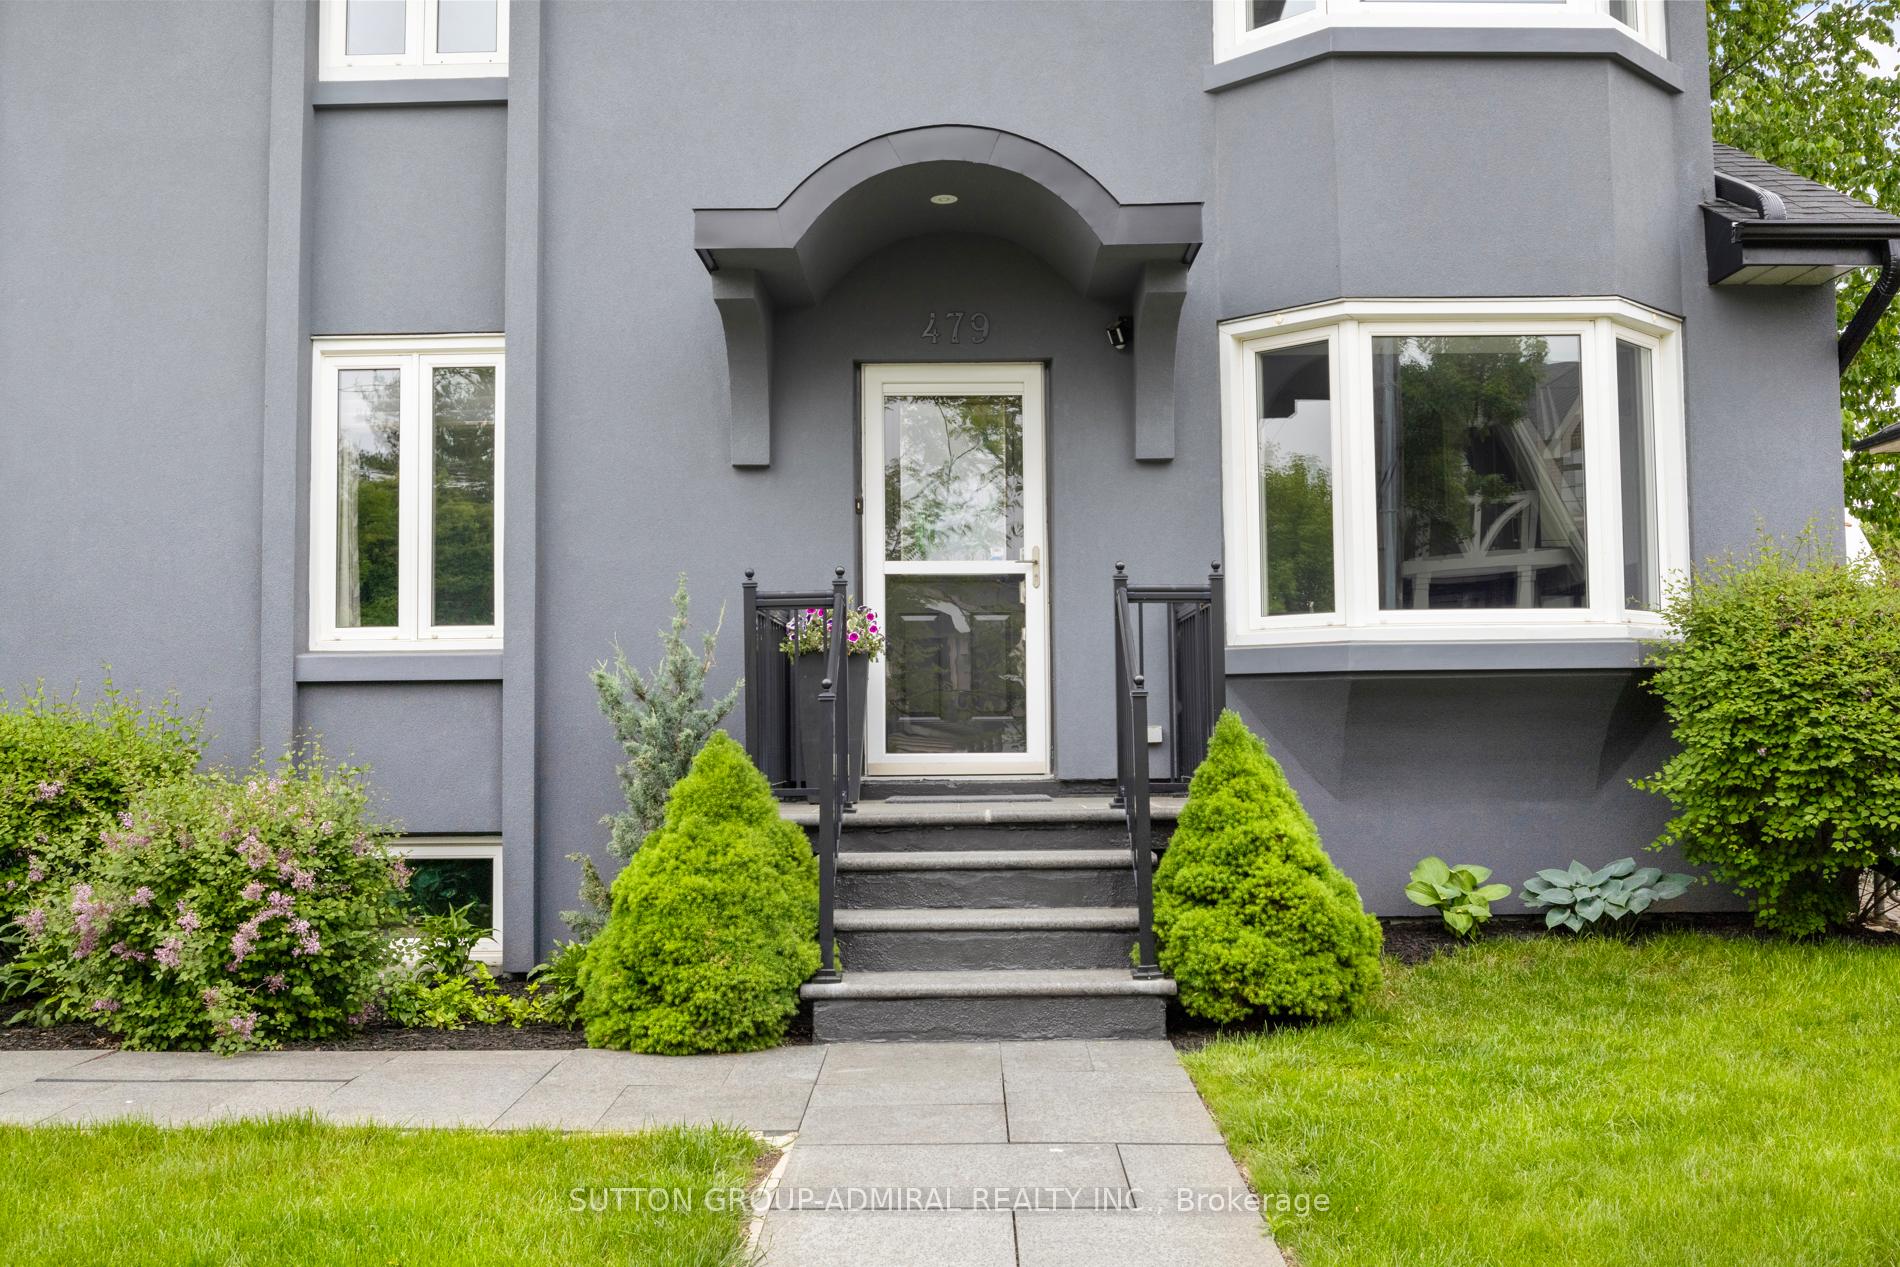
Welcome to Your Dream Family Home! For the first time on MLS- Introducing 479 Hounslow Ave. On a rare corner lot- youve never seen a home quite like this. This 5 bdrm, 5 wshrm, thoughtfully renovated detached backsplit offers a rare blend of warmth, functionality, and resort-style living. Nestled on a quiet street, from the moment you arrive, you'll appreciate the homes charming curb appeal, lot size & unique multi-level layout designed for modern family life. Step inside to discover a beautifully remodelled and renovated kitchen complete with granite counters, soft-close cabinetry, dbl Miele ovens w/warming drawer, B/I organizers like a knife drawer, lazy Susan, and even a TV lift system perfect for cooking and entertaining in style. All Miele appliances w/ an integrated fridge and dishwasher. Need help with the kids? Main flr ft in-law suite w/access from the side entrance and one of two remodelled wshrms (2021). A few steps lead you to the stunning great room, highlighted by soaring ceilings & a cozy fireplace (2023) the ideal setting for family gatherings or quiet evenings in. This impressive space also offers a large office with views of your resort-style backyard, plus a sunroom w/a skylight (2018), thoughtfully tucked away to provide just the right amount of privacy. Upstairs you will find a second SpacePak A/C unit with a separate thermostat to make sure every room is as cool as the next and another skylight to give the home the warmest feel. Upper flr ft 4 bdrms & 2 wshrms (1 of 2 remodels)& every room is generously sized.Travel down to the ground flr w/ a W/I mudroom from garage w/adjoining rec area (fitness/playroom) & dble dr W/O to your resort style backyard & the perfect tucked away laundry rm w/brand new washer/dryer. Finished basement w/additional gas fireplace located in another potential office/rec room/playroom & B/I bookcase. Tons of storage & bsmt aprtmnt capabilities (3 pc wshrm) w/access from both the side & ground flr. 6 car parking.
Ask about this home
A HOMEH agent will answer your questions about this home.
Around this home
Daily convenience, out of 100, from the distances below
Schools nearby
School rating, out of 10.
Helpful calculators
Your HOMEH agent

"Priced 40% over the Hestimate. I would see it this week."