

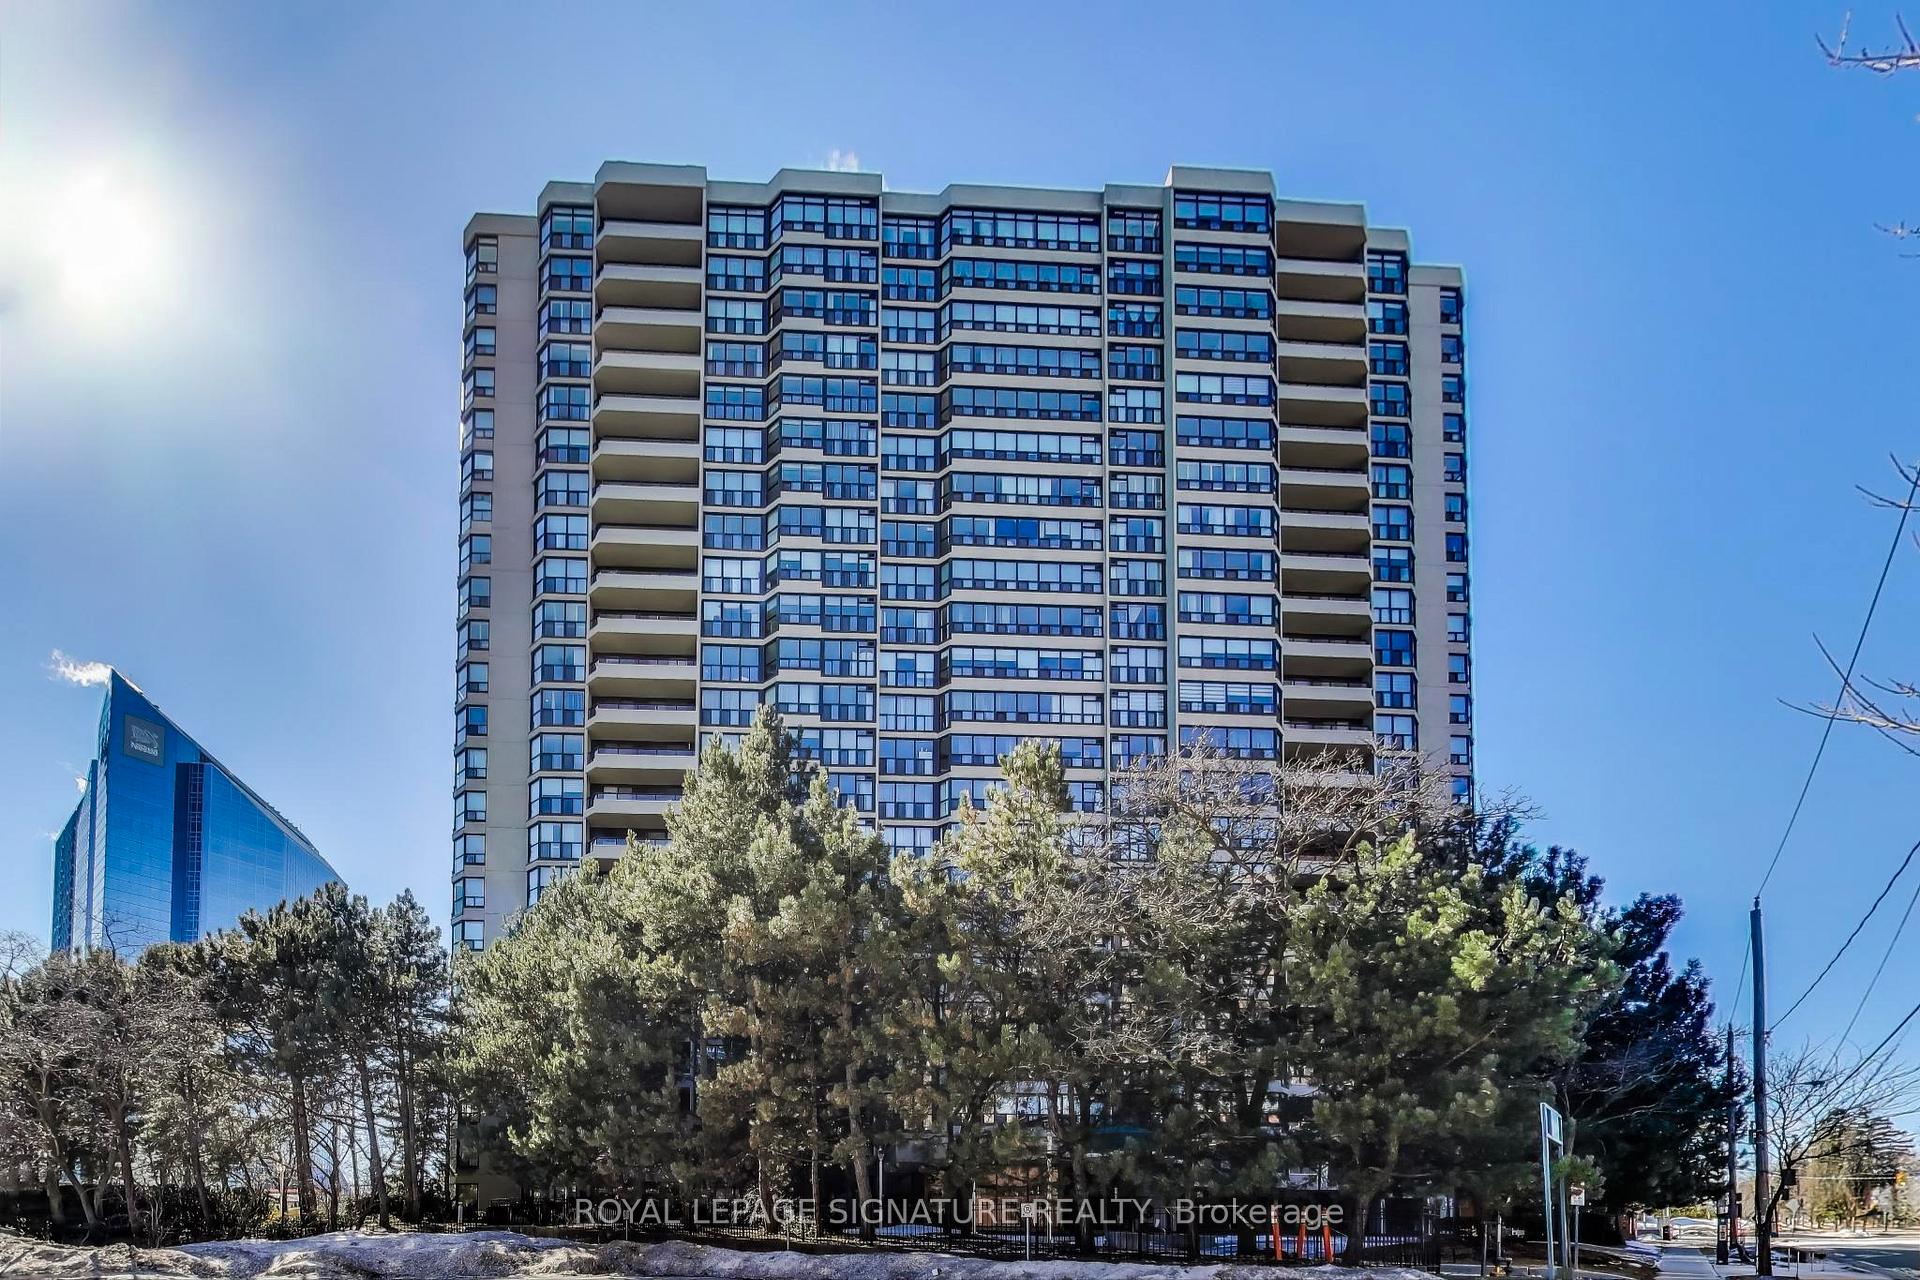
Unit 2107, 33 Elmhurst Avenue
Unit 2107, 33 Elmhurst Avenue
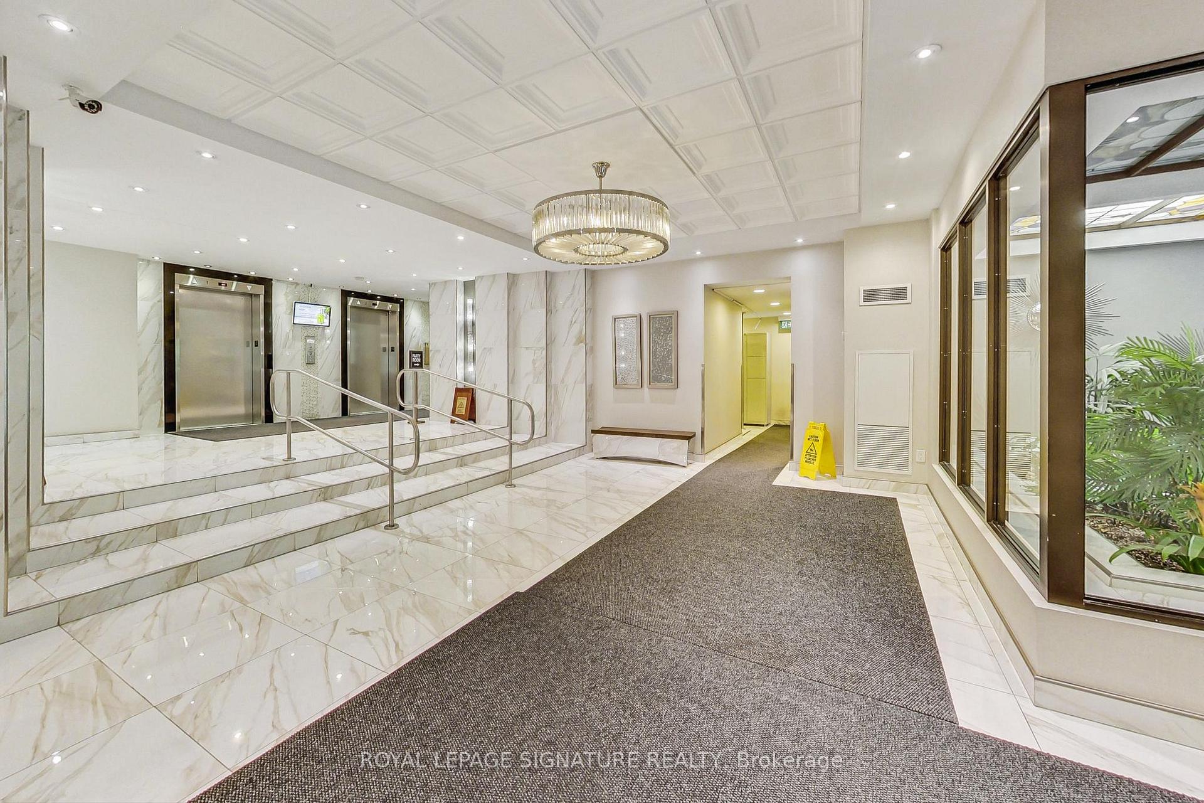
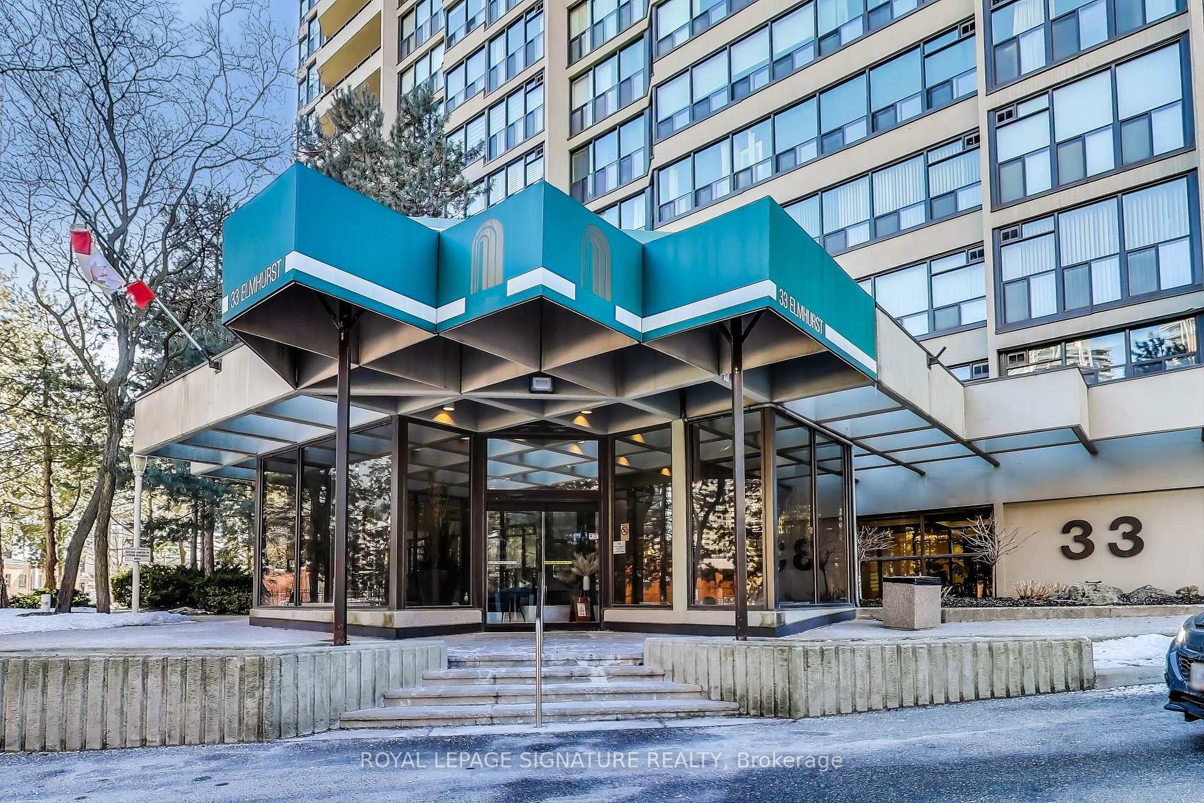
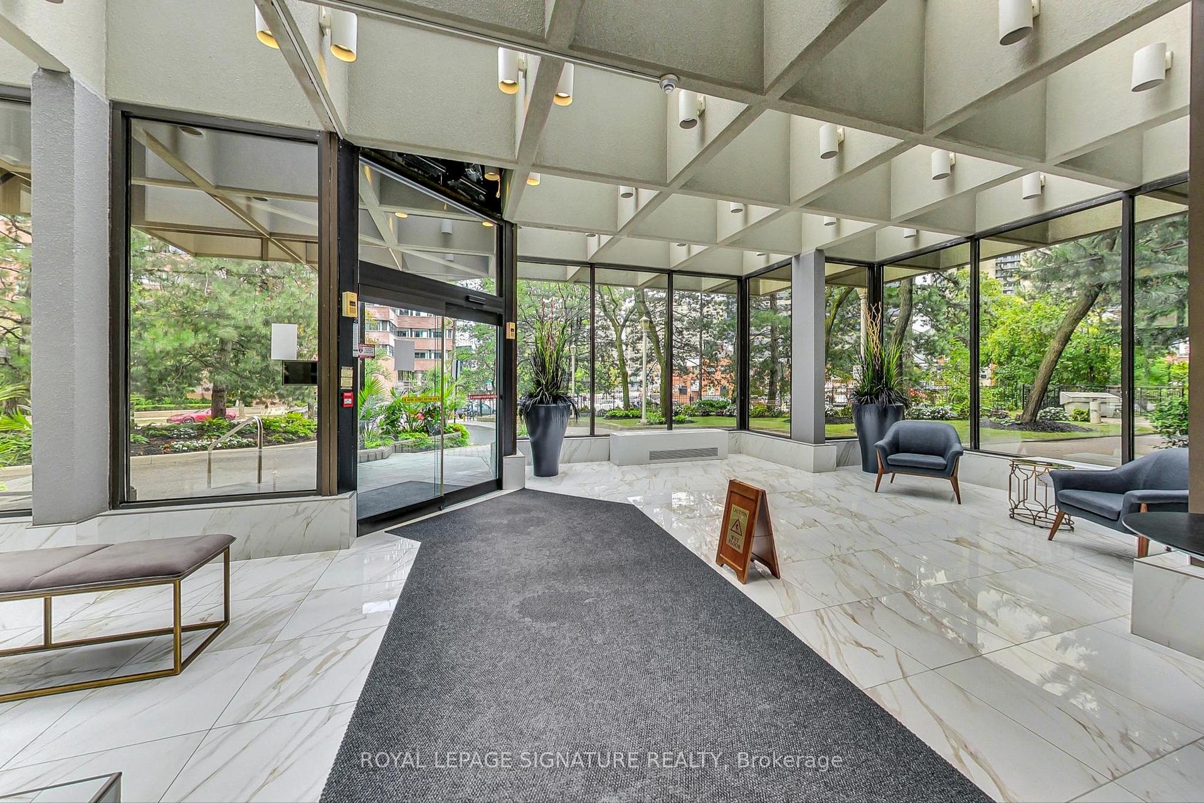
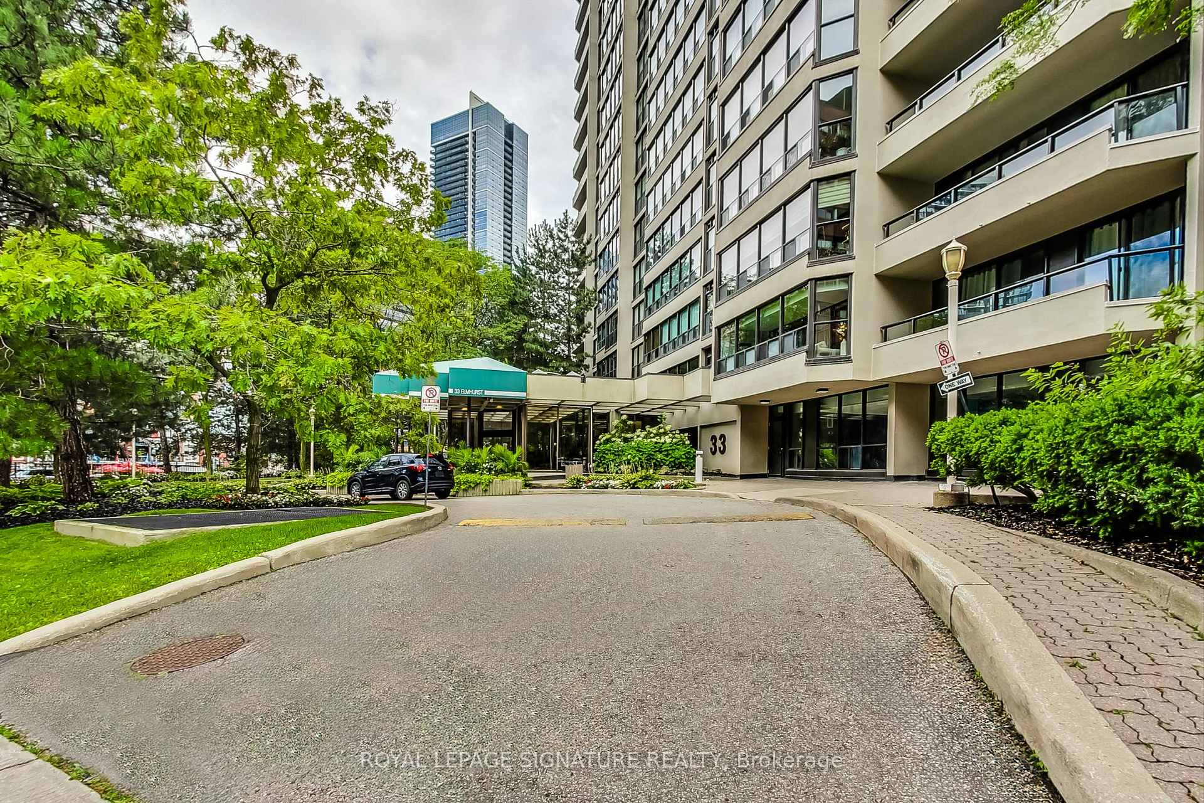 See all 42 photos
Property history
Facts and features
- ExposureNorth east
- LaundryEnsuite
- LockerEnsuite
- BalconyNone
- Central air
- Concierge
- Exercise room
- Party room/meeting room
The homeCondo Apartment, Apartment, 1,200–1,399 sq ft
- Type: Condo Apartment
- Style: Apartment
- Living space: 1,200–1,399 sq ft
- Basement: None
- Exposure: North East
InsideCork, Ensuite, main level, Other
- Flooring: Cork
- Laundry: Ensuite, main level
- Features: Other
- Rooms above ground: 5
- Rooms in the basement: 1
- Bedrooms: 2 + 1 in the basement
- Bathrooms: 2
- Kitchens: 1
OutsideConcrete, Balcony None
- Exterior: Concrete
- Balcony: None
Parking and locker1 Parking, Underground, Parking type Owned
- Spaces: 1 Parking
- Garage: Underground
- Parking type: Owned
- Spot: #8
- Locker: Ensuite
BuildingThe atrium 1, Storeys 23, Units 223
- Name: The atrium 1
- Storeys: 23
- Units: 223
- Registered: 1981
- Condo corporation: 548
- Amenities: Concierge, exercise room, party room/meeting room, sauna, squash/racquet court, car wash
- Pets: Not allowed
Heating, water and powerForced air, gas, Central air
- Heating: Forced air, gas
- Cooling: Central air
Costs and taxesTaxes $3,004 a year, Condo fee $1,011 a month, Heat included, common elements included, hydro included, building insurance included, water included, parking included, cac included, cable tv included
- Taxes, 2025: $3,004 a year
- Condo fee: $1,011 a month
- Fee includes: Heat included, common elements included, hydro included, building insurance included, water included, parking included, cac included, cable tv included
- HST: HST included in the price
- Rental items: None
Included in the saleMaintenance fees includes all utilities and full package cable tv + internet (bell high speed) - no extras! building maintenance fees went down 4% this budgeted year, demonstrating this building's rare and top of the line management. all elfs, window curtains/blinds (where existing), washer, dryer, stove, dishwasher. windows updated in 2019. hallways renovated (2023). incredible amenities including car wash and basketball court., All art work is excluded, mirror above dining table is excluded
- Included: Maintenance fees includes all utilities and full package cable tv + internet (bell high speed) - no extras! building maintenance fees went down 4% this budgeted year, demonstrating this building's rare and top of the line management. all elfs, window curtains/blinds (where existing), washer, dryer, stove, dishwasher. windows updated in 2019. hallways renovated (2023). incredible amenities including car wash and basketball court.
- Not included: All art work is excluded, mirror above dining table is excluded
NearbyArts centre, hospital, library, park, place of worship, public transit
- Close to: Arts centre, hospital, library, park, place of worship, public transit
Listing detailsC12014154, Sold, Mar 12, 2025
- MLS® number: C12014154
- Status: Sold
- Listed on: Mar 12, 2025
- Days on market: 7
- Updated: Mar 19, 2025
- Possession: 30-59 days
- Occupied by: Owner
- Listing brokerage: ROYAL LEPAGE SIGNATURE REALTY
About this home
Unit 2107, 33 Elmhurst Avenue, North York (Lansing-Westgate), ON M2N 6G8
Welcome To The Highly Sought After Atrium 1 Building Right In the Heart of Yonge and Sheppard! This Beautiful Renovated 2+ 1 Bed Unit Offers An Abundance of Natural Light, Great Views and An Ideal Functional Layout! This 1200+ Square Foot Condo Offers an Ensuite Laundry and Locker Along With Extremely Spacious Rooms. This Is Truly a Bungalow In The Sky!With a Perfect Bedroom and Bathroom Layout, Every Inch of This Unit Is Optimized for Enjoyment. This Unit Has Been Renovated, with Modern Kitchen, Top Quality Finishes, Custom Closets and Renovated Bathrooms. Meticulously Maintained With Extreme Care. Enjoy the Bright Solarium with Wrap Around Windows (Windows All Newly Installed in The Building). This Unit and Building Offers It All! This Building Is One of The Best Managed Buildings in All Of North York! With Top quality School Districts, Fantastic Renovated Amenities, Immediate Transit Access, Amazing Parks/Trails, Groceries, ArtsCentre, Mall, Entertainment and More, All Is At Your Doorsteps. Just Move In and Enjoy!
Ask about this home
A HOMEH agent will answer your questions about this home.
Know more about The Atrium Condos
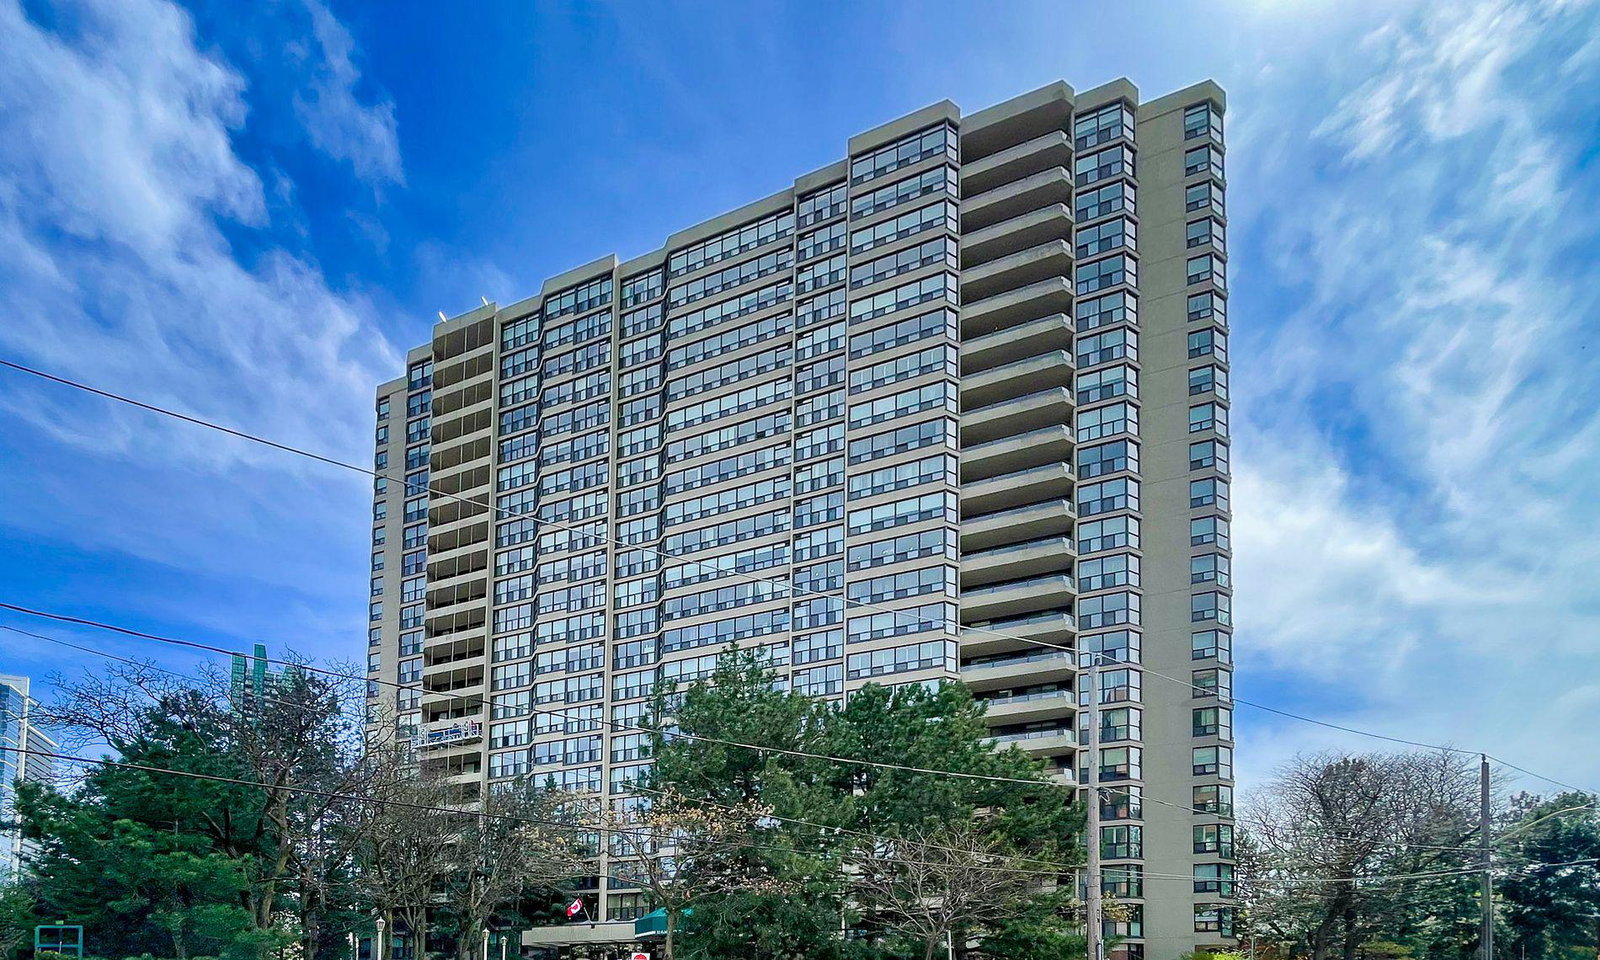
Condo building · 33 Elmhurst Avenue
The Atrium Condos is a 23-storey condo with 223 suites, built in 1981 by Bramalea Limited. Right now 1 for sale is on the market here.
- 23storeys
- 223suites
- $567/sq ft
- 1981built
No similar units for sale in The Atrium Condos right now.
Around this home
Daily convenience, out of 100, from the distances below
Schools nearby
School rating, out of 10.
Helpful calculators
Your HOMEH agent

"I would see it this week."