

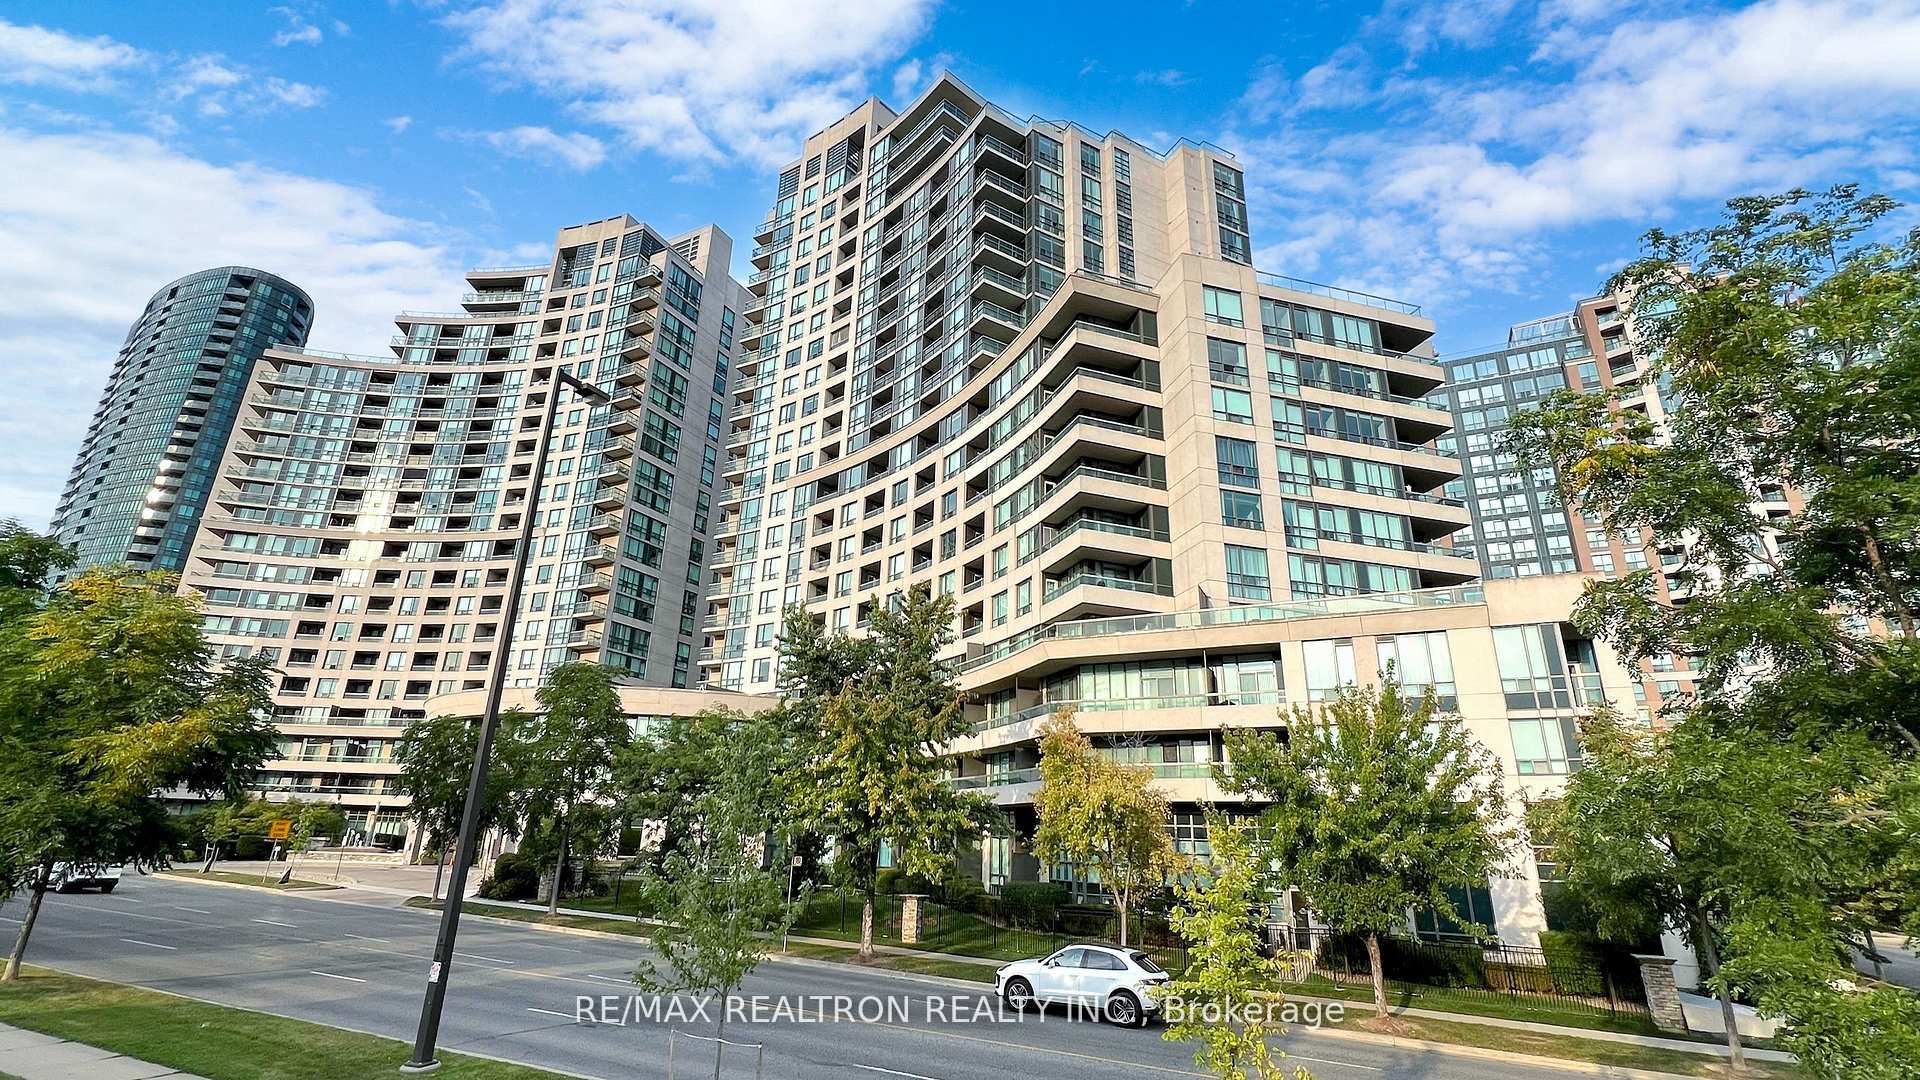
Unit 219, 503 Beecroft Road
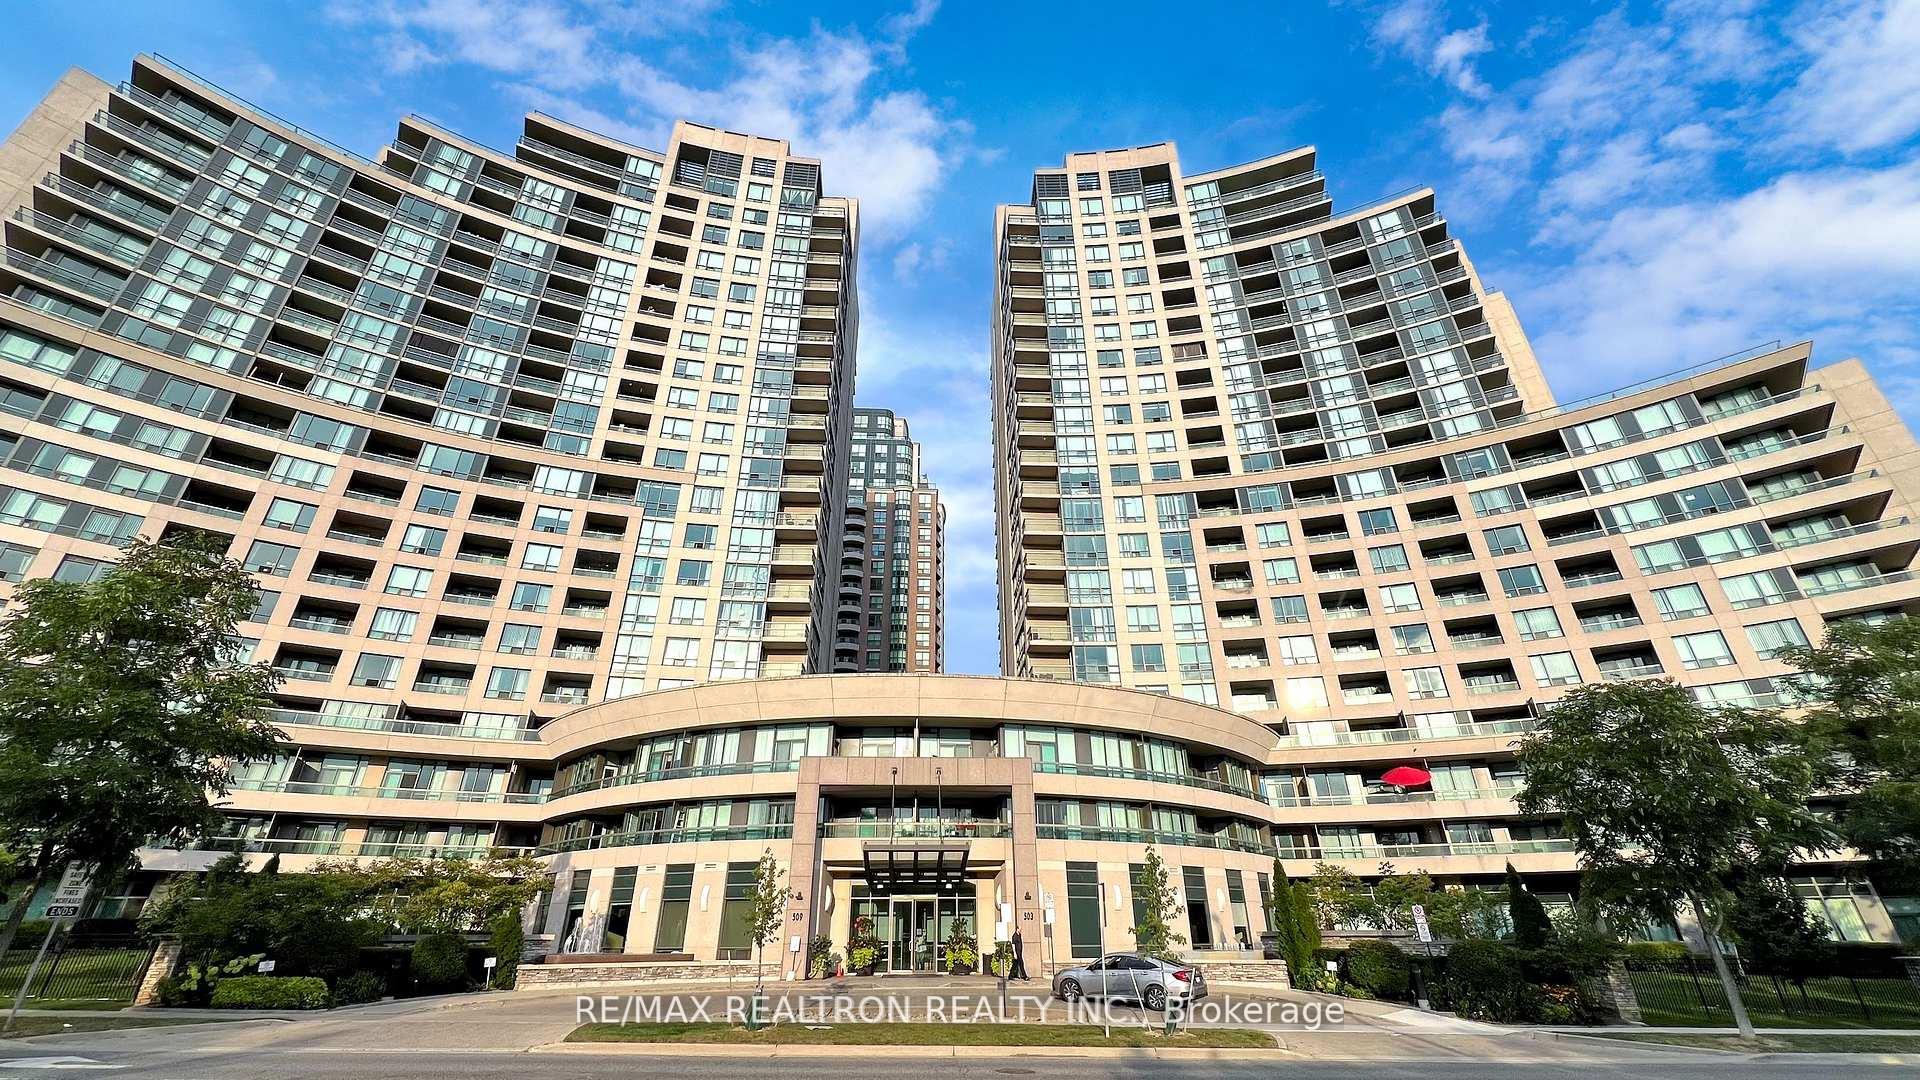
Unit 219, 503 Beecroft Road
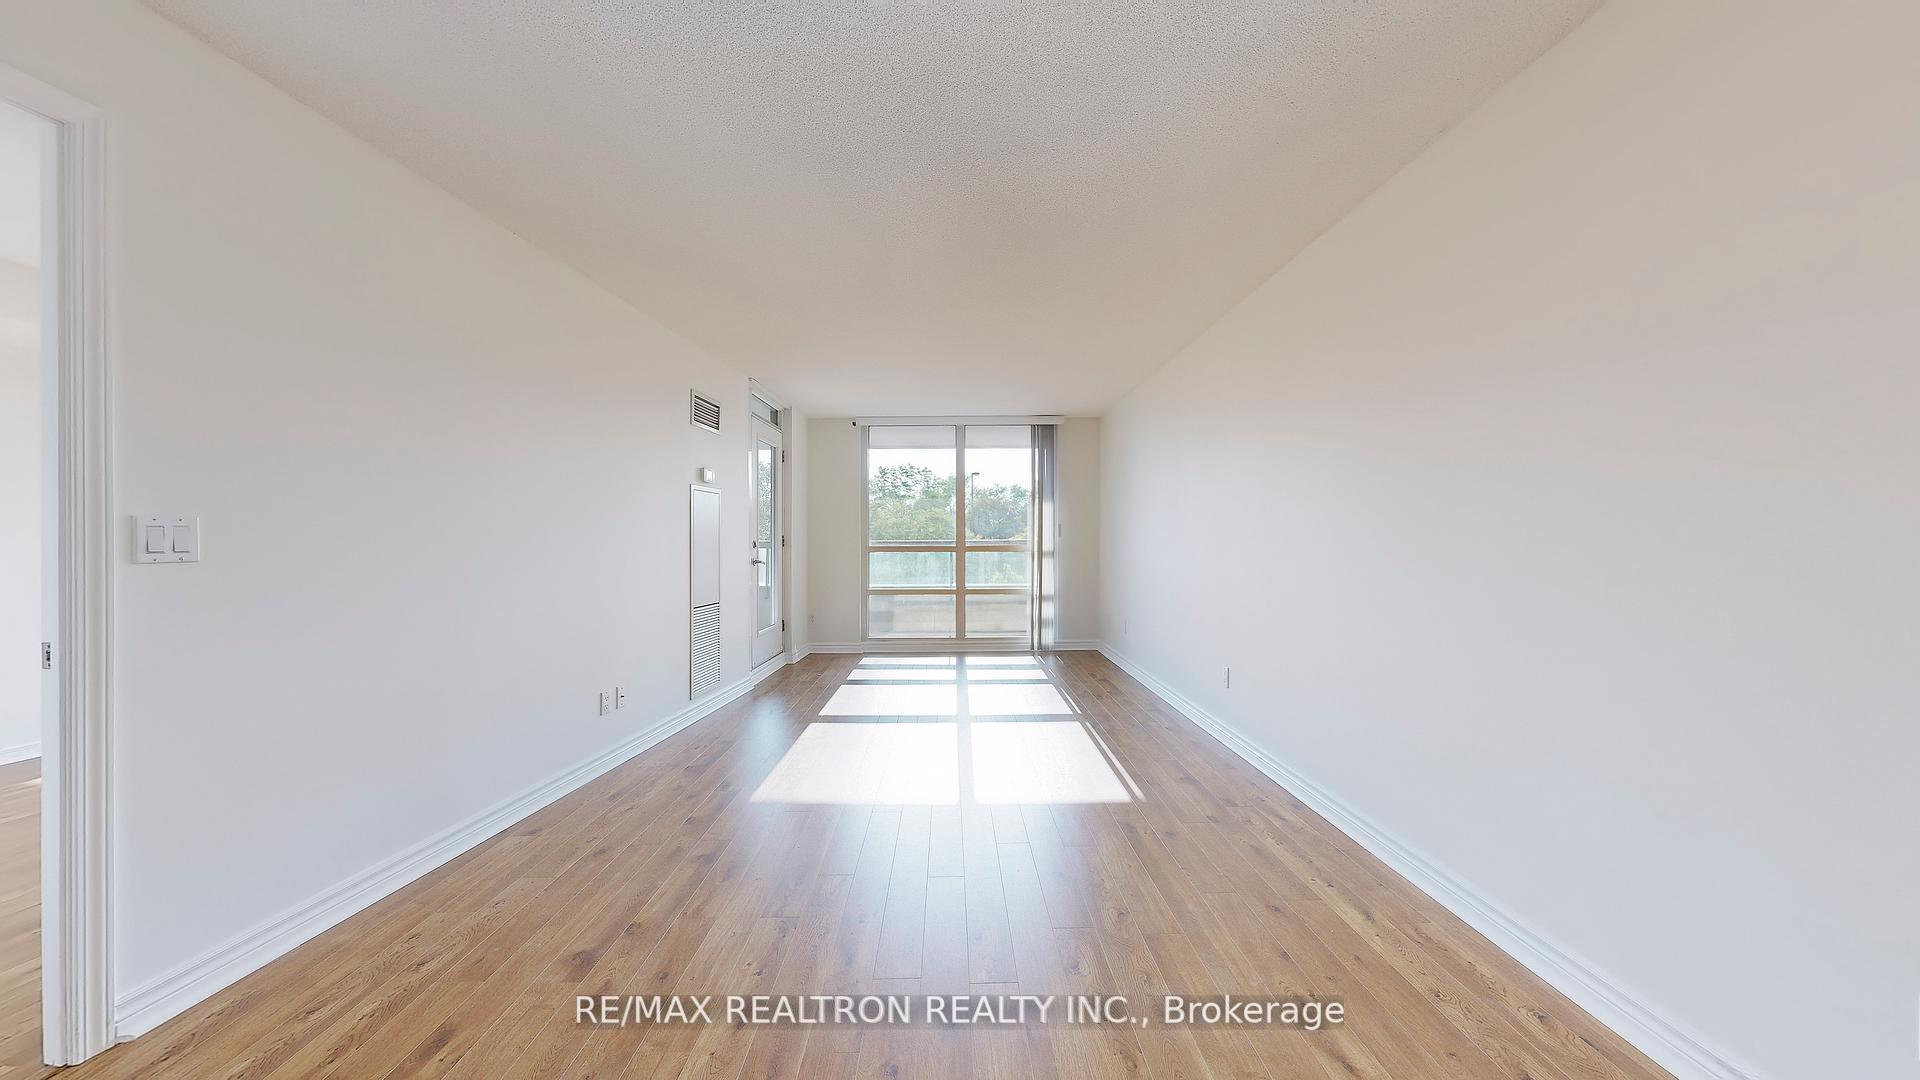 See all 38 photos
Property history
Facts and features
- ExposureWest
- LaundryEnsuite
- LockerOwned
- BalconyOpen
- Central air
The homeCondo Apartment, Apartment, 600–699 sq ft
- TypeCondo Apartment
- StyleApartment
- Living space600–699 sq ft
- BasementNone
- ExposureWest
InsideTile, Ensuite, Other
- FlooringTile
- LaundryEnsuite
- FeaturesOther
- Rooms above ground5
- Bedrooms1 + 1 in the basement
- Bathrooms1
- Kitchens1
OutsideConcrete, Open
- ExteriorConcrete
- BalconyOpen
Parking and locker1 Parking, Underground, Parking type Owned
- Spaces1 Parking
- GarageUnderground
- Parking typeOwned
- DrivewayUnderground
- Spot54
- LockerOwned
- Locker unit82
- Locker levelP1
BuildingC Condos, Storeys 21, Units 242
- NameC Condos
- Storeys21
- Units242
- Registered2008
- Condo corporation1933
- PetsAllowed
Heating, water and powerForced air, gas, Central air
- HeatingForced air, gas
- CoolingCentral air
Costs and taxesTaxes $2,556 a year, Condo fee $809 a month, Heat included, hydro included, water included, common elements included, building insurance included, parking included, cac included
- Taxes, 2025$2,556 a year
- Condo fee$809 a month
- Fee includesHeat included, hydro included, water included, common elements included, building insurance included, parking included, cac included
- HSTHST included in the price
Included in the saleAll elfs, brand new s/s fridge, one year new s/s stove & range hood. b/i dishwasher, washer &dryer. all existing window coverings. one parking & one locker. utilities are all included!
- IncludedAll elfs, brand new s/s fridge, one year new s/s stove & range hood. b/i dishwasher, washer &dryer. all existing window coverings. one parking & one locker. utilities are all included!
Listing detailsC12383935, Sold, Sep 5, 2025
- MLS® numberC12383935
- StatusSold
- Listed onSep 5, 2025
- Days on market18
- UpdatedSep 23, 2025
- PossessionFlexible
- Occupied byVacant
- Listing brokerageRE/MAX REALTRON REALTY INC.
About this home
Unit 219, 503 Beecroft Road, North York (Willowdale West), ON M2N 0A2
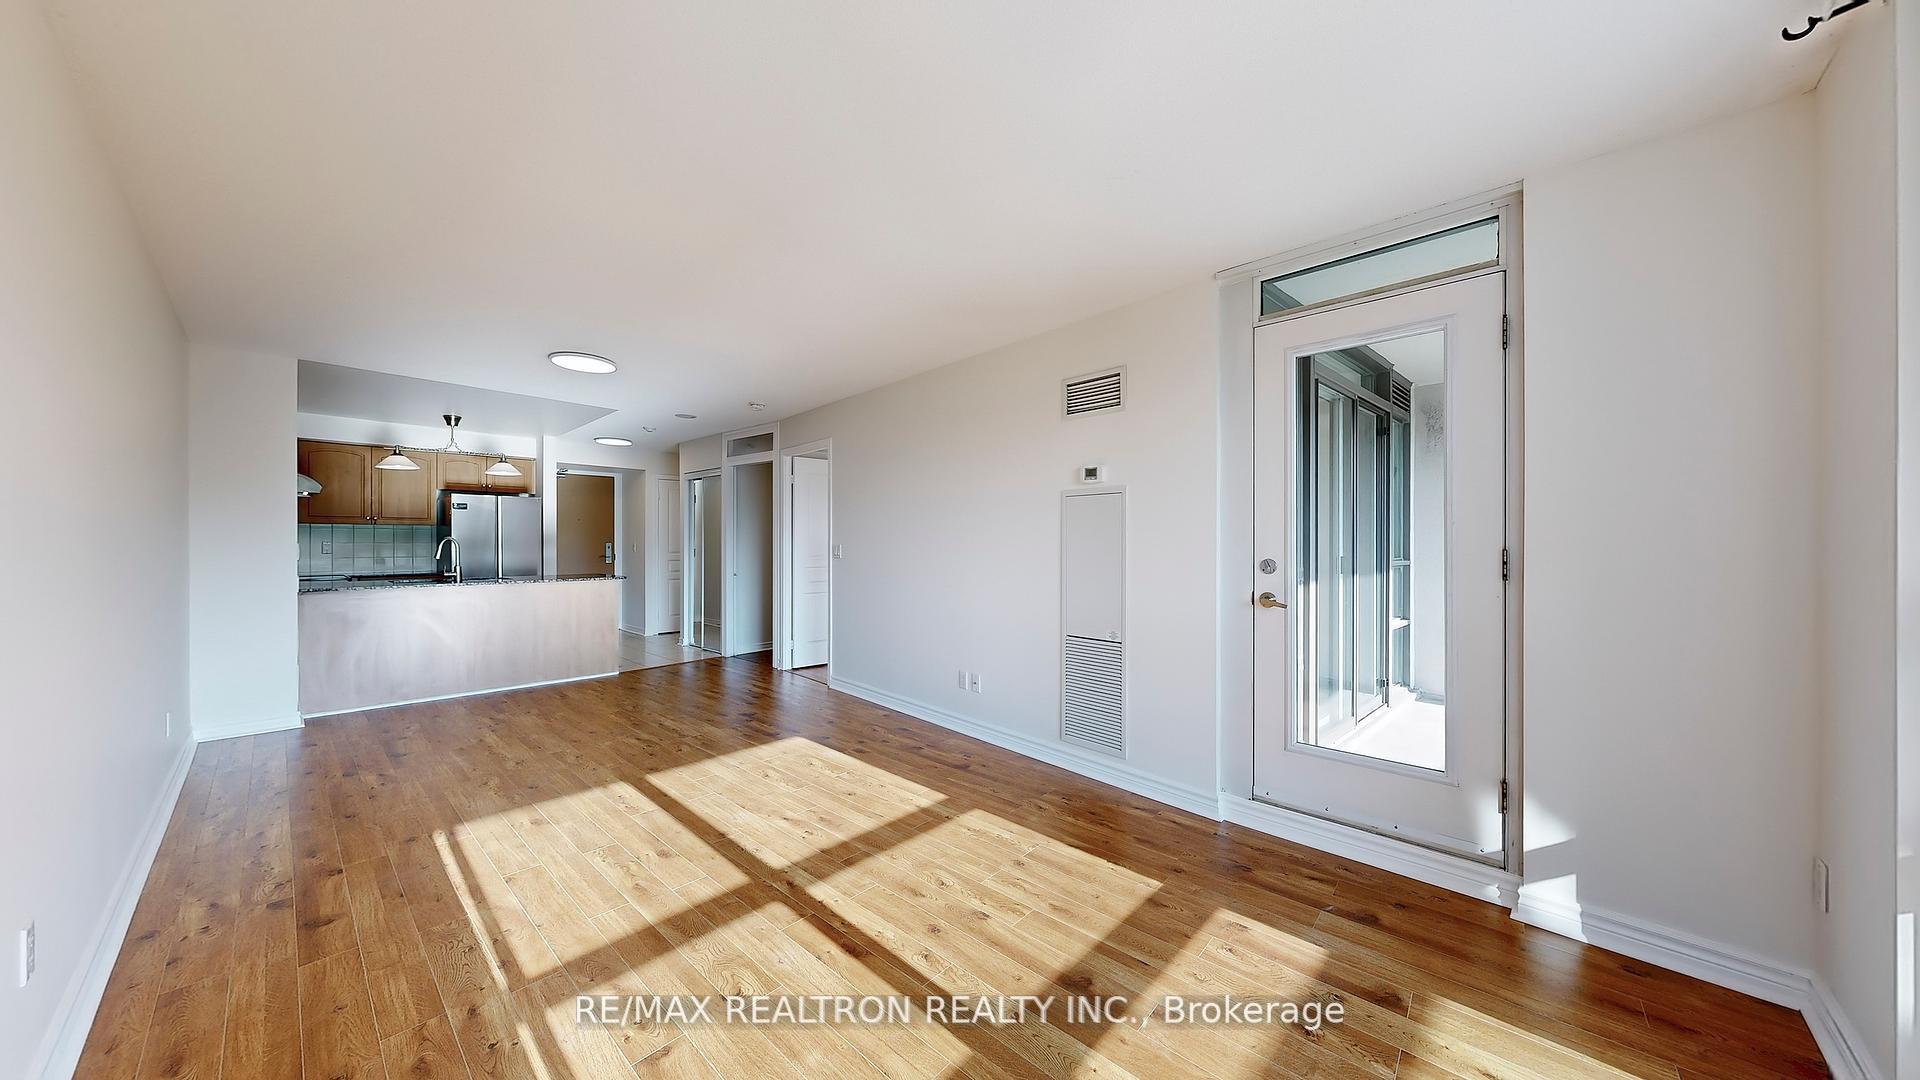
Located In The Heart Of North York. Walk To Finch Subway Station, Bus Terminals, Shopping, Restaurants. Best Location W/100 Transit Score & 95 Walk Score. Bright & Spacious Open Concept One Bedroom Plus Den. Sizeable Den Has Door Can Be Easily Converted To The 2nd Bedroom. 695 SQFT. Laminate Floor Throughout. Brand New Laminate Floor in Living. Granite Countertop, Brand New S/S Fridge, One Year New S/S Stove and Range Hood. Freshly Painted. W/O To Large Balcony From Both Living Room And Bedroom. Amazing View With West Exposure. Utilities Are All Included! Very Well Maintained & Move-In Ready. Amenities Include Indoor Pool, Whirlpool, Exercise Room, Theatre, Party Room And Much More.
Ask about this home
A HOMEH agent will answer your questions about this home.
Know more about C Condos
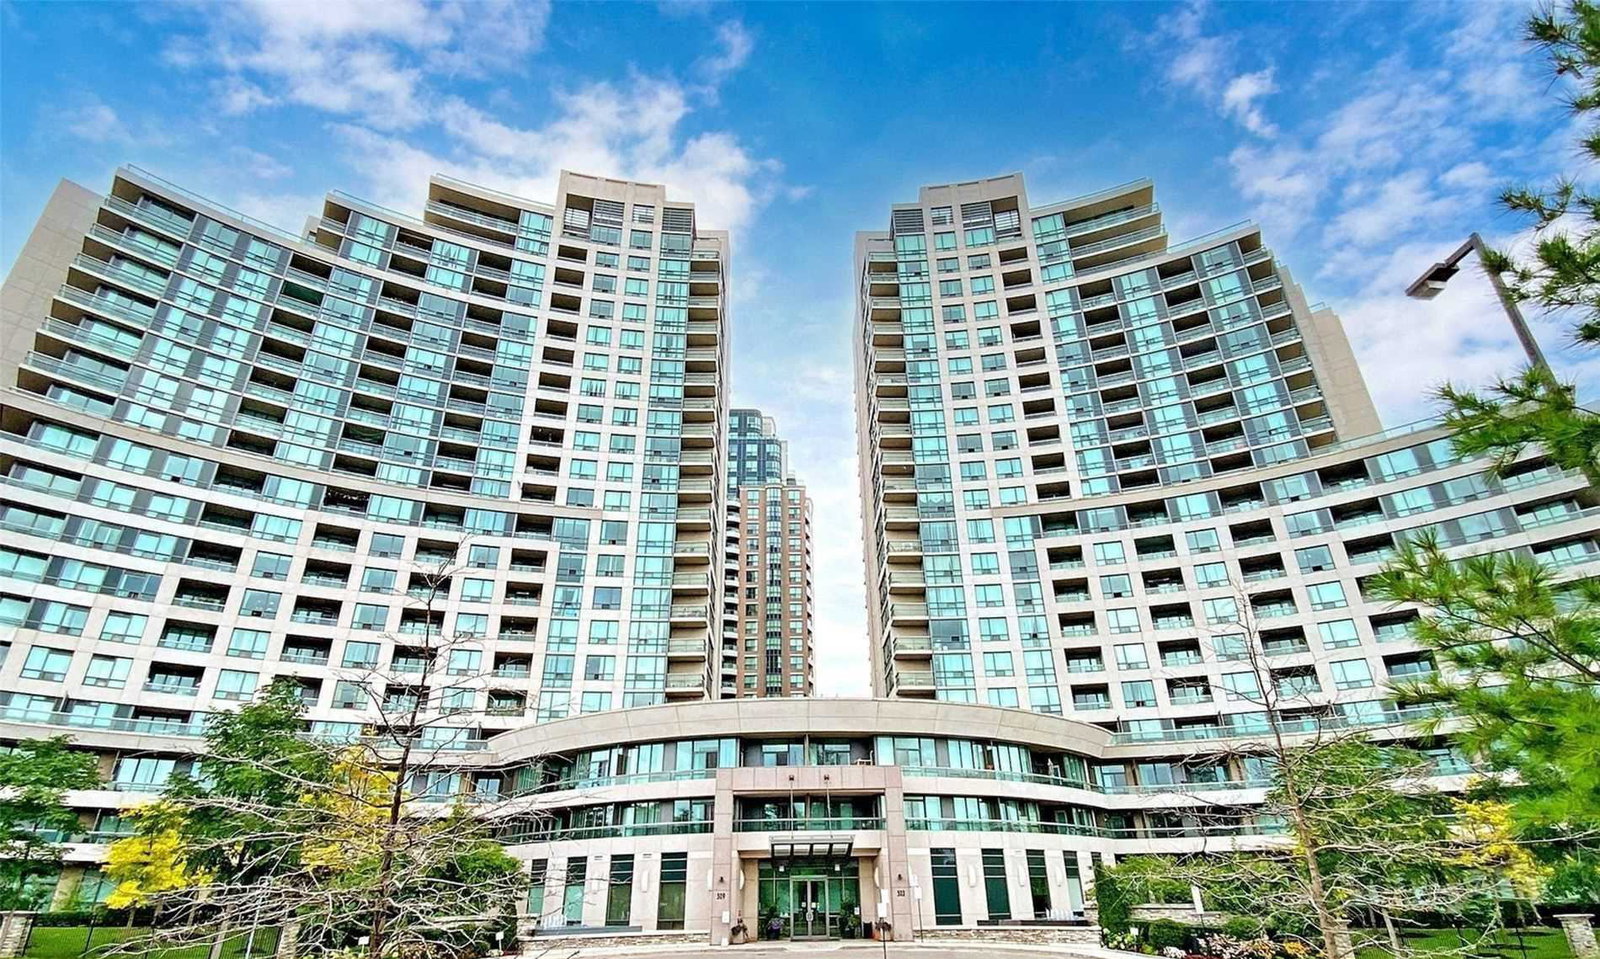
Condo building · 503 Beecroft Road
C Condos is a 21-storey condo with 242 suites, built in 2008 by Empire Communities. Right now 6 for sale are on the market here.
- 21storeys
- 242suites
- $696/sq ft
- 2008built
No similar units for sale in C Condos right now.
Around this home
Daily convenience, out of 100, from the distances below
Schools nearby
School rating, out of 10.
Helpful calculators
Your HOMEH agent

"I would see it this week."