

Unit 2510, 33 Sheppard Avenue E
Unit 2510, 33 Sheppard Avenue E
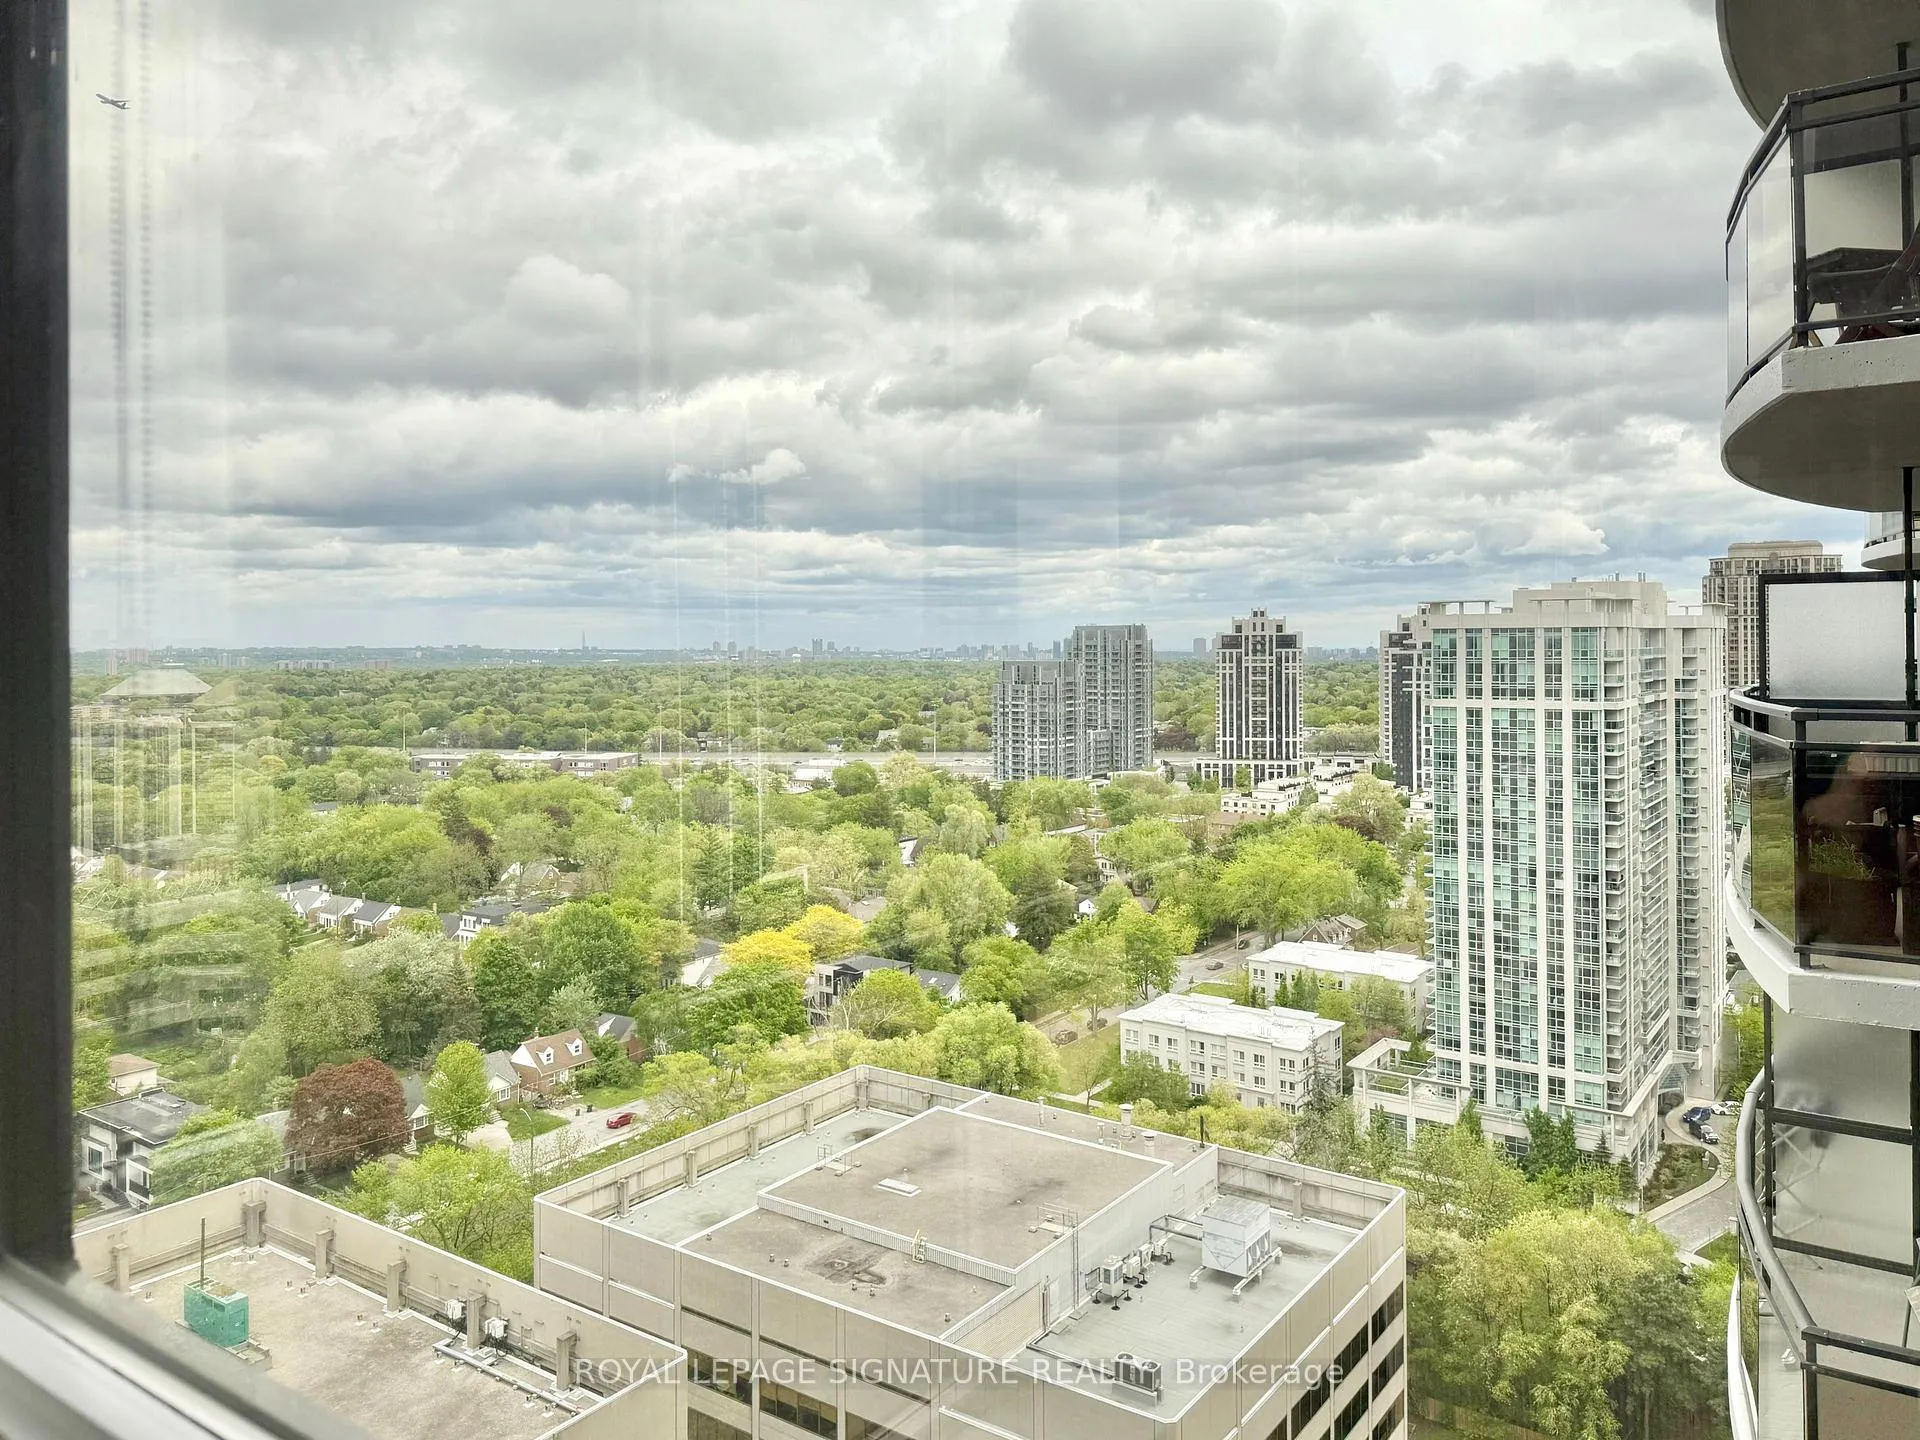 See all 16 photos
Property history
Facts and features
- ExposureNorth east
- LaundryEnsuite
- LockerEnsuite
- BalconyOpen
- Hardwood floors
- Central air
- Exercise room
- Indoor pool
- Party room/meeting room
The homeCondo Apartment, Apartment, 1,000–1,199 sq ft
- Type: Condo Apartment
- Style: Apartment
- Living space: 1,000–1,199 sq ft
- Basement: None
- Exposure: North East
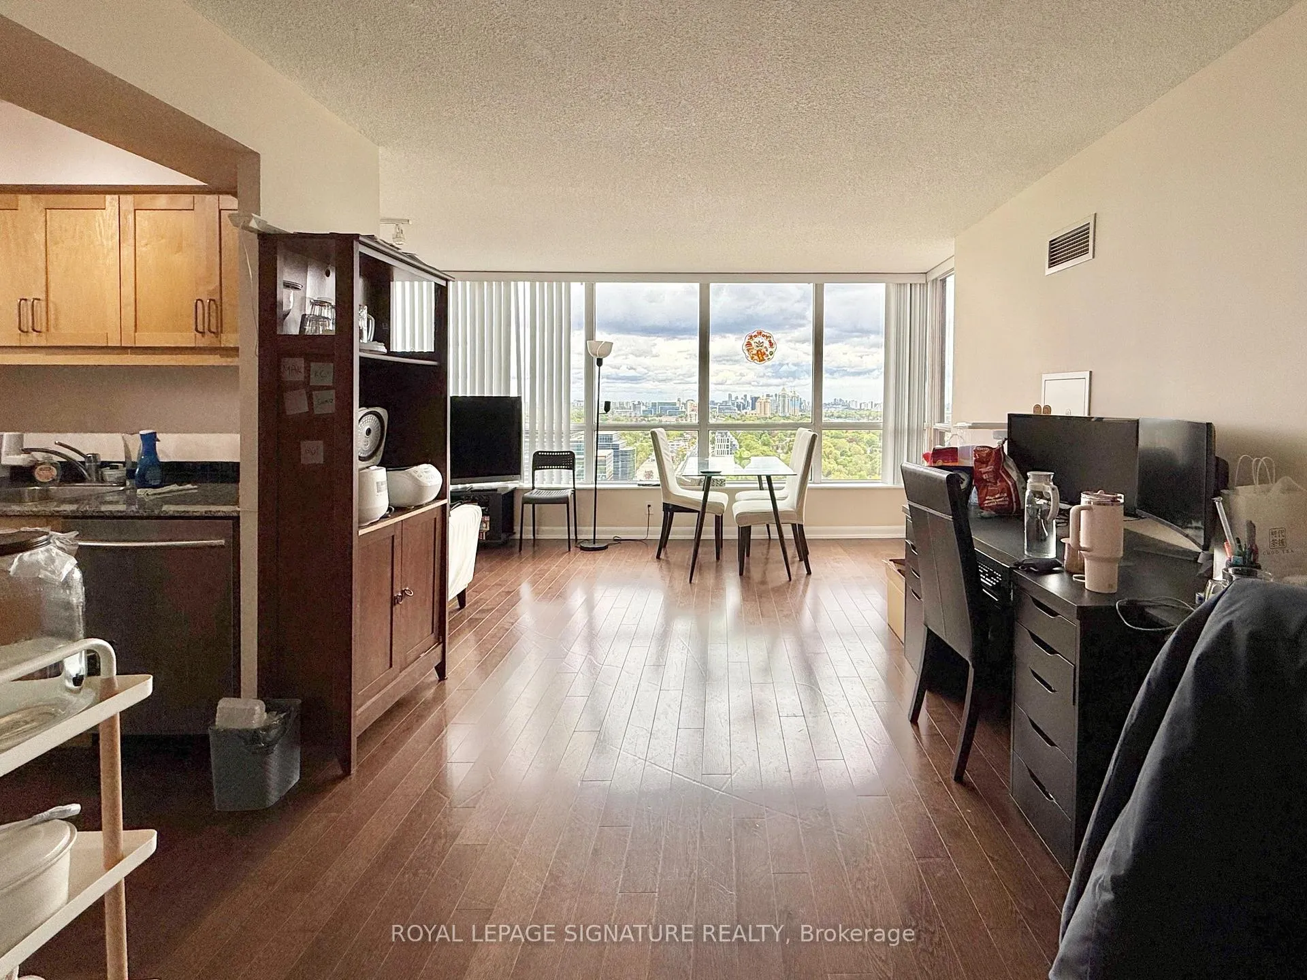
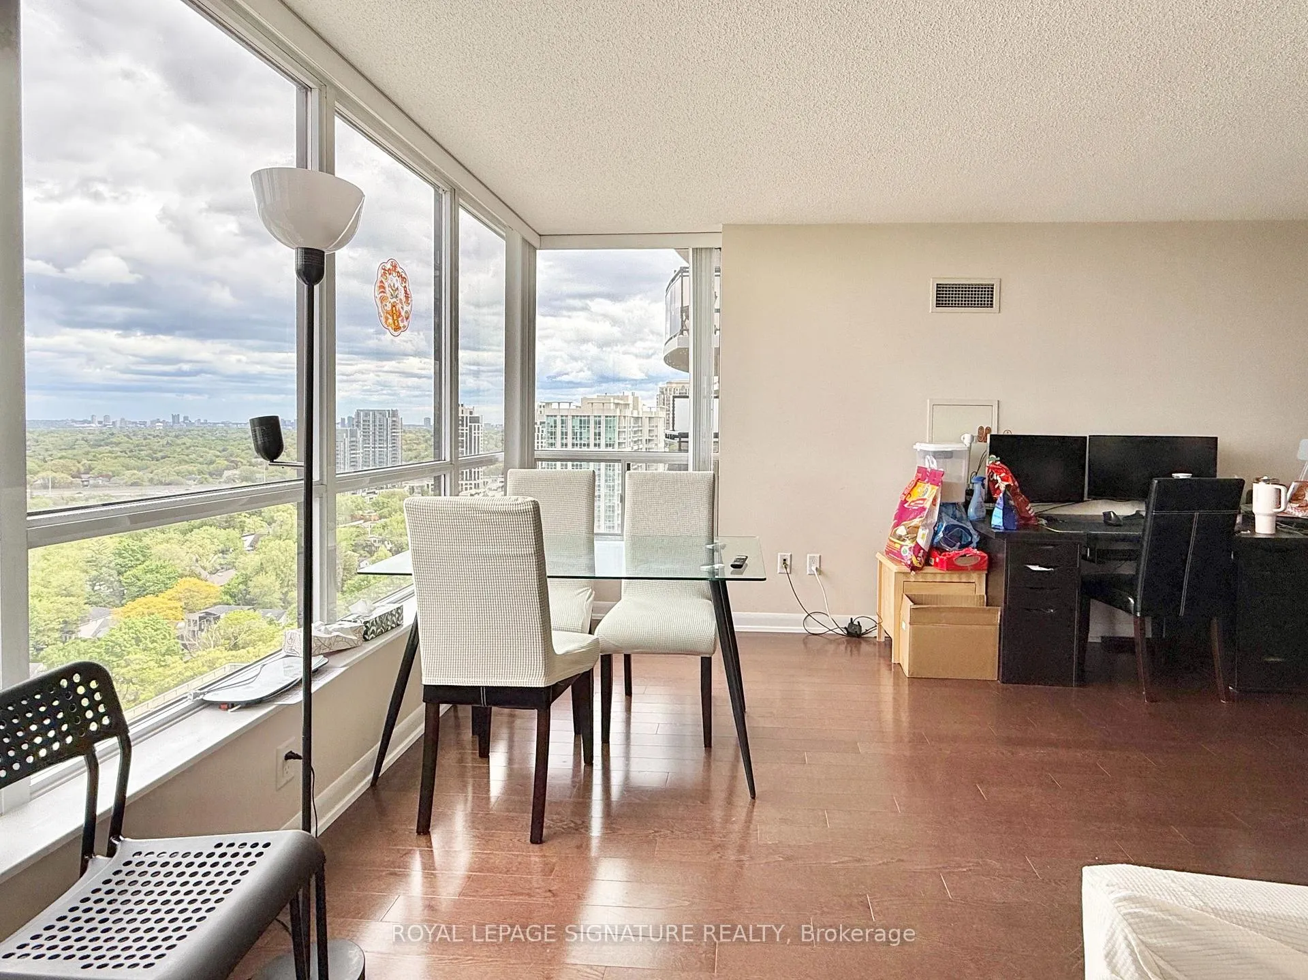
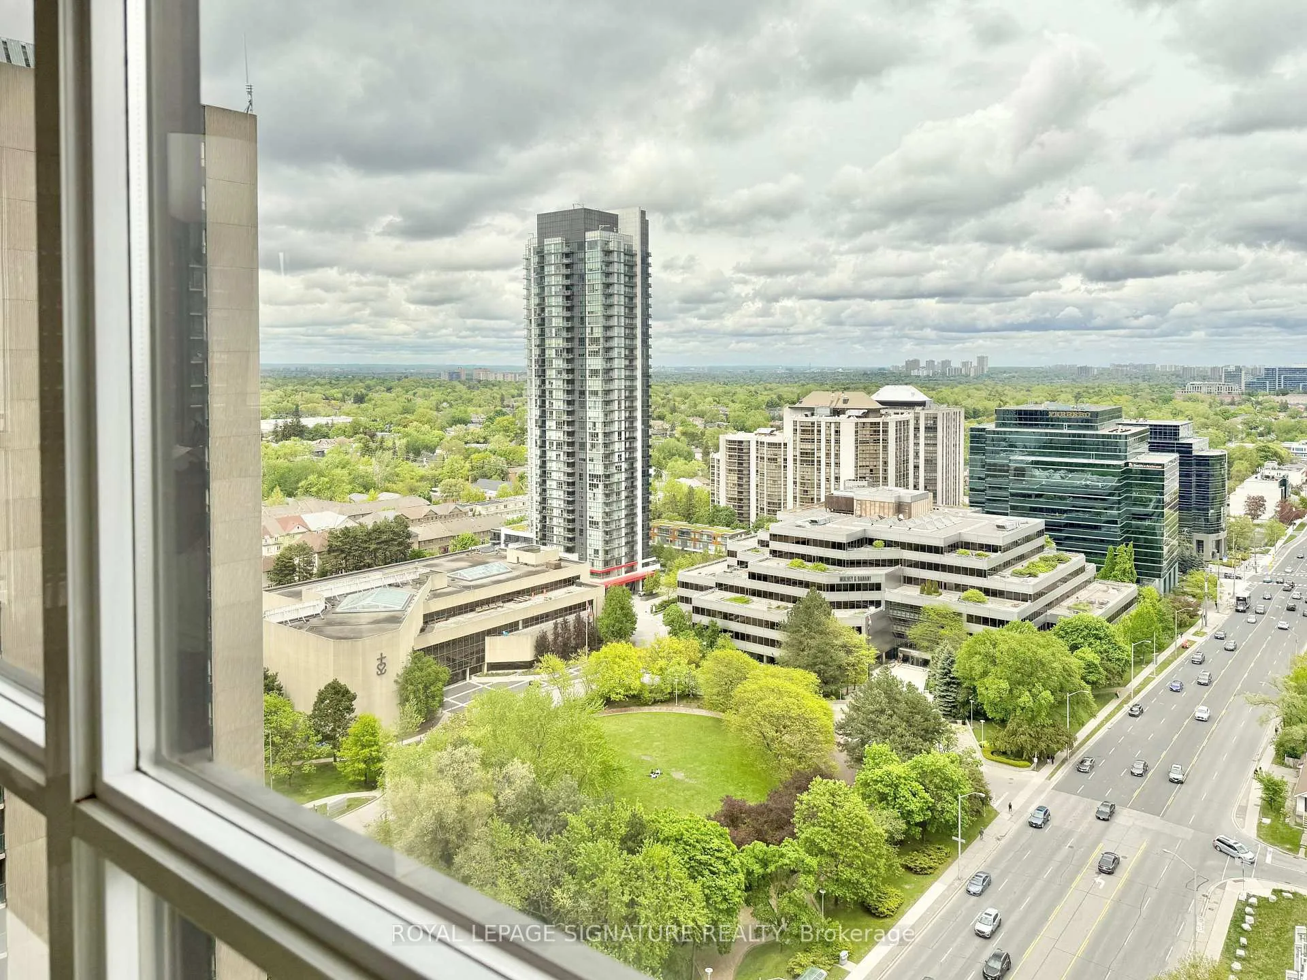
- View: City, clear, panoramic, skyline, trees/woods
InsideHardwood, Ensuite, Carpet free
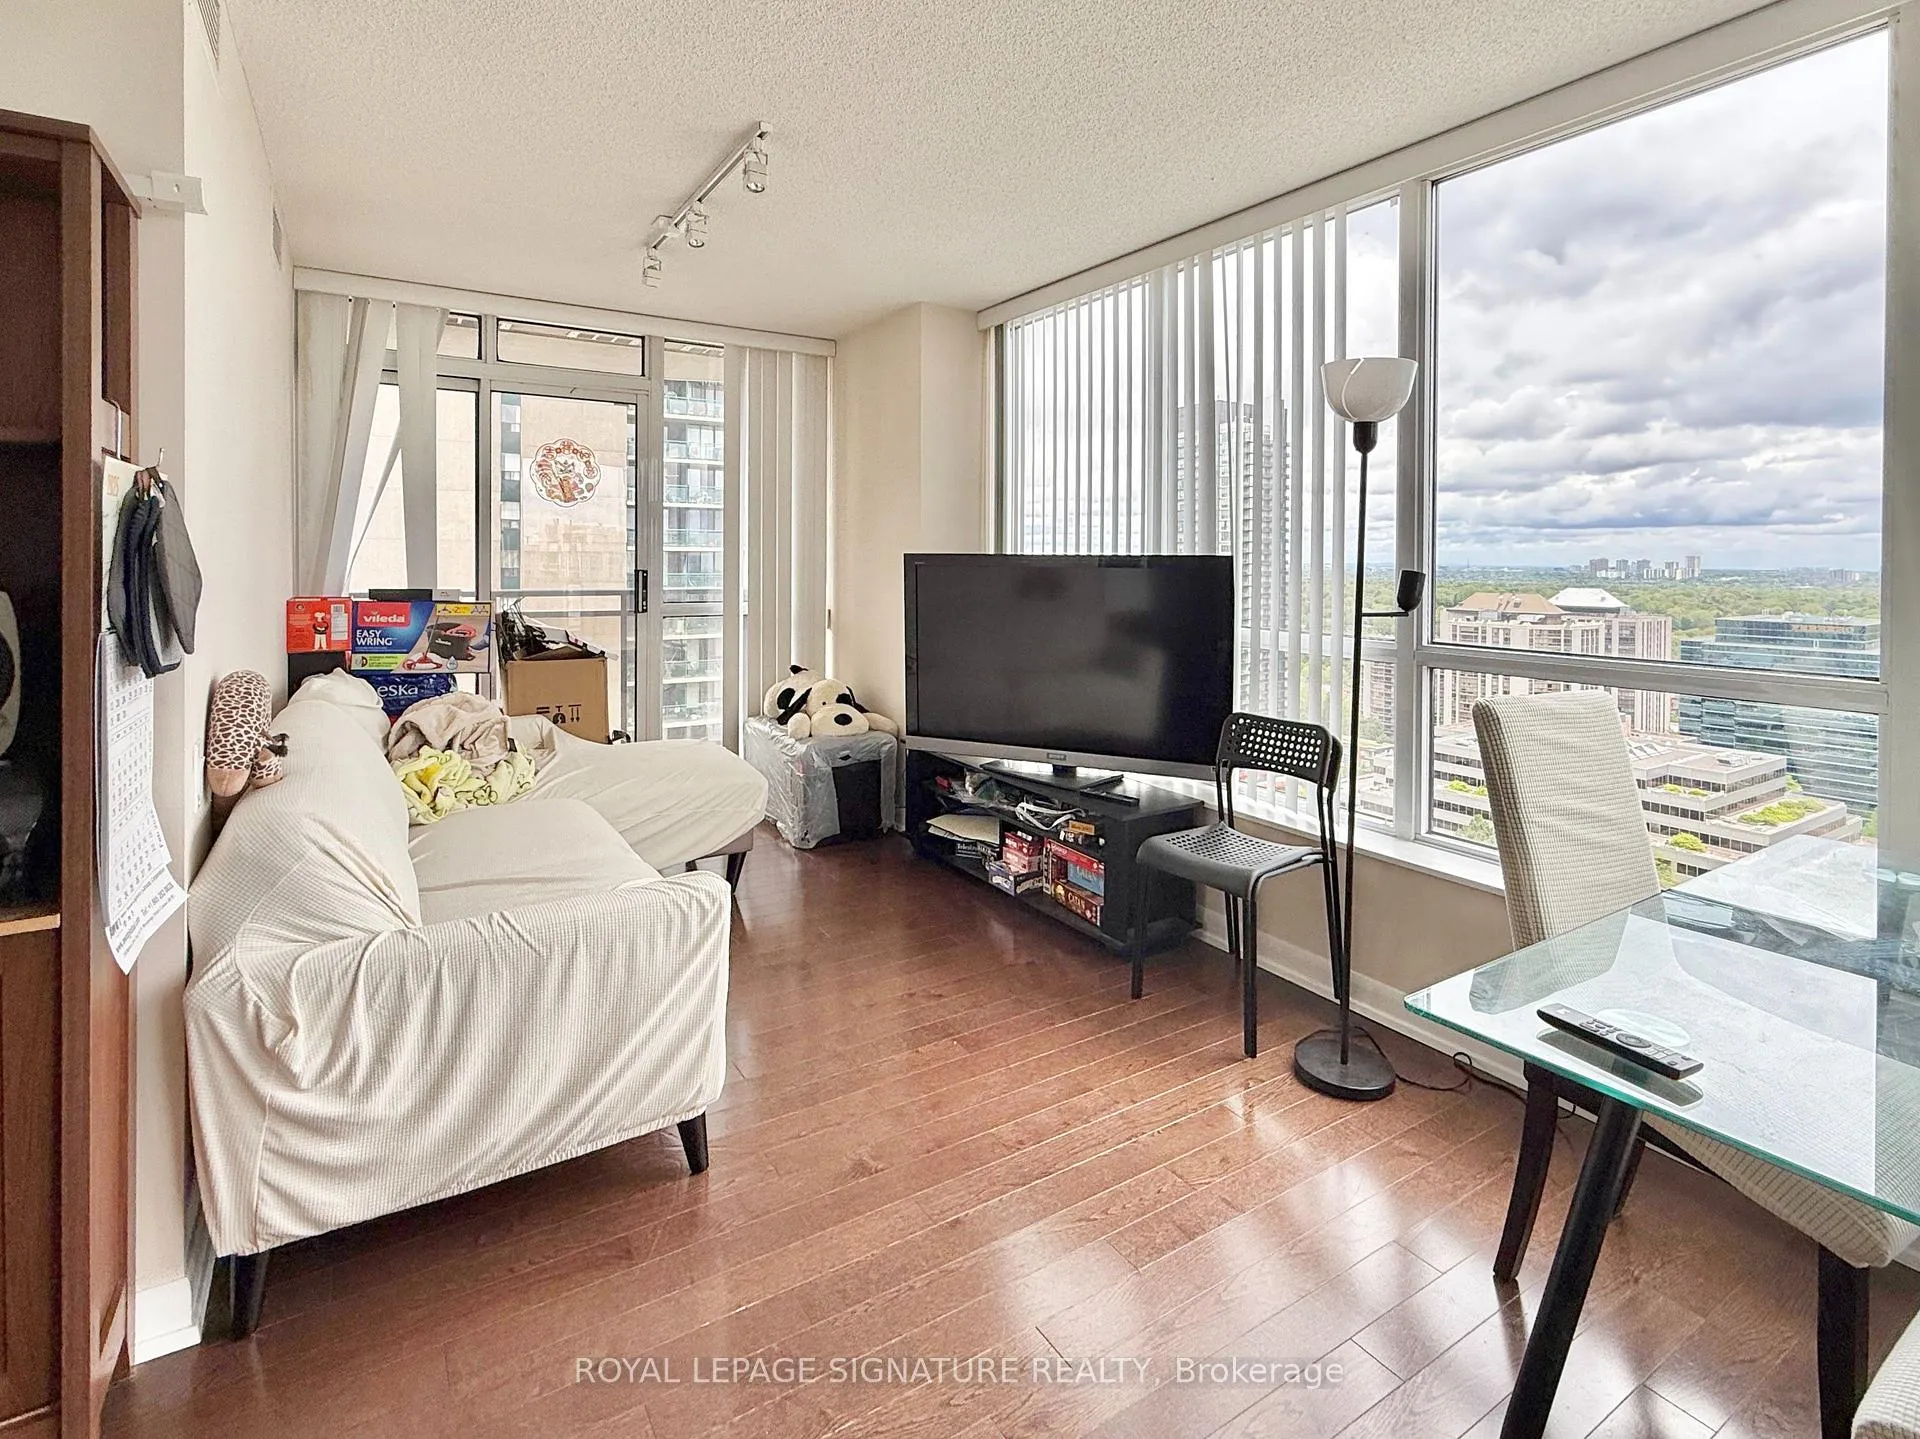
- Flooring: Hardwood
- Laundry: Ensuite
- Features: Carpet free
- Security: Concierge/security
- Rooms above ground: 5
- Bedrooms: 2
- Bathrooms: 2
- Kitchens: 1
OutsideConcrete, Open
- Exterior: Concrete
- Balcony: Open
Parking and locker1 Parking, Underground, Parking type Owned
- Spaces: 1 Parking
- Garage: Underground
- Parking type: Owned
- Driveway: Underground
- Spot: 43
- Locker: Ensuite
BuildingRadiance at minto gardens, Storeys 34, Units 377
- Name: Radiance at minto gardens
- Storeys: 34
- Units: 377
- Registered: 2004
- Condo corporation: 1645
- Amenities: Bus ctr (wifi bldg), exercise room, indoor pool, party room/meeting room, recreation room, visitor parking
- Pets: Not allowed
Heating, water and powerForced air, gas, Central air
- Heating: Forced air, gas
- Cooling: Central air
Rent and termsRent $3,450 a month, Entire property, Furnished
- Rent: $3,450 a month
- Space for rent: Entire property
- Furnished: Furnished
- Lease: 12 months
- Paid: Monthly
- Rent includes: Common elements, building insurance, central air conditioning, heat, parking
- Deposit: Required
- Credit check: Required
- Employment letter: Required
- Rental application: Required
- References: Required
IncludedInclusions: furniture. stainless steel appliances (fridge, stove, built-in dishwasher, built-in microwave), washer and dryer.all-existing light fixtures and window coverings., Hydro and water with carma billing.
- Included: Inclusions: furniture. stainless steel appliances (fridge, stove, built-in dishwasher, built-in microwave), washer and dryer.all-existing light fixtures and window coverings.
- Not included: Hydro and water with carma billing.
NearbyArts centre, clear view, hospital, park, public transit, school
- Close to: Arts centre, clear view, hospital, park, public transit, school
Listing detailsC12218294, Rented, Jun 11, 2025
- MLS® number: C12218294
- Status: Rented
- Listed on: Jun 11, 2025
- Days on market: 32
- Updated: Jul 13, 2025
- Possession: 2025-07-01 / 1-29 days
- Occupied by: Tenant
- Listing brokerage: ROYAL LEPAGE SIGNATURE REALTY
About this home
Unit 2510, 33 Sheppard Avenue E, North York (Willowdale East), ON M2N 7K1
*** FURNISHED *** Rarely available and incredibly spacious 2-Bedroom, 2-Bathroom corner unit at 33 Sheppard Avenue - a well managed building located in the heart of North York and just steps to Yonge and Sheppard! This unit is approximately 1000-sf and features expansive wall-to-wall windows offering breathtaking, unobstructed northeast views of the city and treelined houses. Featuring an open concept living and dining room, separate kitchen area with S/S appliances and granite countertops, along with a large ensuite storage space. Fantastic amenities include: 24-hr concierge, elegant hotel-inspired lobby with bar and lounge seating, fitness centre, indoor pool, business centre/meeting room, party room, visitor parking and more. Extremely convenient location with everything outside your front door! Steps to Sheppard subway station, restaurants, cafes, supermarkets (Whole Foods, Longos, Galleria), and Glendora park and playground. Short walk to Empress Walk shopping mall, Cineplex movie theatre, Meridian Arts Centre, North York City Centre and North York Library. Easy access to DVP/401, Bayview Village, Bessarion Community Centre, and North York General Hospital. Furniture and parking included. Live with ease and move in on July 1st!
Ask about this home
A HOMEH agent will answer your questions about this home.
Know more about Minto Gardens Condos
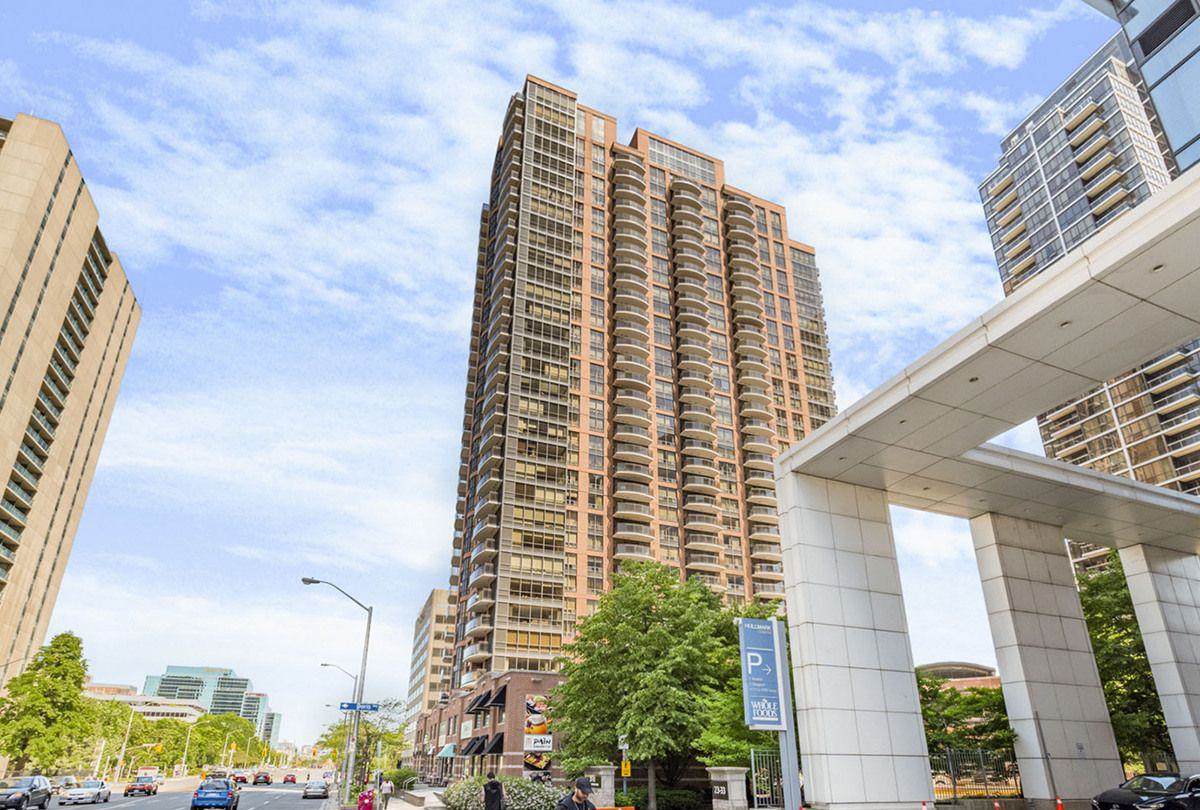
Condo building · 33 Sheppard Avenue E
Minto Gardens Condos is a 34-storey condo with 377 suites, built in 2004 by Minto Developments Inc. Right now 1 for sale and 4 for rent are on the market here.
- 34storeys
- 377suites
- $741/sq ft
- 2004built
No similar units for rent in Minto Gardens Condos right now.
Around this home
Daily convenience, out of 100, from the distances below
Schools nearby
School rating, out of 10.
Helpful calculators
Your HOMEH agent

"I would see it this week."