

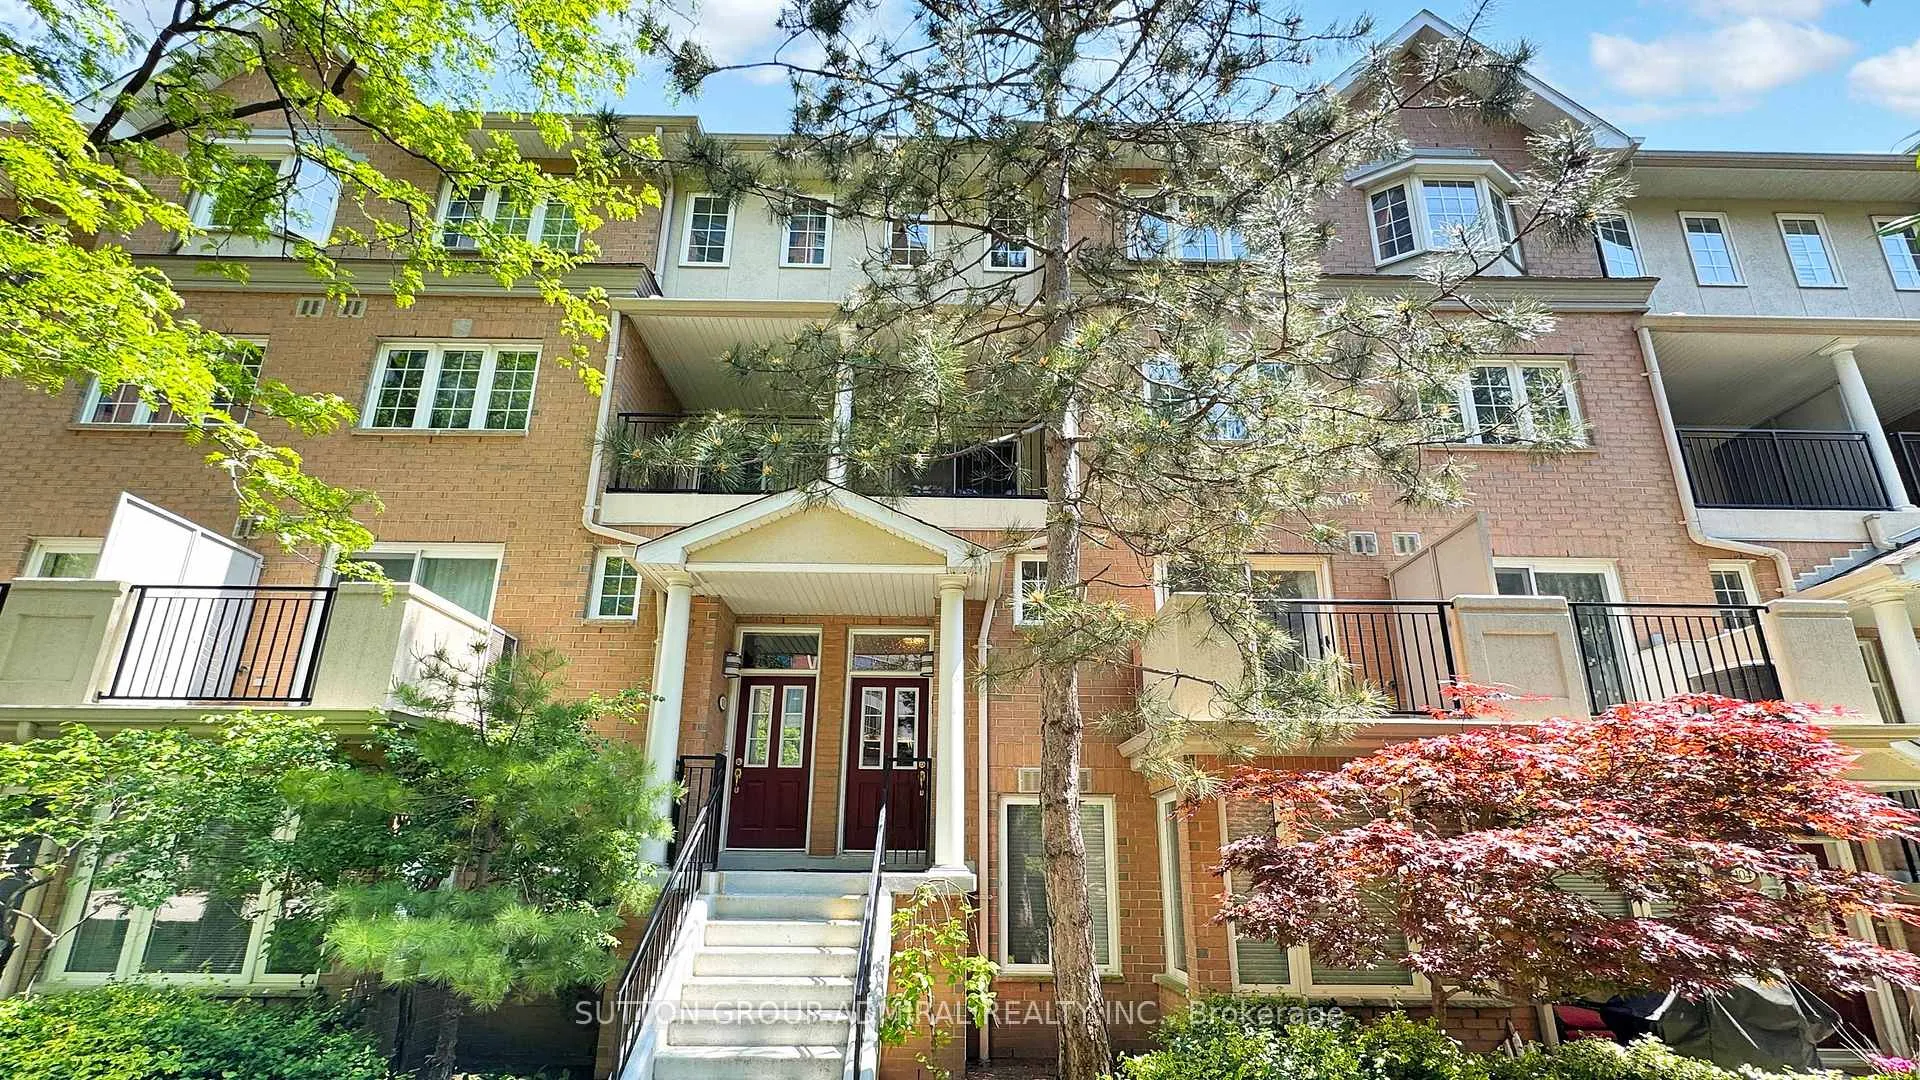
103 Grandview Way
103 Grandview Way
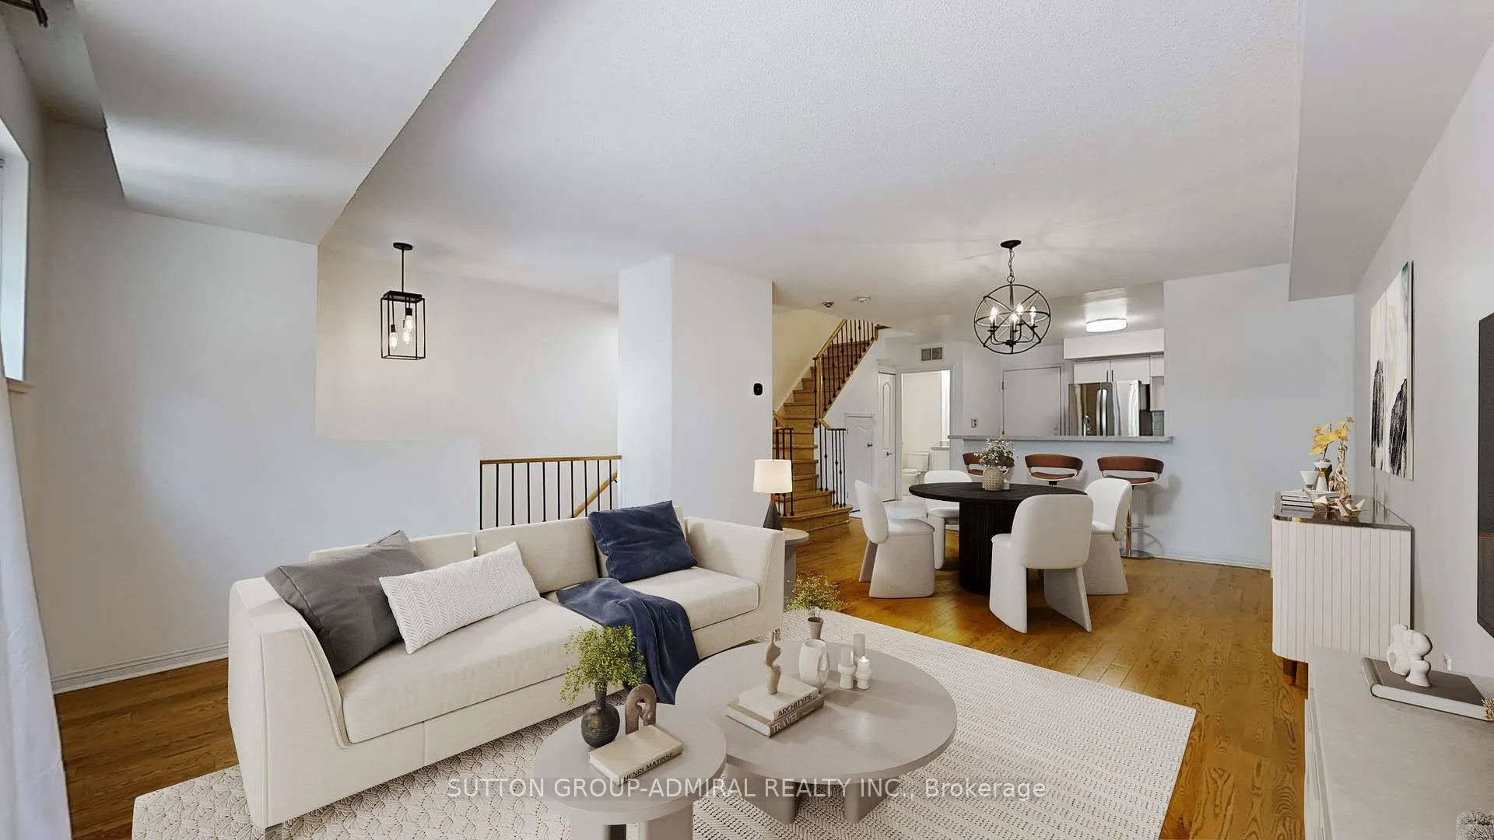
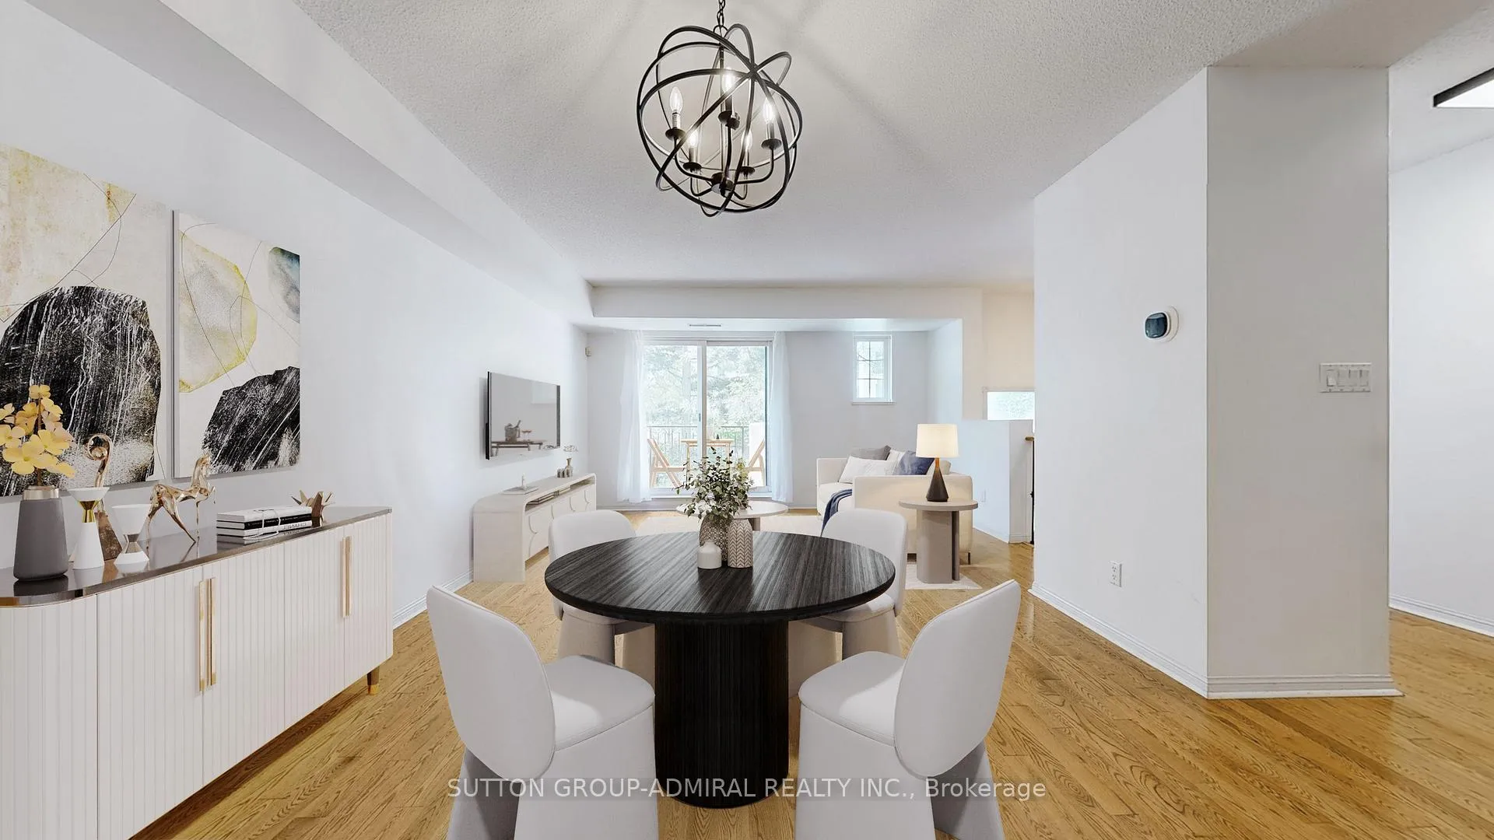
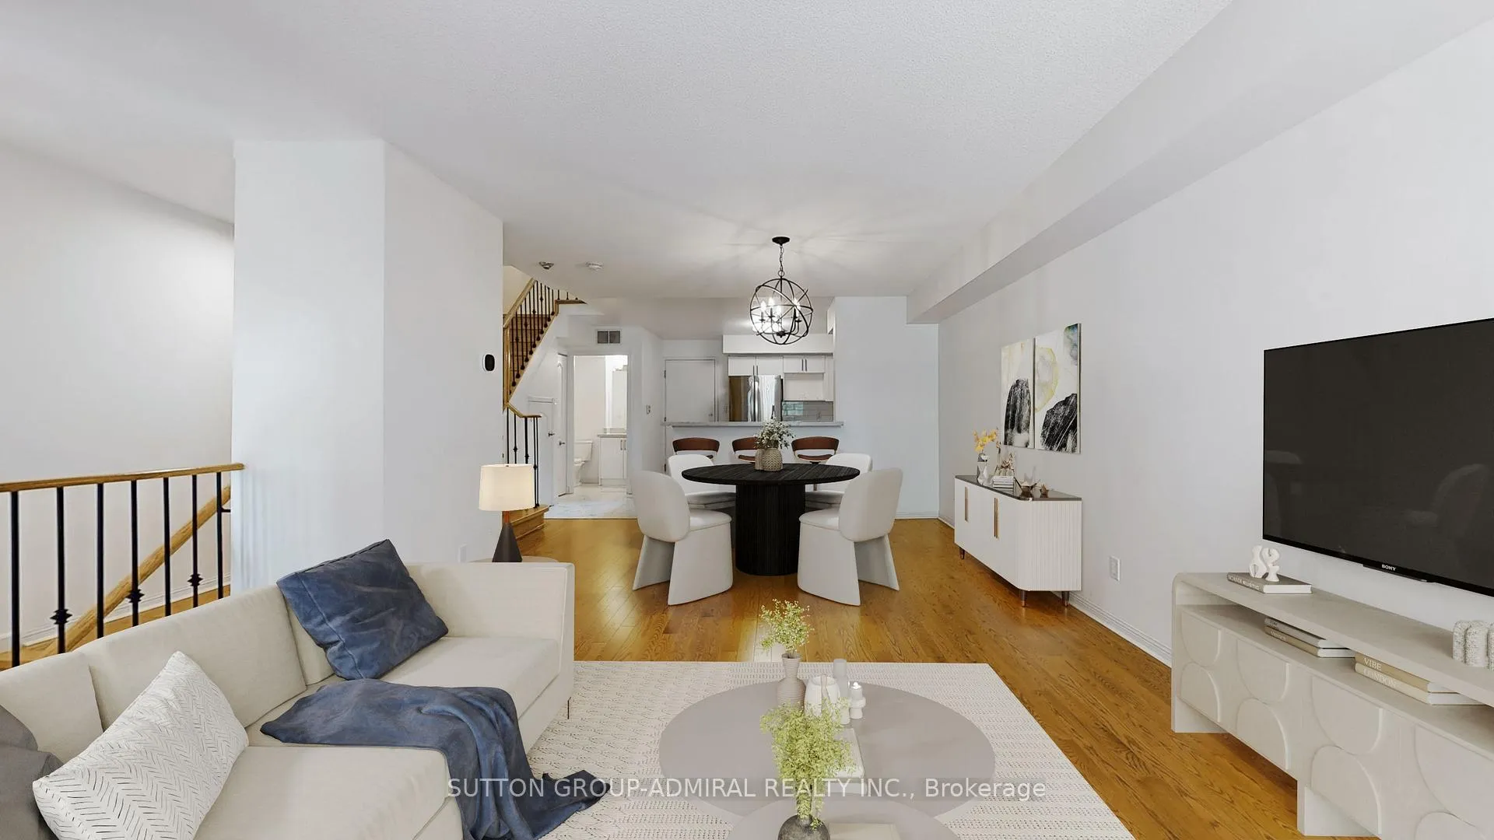
 See all 29 photos
Property history
Facts and features
- BasementNone
- LaundryIn-suite
- Lease term12 months
- PetsNot allowed
- Hardwood floors
- Central air
The homeCondo Townhouse, Stacked townhouse, Age 16–30 years
- Type: Condo Townhouse
- Style: Stacked townhouse
- Age: 16–30 years
- Living space: 1,800–1,999 sq ft
- Basement: None
- Exposure: West
- View: City, garden
InsideTile, Hardwood, In-suite laundry, upper level, Carpet free, central vacuum
- Flooring: Tile, Hardwood
- Laundry: In-suite laundry, upper level
- Features: Carpet free, central vacuum
- Security: Security guard
- Rooms above ground: 7
- Rooms in the basement: 1
- Bedrooms: 3 + 1 in the basement
- Bathrooms: 3
- Kitchens: 1
- Family room: Yes
OutsideBrick, Open, Landscaped
- Exterior: Brick
- Balcony: Open
- Features: Landscaped
Parking and locker1 Parking, Underground, Exclusive
- Spaces: 1 Parking
- Garage: Underground
- Parking type: Exclusive
- Driveway: Underground
- Spot: #7
- Locker: Exclusive
- Locker number: 49
- Locker level: P2
BuildingNorthtown Casitas I Townhomes, Storeys 2, Units 196
- Name: Northtown Casitas I Townhomes
- Storeys: 2
- Units: 196
- Registered: 1996
- Condo corporation: 1113
- Amenities: Bike storage, car wash, visitor parking
- Pets: Not allowed
Heating, water and powerForced air, gas, Central air
- Heating: Forced air, gas
- Cooling: Central air
Rent and termsRent $4,200 a month, Entire property, Unfurnished
- Rent: $4,200 a month
- Space for rent: Entire property
- Furnished: Unfurnished
- Lease: 12 months
- Paid: Monthly
- Rent includes: Building insurance, common elements, parking, water
- Deposit: Required
- Credit check: Required
- Employment letter: Required
- Rental application: Required
- References: Required
- Rental items: Hot water tank rental approximately $65 monthly to be paid by the tenant
IncludedStainless steel kitchen appliances including: fridge, stove, fanhood and dishwasher; washer and dryer, window coverings, electric light fixtures, built-in shelves, fixed mirrors, medicinecabinet, all flooring where laid, 1 exclusive use parking space, central vacuum, central air conditioning, 1 exclusive use locker
- Included: Stainless steel kitchen appliances including: fridge, stove, fanhood and dishwasher; washer and dryer, window coverings, electric light fixtures, built-in shelves, fixed mirrors, medicinecabinet, all flooring where laid, 1 exclusive use parking space, central vacuum, central air conditioning, 1 exclusive use locker
NearbyArts centre, park, place of worship, public transit, rec./commun.centre, school
- Close to: Arts centre, park, place of worship, public transit, rec./commun.centre, school
Listing detailsC12356747, Rented, Aug 21, 2025
- MLS® number: C12356747
- Status: Rented
- Listed on: Aug 21, 2025
- Days on market: 5
- Updated: Aug 26, 2025
- Possession: Immediate
- Occupied by: Vacant
- Listing brokerage: SUTTON GROUP-ADMIRAL REALTY INC.
About this home
103 Grandview Way, North York (Willowdale East), ON M2N 6V2
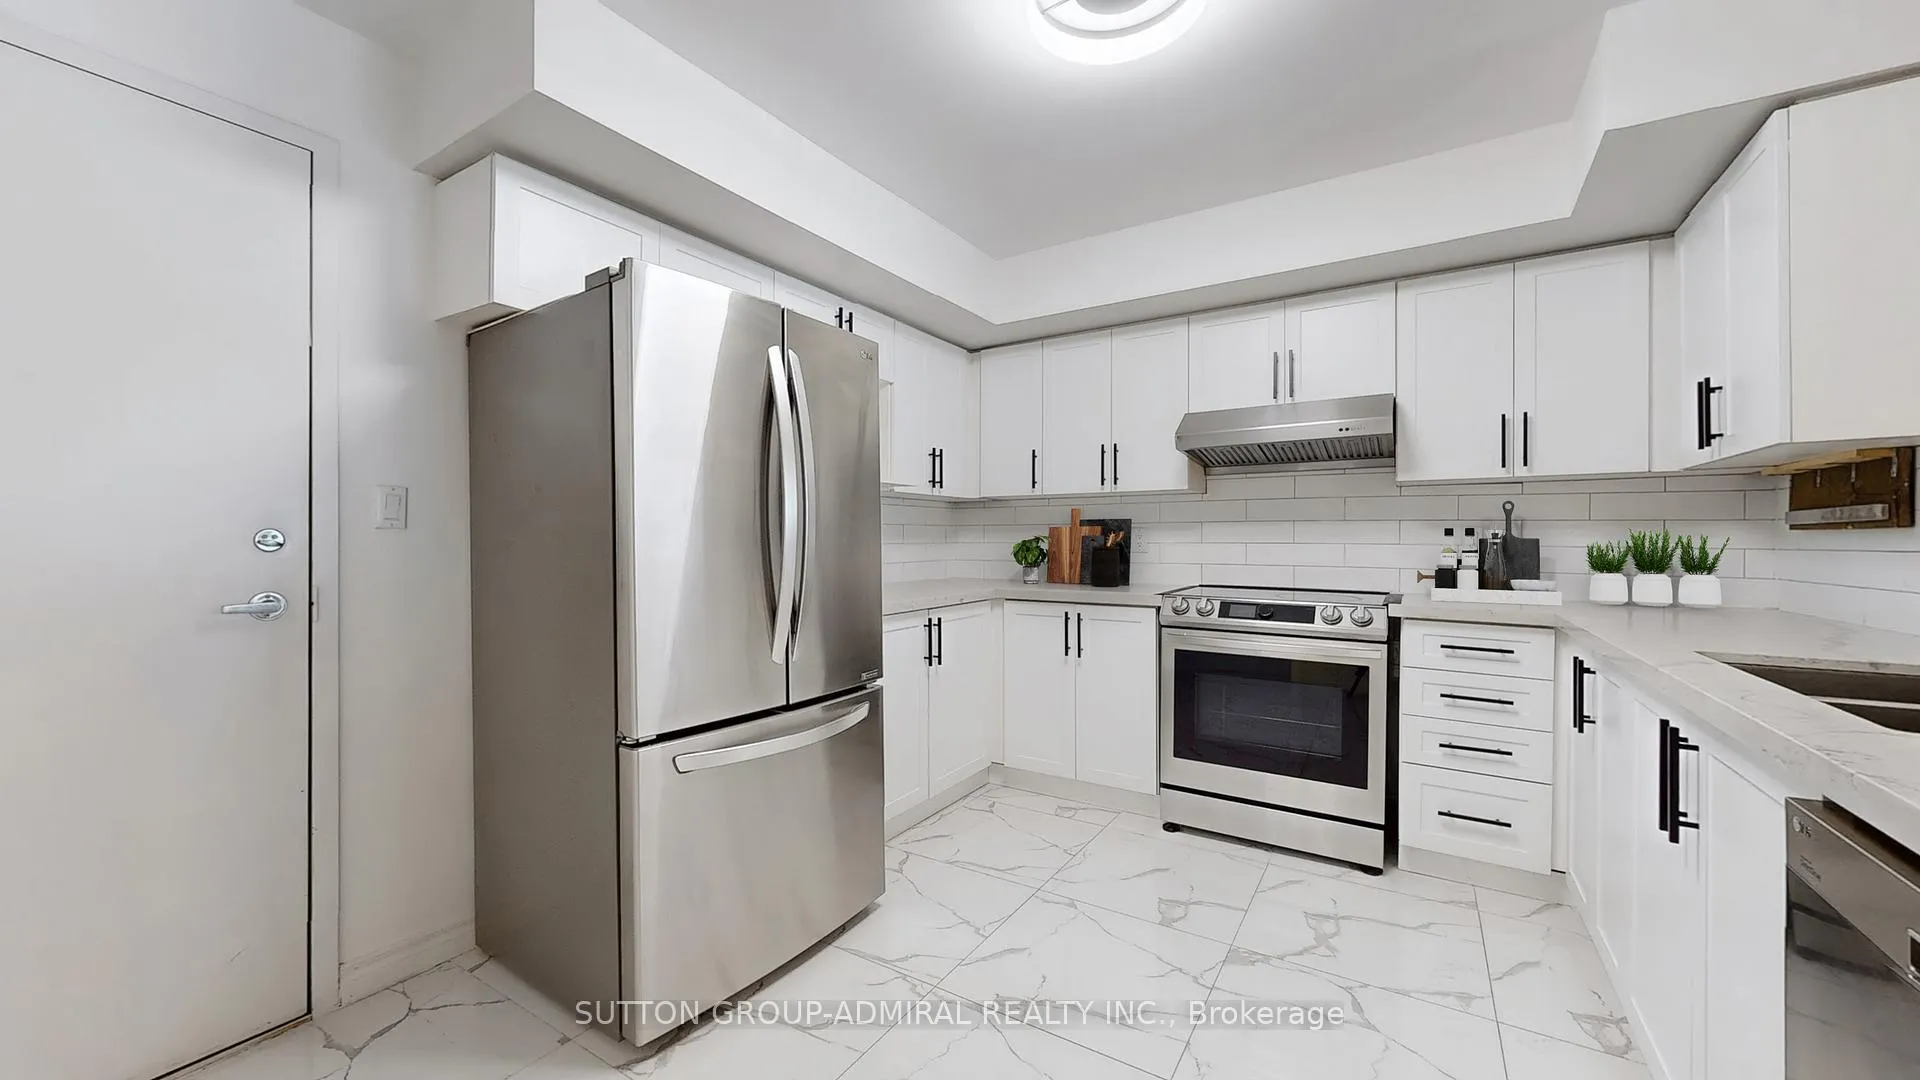
Freshly renovated from top to bottom, this elegant Tridel townhome is available for lease in one of North Yorks most coveted neighbourhoods. Sun-drenched and west-facing, it blends style, function, and location just steps to subway, groceries, and dining, plus zoning for Earl Haig Secondary and McKee Public School.With approx. 1,950 sqft of thoughtfully designed living space, hardwood throughout, and high-end finishes, this home delivers both comfort and sophistication. The open-concept main floor offers a quartz kitchen with stainless steel appliances, a stylish powder room, and a bright living area with direct access to a private outdoor space ideal for coffee mornings or unwinding at sunset. Upstairs, the primary retreat spans the entire 2nd level, a serene escape featuring a spacious walk-in closet, spa-like ensuite with marble vanity, soaker tub, and oversized glass shower. The 3rd floor retreat is equally impressive, perfect for guests, teens, or extended family. Two generous bedrooms share a full 4-piece bath, while a private sitting area offers flexibility as a lounge, study space, or playroom. Bright, versatile, and inviting, it's a self-contained haven within the home. Additional highlights include upgraded lighting, designer hardware, and three fully renovated bathrooms. A dramatic skylight pours sunshine into the upper levels, infusing the space with warmth and charm. Direct underground parking access ensures ease after a long day. A rare opportunity to lease a move-in ready home that balances elegance, space, and convenience whether you're seeking room for family, a work-from-home lifestyle, or simply a sophisticated place to live. This is the one!
Ask about this home
A HOMEH agent will answer your questions about this home.
Know more about Northtown Casitas I Townhomes
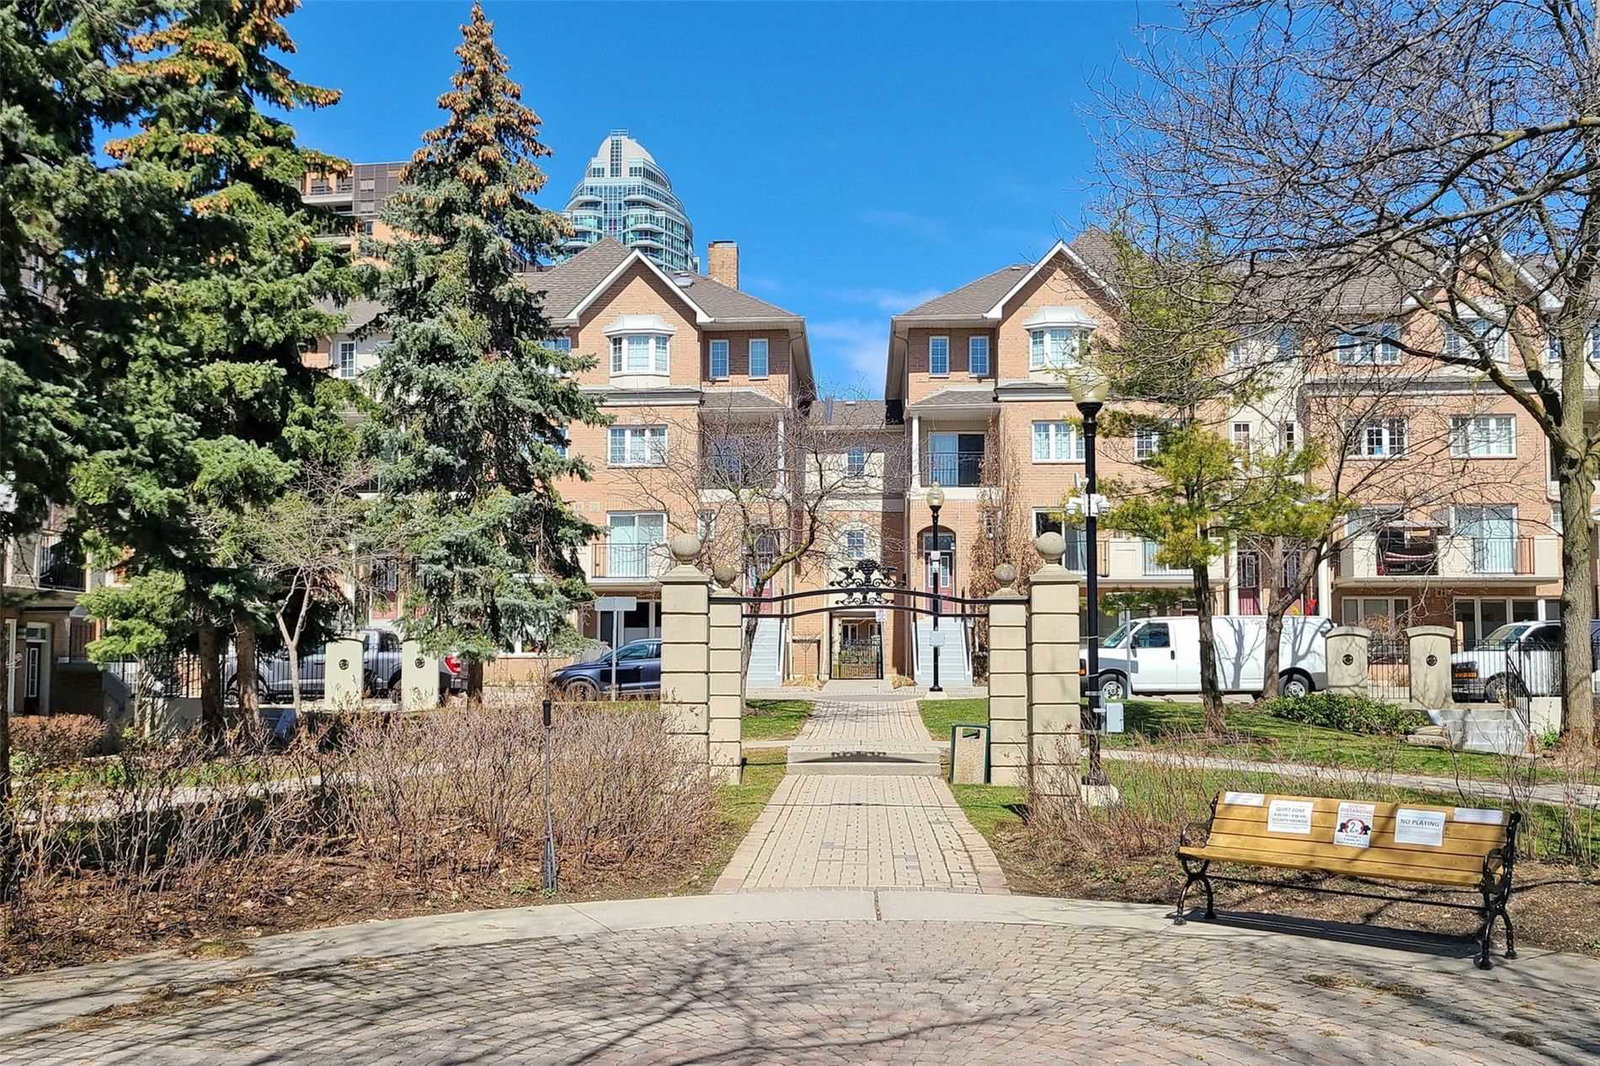
Condo building · 100-825 Grandview Way
Northtown Casitas I Townhomes is a 2-storey condo with 196 suites, built in 1996 by Tridel. No units are on the market here right now.
- 2storeys
- 196suites
- $579/sq ft
- 1996built
No similar units for rent in Northtown Casitas I Townhomes right now.
Around this home
Daily convenience, out of 100, from the distances below
Schools nearby
School rating, out of 10.
Helpful calculators
Your HOMEH agent

"I would see it this week."