

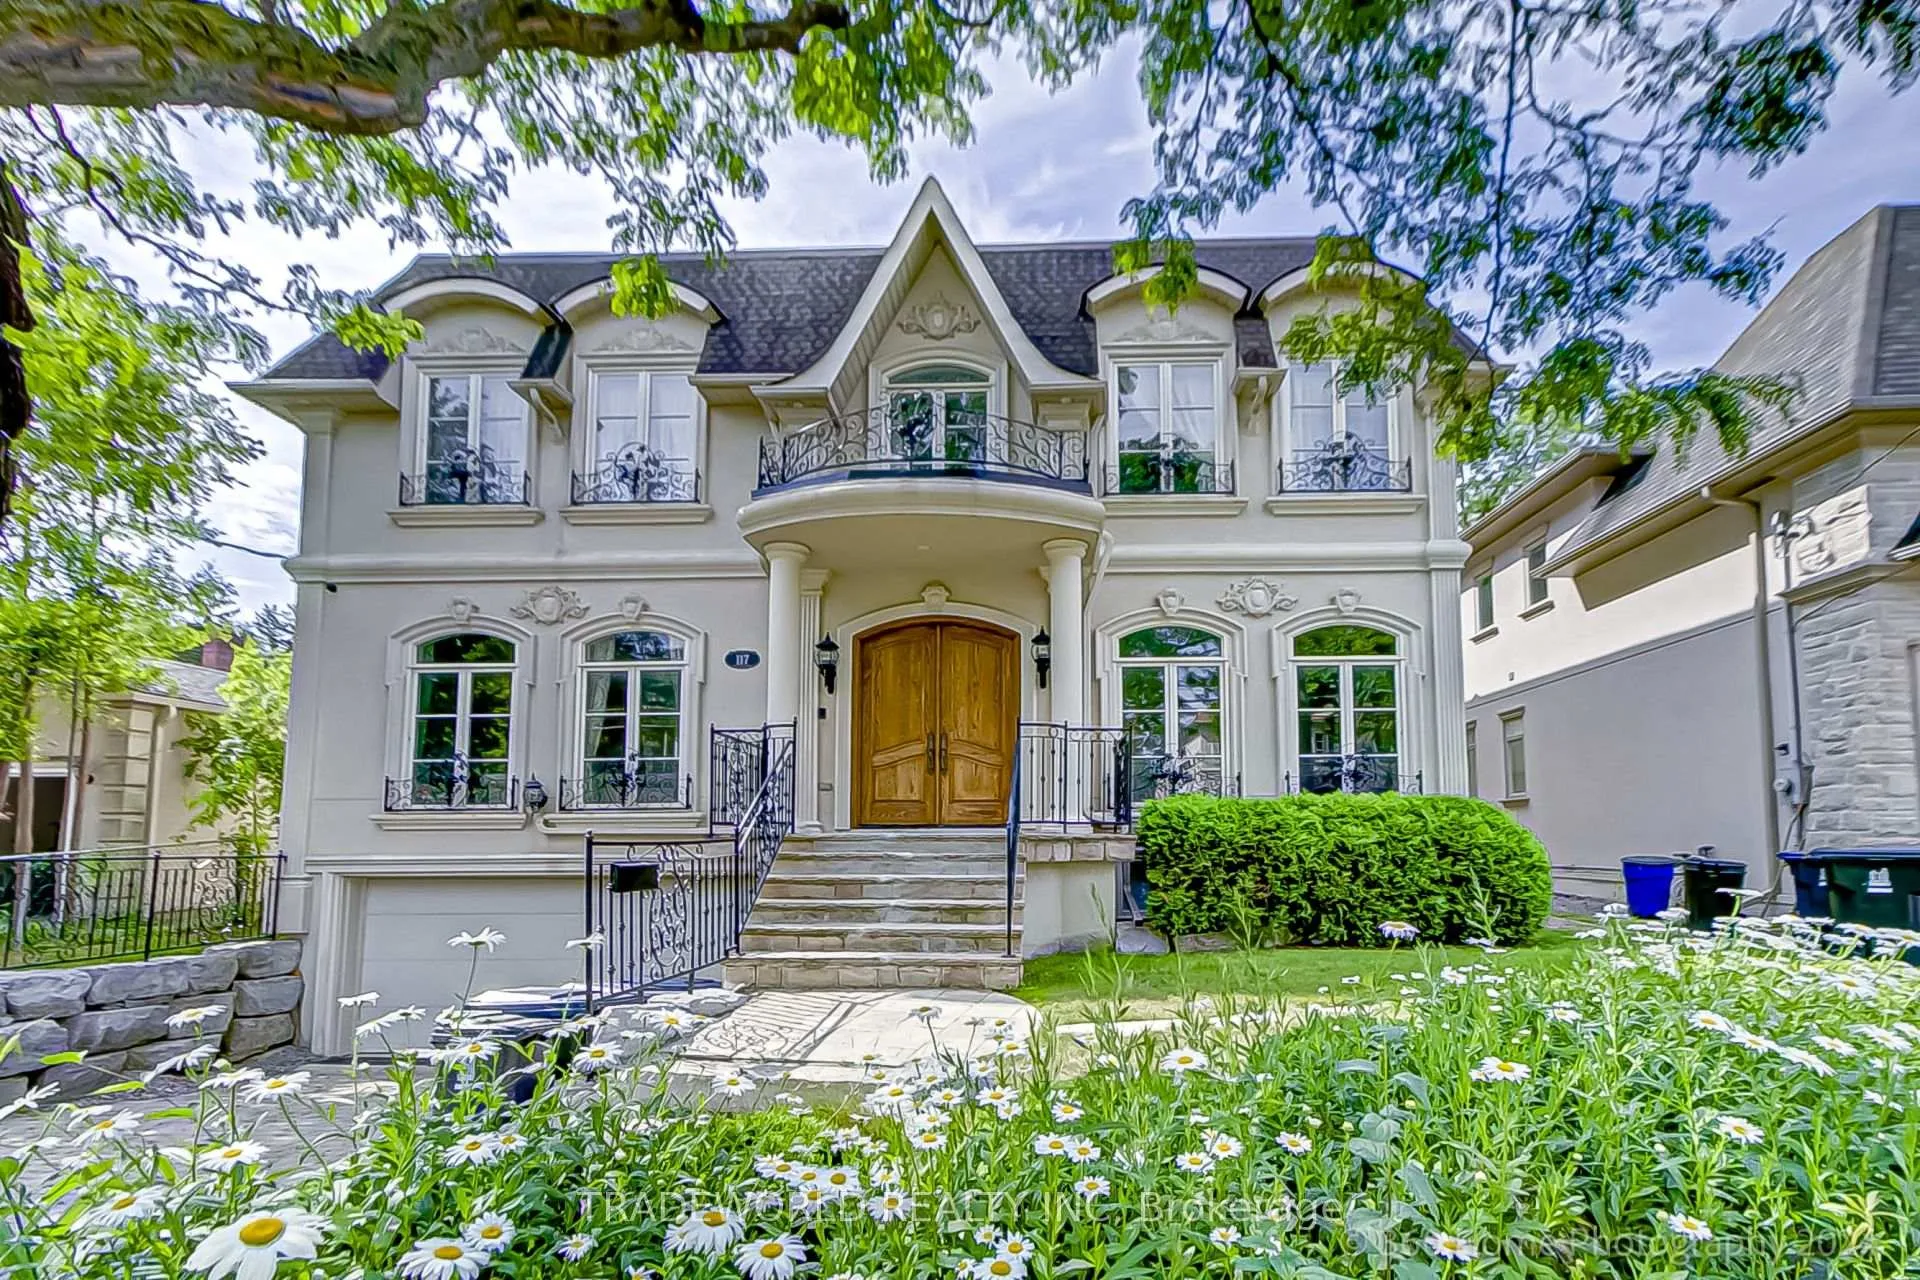
117 Wedgewood Drive
117 Wedgewood Drive
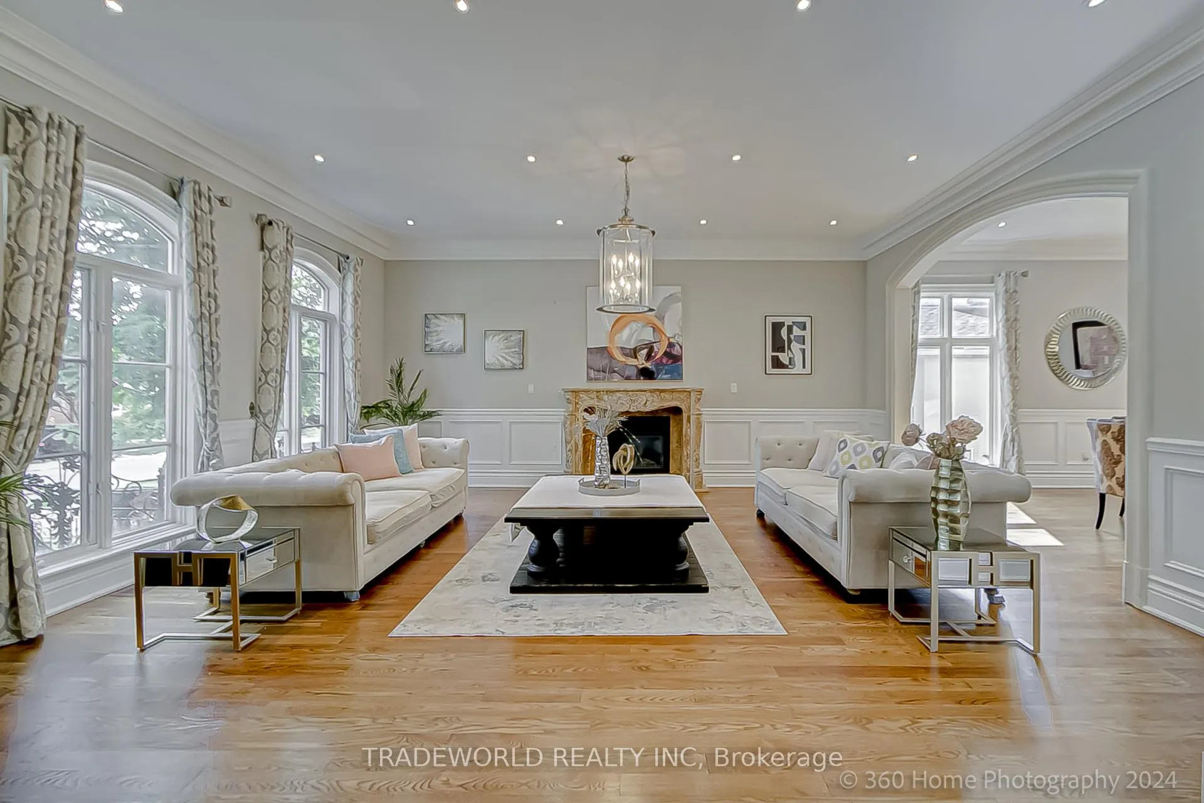
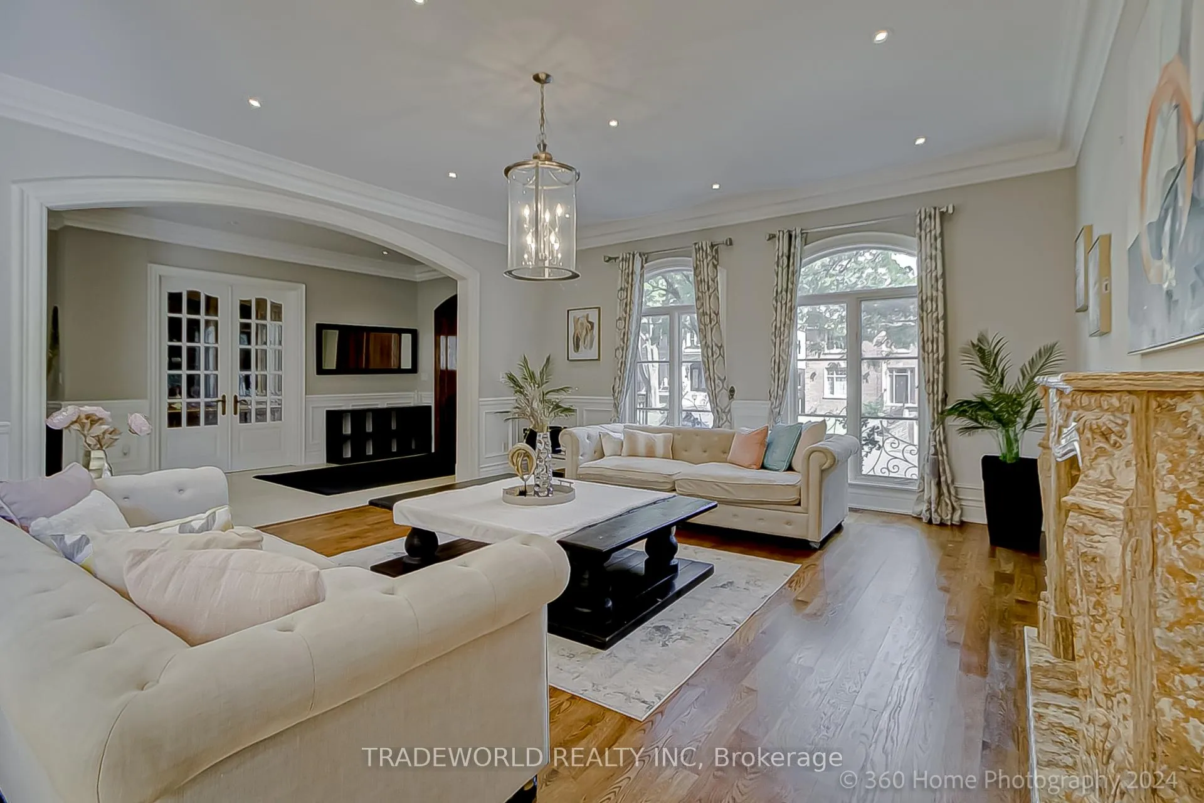
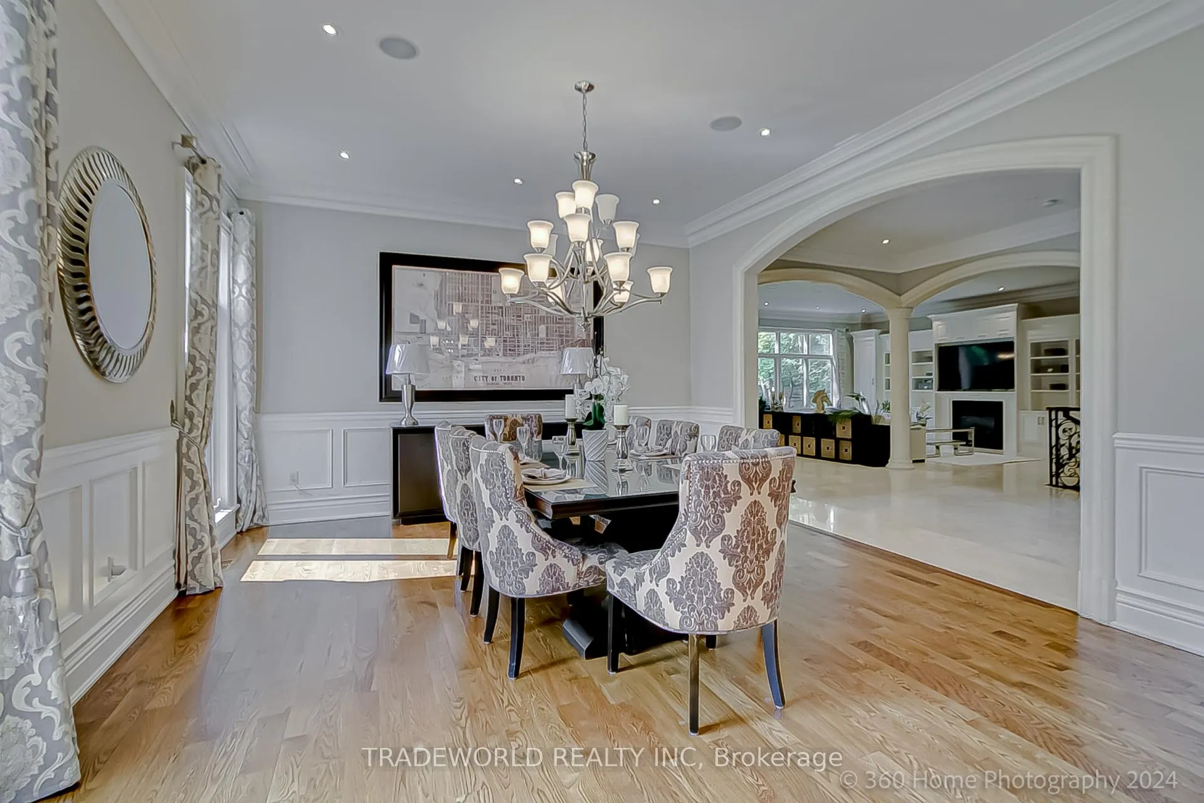
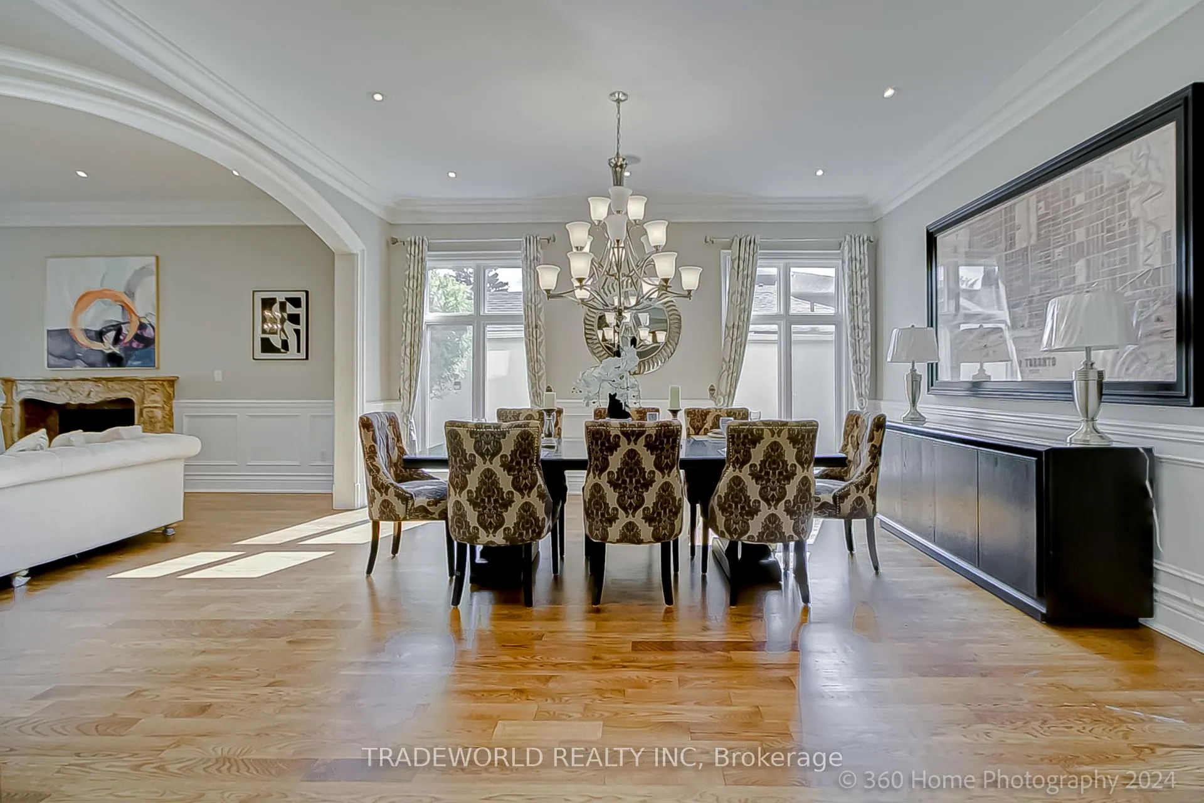 See all 40 photos
Property history
Facts and features
- BasementWalk-out
- Water, sewerMunicipal
- HeatingForced air
- CoolingCentral air
- Separate entrance
- Hardwood floors
- Fireplace
- Central air
The homeDetached, 2-storey, Finished with walk-out, separate entrance
- Type: Detached
- Style: 2-storey
- Basement: Finished with walk-out, separate entrance
InsideFireplace Yes, natural gas, Hardwood, Stone, Auto garage door remote, carpet free, central vacuum, garburator, intercom, steam room
- Fireplace: Yes, natural gas
- Flooring: Hardwood, Stone
- Features: Auto garage door remote, carpet free, central vacuum, garburator, intercom, steam room
- Security: Alarm system
- Rooms above ground: 10
- Rooms in the basement: 2
- Bedrooms: 4 + 1 in the basement
- Bathrooms: 7
- Kitchens: 1
- Family room: Yes
Outside and lotStucco (plaster), Shingles, Other
- Exterior: Stucco (plaster)
- Roof: Shingles
- Foundation: Other
- Size: 55.08 × 213 ft
Parking3 Garage, Built-in, Available
- Spaces: 3 Garage
- Garage: Built-in
- Driveway: Available
Heating, water and powerForced air, gas, Central air, Municipal water
- Heating: Forced air, gas
- Cooling: Central air
- Water: Municipal water
- Sewer: Municipal sewer
Costs and taxesTaxes $16,800 a year
- Taxes, 2023: $16,800 a year
NearbyArts centre, library, place of worship, public transit, school
- Close to: Arts centre, library, place of worship, public transit, school
Listing detailsC10428069, Sold, Nov 16, 2024
- MLS® number: C10428069
- Status: Sold
- Listed on: Nov 16, 2024
- Days on market: 115
- Updated: Mar 11, 2025
- Possession: 2024-12-31 / December 31, 2024
- Occupied by: Vacant
- Listing brokerage: TRADEWORLD REALTY INC
About this home
117 Wedgewood Drive, North York (Newtonbrook East), ON M2M 2H6
Ultra Rare, Extra Deep 213 Ft, Breath Taking Outdoor Oasis With Fountain & Statues. Approx. 4,900 Ft Above Ground + 2,100 Ft L/L. Rare & Unique Architectural Masterpiece. Open Concept Layout, Functional Space With 10 Foot Main, 9 Foot Second. Hardwood & Lime Stone Flooring Through-out. The Open Concept Also Expand This Unique Foot Print, Wainscoting, Crown Moulding Gourmet Kitchen, Granite Kitchen Counter, Spectacular Breakfast Area, Enjoying The Full Backyard Sanctuary. The Master Bath Has 7 Pcs En-suite, Stone Fireplace, Every Bedroom has an En-Suite, Steam Room, Body Spray & Jacuzzi. Every Bedroom Is an Ensuite. **EXTRAS** S/S Fridge, B/I Oven & Microwave, B/I Dishwasher, Gas Stove, CAC, CVAC, All Elfs., All Existing Window Coverings, Alarm System & Intercom.
Ask about this home
A HOMEH agent will answer your questions about this home.
Around this home
Daily convenience, out of 100, from the distances below
Schools nearby
School rating, out of 10.
Helpful calculators
Your HOMEH agent

"I would see it this week."