

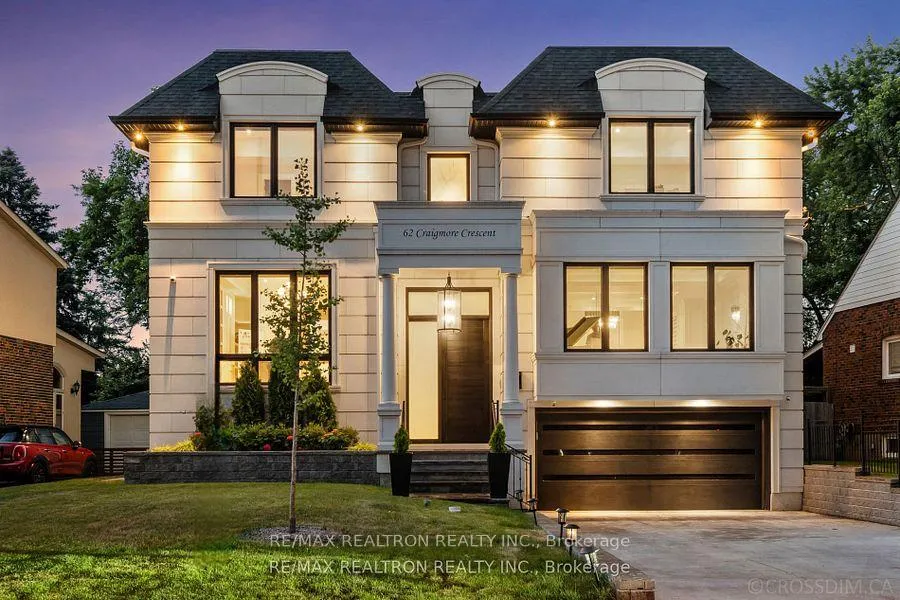
62 Craigmore Crescent
62 Craigmore Crescent
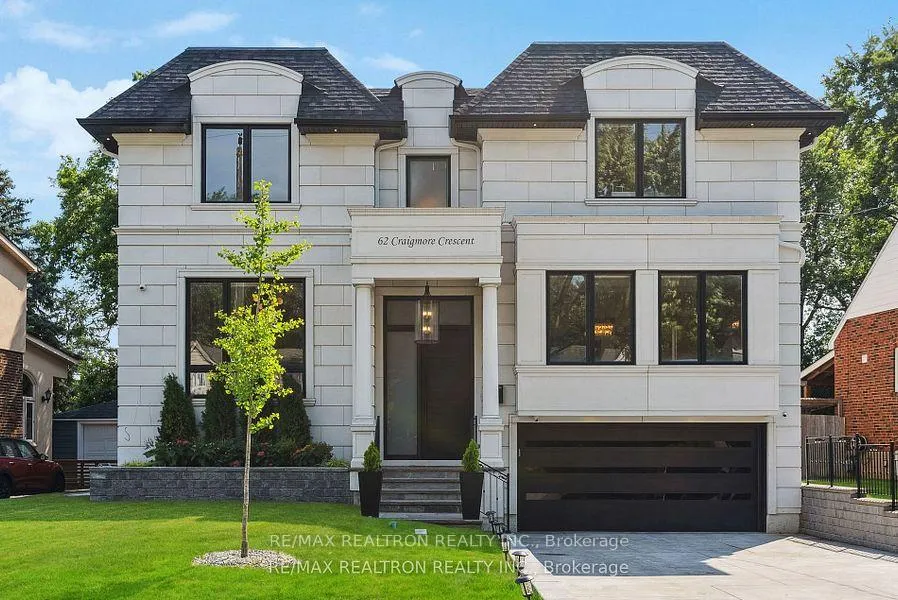
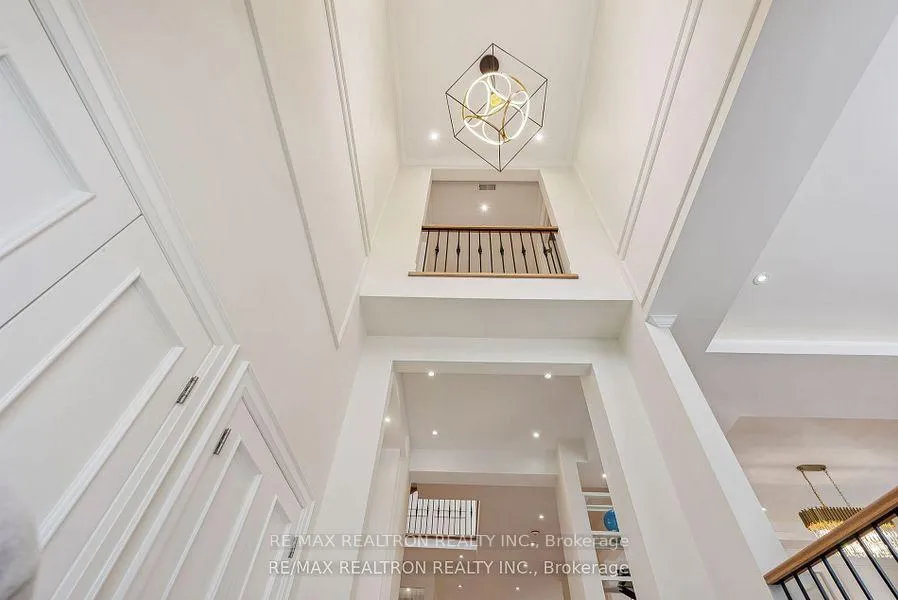
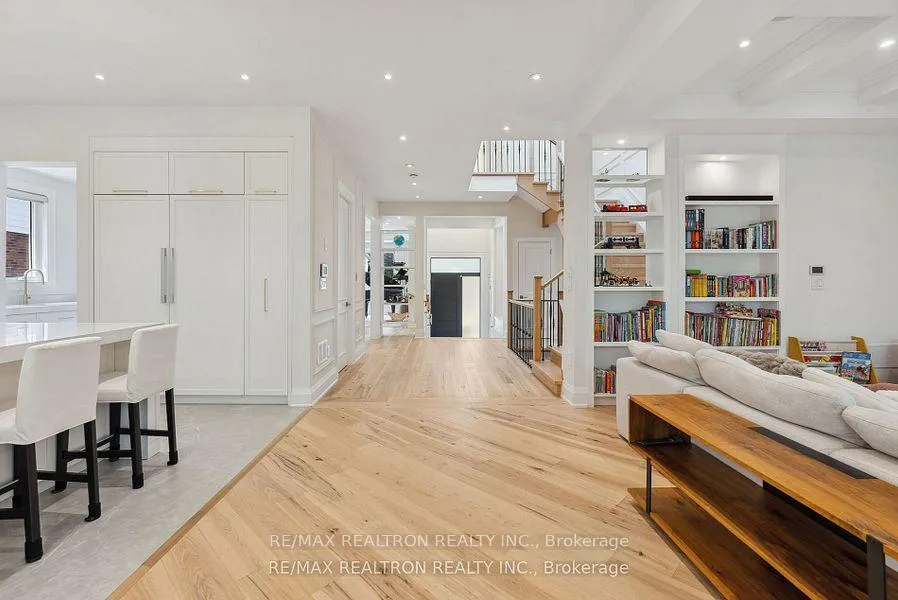 See all 37 photos
Property history
Facts and features
- BasementWalk-out
- Water, sewerMunicipal
- HeatingForced air
- CoolingCentral air
- Hardwood floors
- Fireplace
- Central air
The homeDetached, 2-storey, Finished with walk-out
- Type: Detached
- Style: 2-storey
- Basement: Finished with walk-out
InsideFireplace Yes, Hardwood, Heated, Carpet free, Upper level
- Fireplace: Yes
- Flooring: Hardwood, Heated, Carpet free
- Laundry: Upper level
- Features: Water softener
- Elevator: Yes
- Rooms above ground: 12
- Rooms in the basement: 3
- Bedrooms: 4 + 2 in the basement
- Bathrooms: 7
- Kitchens: 1
- Family room: Yes
Outside and lotStone, stucco (plaster), Unknown, Concrete
- Exterior: Stone, stucco (plaster)
- Roof: Unknown
- Foundation: Concrete
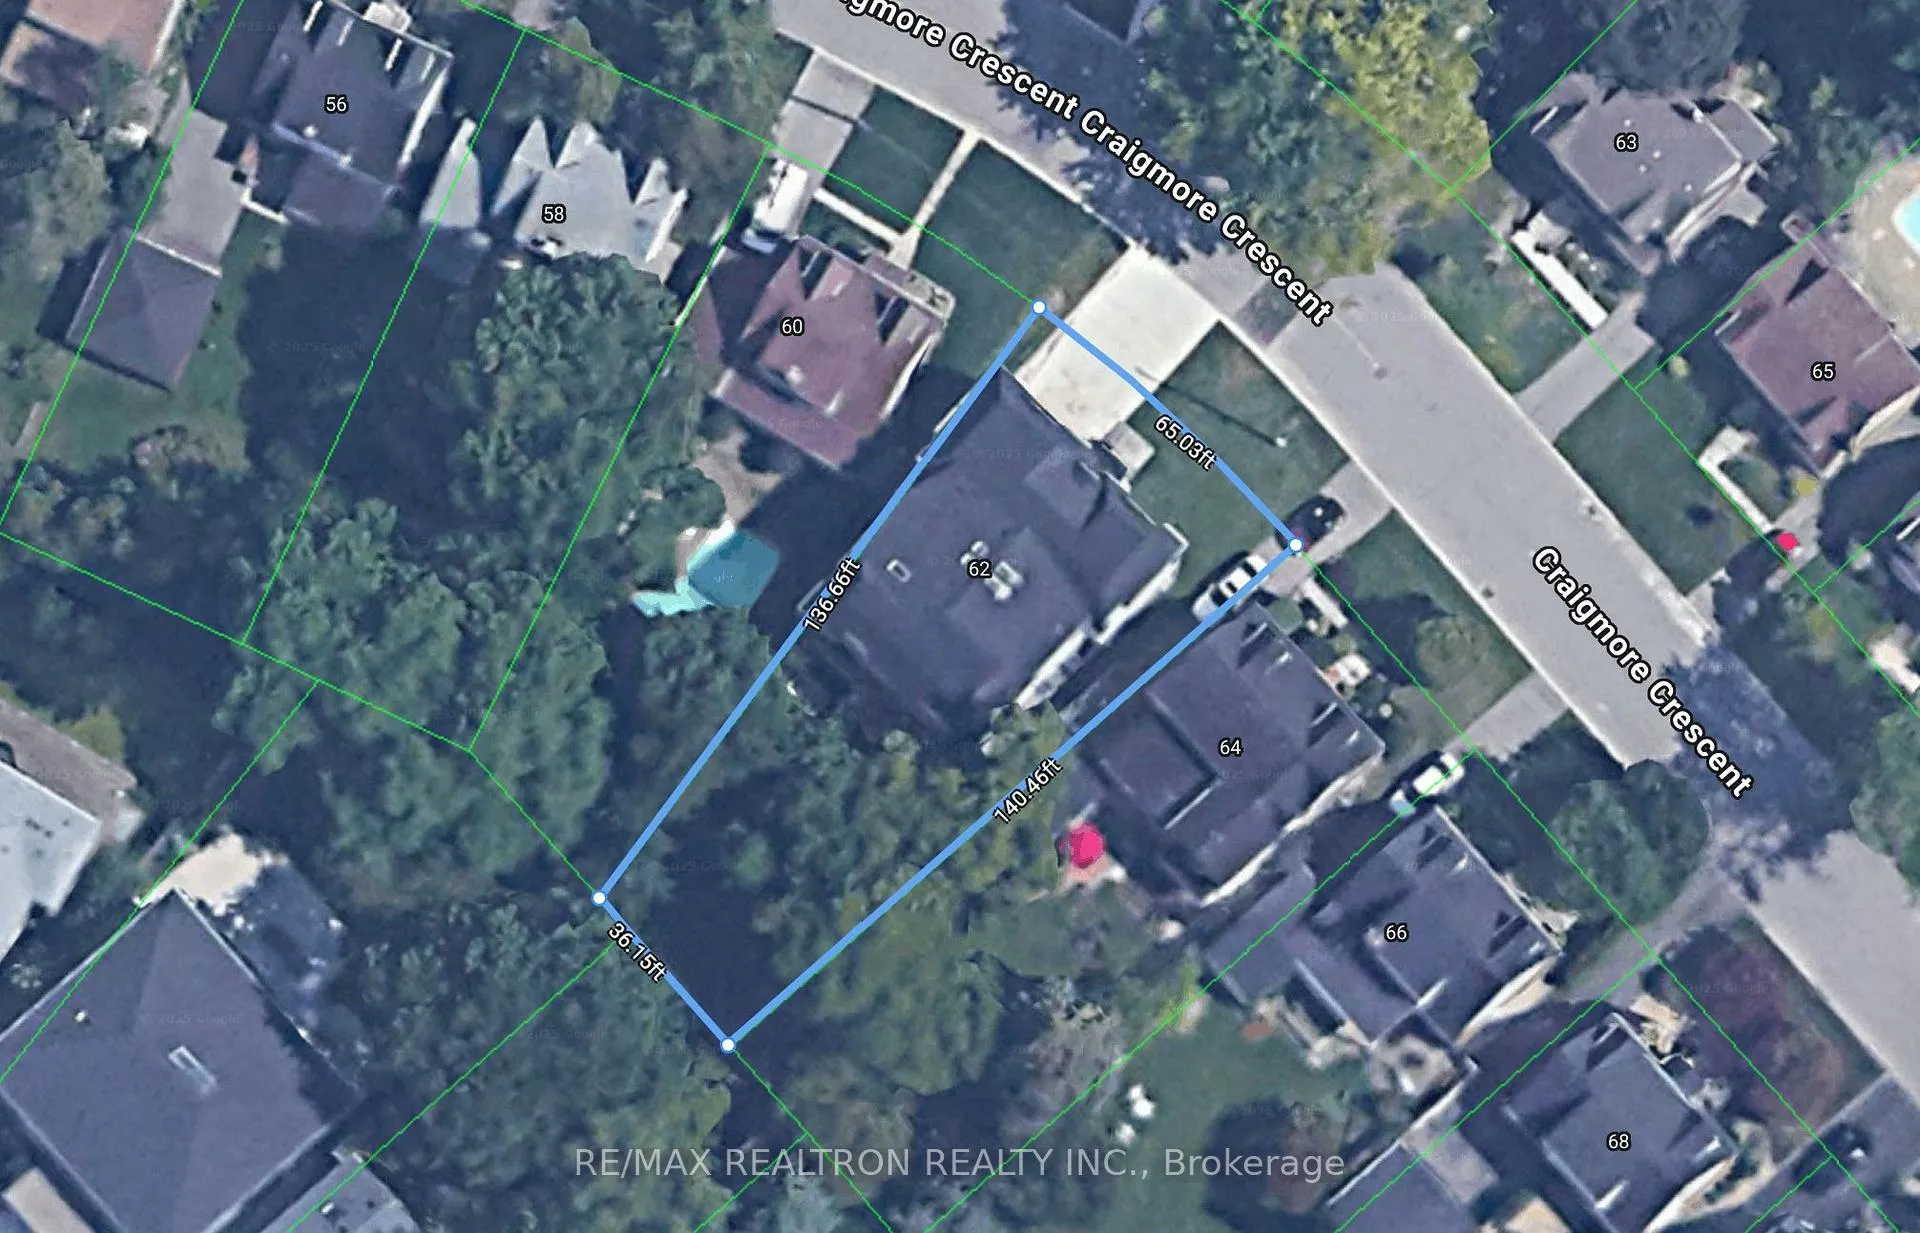
- Size: 65.03 × 140.46 ft
- Zoning: Single Family
Parking2 Garage, Built-in, Private double
- Spaces: 2 Garage
- Garage: Built-in
- Driveway: Private double
Heating, water and powerForced air, gas, Central air, Municipal water
- Heating: Forced air, gas
- Cooling: Central air
- Water: Municipal water
- Sewer: Municipal sewer
Costs and taxesTaxes $19,620 a year, HST No HST, Rental items No rental item.
- Taxes, 2024: $19,620 a year
- HST: No HST
- Rental items: No rental item.
Included in the saleElevator, miele appliances, cameras, sprinkler system, concrete *heated driveway, smart home system, audio system with different zn ipad, heated floor basement, heated floor at kitchen and foyer and bathrooms. pantry kitchen, speakers.
- Included: Elevator, miele appliances, cameras, sprinkler system, concrete *heated driveway, smart home system, audio system with different zn ipad, heated floor basement, heated floor at kitchen and foyer and bathrooms. pantry kitchen, speakers.
Listing detailsC10260261, Sold, Nov 1, 2024
- MLS® number: C10260261
- Status: Sold
- Listed on: Nov 1, 2024
- Days on market: 120
- Updated: Mar 1, 2025
- Possession: To Be Determined
- Occupied by: Owner
- Listing brokerage: RE/MAX REALTRON REALTY INC.
About this home
62 Craigmore Crescent, North York (Willowdale East), ON M2N 2Y7
Experience unparalleled luxury at 62 Craigmore. A thrilling blend of opulence and excitement across Two stunning stories. Built-in 2021. Irregular Lot, 65 Ft at front and 34 Ft at Back. Call it home w/4 bedrooms, 3 kit, An elevator for 4 Steps, Heated Driveway Full Concrete. The Indiana limestone facade, **2 Furnaces and **2 AC, Miele Appliances its timeless elegance. Enter through a grand entrance to discover a meticulously designed interior w/Lutron home automation, BI speakers, & heated floors (Driveway, Basement, Foyer, Kitchen, Bathrooms. The gourmet kitchen boasts Miele Fridge, complemented by a secondary service kitchen for added convenience. The primary suite offers an ethanol bio A Balcony, steam shower, & custom closet organizers. The extraordinary basement features a bar w/ BI liquor display, Nanny Room with full bathroom, Full Media Room, Widen Walk-Up Basement., enjoy the Deep backyard with Interlocking. High Ceiling for all Levels, Extra Steps for Garage. Convenient Location Steps for Sheppard and Yonge Street, Willowdale East, Best School Z, Earl Haig School. Min to HWY.
Ask about this home
A HOMEH agent will answer your questions about this home.
Around this home
Daily convenience, out of 100, from the distances below
Schools nearby
School rating, out of 10.
Helpful calculators
Your HOMEH agent

"I would see it this week."