

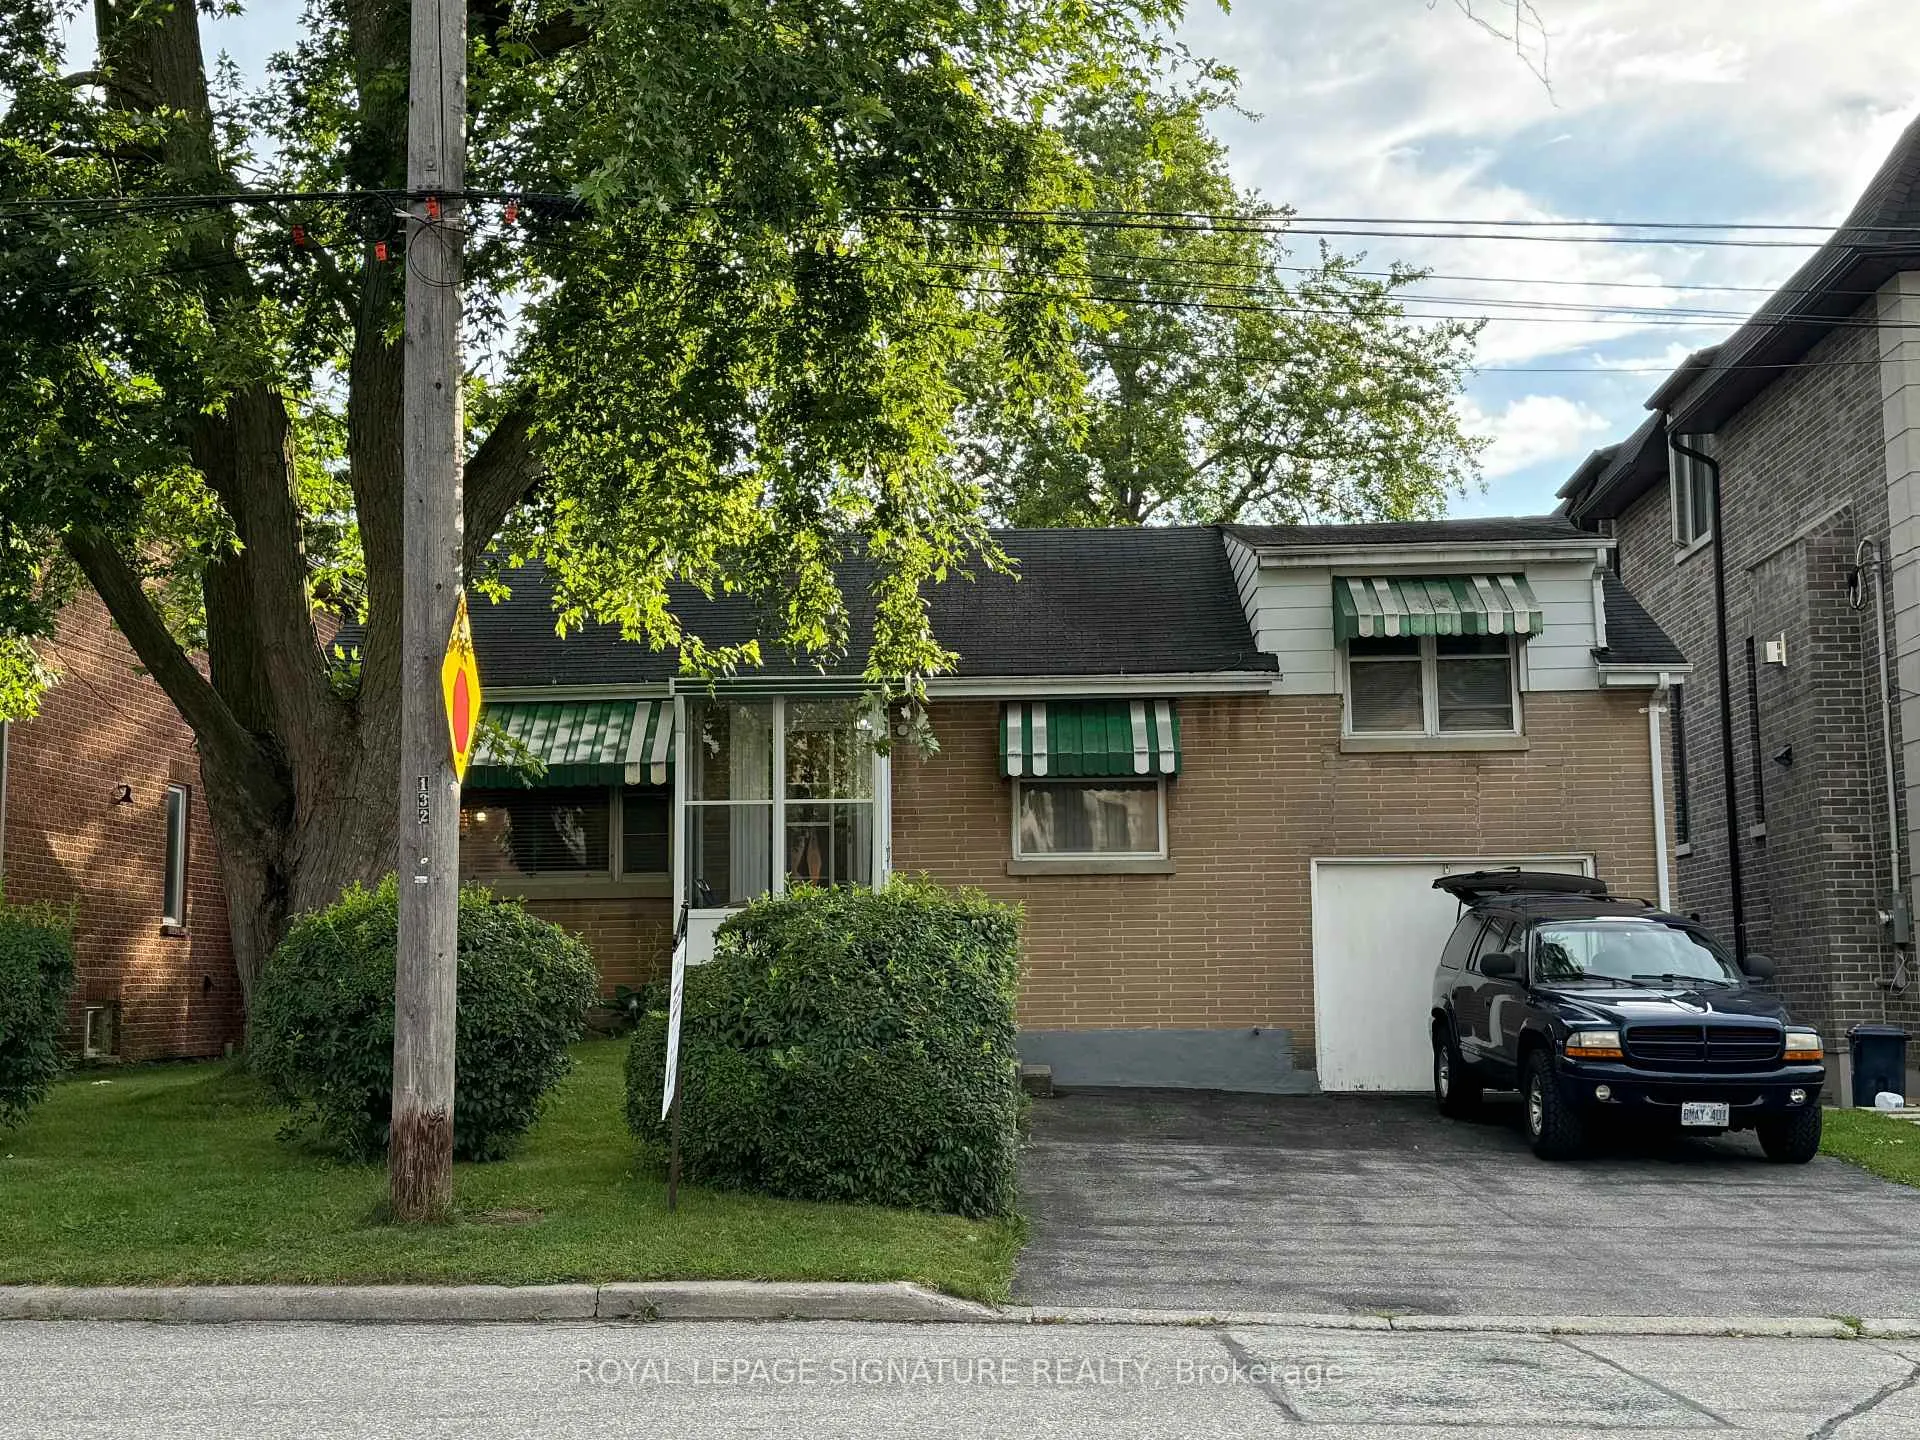
132 Highgate Avenue
Detached Sold
1/14132 Highgate Avenue
Detached Sold
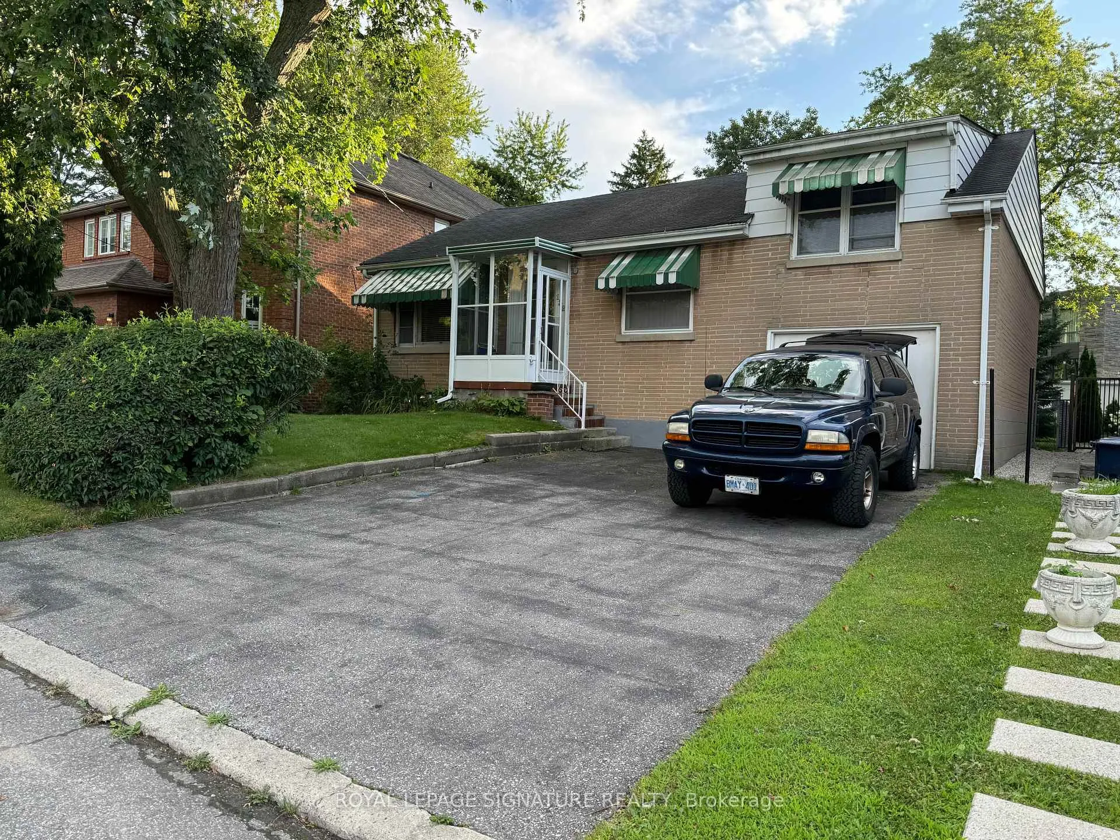
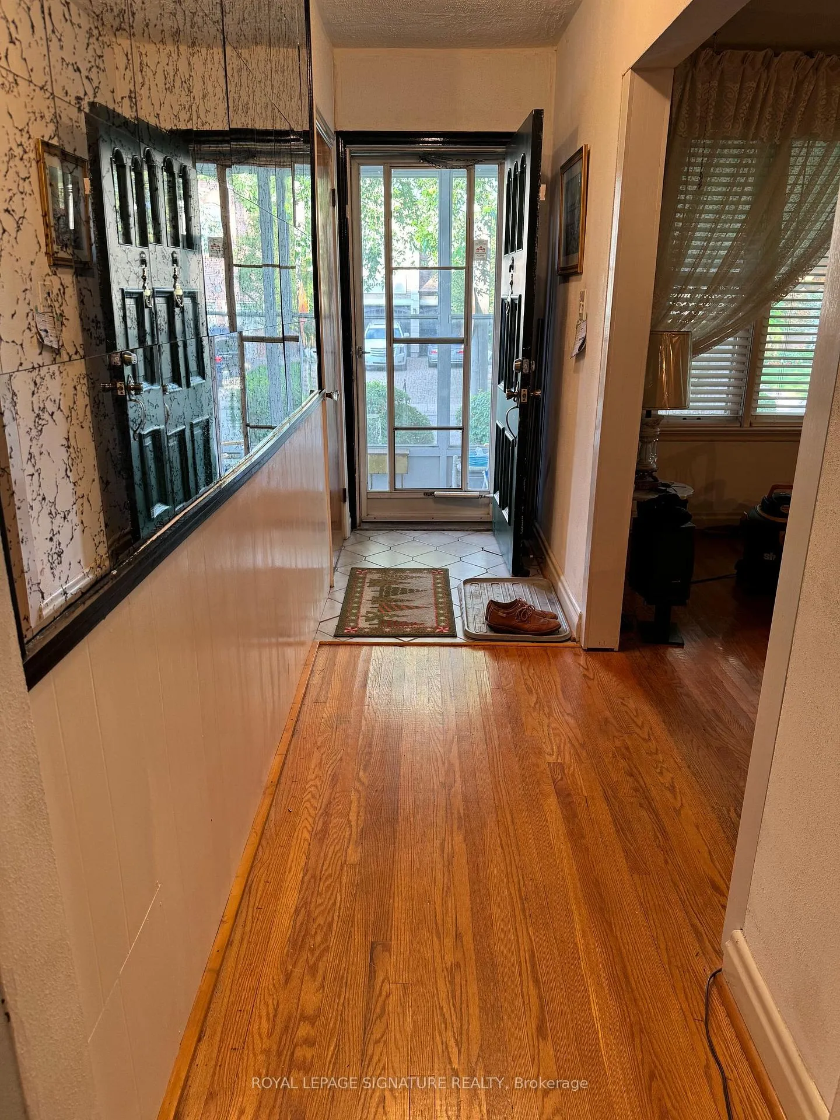
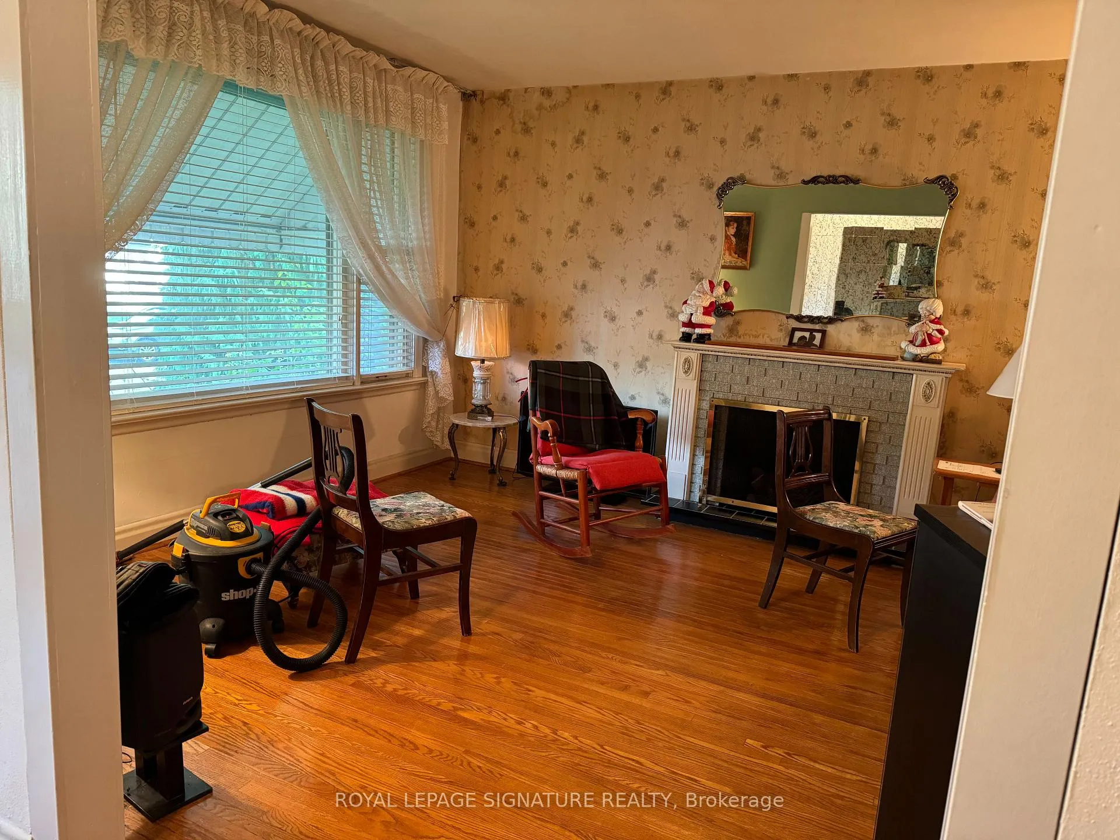
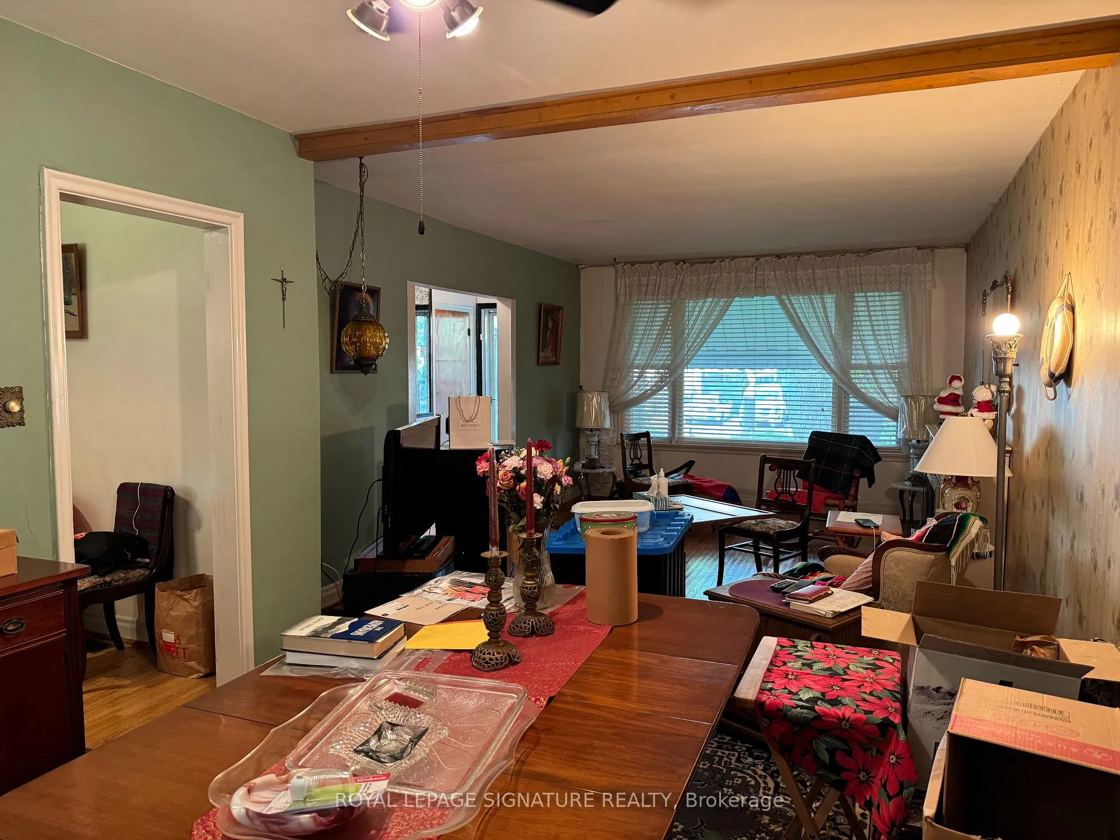 See all 14 photos
3 Bedrooms
1 Bathroom
1 Garage
— sq.ft
47×150 ft
$9,870/yr
Property history
Facts and features
- BasementUnfinished
- Water, sewerMunicipal
- HeatingForced air
- CoolingCentral air
What stands out
- Hardwood floors
- Central air
The homeDetached, Other, Full, unfinished
- Type: Detached
- Style: Other
- Basement: Full, unfinished
InsideHardwood, Rooms above ground 6, Bedrooms 3
- Flooring: Hardwood
- Rooms above ground: 6
- Bedrooms: 3
- Bathrooms: 1
- Kitchens: 1
Outside and lotBrick, Unknown, Unknown
Outside
- Exterior: Brick
- Roof: Unknown
- Foundation: Unknown
- Size: 47 × 150 ft
Parking1 Garage, Built-in, Private
- Spaces: 1 Garage
- Garage: Built-in
- Driveway: Private
Heating, water and powerForced air, oil, Central air, Municipal water
- Heating: Forced air, oil
- Cooling: Central air
- Water: Municipal water
- Sewer: Municipal sewer
Costs and taxesTaxes $9,870 a year, HST included in the price, Hot water tank
- Taxes, 2024: $9,870 a year
- HST: HST included in the price
- Rental items: Hot water tank
Included in the saleFridge, stove, washer, dryer, oil burner and equipment, cac (all in as is condition)
- Included: Fridge, stove, washer, dryer, oil burner and equipment, cac (all in as is condition)
Listing detailsC9240804, Sold, Aug 6, 2024
- MLS® number: C9240804
- Status: Sold
- Listed on: Aug 6, 2024
- Days on market: 127
- Updated: Dec 11, 2024
- Possession: 2024-09-30 / September 30, 2024
- Occupied by: Owner
- Listing brokerage: ROYAL LEPAGE SIGNATURE REALTY
About this home
132 Highgate Avenue, North York (Willowdale East), ON M2N 5E6
Discover The Potential On This Exceptional Street With Minimal Traffic. Enjoy Sunsets From The West FAcing Rear Porch. Neighbours Are Important And This Property Is Surrounded By Friendly, Helpful People. Close To Top Rated Schools, Shopping and Public Transit.
Read more
Ask about this home
A HOMEH agent will answer your questions about this home.
Ask a question
Thinking of selling your home?See what your home is worth today.
Around this home
Bayview/Sheppard
Errands
Transit
Parks
Schools
Daily convenience, out of 100, from the distances below
ParkParkview Park · 6 within 1 km4 min walk223 m
GroceryParkview Convenience10 min walk626 m
SchoolBannockburn School9 min walk580 m
SubwayBayview Av - West19 min walk1.2 km
PharmacyShoppers Drug Mart18 min walk1.1 km
Cafés & foodStarbucks17 min walk1.1 km
Gym & rec centreMitchell Field Community Centre16 min walk979 m
WalkDriveStraight-line distance, open map data
Grocery0.6 km
Park0.2 km
Coffee1.1 km
Dining1.1 km
Gym1.2 km
Bayview Av - West1.2 km
Schools nearby
School rating, out of 10.
Bannockburn Schoolelementary · Private · 0.6 km
—
Hollywood Public Schoolelementary · Public · 0.7 km
—
St Gabriel Catholic Schoolelementary · Catholic · 0.9 km
4.6/10Low
Contact agent
Helpful calculators
Mortgage
Affordability
Closing costs
Land transfer tax
Property tax
Down payment
CMHC insurance
Stress test
Cashback Rebate
Your HOMEH agent

KimHOMEH agent · North York
"I would see it this week."
Ask Kim
Keep exploring
You are here