

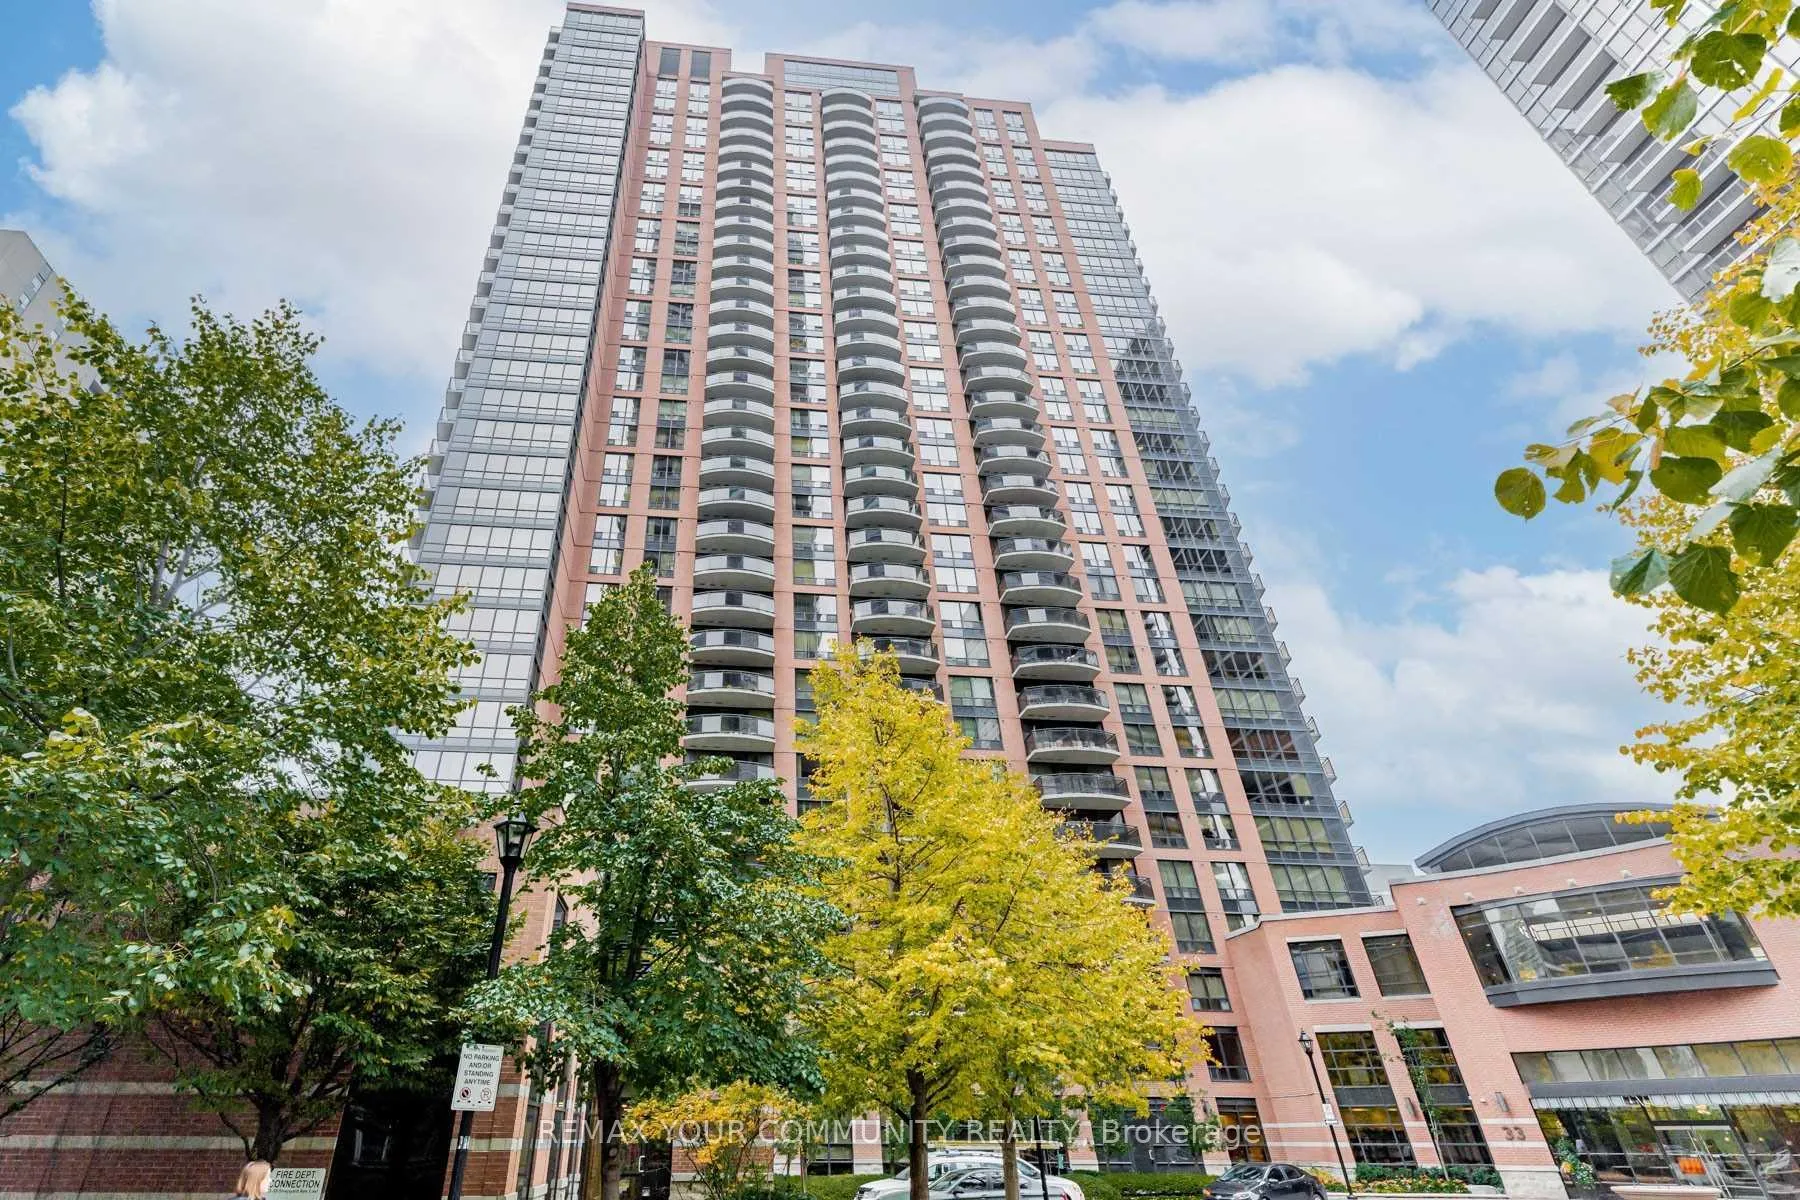
Unit 2809, 33 Sheppard Avenue
Unit 2809, 33 Sheppard Avenue
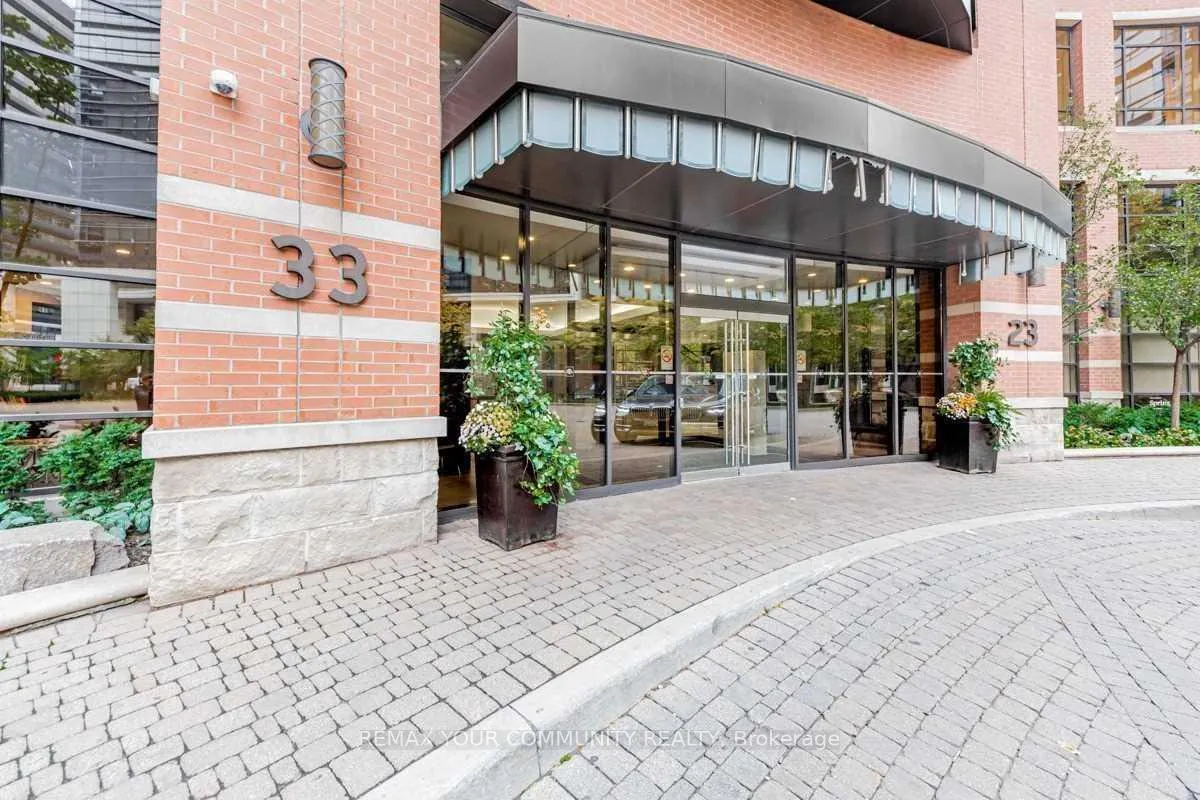
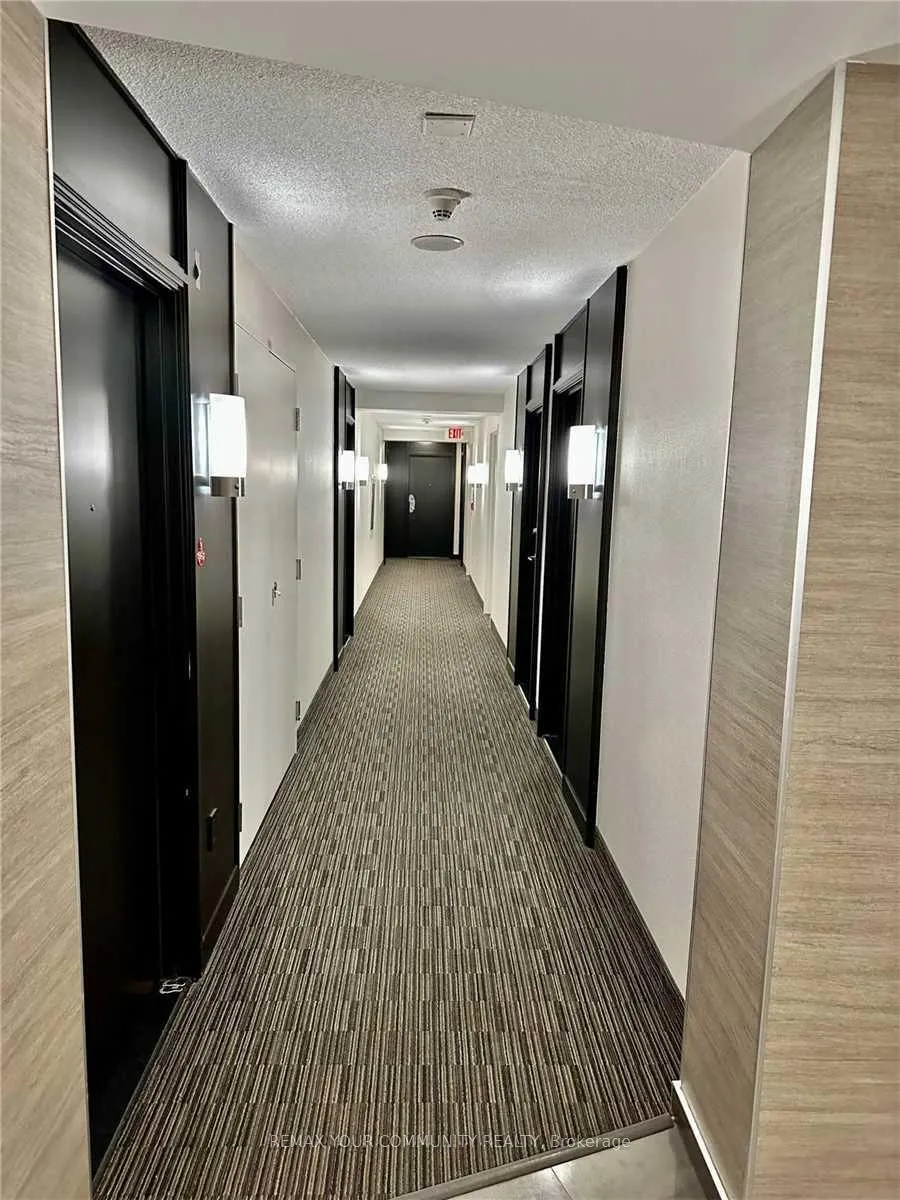
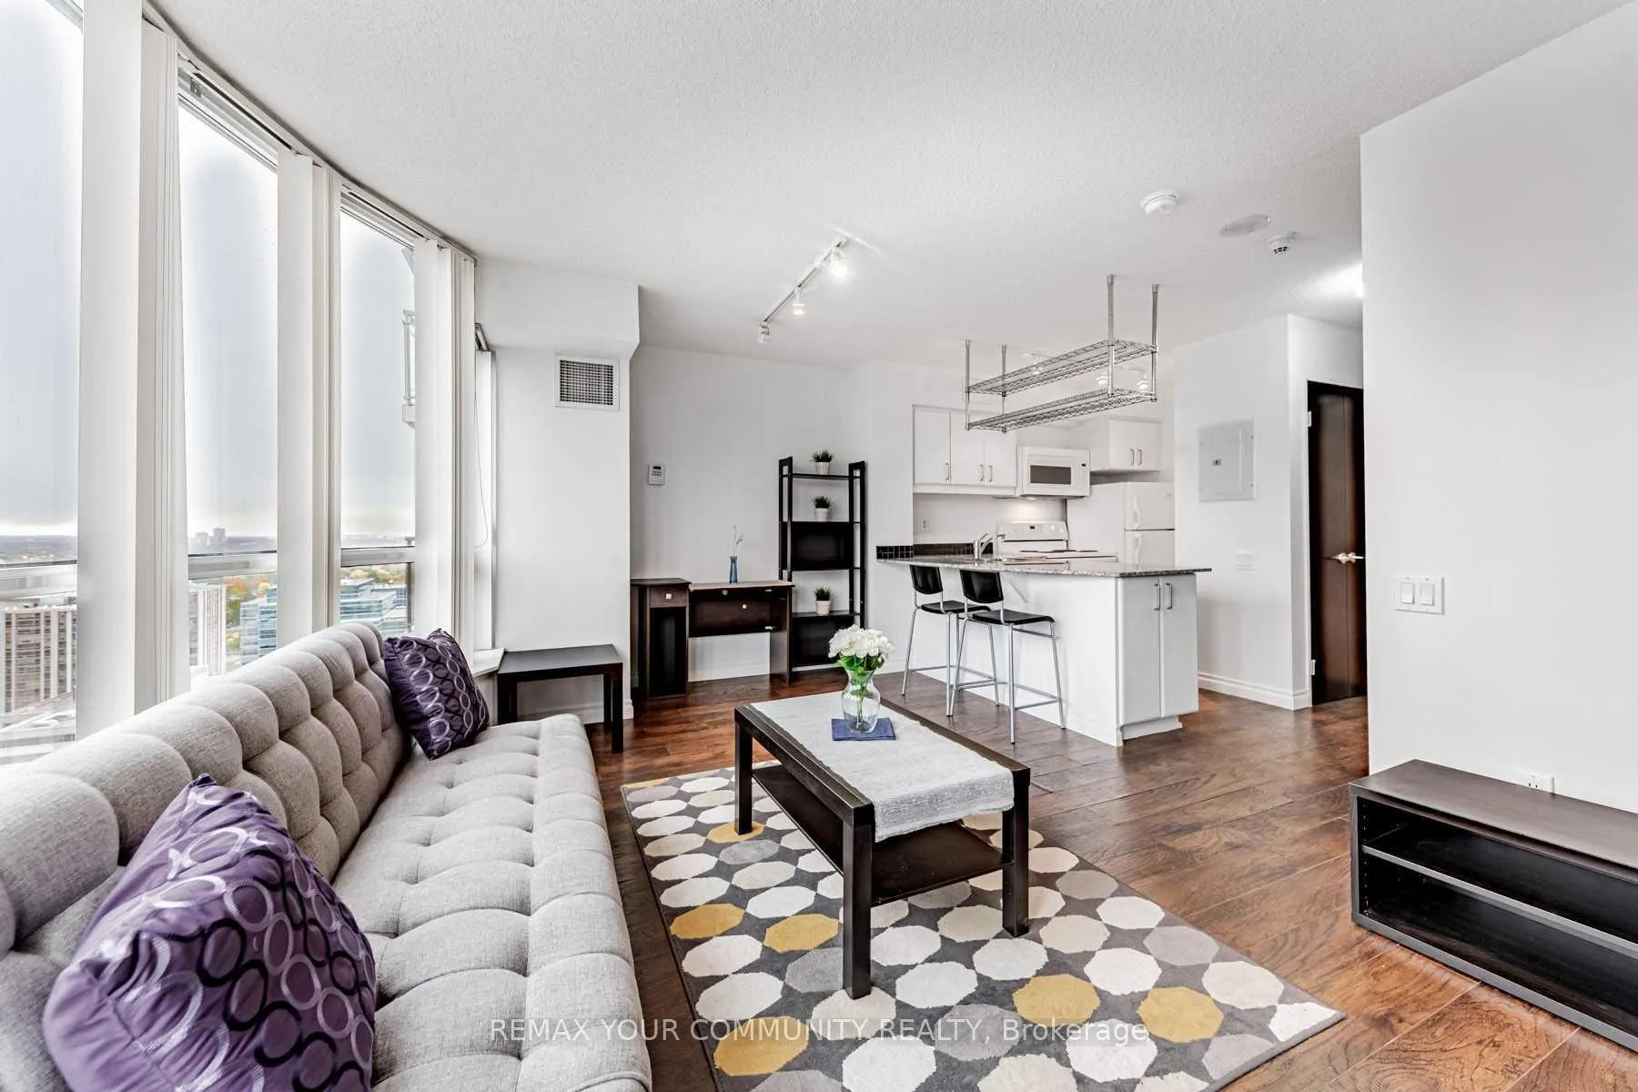 See all 33 photos
Property history
Facts and features
- ExposureNorth
- LaundryEnsuite
- LockerNone
- BalconyJuliette
- Central air
- Concierge
- Indoor pool
- Party room/meeting room
The homeCondo Apartment, Bachelor/studio, 0–499 sq ft
- Type: Condo Apartment
- Style: Bachelor/studio
- Living space: 0–499 sq ft
- Basement: None
- Exposure: North
InsideCeramic, Ensuite, main level, Other
- Flooring: Ceramic
- Laundry: Ensuite, main level
- Features: Other
- Security: Concierge/security
- Elevator: Yes
- Rooms above ground: 3
- Bathrooms: 1
- Kitchens: 1
OutsideBrick, Juliette
- Exterior: Brick
- Balcony: Juliette
Parking and lockerUnderground, Parking type None, Locker None
- Garage: Underground
- Parking type: None
- Locker: None
BuildingMinto Gardens Condos, Storeys 34, Units 377
- Name: Minto Gardens Condos
- Storeys: 34
- Units: 377
- Registered: 2004
- Condo corporation: 1645
- Amenities: Concierge, elevator, indoor pool, media room, party room/meeting room, visitor parking
- Pets: Allowed
Heating, water and powerForced air, gas, Central air
- Heating: Forced air, gas
- Cooling: Central air
Rent and termsRent $1,890 a month, Entire property, Furnished
- Rent: $1,890 a month
- Space for rent: Entire property
- Furnished: Furnished
- Lease: 12 months
- Paid: Monthly
- Rent includes: Building insurance, building maintenance, central air conditioning, common elements, grounds maintenance, snow removal
- Deposit: Required
- Credit check: Required
- Employment letter: Required
- Rental application: Required
- References: Required
IncludedStove, microwave, dishwasher, fridge, washer/dryer, closet with storage organizers, furniture included: single bed/mattress/loveseat/desk/shelves/dishes, hair dryer, vacuum, & more, Current tenant's belonging
- Included: Stove, microwave, dishwasher, fridge, washer/dryer, closet with storage organizers, furniture included: single bed/mattress/loveseat/desk/shelves/dishes, hair dryer, vacuum, & more
- Not included: Current tenant's belonging
NearbyHospital, library, park, public transit
- Close to: Hospital, library, park, public transit
Listing detailsC12879914, Rented, Mar 13, 2026
- MLS® number: C12879914
- Status: Rented
- Listed on: Mar 13, 2026
- Days on market: 25
- Updated: Apr 7, 2026
- Possession: 2026-02-19 / 30-59 days
- Occupied by: Tenant
- Listing brokerage: REMAX YOUR COMMUNITY REALTY
About this home
Unit 2809, 33 Sheppard Avenue, North York (Willowdale East), ON M2N 7K1
Furnished! Experience luxurious living in this furnished and bright luxury condo at Radiance in Minto Gardens, featuring a spacious open-concept end unit with a beautiful suite adorned with a large bay window, granite countertops, and a blend of laminate and ceramic floors. Located just steps from the Yonge/Sheppard Subway, Highway 401, and an array of restaurants, bars, libraries, parks, grocery stores, and shopping malls, this prime location offers convenience at your doorstep. The property includes valuable extras such as a stove, microwave, dishwasher, fridge, and washer/dryer, along with a closet equipped with storage organizers and essential furniture like a single bed with mattress, loveseat, desk, shelves & more. Enjoy a range of amenities, including an indoor pool, gym, BBQ area, library, 24-hour concierge, and visitor parking. Qualified newcomers are warmly welcomed! **EXTRAS** Building Amenities:Indoor Pool,Gym,Bbgs, Library,So Much More,24Hr Concierge,Visitor Parking. Current tenant leaves may 31 but Unit maybe available as of Mid May.
Ask about this home
A HOMEH agent will answer your questions about this home.
Know more about Minto Gardens Condos
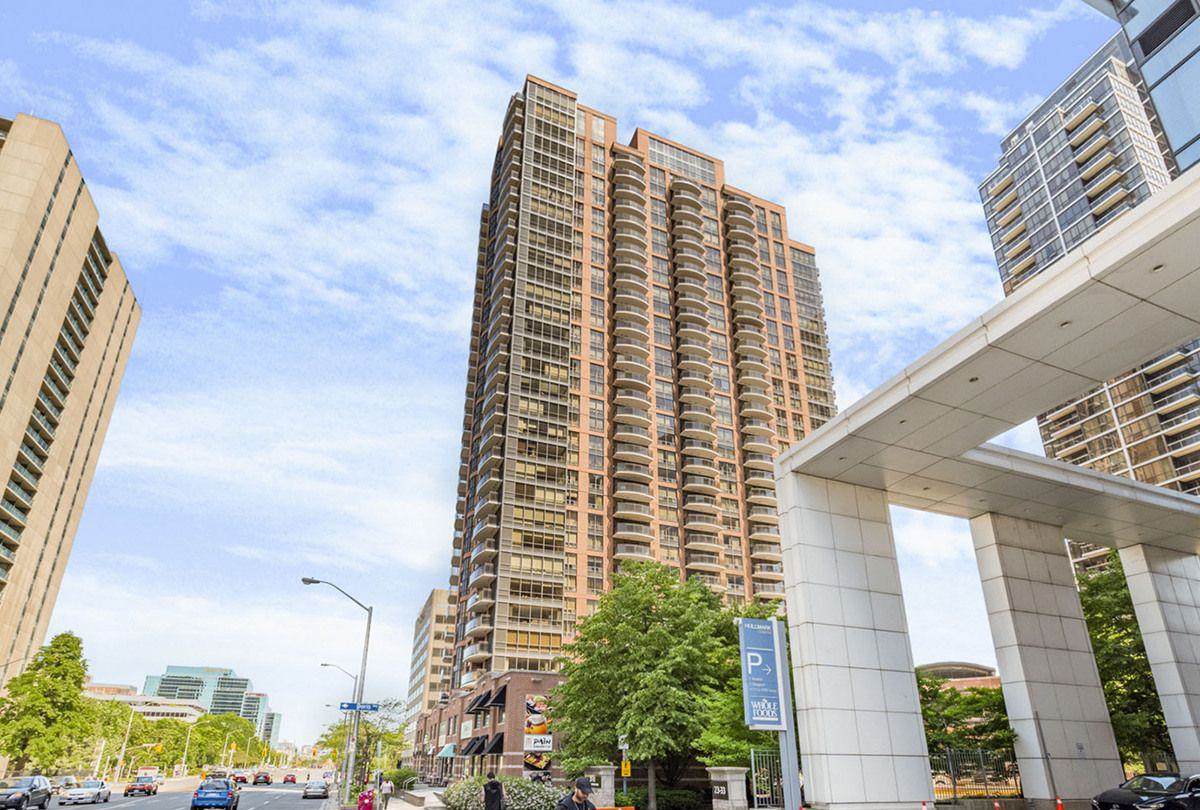
Condo building · 33 Sheppard Avenue E
Minto Gardens Condos is a 34-storey condo with 377 suites, built in 2004 by Minto Developments Inc. Right now 1 for sale and 4 for rent are on the market here.
- 34storeys
- 377suites
- $741/sq ft
- 2004built
No similar units for rent in Minto Gardens Condos right now.
Around this home
Daily convenience, out of 100, from the distances below
Schools nearby
School rating, out of 10.
Helpful calculators
Your HOMEH agent

"I would see it this week."