

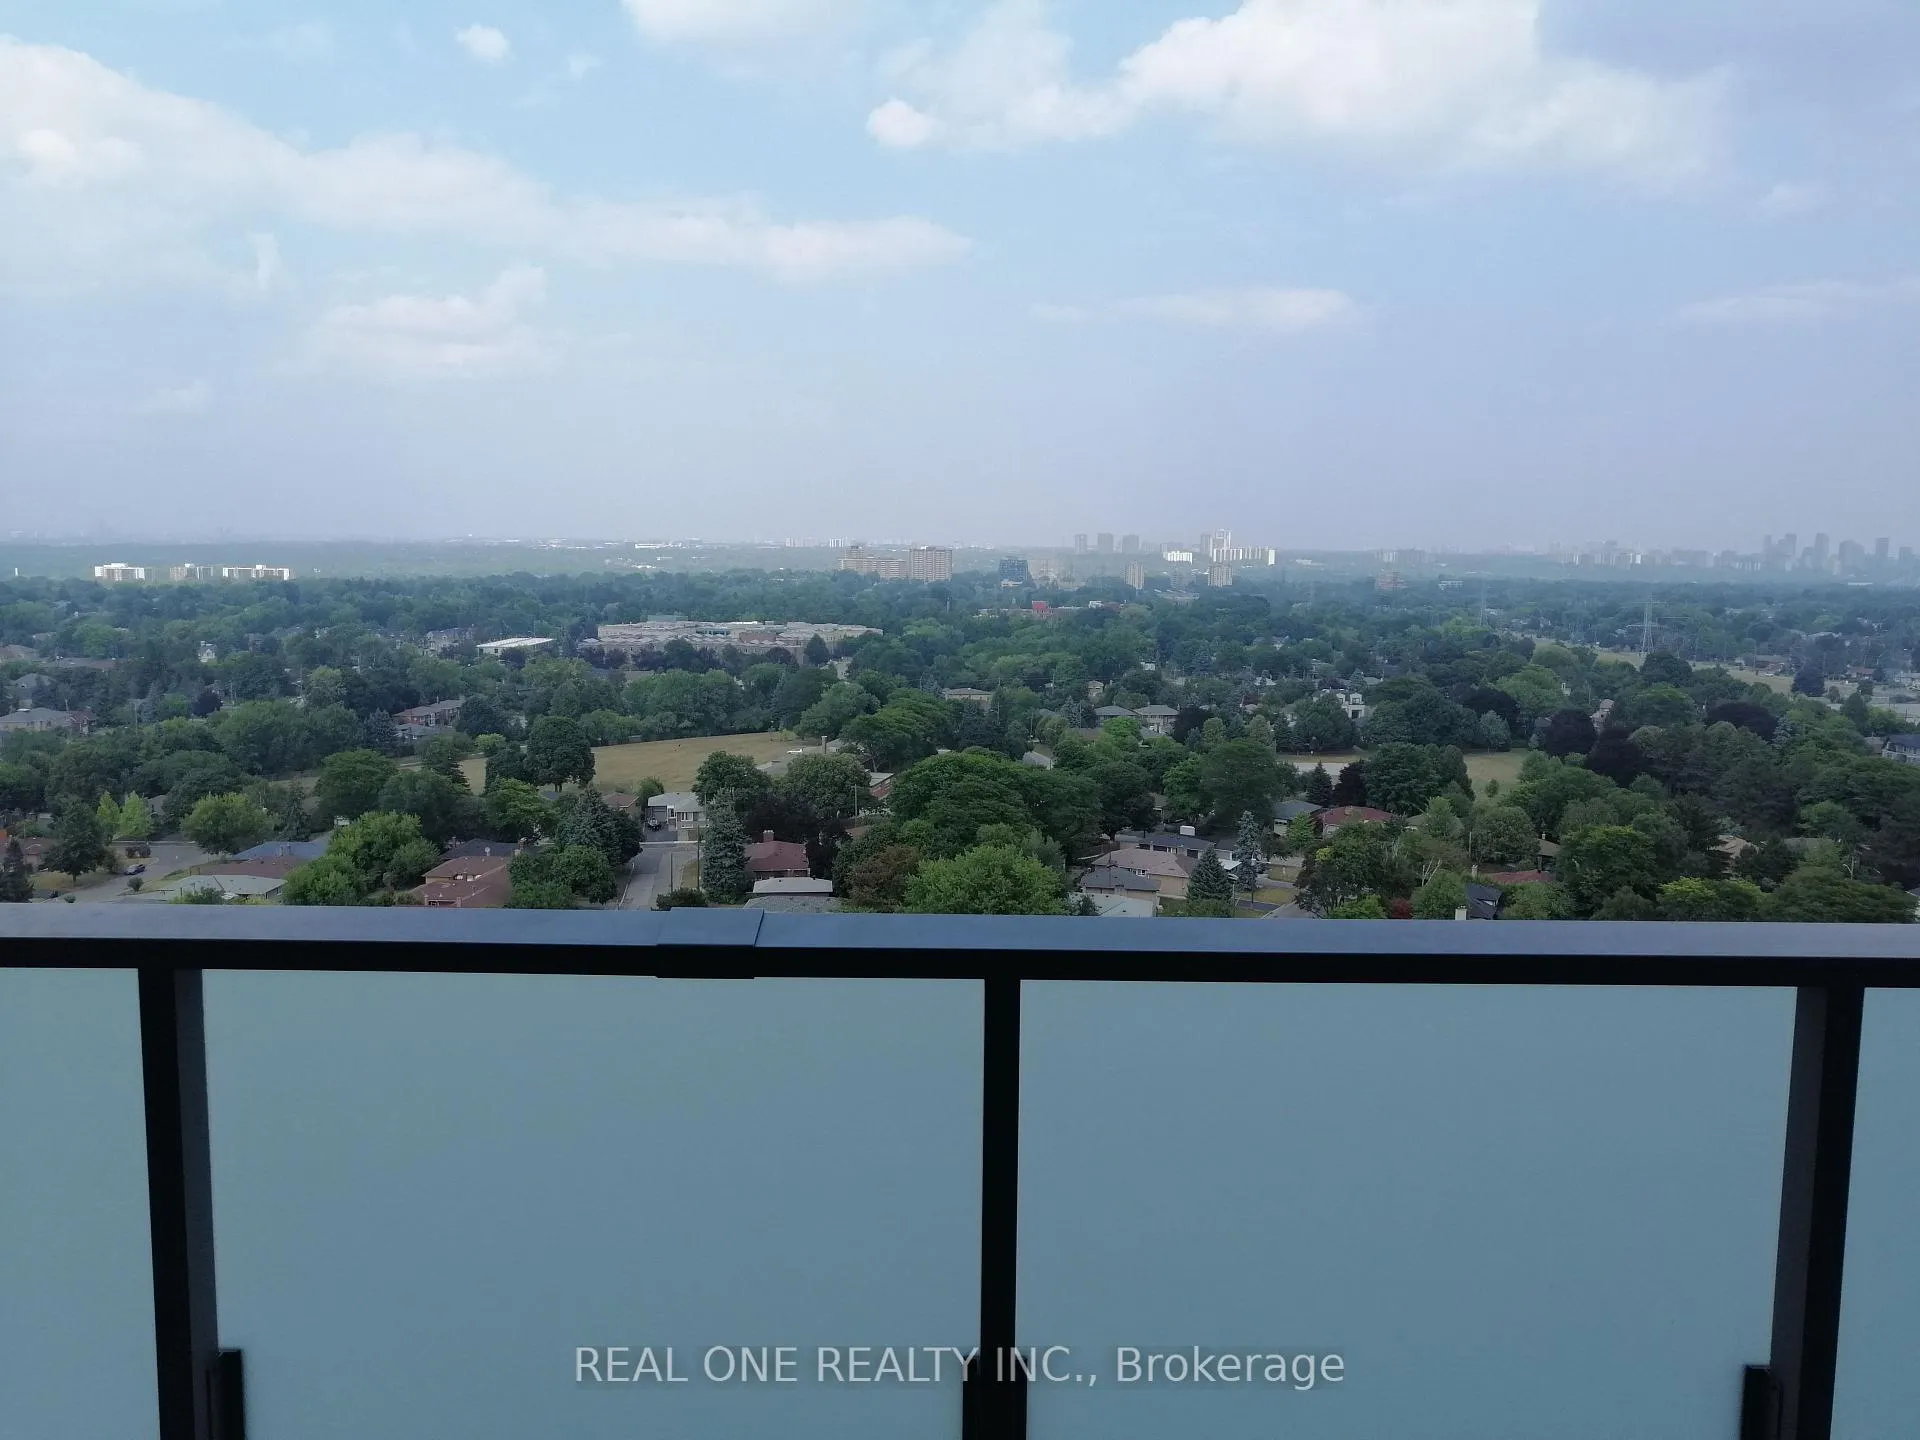
Unit 1903, 8 Olympic Garden Drive
Condo Apartment Rented
1/15Unit 1903, 8 Olympic Garden Drive
Condo Apartment Rented
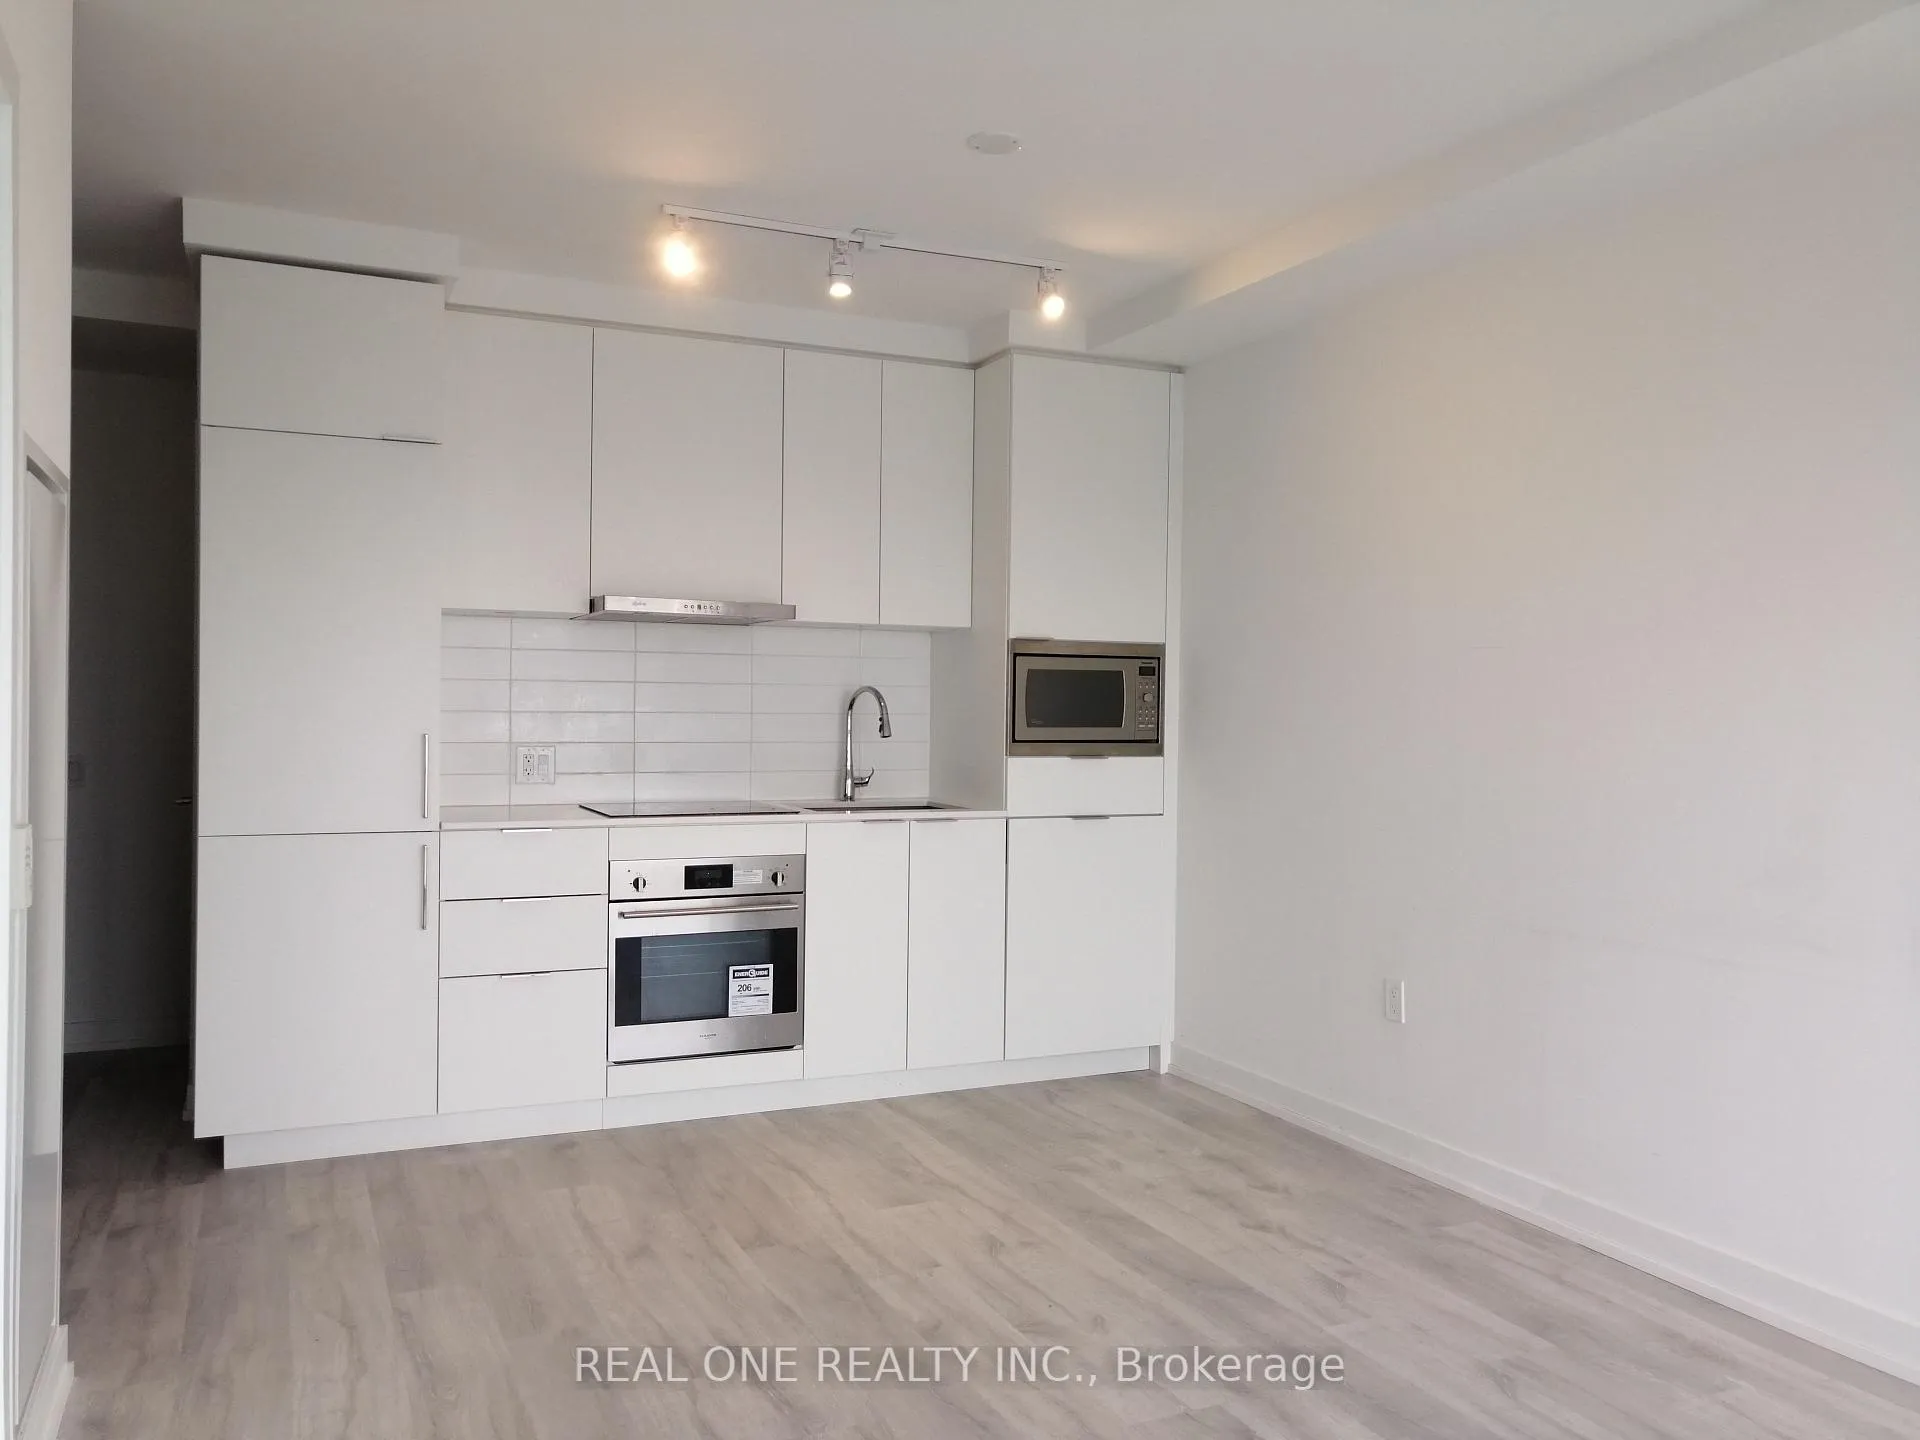 See all 15 photos
1 Bedroom
1 Bathroom
0 Parking
<500 sq.ft
Entire Home
— Unit
Property history
Facts and features
- ExposureEast
- LaundryIn-suite
- LockerExclusive
- BalconyOpen
What stands out
- Central air
- Concierge
- Exercise room
- Gym
The homeCondo Apartment, Apartment, Age 0–5 years
- Type: Condo Apartment
- Style: Apartment
- Age: 0–5 years
- Living space: 0–499 sq ft
- Basement: None
- Exposure: East
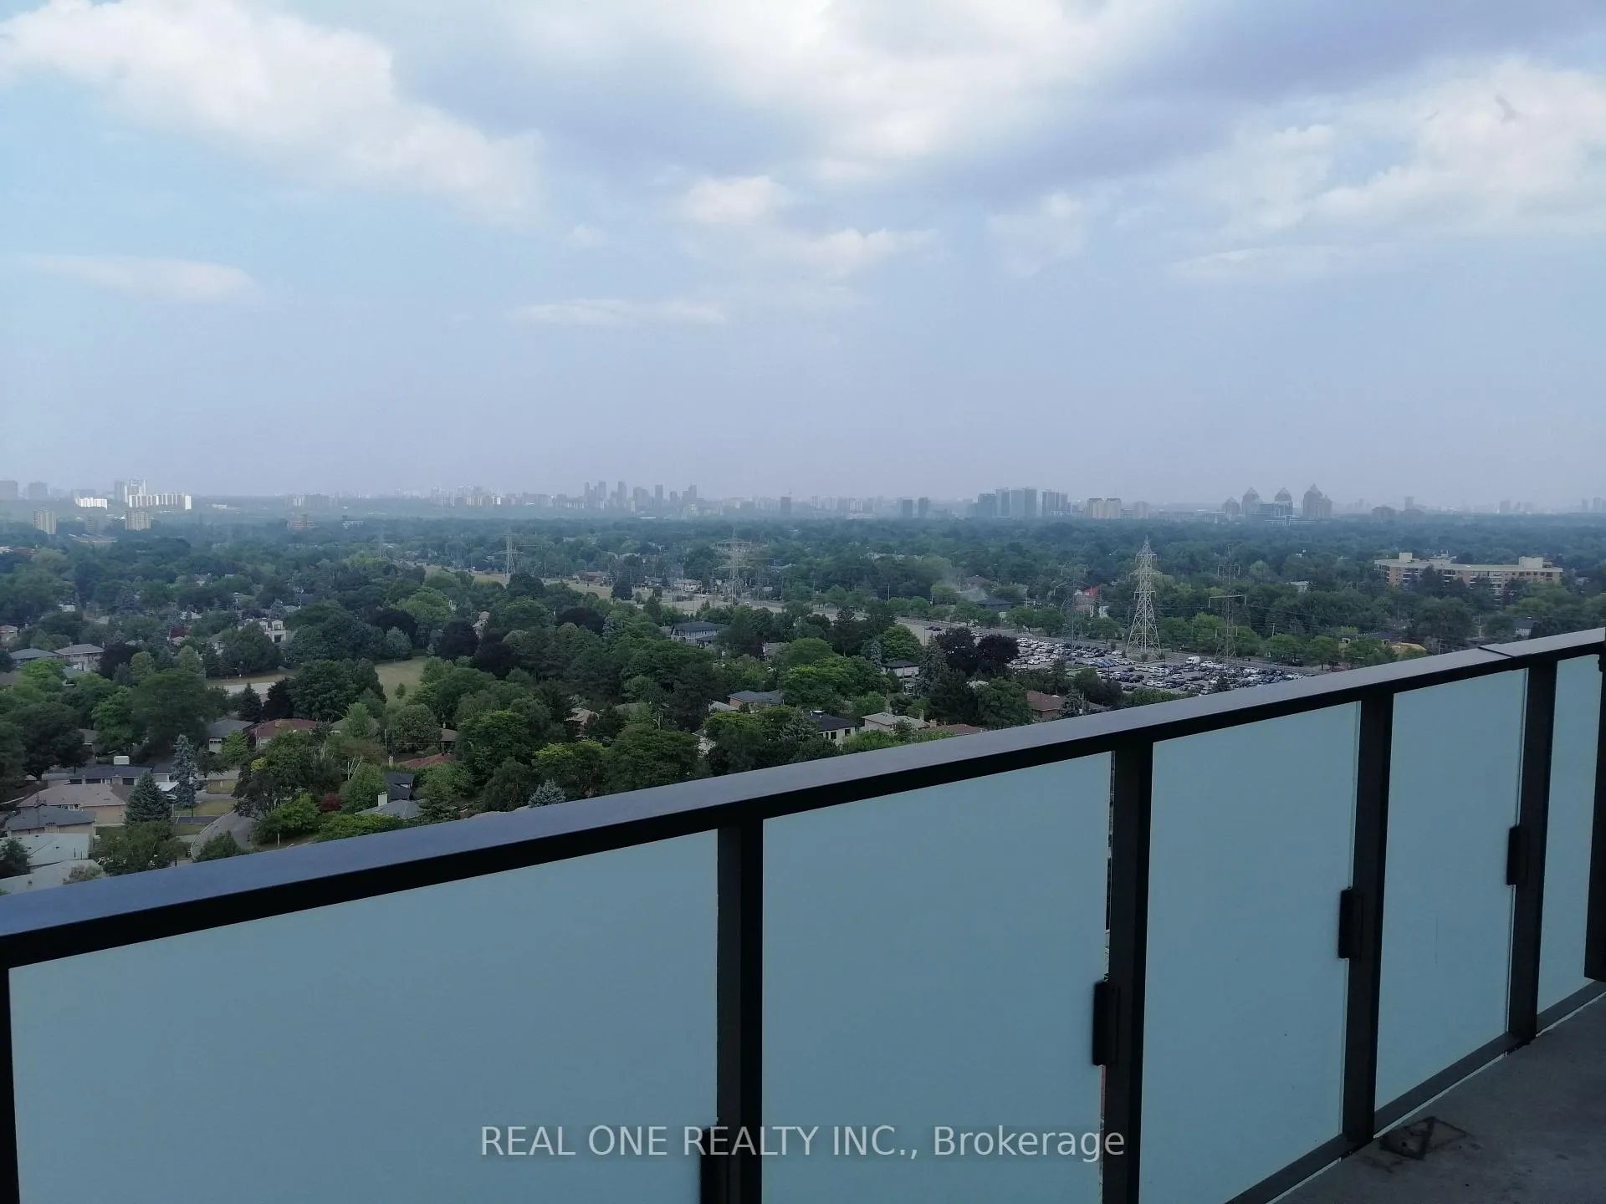
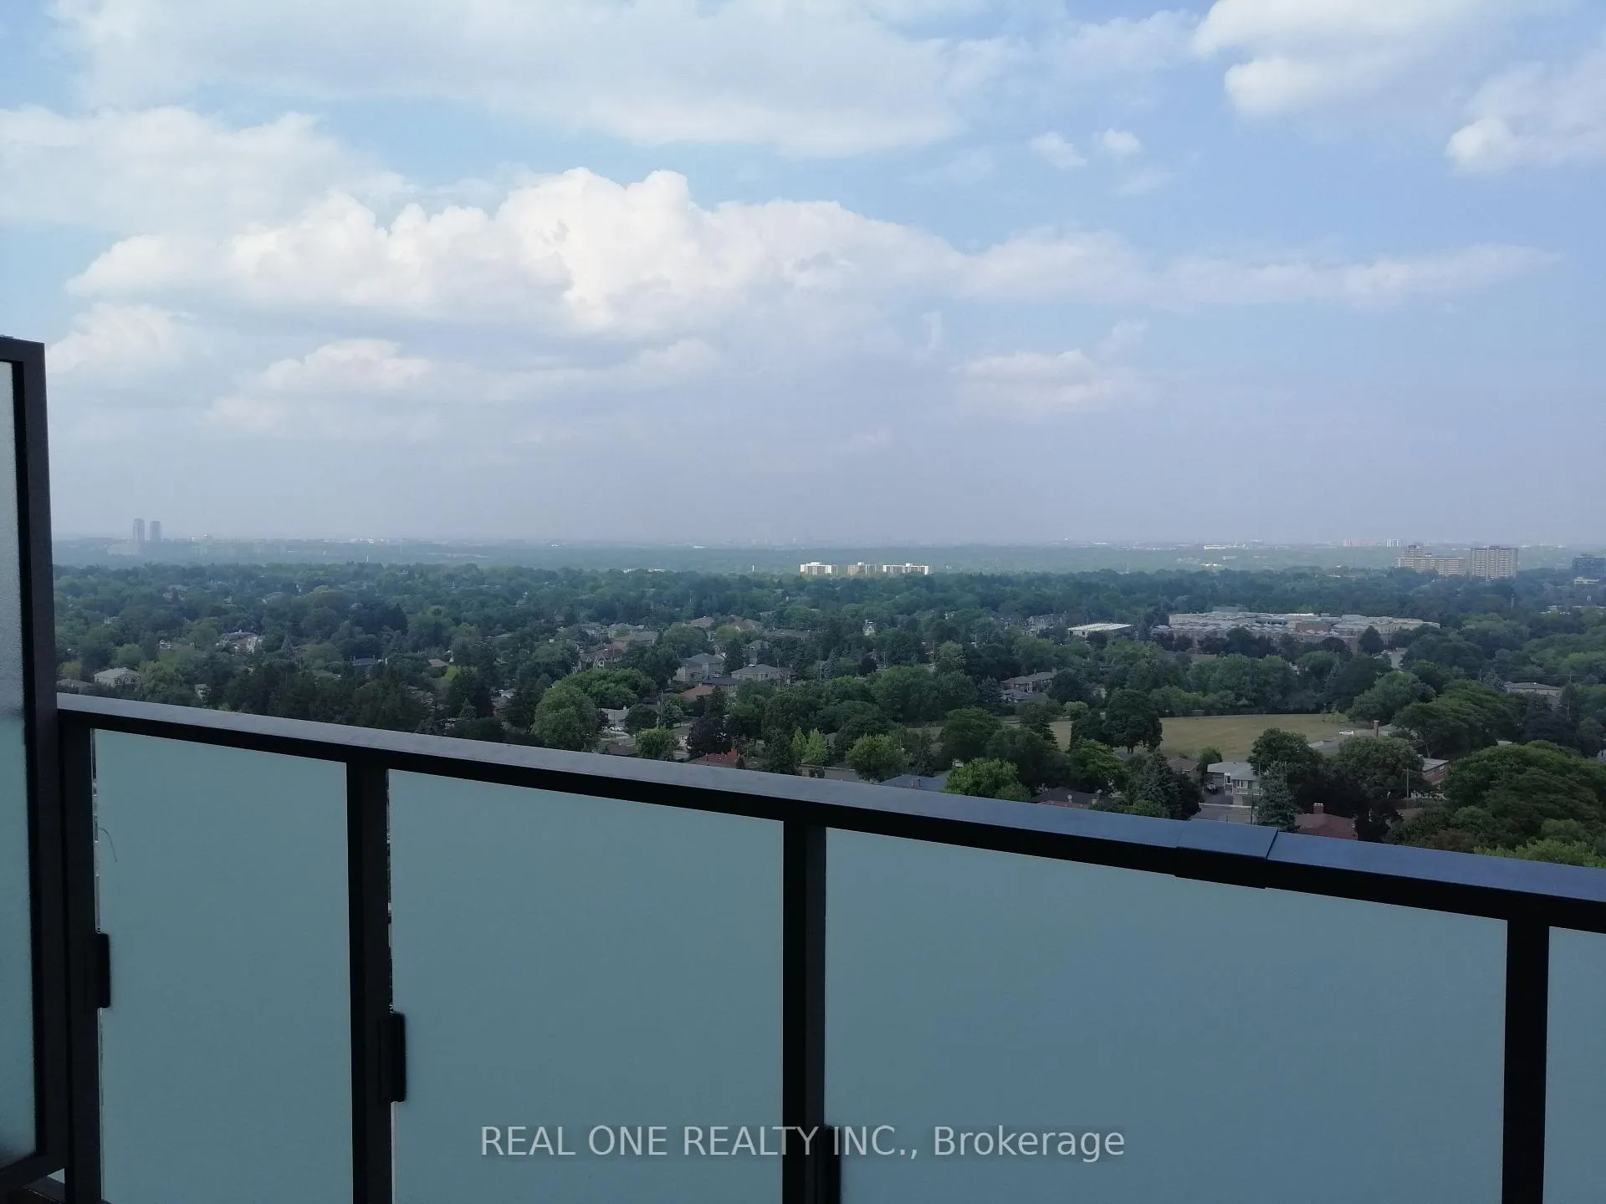
- View: Trees/woods, panoramic
InsideIn-suite laundry, Carpet free, Concierge/security
- Laundry: In-suite laundry
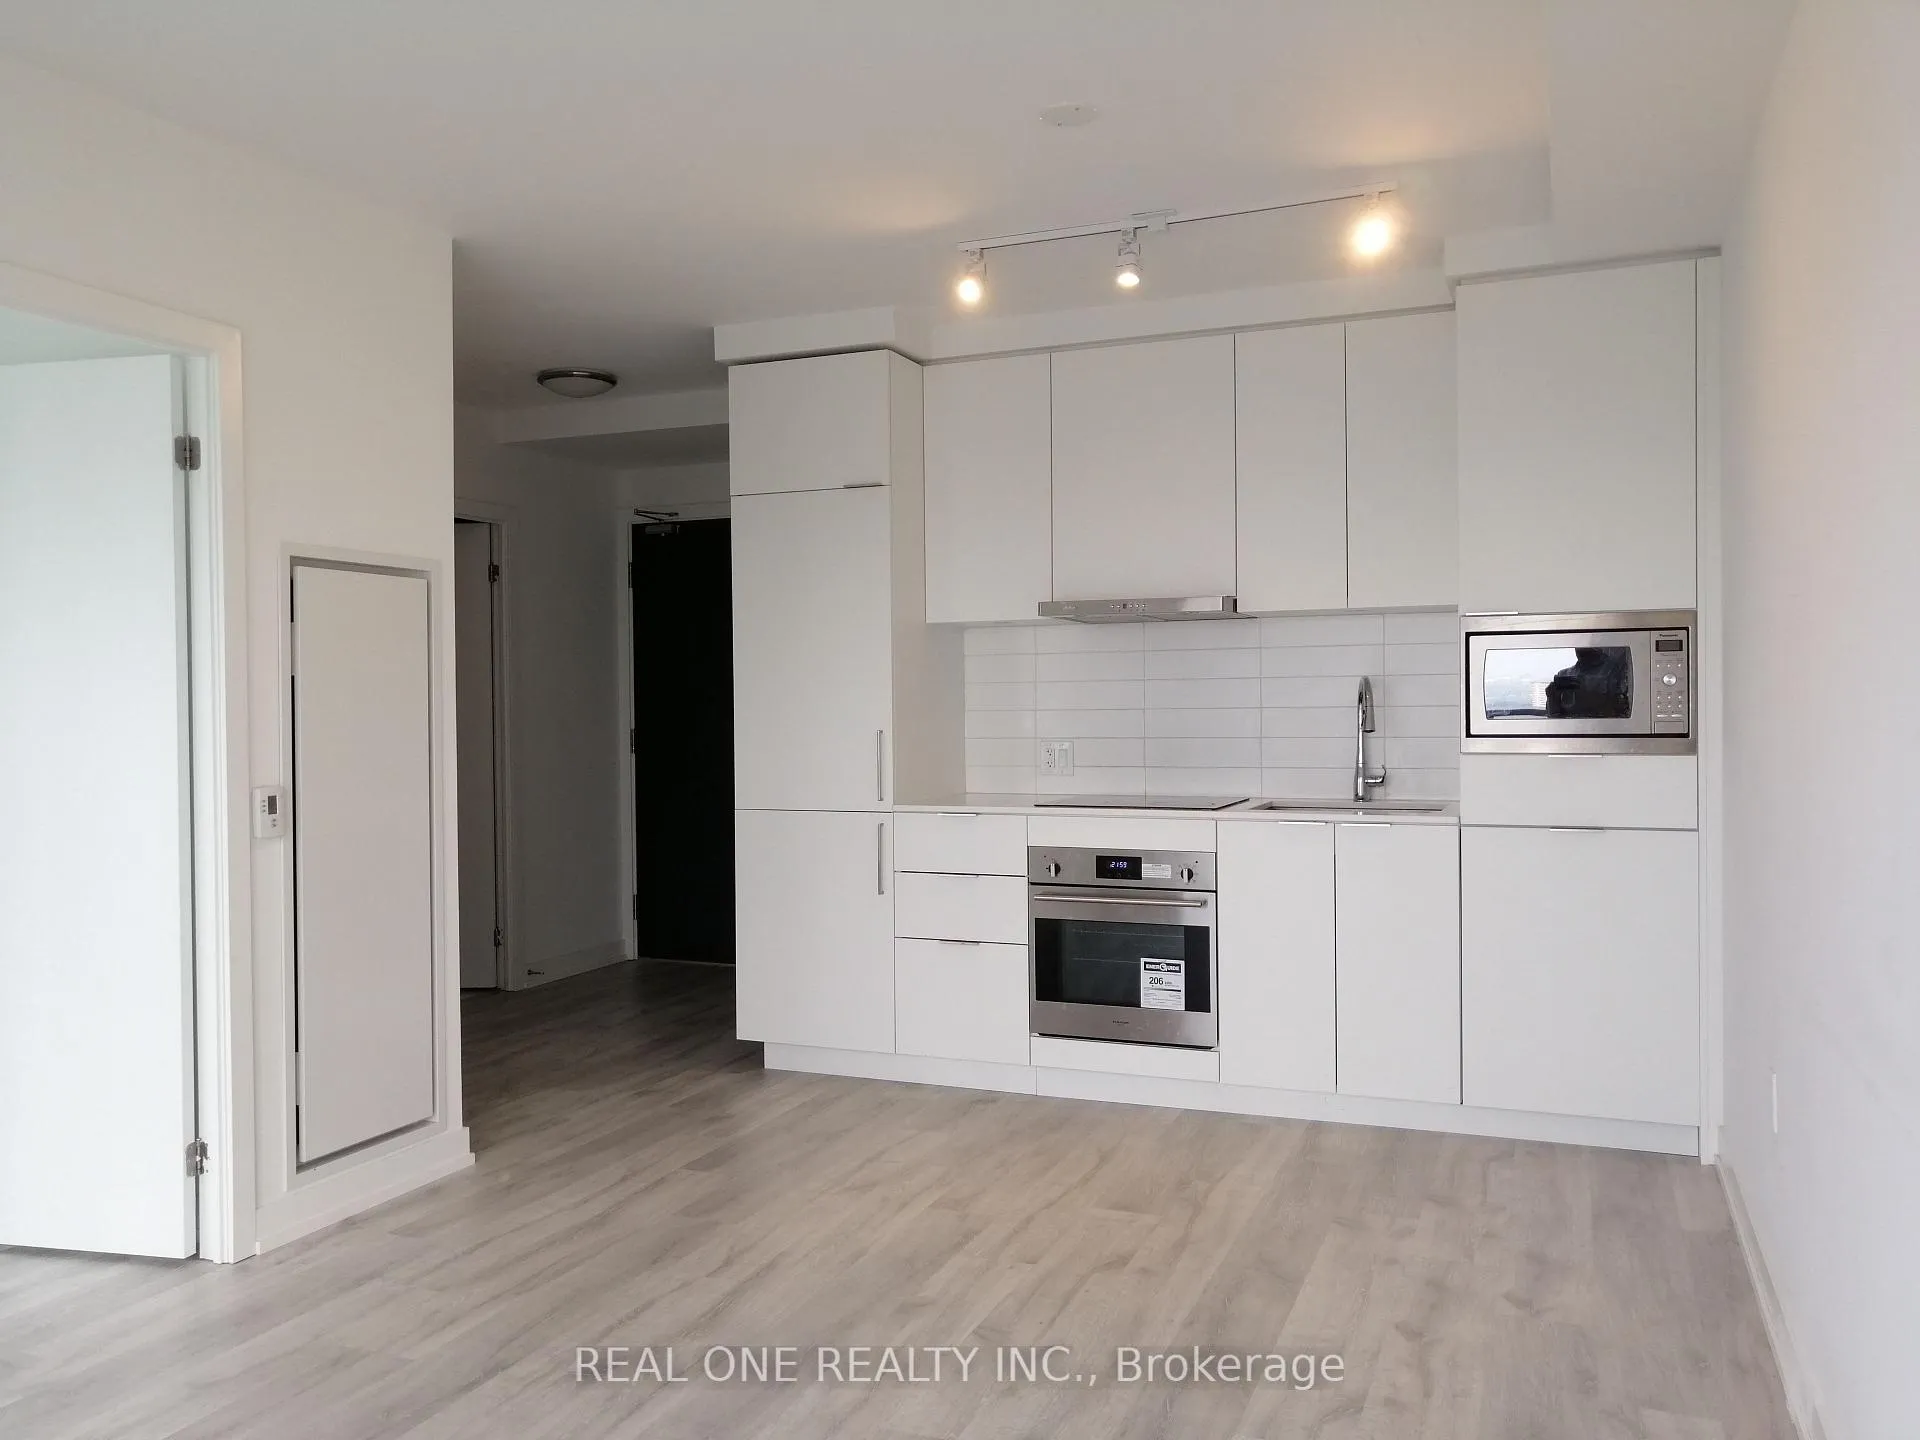
- Features: Carpet free
- Security: Concierge/security
- Rooms above ground: 4
- Bedrooms: 1
- Bathrooms: 1
- Kitchens: 1
OutsideConcrete, Open
- Exterior: Concrete
- Balcony: Open
Parking and lockerUnderground, Parking type None, Underground
- Garage: Underground
- Parking type: None
- Driveway: Underground
- Locker: Exclusive
- Locker unit: 50
- Locker level: 4
BuildingM2M Squared, Storeys 34, Units 810
- Name: M2M Squared
- Storeys: 34
- Units: 810
- Registered: 2022
- Condo corporation: 3035
- Amenities: Bike storage, concierge, exercise room, gym
- Pets: Allowed
Heating, water and powerForced air, gas, Central air
- Heating: Forced air, gas
- Cooling: Central air
Rent and termsRent $1,950 a month, Entire property, Unfurnished
- Rent: $1,950 a month
- Space for rent: Entire property
- Furnished: Unfurnished
- Lease: 12 months
- Rent includes: Common elements, building insurance
IncludedFridge, stove, dishwasher, washer and dryer. window coverings.
- Included: Fridge, stove, dishwasher, washer and dryer. window coverings.
NearbyPublic transit
- Close to: Public transit
Listing detailsC12881904, Rented, Mar 13, 2026
- MLS® number: C12881904
- Status: Rented
- Listed on: Mar 13, 2026
- Days on market: 24
- Updated: Apr 6, 2026
- Possession: 2026-04-16 / Other
- Occupied by: Tenant
- Listing brokerage: REAL ONE REALTY INC.
About this home
Unit 1903, 8 Olympic Garden Drive, North York (Newtonbrook East), ON M2M 0B9
Carpet FreeTrees/WoodsPanoramicPublic TransitBike StorageConcierge
Enjoy living in this beautiful 2 years new condo with panoramic east view. Steps to Yonge/Finch station. 24 hour concierge. Practical layout.
Read more
Ask about this home
A HOMEH agent will answer your questions about this home.
Ask a question
Know more about M2M Squared
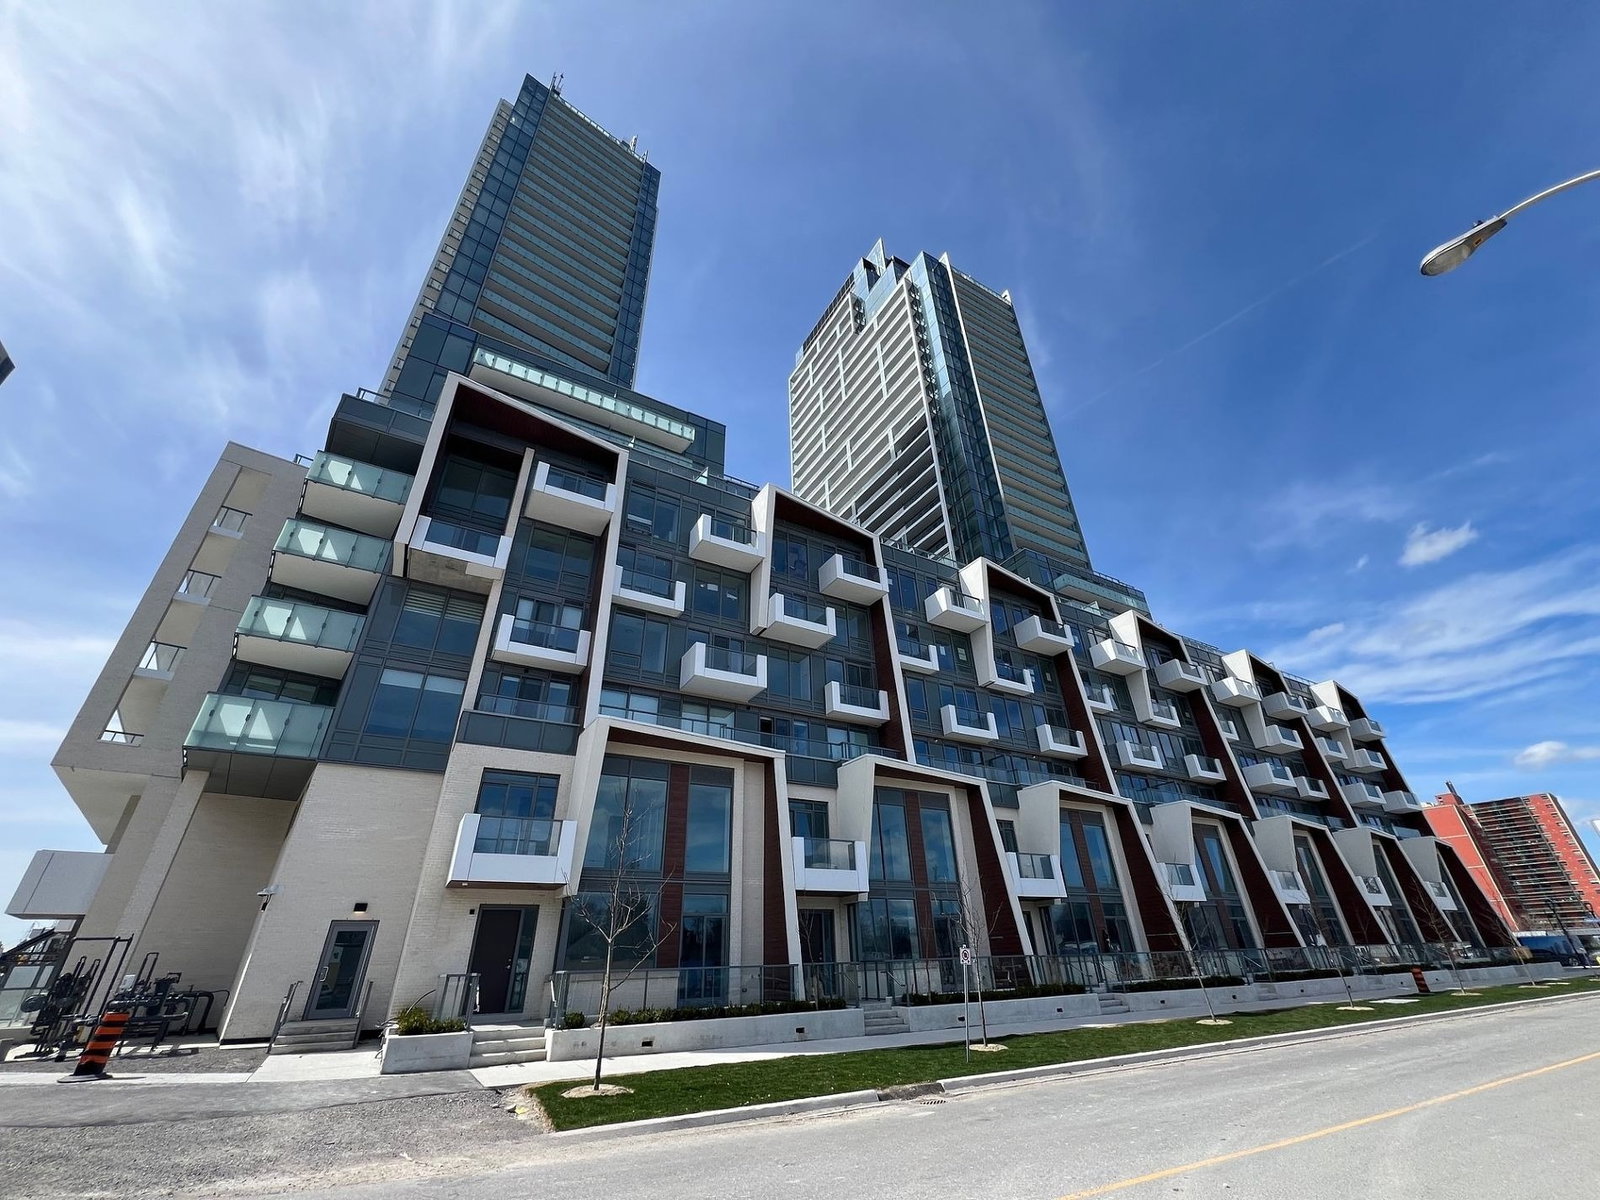
Condo building · 7 Olympic Garden Dr
M2M Squared is a 34-storey condo with 810 suites, built in 2022 by Aoyuan International. Right now 2 for sale are on the market here.
- 34storeys
- 810suites
- $850/sq ft
- 2022built
ConciergeGymOutdoor poolParty room
No similar units for rent in M2M Squared right now.
Around this home
Yonge/Finch
Errands
Parks
Schools
Daily convenience, out of 100, from the distances below
ParkSilverview Park · 9 within 1 km5 min walk315 m
GroceryH Mart5 min walk278 m
SchoolAvondale Secondary Alternative School3 min walk200 m
PharmacyWillowdale Pharmacy6 min walk387 m
Cafés & foodGui Gui · 15 within 1 km4 min walk240 m
Gym & rec centreSalvation Army North York Temple9 min walk537 m
WalkDriveStraight-line distance, open map data
Grocery0.3 km
Park0.3 km
Coffee0.3 km
Dining0.2 km
Gym0.7 km
Schools nearby
School rating, out of 10.
Avondale Secondary Alternative Schoolsecondary · Public · 0.2 km
—
Lumenus Kenton Secondarysecondary · Public · 0.2 km
—
Drewry Academyelementary · Private · 0.3 km
—
Contact agent
Helpful calculators
Rent vs buy
Affordability
Mortgage
Down payment
Stress test
CMHC insurance
Your HOMEH agent

NimaHOMEH agent · North York
"I would see it this week."
Ask Nima
Keep exploring
You are here