

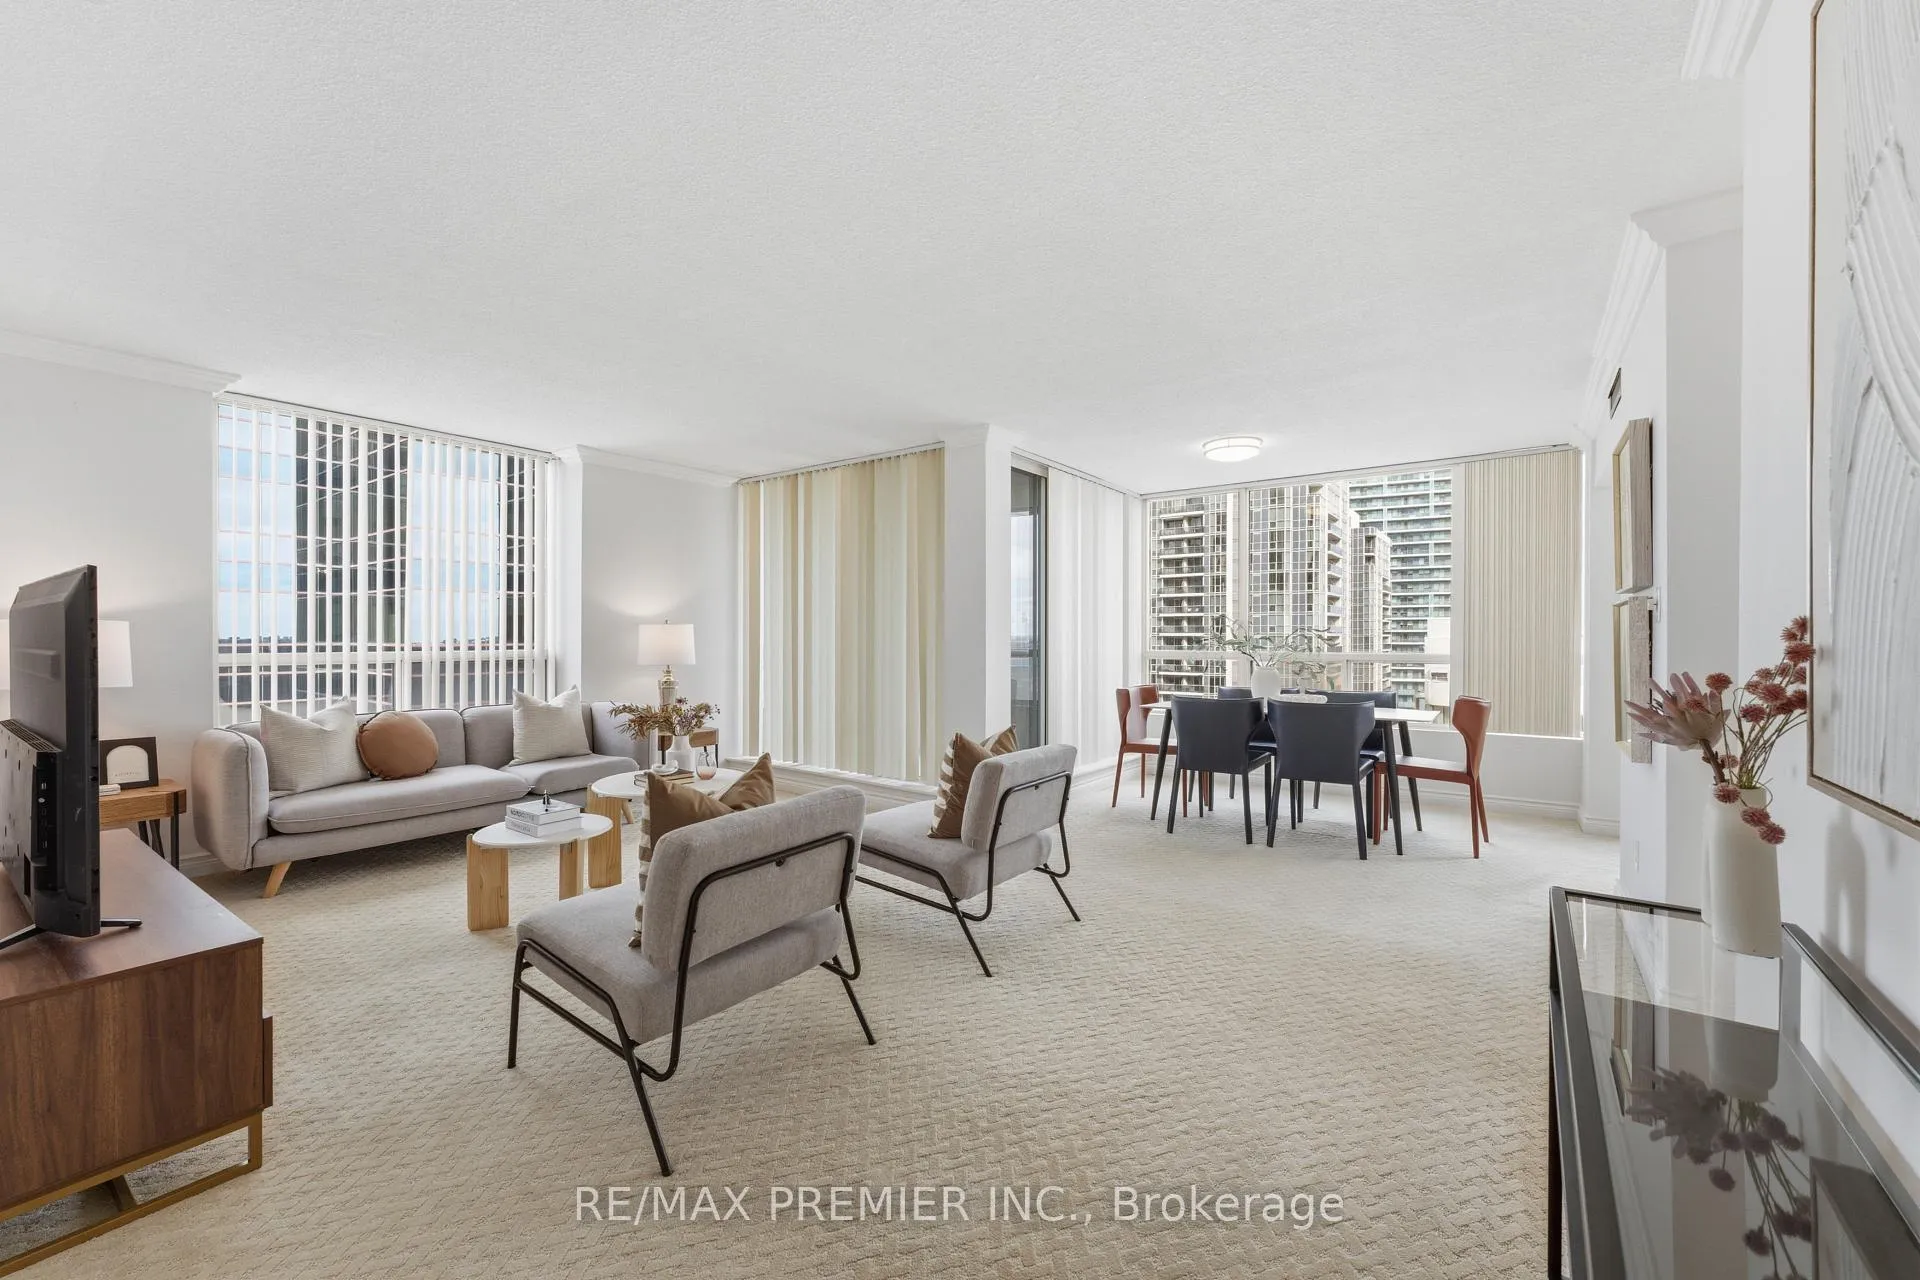
PH603, 5765 Yonge Street
PH603, 5765 Yonge Street
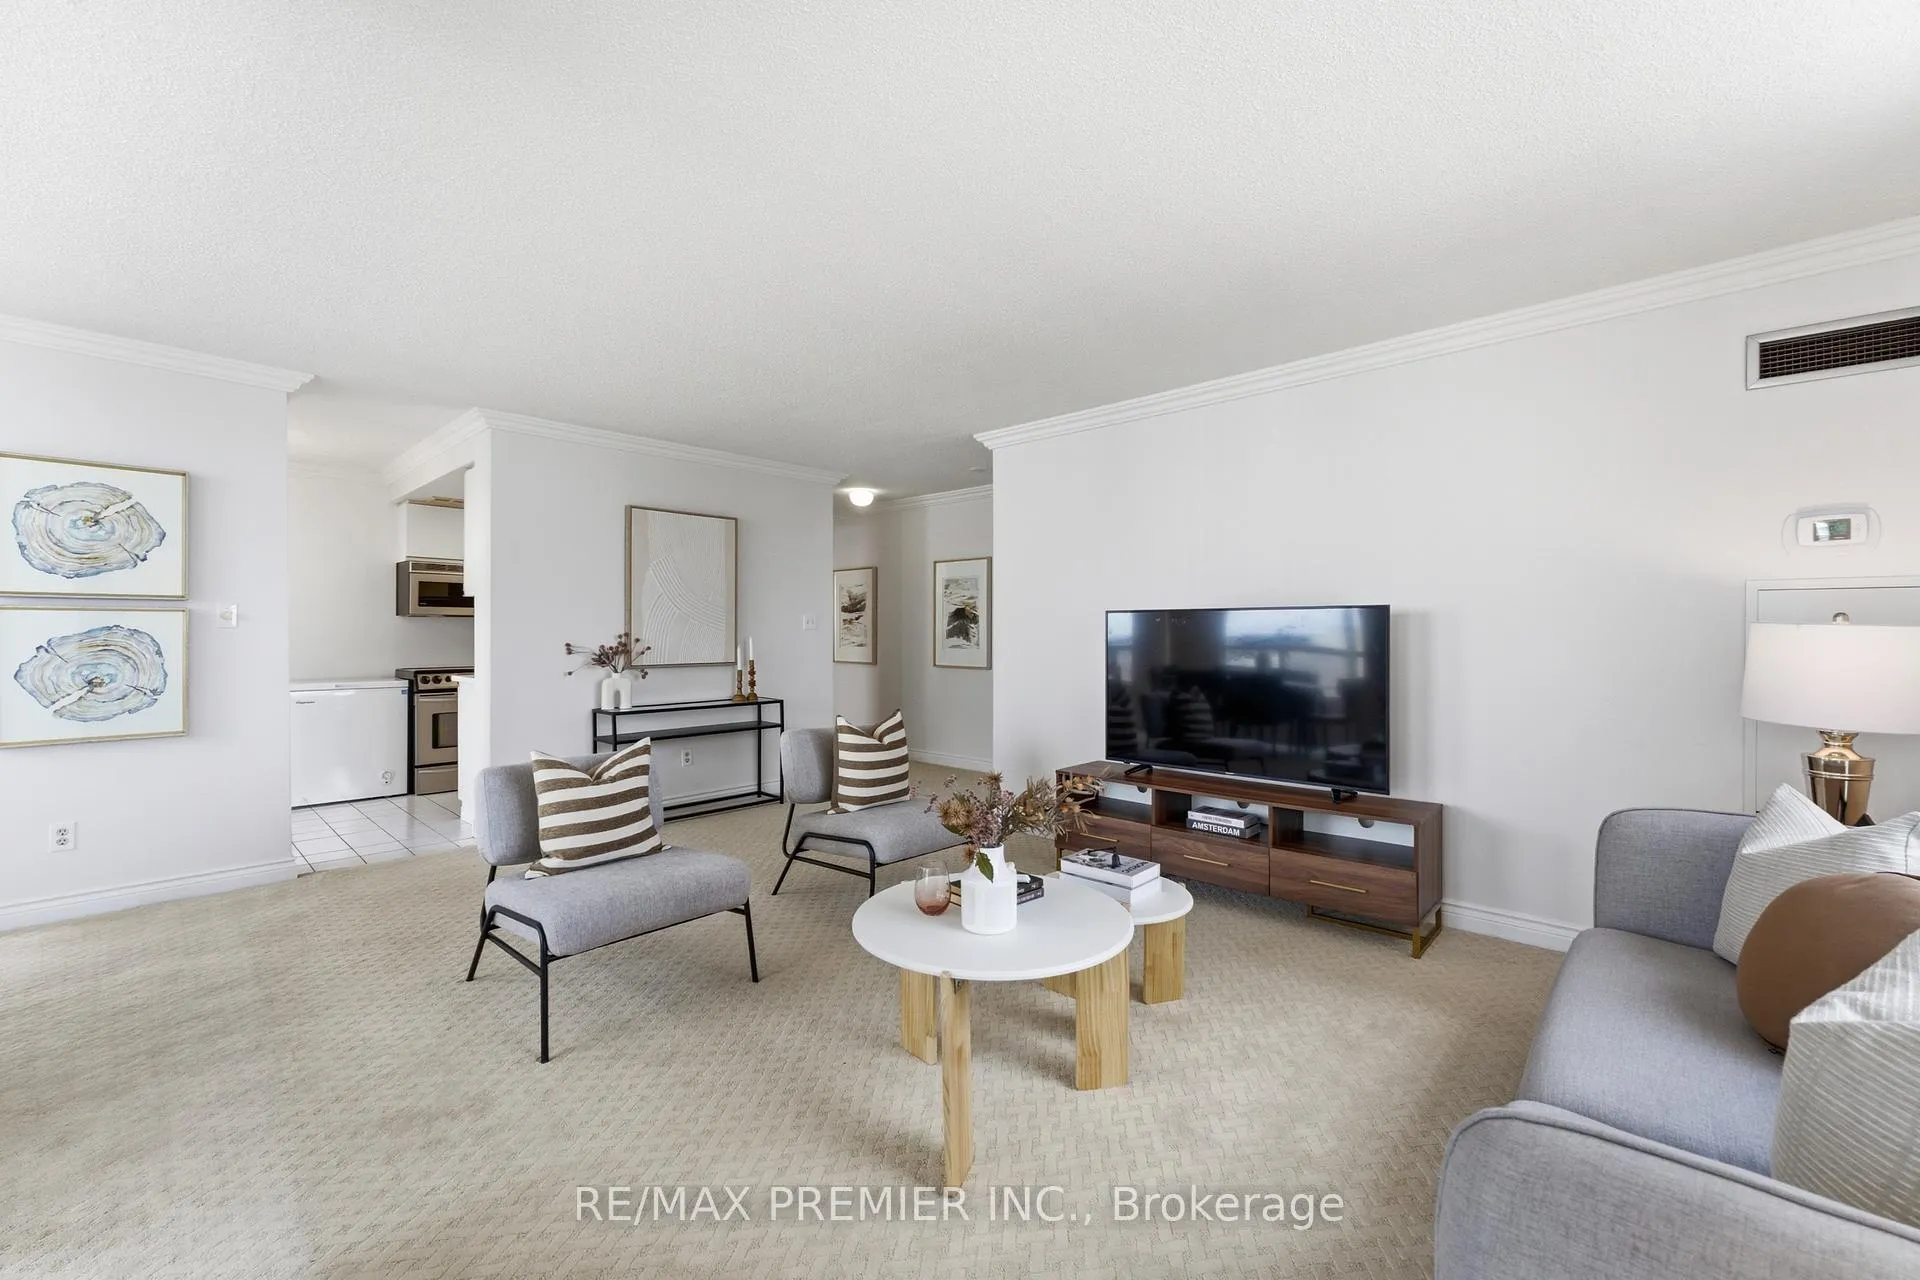 See all 37 photos
Property history
Facts and features
- ExposureNorth west
- LaundryIn-suite
- LockerOwned
- BalconyOpen
- Central air
- Exercise room
- Indoor pool
- Party room/meeting room
The homeCondo Apartment, Apartment, 1,200–1,399 sq ft
- Type: Condo Apartment
- Style: Apartment
- Living space: 1,200–1,399 sq ft
- Basement: None
- Exposure: North West
- View: City, clear, skyline
InsideTile, Broadloom, In-suite laundry, Auto garage door remote, storage
- Flooring: Tile, Broadloom
- Laundry: In-suite laundry
- Features: Auto garage door remote, storage
- Security: Alarm system, security guard, smoke detector, concierge/security
- Rooms above ground: 5
- Rooms in the basement: 1
- Bedrooms: 2 + 1 in the basement
- Bathrooms: 2
- Kitchens: 1
OutsideConcrete, Open, Landscaped, security gate
- Exterior: Concrete
- Balcony: Open
- Features: Landscaped, security gate
Parking and locker2 Parking, Underground, Exclusive
- Spaces: 2 Parking
- Garage: Underground
- Parking type: Exclusive
- Driveway: Underground
- Locker: Owned
- Locker unit: 88
- Locker level: A
BuildingPlace nouveau, Storeys 22, Units 195
- Name: Place nouveau
- Storeys: 22
- Units: 195
- Registered: 1989
- Condo corporation: 823
- Amenities: Exercise room, game room, indoor pool, party room/meeting room, squash/racquet court, visitor parking
- Pets: Allowed
Heating, water and powerForced air, gas, Central air
- Heating: Forced air, gas
- Cooling: Central air
Costs and taxesTaxes $2,896 a year, Condo fee $1,137 a month, Heat included, hydro included, water included, common elements included, building insurance included, parking included, cac included
- Taxes, 2025: $2,896 a year
- Condo fee: $1,137 a month
- Fee includes: Heat included, hydro included, water included, common elements included, building insurance included, parking included, cac included
- HST: HST included in the price
- Rental items: None.
Included in the saleMaintenance fee includes all utilities, parking spot fits 2 cars tandem, 1 locker, all electric light fixtures, all window coverings including 2 remote controlled hunter douglas blinds, stainless steel appliances (fridge, stove, dishwasher, hood range microwave) washer & dryer, chest freezer., Not included None.
- Included: Maintenance fee includes all utilities, parking spot fits 2 cars tandem, 1 locker, all electric light fixtures, all window coverings including 2 remote controlled hunter douglas blinds, stainless steel appliances (fridge, stove, dishwasher, hood range microwave) washer & dryer, chest freezer.
- Not included: None.
NearbyClear view, hospital, place of worship, public transit, rec./commun.centre, school
- Close to: Clear view, hospital, place of worship, public transit, rec./commun.centre, school
Listing detailsC12882916, Sold, Mar 13, 2026
- MLS® number: C12882916
- Status: Sold
- Listed on: Mar 13, 2026
- Days on market: 13
- Updated: Mar 26, 2026
- Possession: Immediate
- Occupied by: Vacant
- Listing brokerage: RE/MAX PREMIER INC.
About this home
PH603, 5765 Yonge Street, North York (Newtonbrook East), ON M2M 4H9
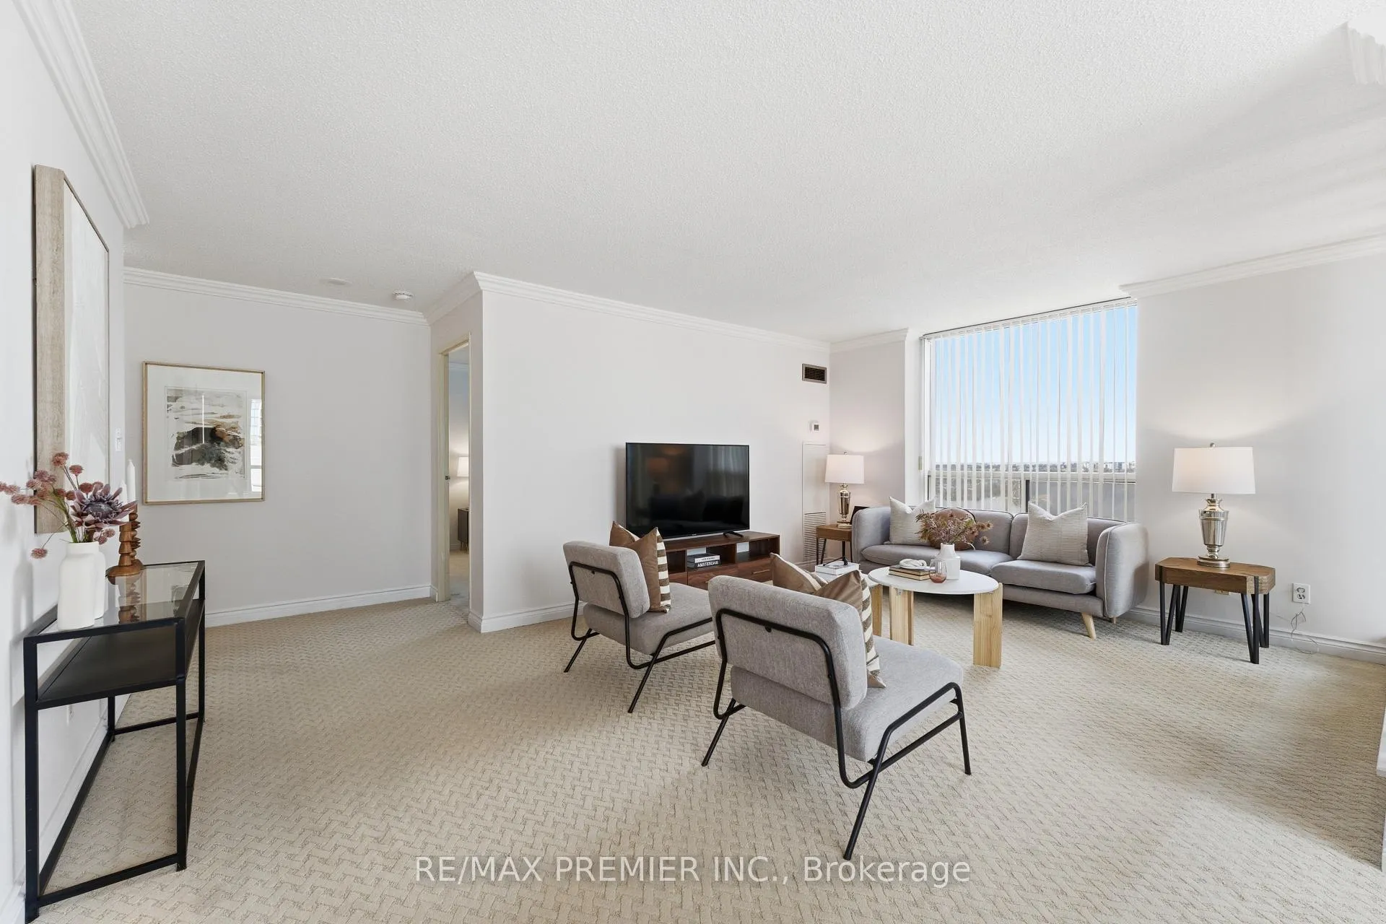
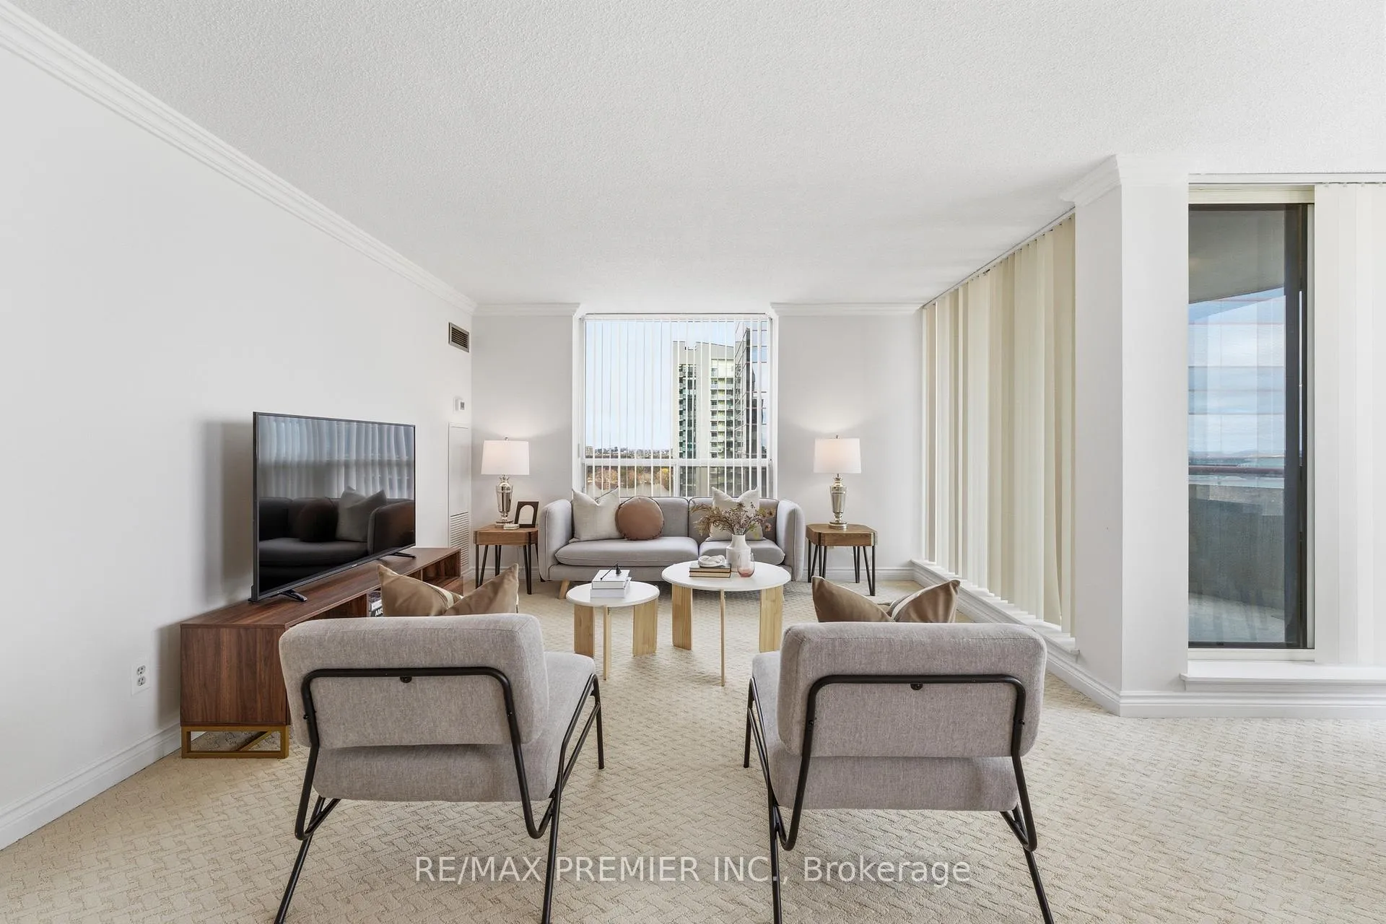
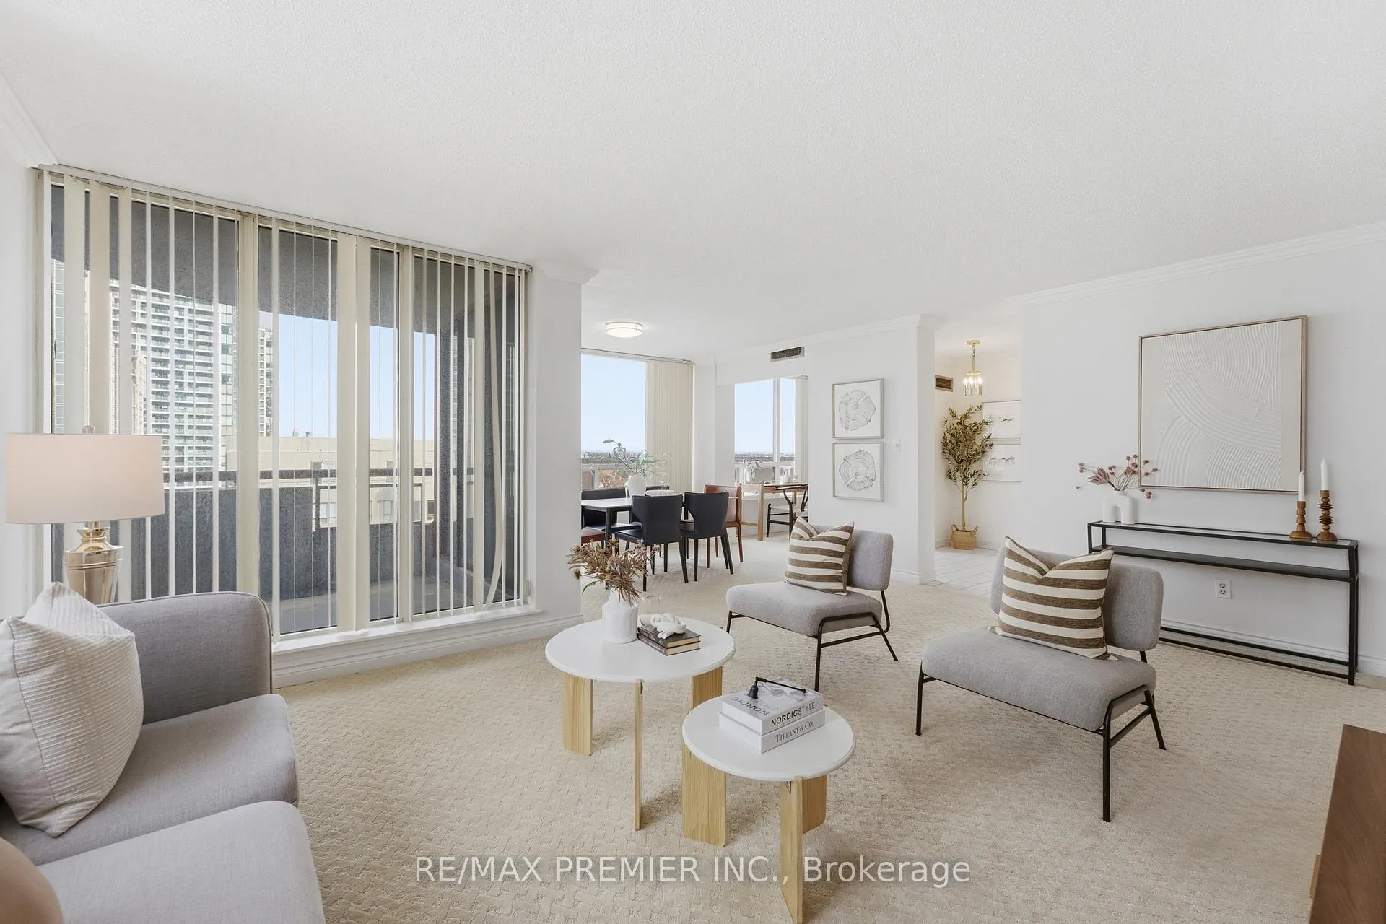
Bright & Spacious Condo Living in the heart of North York! This Stunning Suite Offers Over 1,200 sq ft of well-designed living space filled with natural light through large windows. Featuring 2 generously sized bedrooms, 2 full bathrooms, and a versatile den ideal for a home office. Enjoy an open, functional layout perfect for both everyday living and entertaining. Includes a rare large tandem parking spot that comfortably fits 2 vehicles plus a convenient storage locker. Unbeatable location next to Finch Station and the vibrant Yonge & Finch corridor surrounded by restaurants, cafés, grocery stores and shopping. A rare opportunity to own a spacious, light-filled condo in one of Toronto's most convenient and connected neighbourhoods.
Ask about this home
A HOMEH agent will answer your questions about this home.
Know more about Place Nouveau II Condos
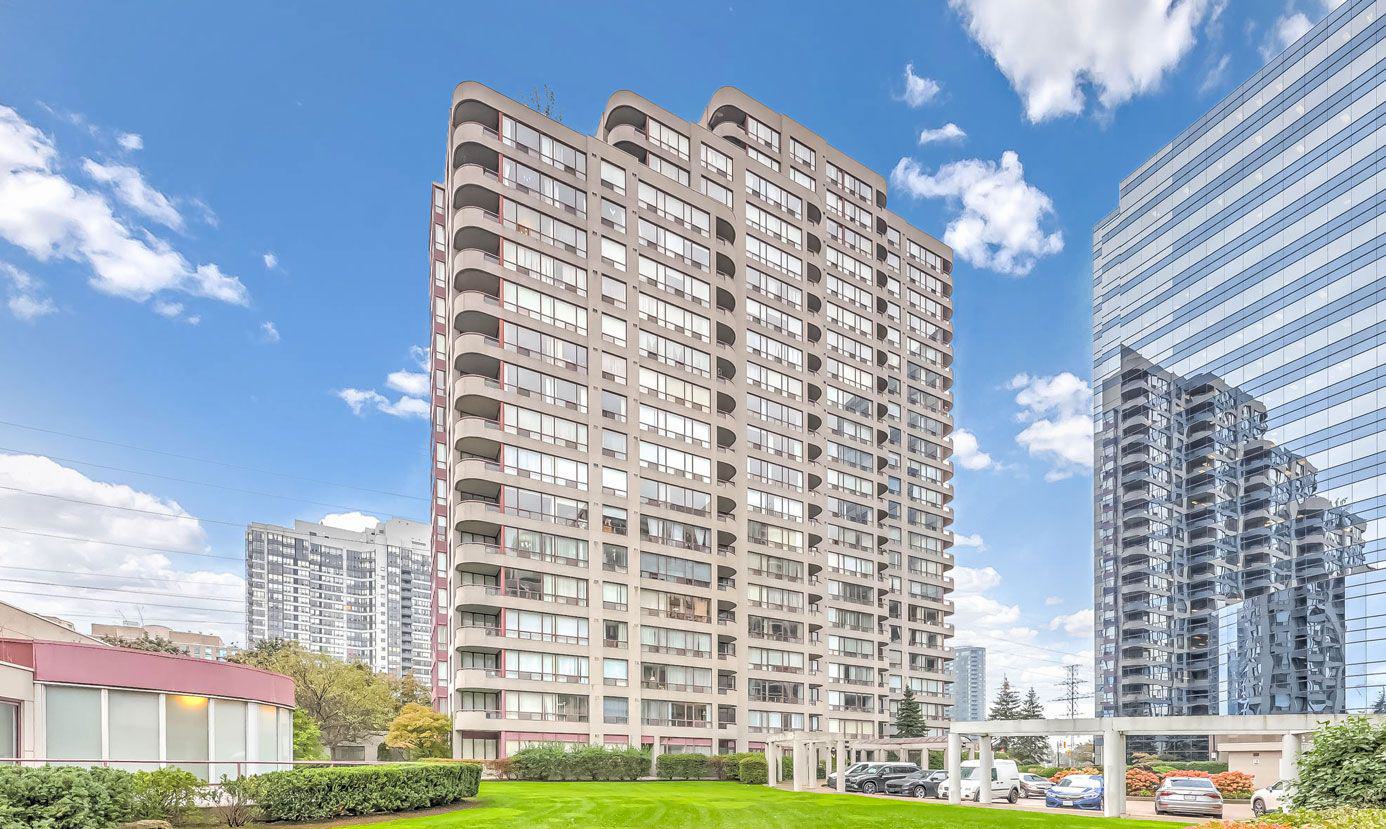
Condo building · 5765 Yonge Street
Place Nouveau II Condos is a 22-storey condo with 195 suites, built in 1989 by Menkes. Right now 1 for rent is on the market here.
- 22storeys
- 195suites
- $558/sq ft
- 1989built
No similar units for sale in Place Nouveau II Condos right now.
Around this home
Daily convenience, out of 100, from the distances below
Schools nearby
School rating, out of 10.
Helpful calculators
Your HOMEH agent

"I would see it this week."