

Unit 1202, 33 Singer Court
Unit 1202, 33 Singer Court
 See all 30 photos
Property history
Facts and features
- ExposureNorth east
- LaundryEnsuite
- LockerOwned
- BalconyTerrace
- Central air
The homeCondo Apartment, Apartment, 1,000–1,199 sq ft
- Type: Condo Apartment
- Style: Apartment
- Living space: 1,000–1,199 sq ft
- Basement: None
- Exposure: North East
InsideEnsuite, Carpet free, Rooms above ground 5
- Laundry: Ensuite
- Features: Carpet free
- Rooms above ground: 5
- Rooms in the basement: 1
- Bedrooms: 2 + 1 in the basement
- Bathrooms: 2
- Kitchens: 1
- Family room: Yes
OutsideConcrete, Terrace
- Exterior: Concrete
- Balcony: Terrace
Parking and locker1 Parking, Underground, Parking type Owned
- Spaces: 1 Parking
- Garage: Underground
- Parking type: Owned
- Driveway: Underground
- Locker: Owned
- Locker unit: 442
- Locker level: C
BuildingDiscovery I at Concord Park Place, Storeys 28, Units 323
- Name: Discovery I at Concord Park Place
- Storeys: 28
- Units: 323
- Registered: 2012
- Condo corporation: 2231
- Pets: Allowed
Heating, water and powerForced air, gas, Central air
- Heating: Forced air, gas
- Cooling: Central air
Costs and taxesTaxes $2,983 a year, Condo fee $867 a month, Heat included, water included, building insurance included, cac included, common elements included, parking included
- Taxes, 2024: $2,983 a year
- Condo fee: $867 a month
- Fee includes: Heat included, water included, building insurance included, cac included, common elements included, parking included
- HST: No HST
- Rental items: None
Included in the saleAppliances: s/s fridge, s/s stove & oven combo, b/i dishwasher, microwave, washer & dryer, all electric light fixtures, all window coverings. beanfield gigabit internet available in building.$58/month, Not included None
- Included: Appliances: s/s fridge, s/s stove & oven combo, b/i dishwasher, microwave, washer & dryer, all electric light fixtures, all window coverings. beanfield gigabit internet available in building.$58/month
- Not included: None
Listing detailsC11965338, Sold, Feb 10, 2025
- MLS® number: C11965338
- Status: Sold
- Listed on: Feb 10, 2025
- Days on market: 71
- Updated: Apr 22, 2025
- Possession: To Be Determined
- Occupied by: Vacant
- Listing brokerage: RE/MAX EXCEL ADVANTAGE REALTY
About this home
Unit 1202, 33 Singer Court, North York (Bayview Village), ON M2K 0B4
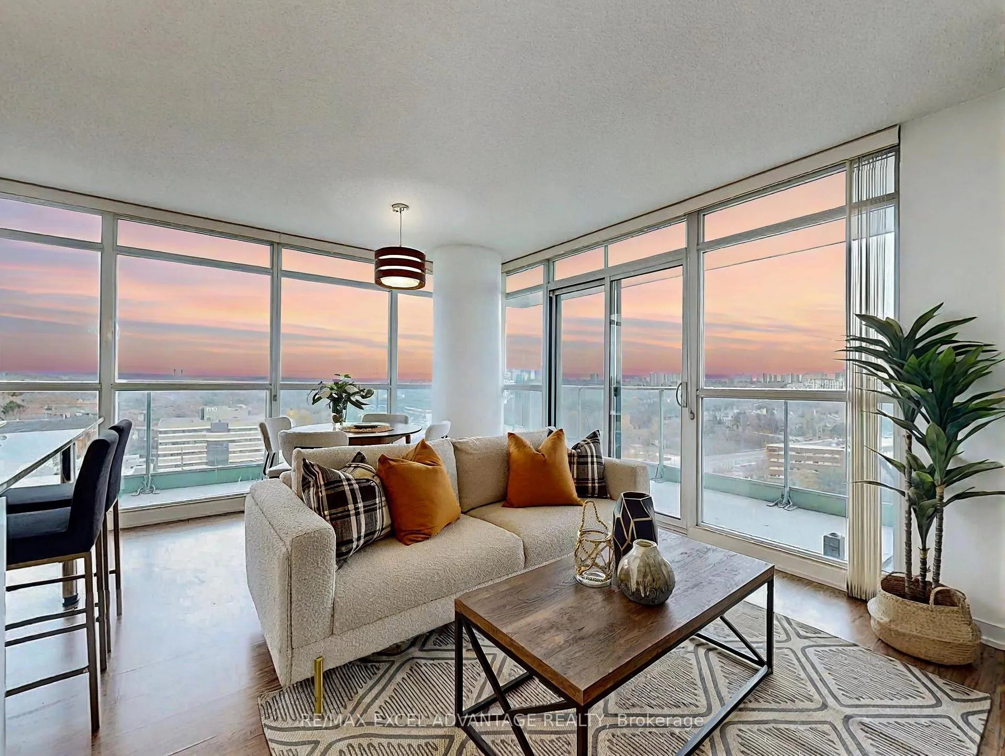
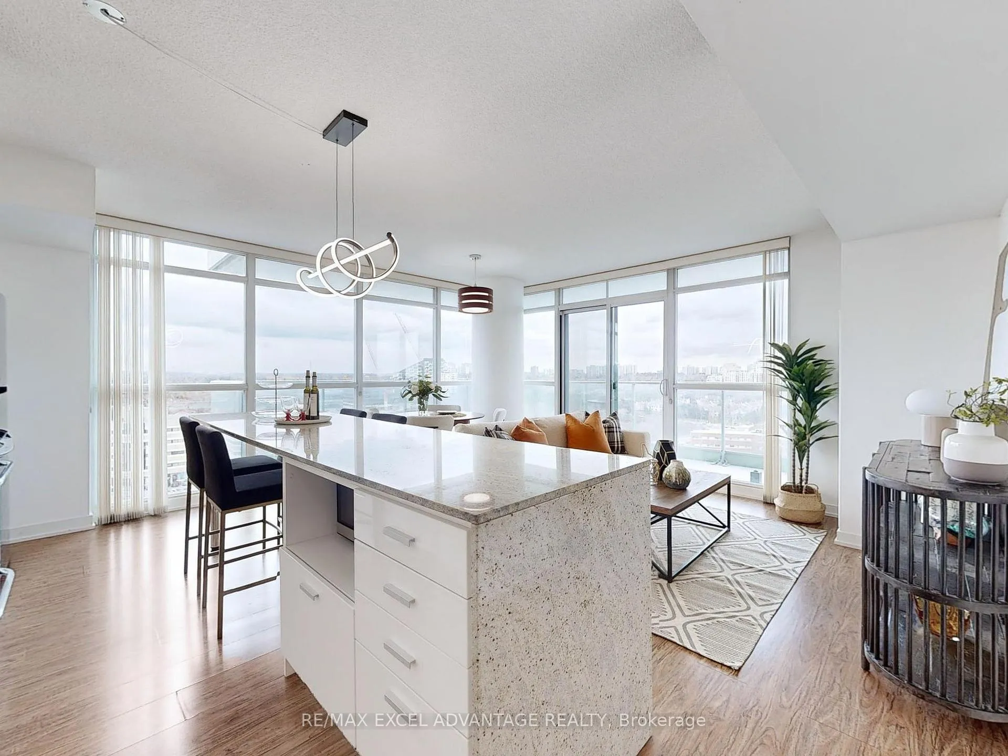
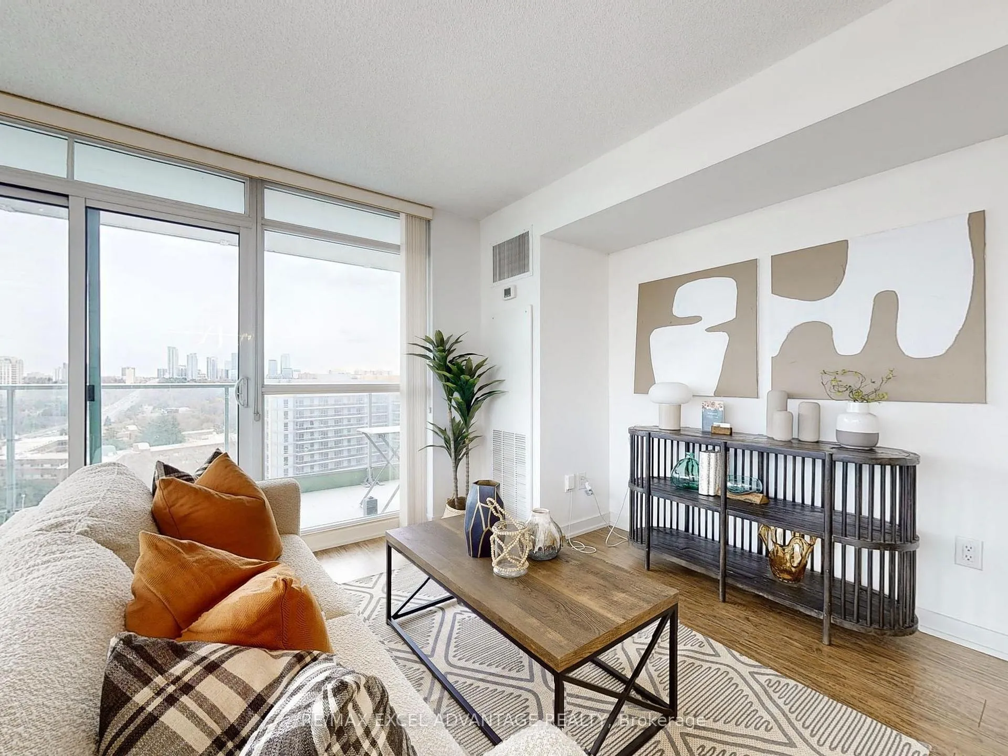
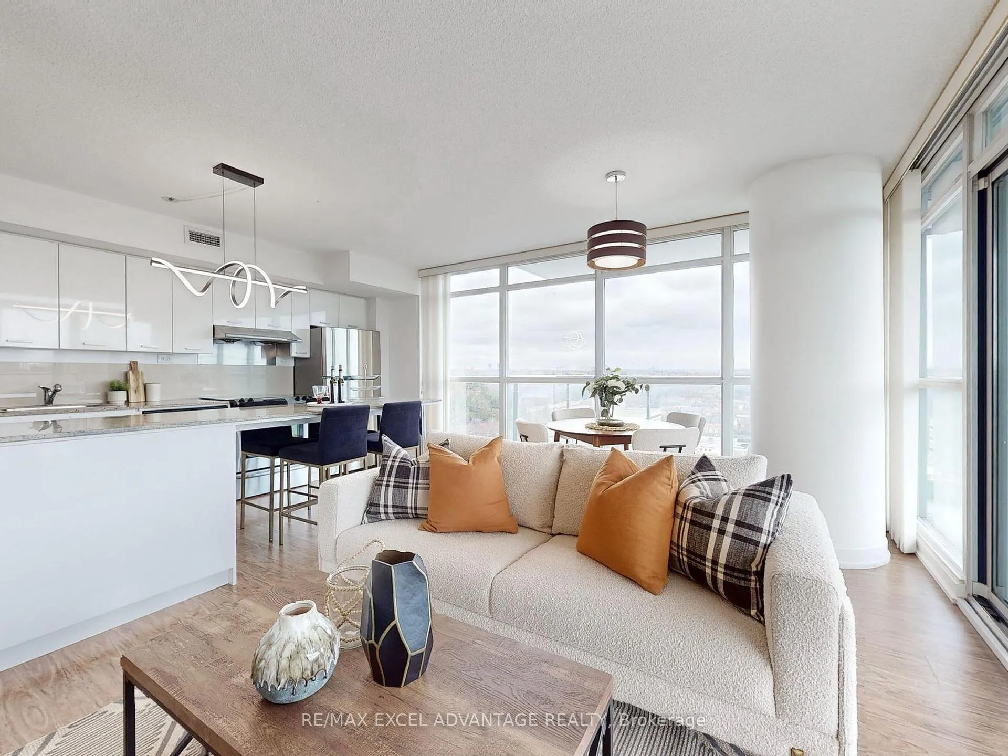
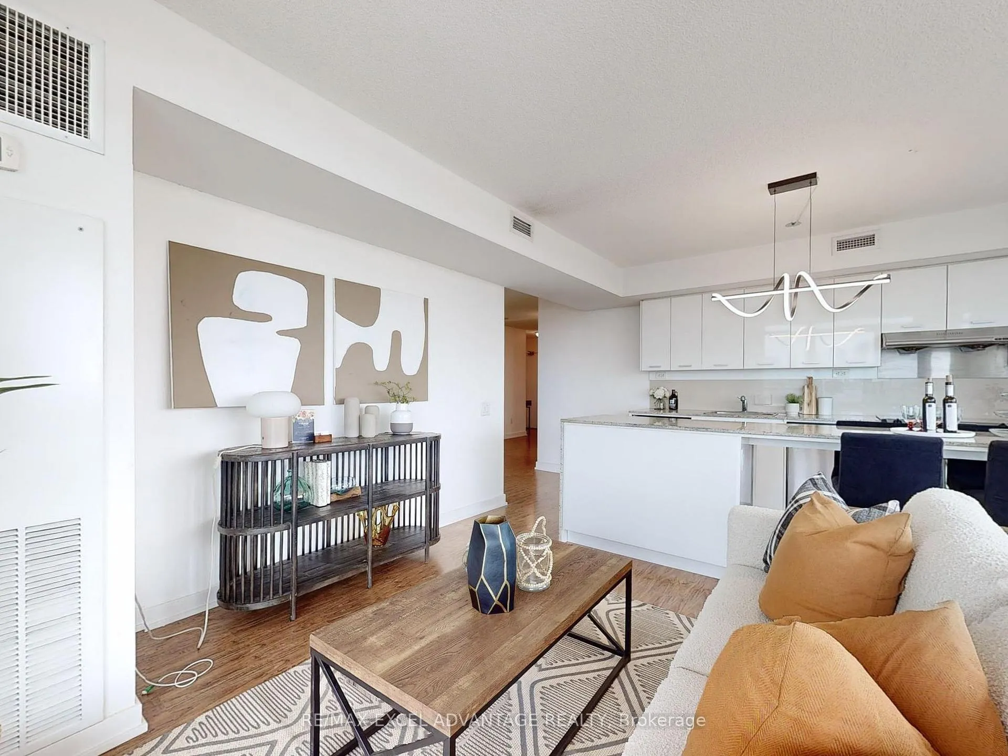
Discover the ultimate blend of space, convenience, and modern living at 33 Singer Court #1202. This corner unit is drenched in natural light, offering two spacious bedrooms, a large den ideal for remote work or an office, and unobstructed northeast views. Designed for those who value functionality and style, the modern kitchen showcases full-sized stainless steel appliances, updated light fixtures, and an oversized island perfect for entertaining or casual breakfasts. This residence offers an unmatched lifestyle with an array of amenities: a full-sized gym, indoor pool, basketball and badminton courts, a relaxing hot tub, a 24/7 concierge, guest suites, visitor parking, and a vibrant party room. For families, the convenience of direct school bus pick-up and drop-off to George Vanier Secondary School, Woodbine Middle School, and other local schools makes this location unbeatable. Situated steps from Leslie and Bessarion subway stations and close to IKEA and an abundance of shops, this property is perfect for those seeking easy access to everyday essentials. Commuting is a breeze with proximity to Highways 404, 401, and the Don Valley Parkway. Whether your a professional looking for seamless transit options, a family seeking excellent schools, or someone who values amenities at your doorstep, this home delivers on all fronts. Offering space, light, and lifestyle, this home is a rare find in a dynamic community. Don't miss this opportunity to secure your place in one of North York's most desirable locations!
Ask about this home
A HOMEH agent will answer your questions about this home.
Know more about Discovery I at Concord Park Place
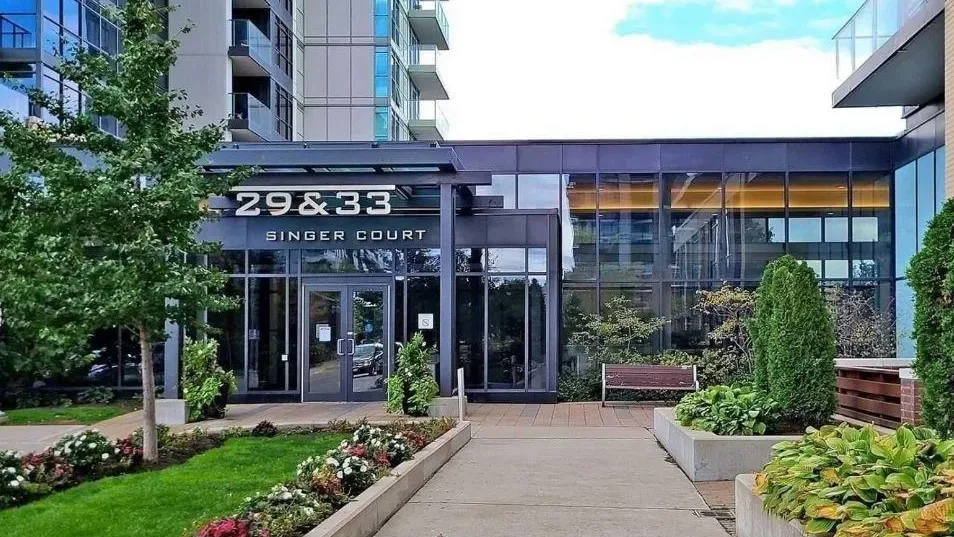
Condo building · 33 Singer Court
Discovery I at Concord Park Place is a 28-storey condo with 323 suites, built in 2012 by Concord Adex. Right now 2 for sale and 2 for rent are on the market here.
- 28storeys
- 323suites
- $679/sq ft
- 2012built
No similar units for sale in Discovery I at Concord Park Place right now.
Around this home
Daily convenience, out of 100, from the distances below
Schools nearby
School rating, out of 10.
Helpful calculators
Your HOMEH agent

"I would see it this week."