

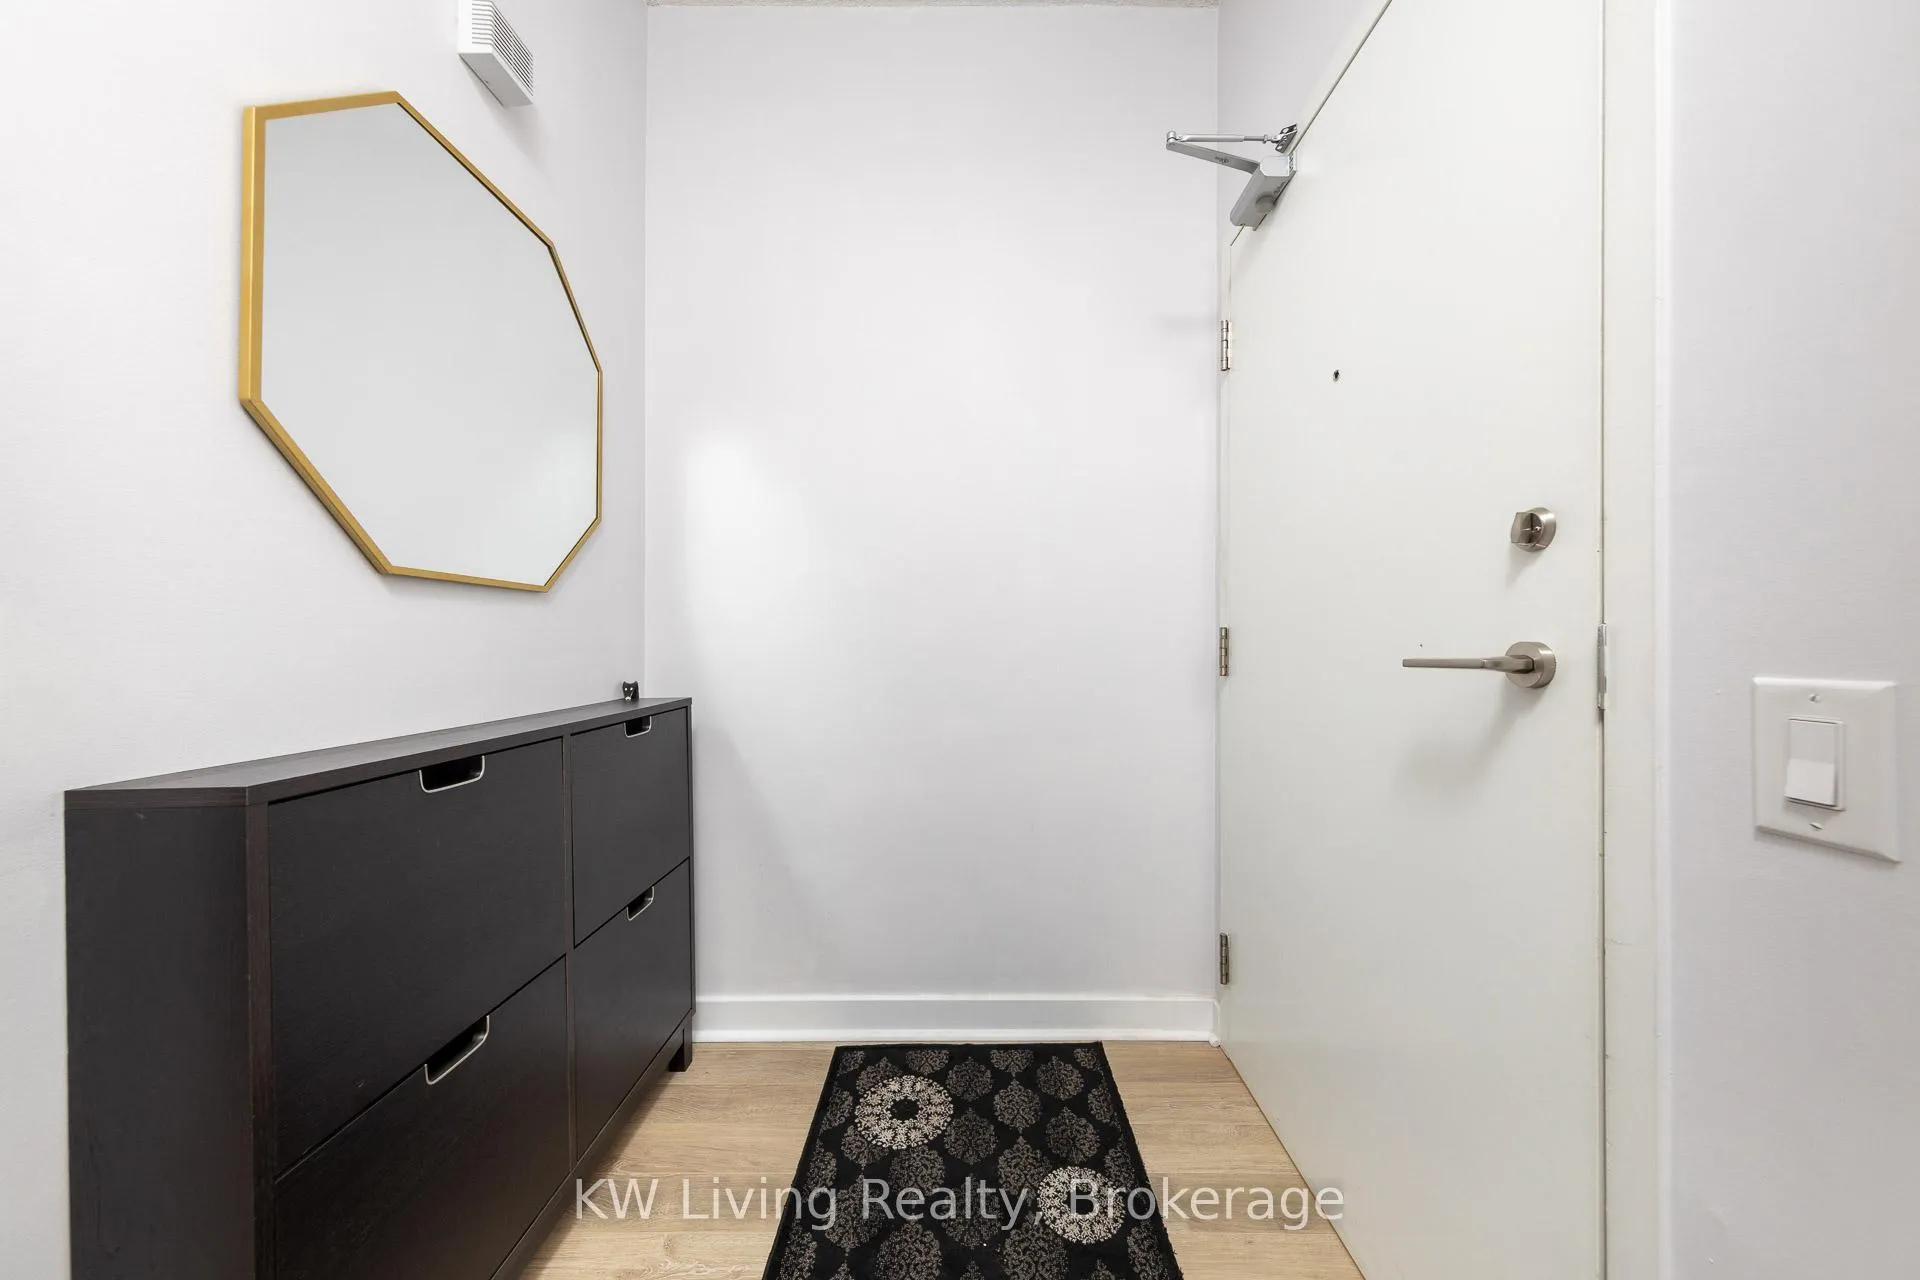
Unit 2702, 33 Singer Court
Unit 2702, 33 Singer Court
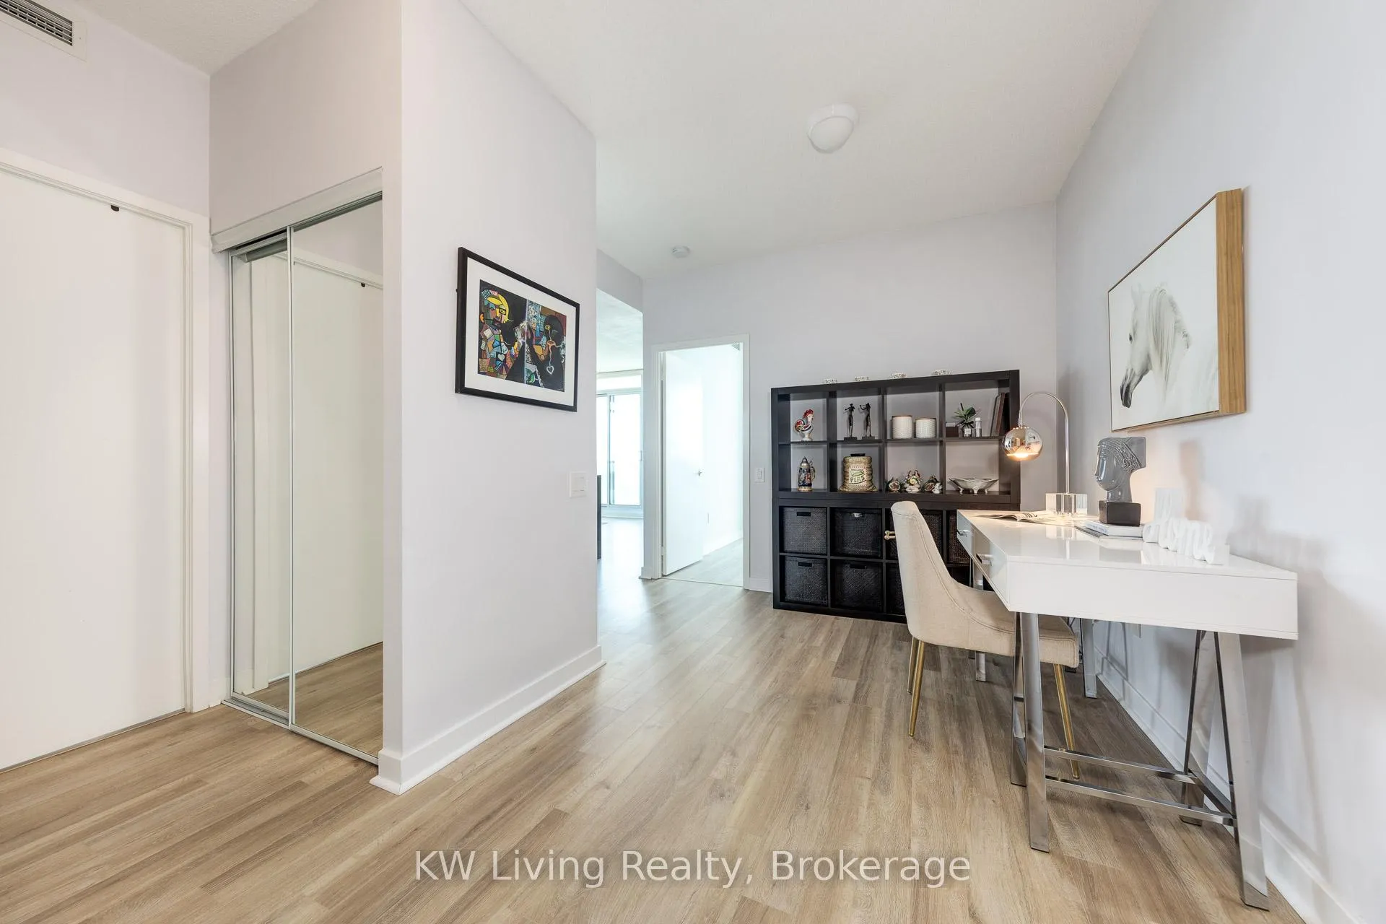
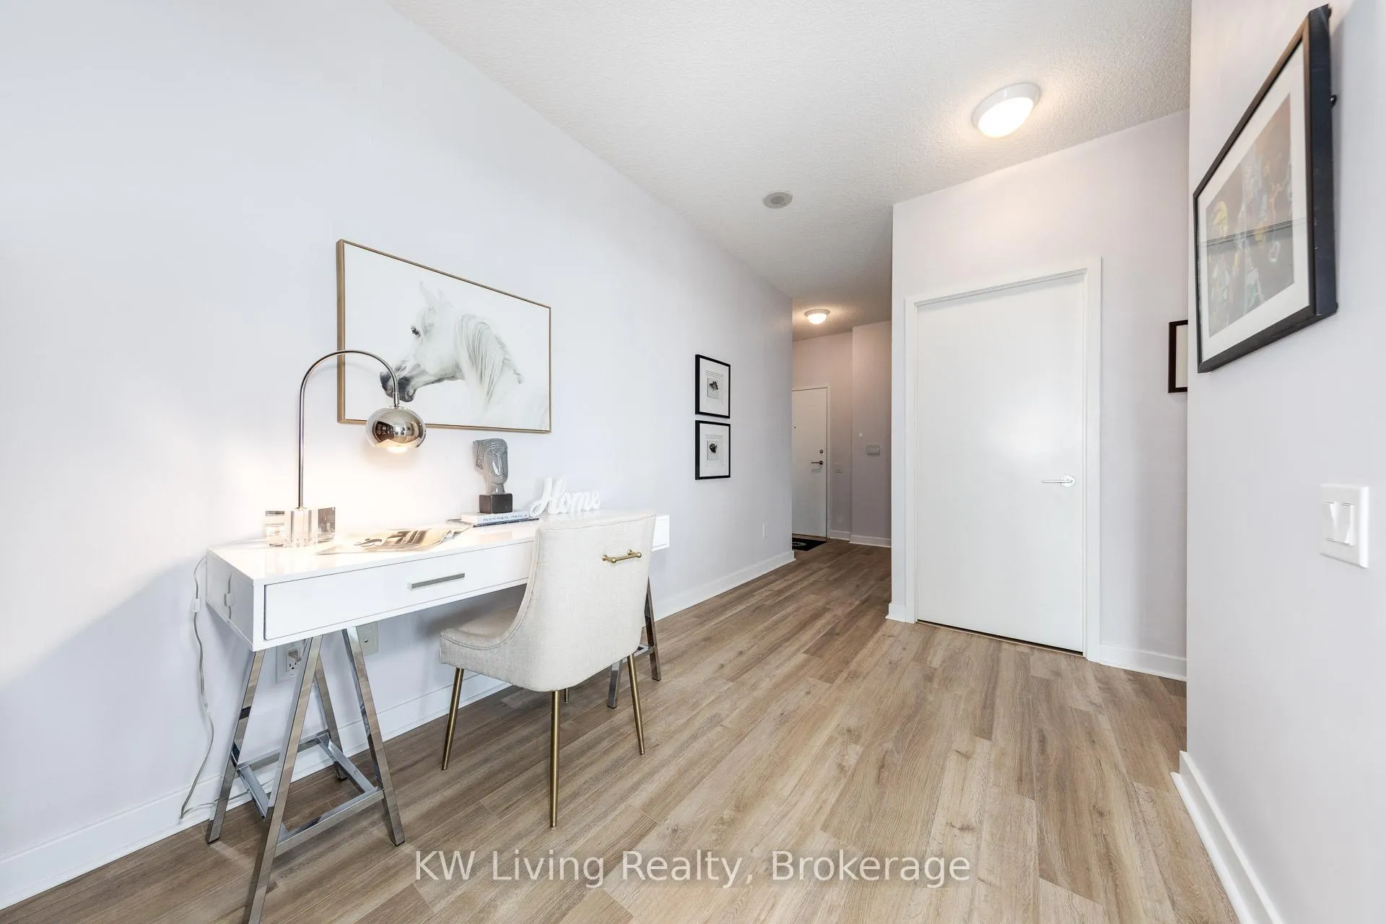
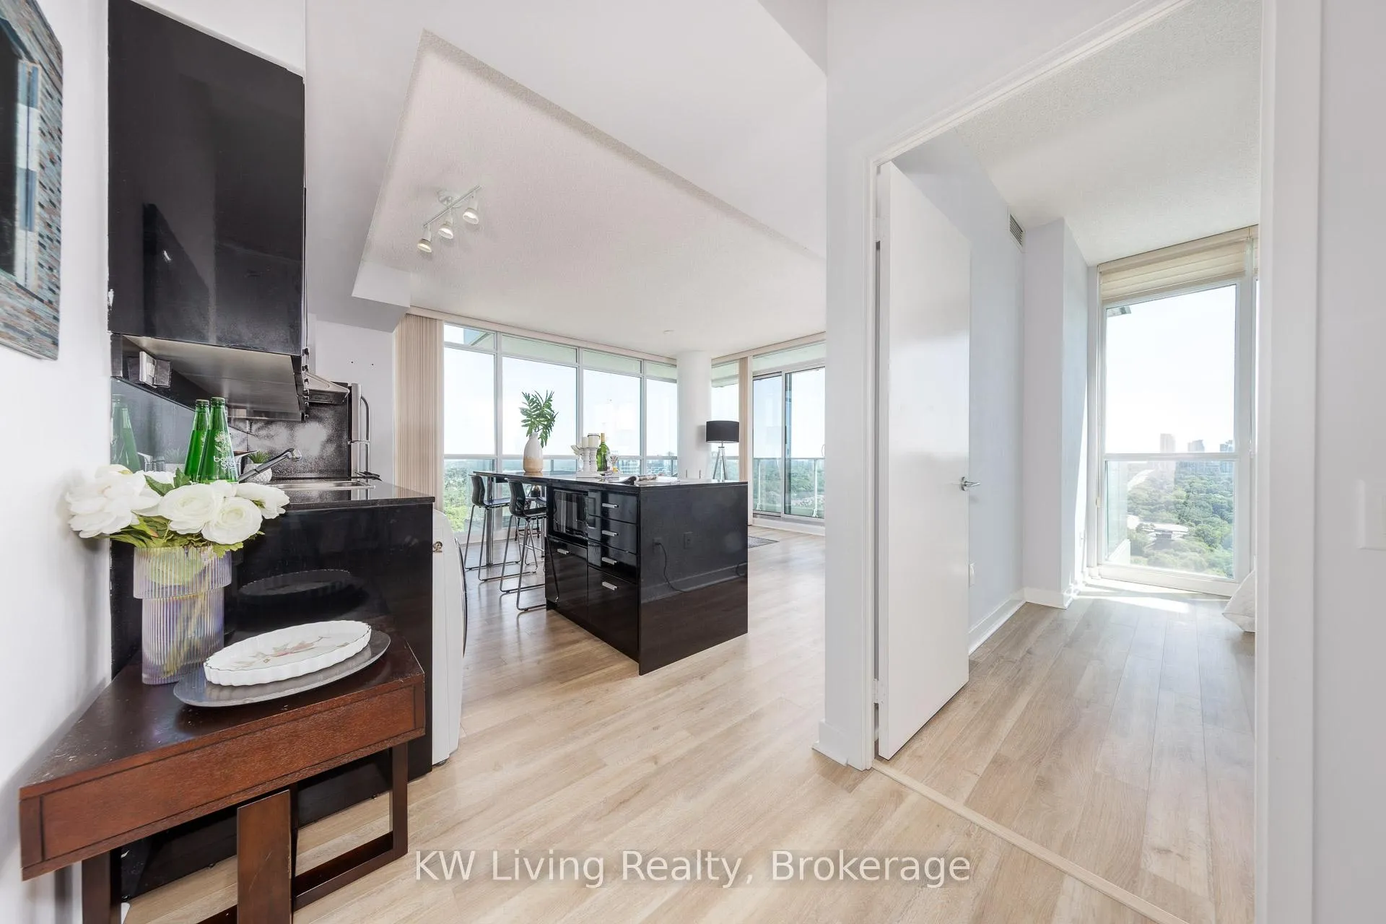
 See all 41 photos
Property history
Facts and features
- ExposureSouth east
- LaundryEnsuite
- LockerOwned
- BalconyOpen
- Central air
- Concierge
- Exercise room
- Party room/meeting room
The homeCondo Apartment, Apartment, Age 11–15 years
- Type: Condo Apartment
- Style: Apartment
- Age: 11–15 years
- Living space: 900–999 sq ft
- Basement: None
- Exposure: South East
- View: Clear
InsideEnsuite, main level, Auto garage door remote, carpet free, Concierge/security, smoke detector
- Laundry: Ensuite, main level
- Features: Auto garage door remote, carpet free
- Security: Concierge/security, smoke detector
- Rooms above ground: 5
- Rooms in the basement: 1
- Bedrooms: 2 + 1 in the basement
- Bathrooms: 2
- Kitchens: 1
- Family room: Yes
OutsideConcrete, Open, Year round living
- Exterior: Concrete
- Balcony: Open
- Features: Year round living
Parking and locker1 Parking, Underground, Parking type Owned
- Spaces: 1 Parking
- Garage: Underground
- Parking type: Owned
- Spot: 210
- Locker: Owned
- Locker unit: 513
- Locker level: Lv b
BuildingConcord park place-discovery 1, Storeys 28, Units 323
- Name: Concord park place-discovery 1
- Storeys: 28
- Units: 323
- Registered: 2012
- Condo corporation: 2231
- Amenities: Bbqs allowed, concierge, exercise room, media room, party room/meeting room, visitor parking
- Pets: Allowed
Heating, water and powerForced air, gas, Central air
- Heating: Forced air, gas
- Cooling: Central air
Costs and taxesTaxes $2,543 a year, Condo fee $873 a month, Heat included, water included, common elements included, building insurance included, parking included
- Taxes, 2025: $2,543 a year
- Condo fee: $873 a month
- Fee includes: Heat included, water included, common elements included, building insurance included, parking included
- HST: HST included in the price
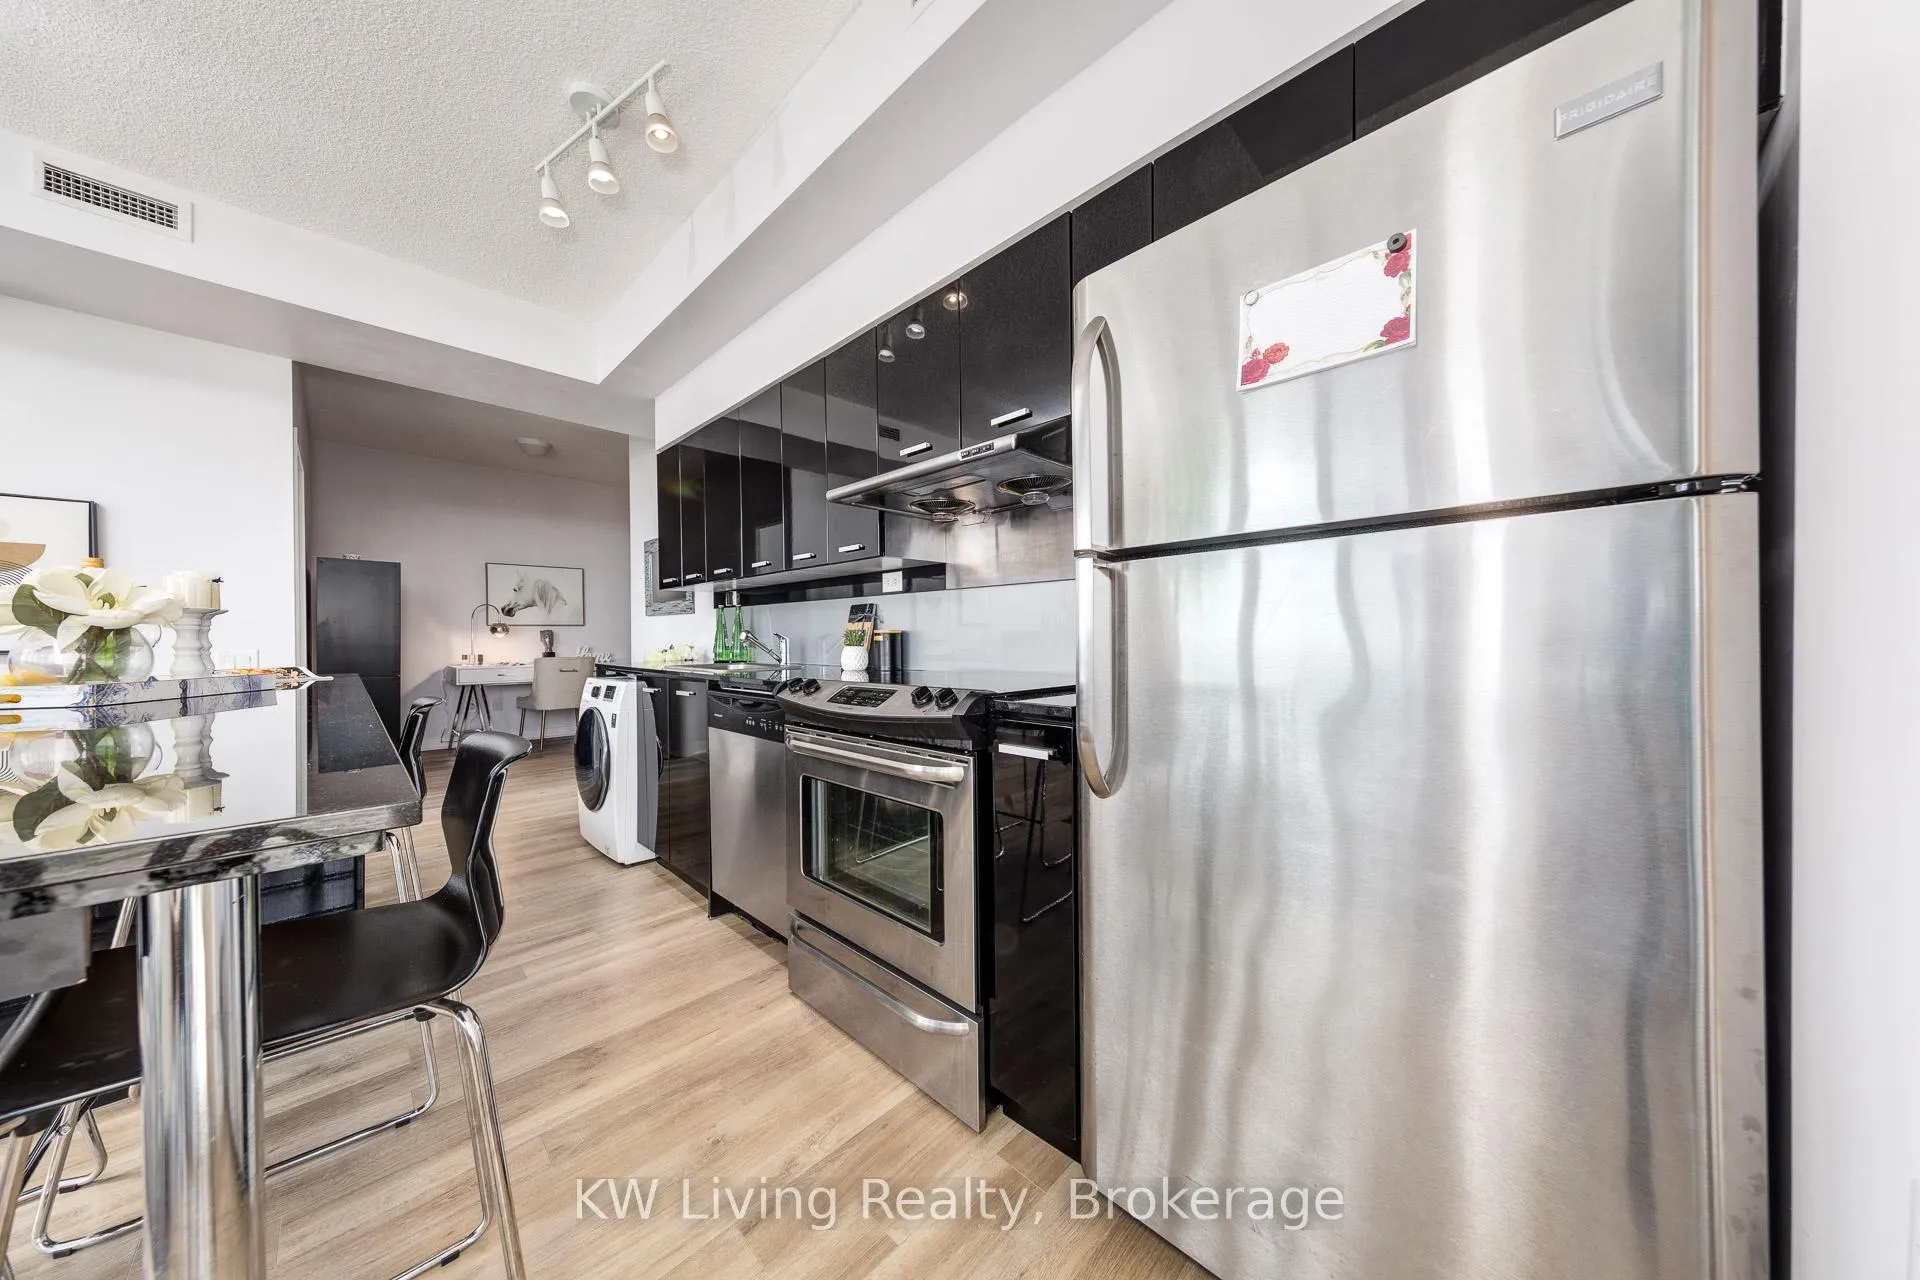
Included in the saleAppliances: s/s fridge, s/s stove & oven combo, b/i dishwasher, microwave, washer & dryer, all electric light fixtures, all window coverings.
- Included: Appliances: s/s fridge, s/s stove & oven combo, b/i dishwasher, microwave, washer & dryer, all electric light fixtures, all window coverings.
NearbyClear view, hospital, park, public transit, rec./commun.centre, school
- Close to: Clear view, hospital, park, public transit, rec./commun.centre, school
Listing detailsC12257136, Sold, Jul 2, 2025
- MLS® number: C12257136
- Status: Sold
- Listed on: Jul 2, 2025
- Days on market: 19
- Updated: Jul 21, 2025
- Possession: 2025-09-01 / Flexible
- Occupied by: Owner
- Listing brokerage: KW Living Realty
About this home
Unit 2702, 33 Singer Court, North York (Bayview Village), ON M2K 0B4
A bright and spacious corner unit totaling 955 sq ft + 155 sq ft balcony at 33 Singer Court #2702, where comfort meets modern living. Bathed in natural light, this beautifully maintained suite features two generous bedrooms and a large den, ideal for a home office or remote workspace. Enjoy unobstructed northeast views that add serenity to your everyday life. Designed with both functionality and style in mind, the modern kitchen boasts full-sized stainless steel appliances, lighting, and an oversized island- perfect for entertaining or casual dining. This residence offers a lifestyle that's hard to match, with an extensive list of amenities including: - A fully equipped gym - Indoor pool - Basketball and badminton courts - Relaxing hot tub - 24/7 concierge service - Guest suites and visitor parking - A vibrant party room. Families will appreciate the convenience of direct school bus service to George Vanier Secondary School, Woodbine Middle School, and other local schools. Located just steps from Leslie and Bessarion subway stations, and close to IKEA, Bayview Village, and a variety of shops and restaurants, this location offers ultimate urban convenience. Quick access to Highways 401, 404, and the DVP makes commuting simple whether you're heading downtown or out of the city. Whether you're a professional seeking transit-friendly living, a family looking for great schools, or someone who values high-end amenities at your doorstep, this home delivers it all. Don't miss this rare opportunity to own in one of North York's most desirable communities. Offering space, light, and lifestyle - this is the one you've been waiting for.
Ask about this home
A HOMEH agent will answer your questions about this home.
Know more about Discovery I at Concord Park Place
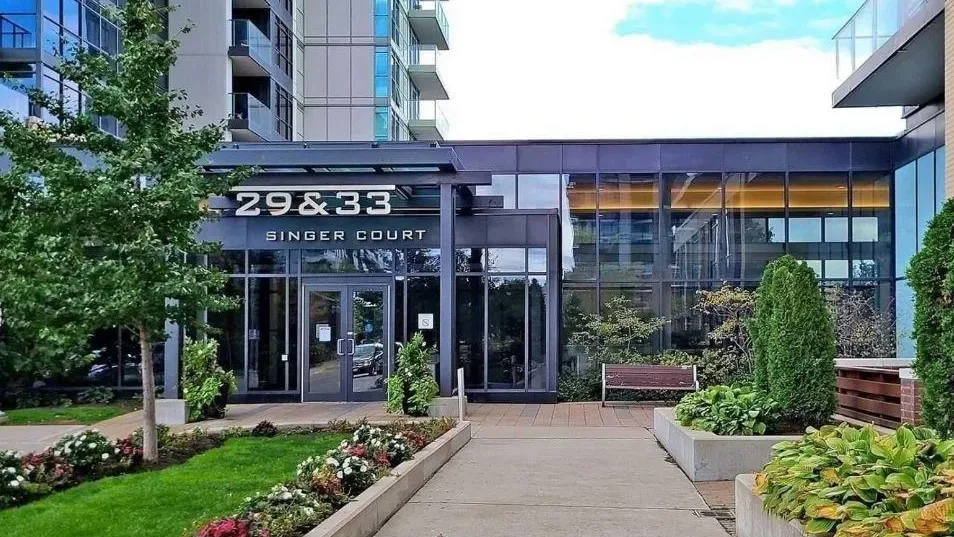
Condo building · 33 Singer Court
Discovery I at Concord Park Place is a 28-storey condo with 323 suites, built in 2012 by Concord Adex. Right now 2 for sale and 2 for rent are on the market here.
- 28storeys
- 323suites
- $679/sq ft
- 2012built
No similar units for sale in Discovery I at Concord Park Place right now.
Around this home
Daily convenience, out of 100, from the distances below
Schools nearby
School rating, out of 10.
Helpful calculators
Your HOMEH agent

"I would see it this week."