
33 Stratheden Road
North York (Bridle Path-Sunnybrook-York Mills), ON M4N 1E533 Stratheden Road
North York (Bridle Path-Sunnybrook-York Mills), ON M4N 1E5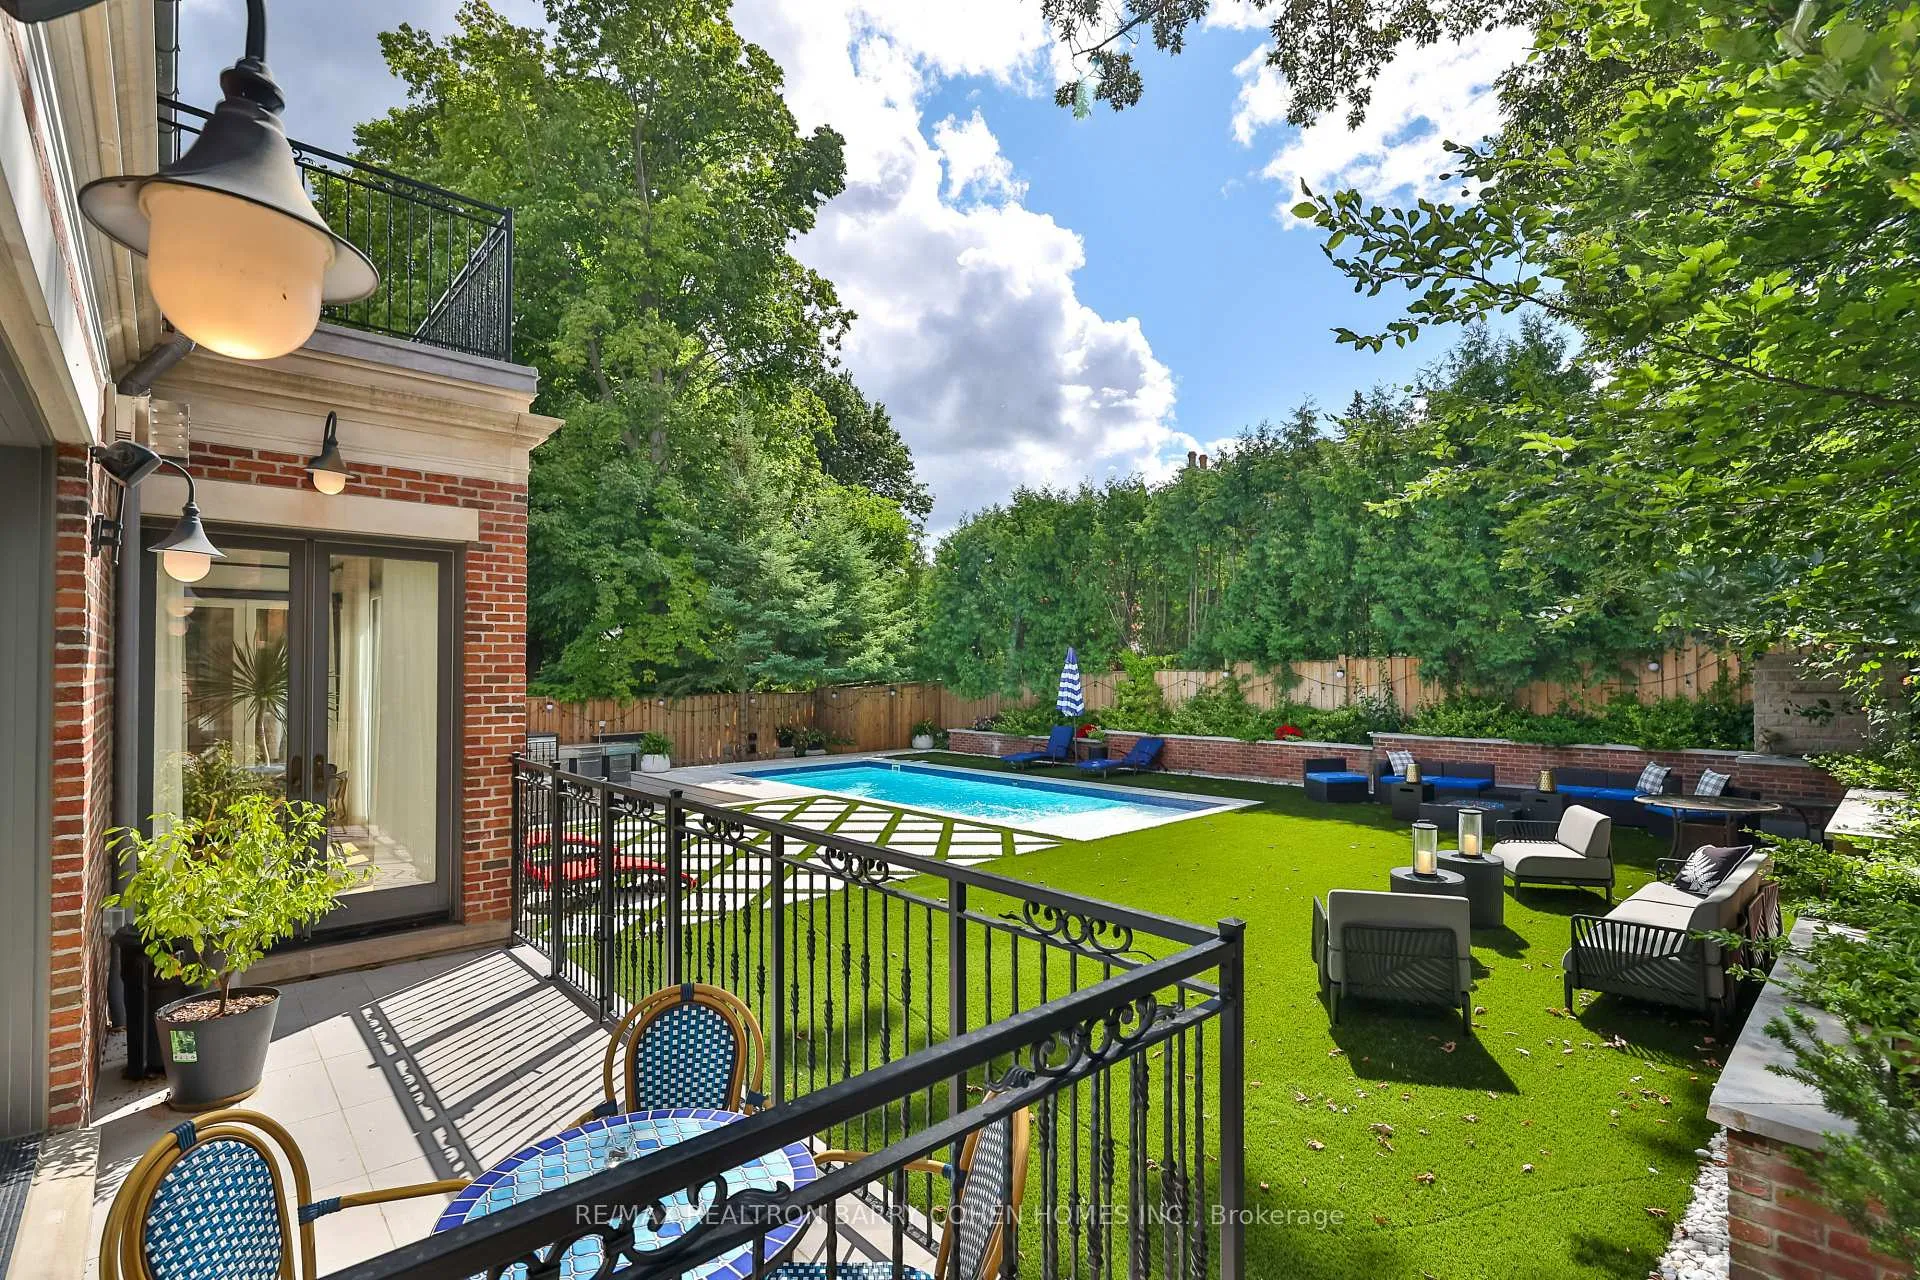
 See all 50 photos
About this home
33 Stratheden Road, North York
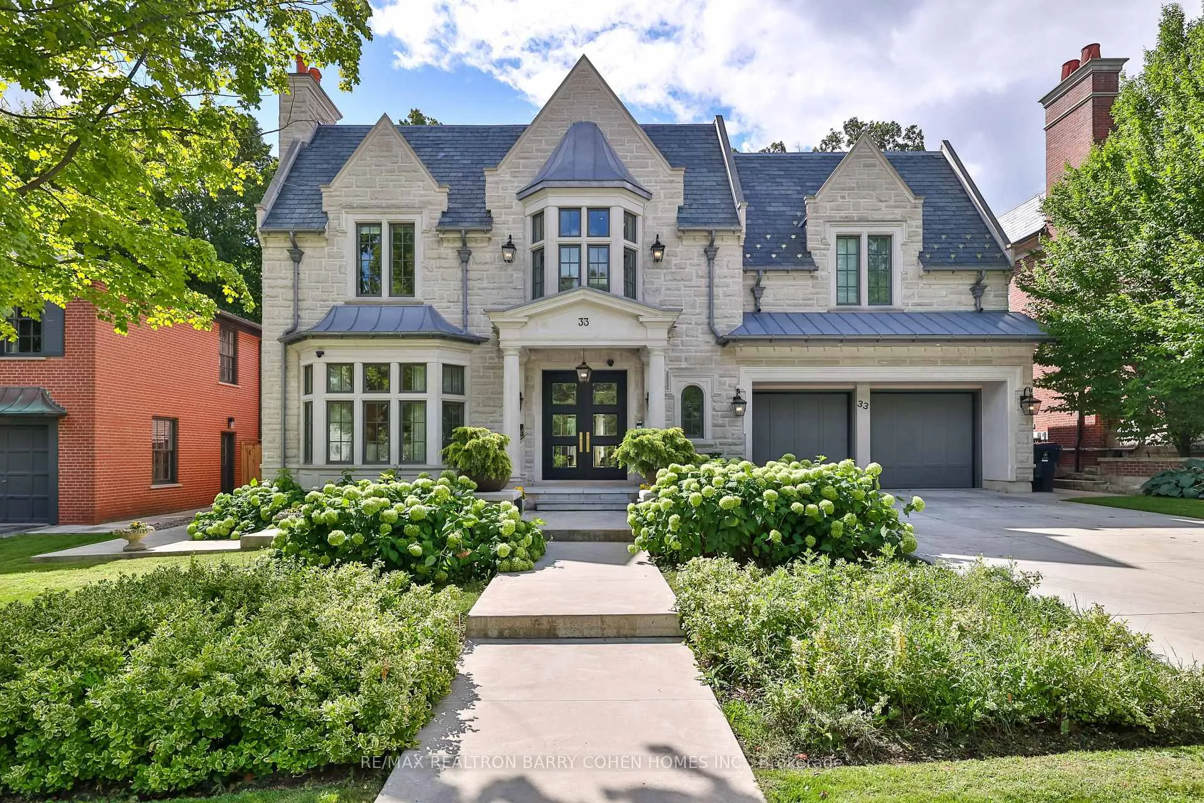
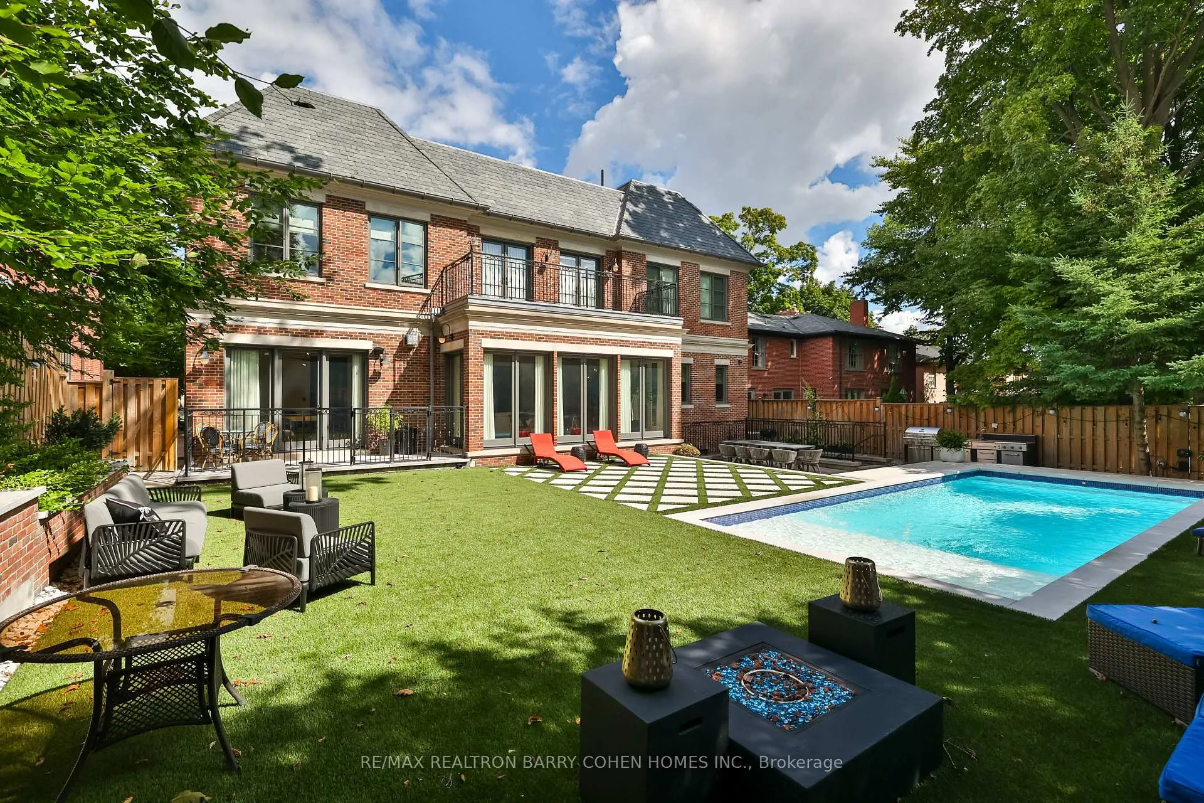
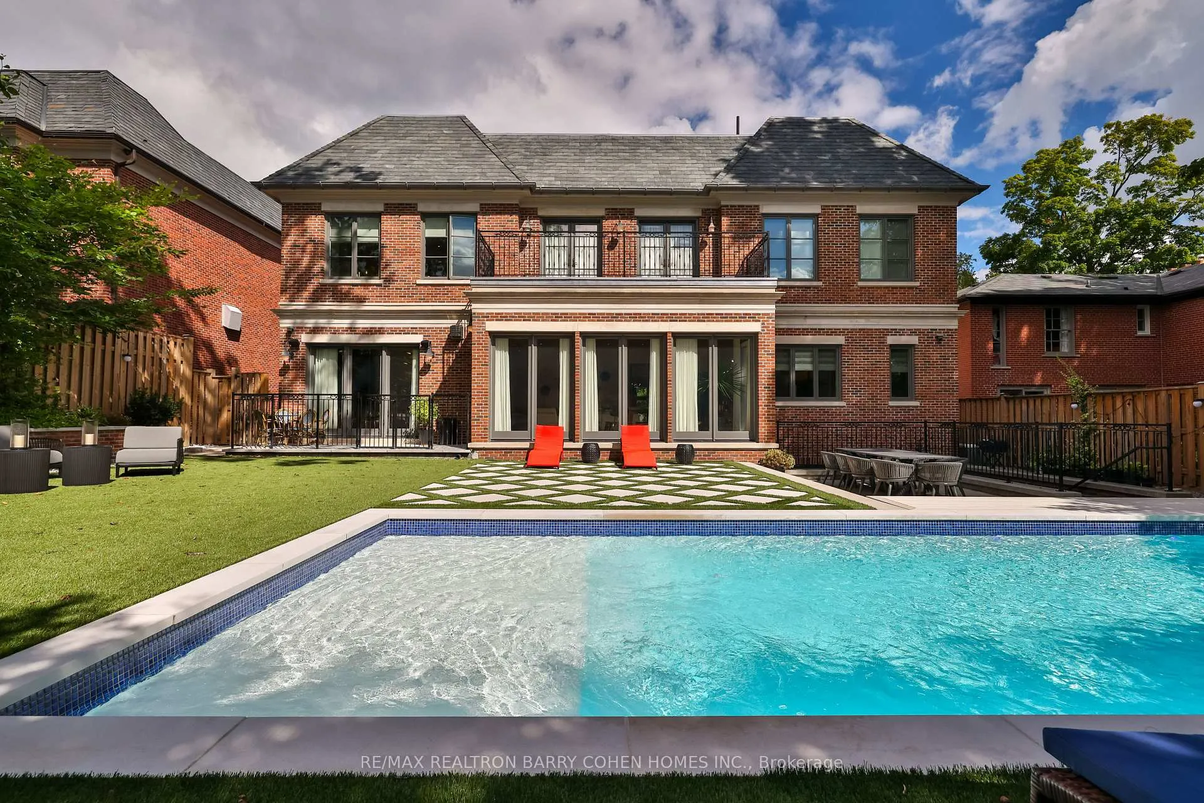
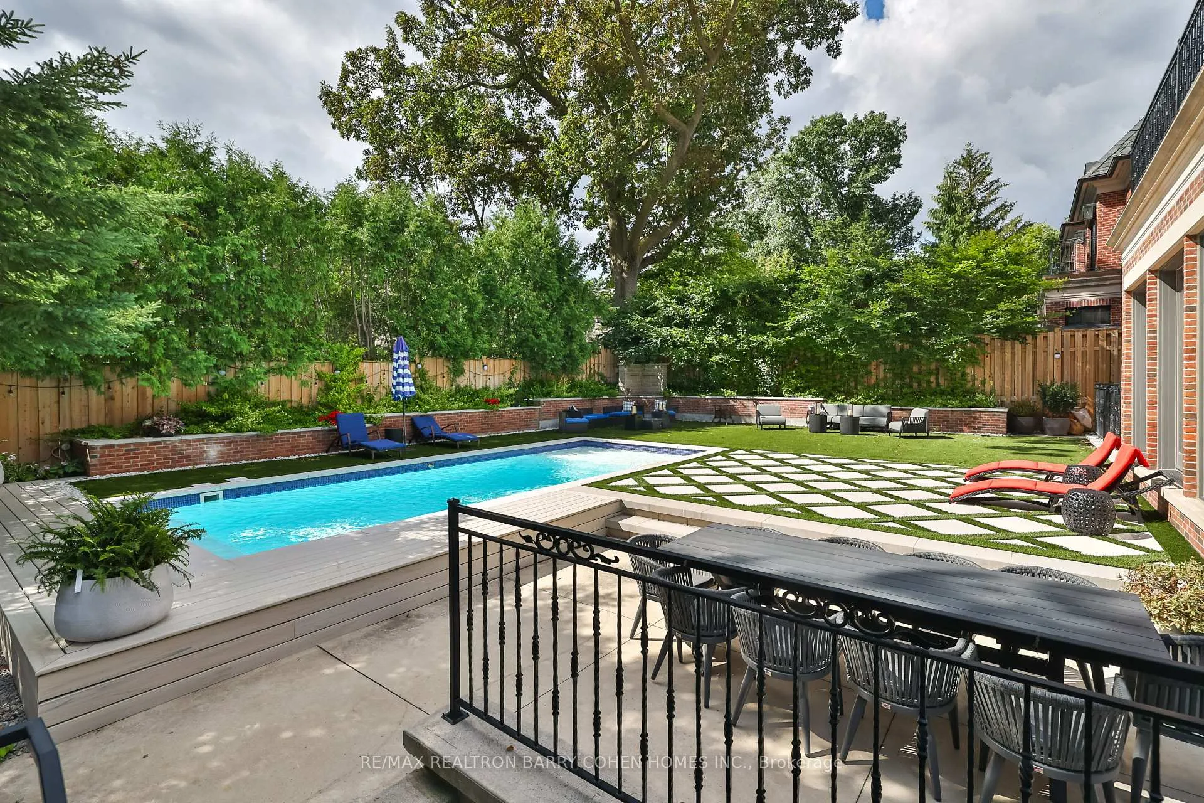
Unrivalled With The Exquisite Luxury Finishes. Breathtaking Limestone Facade, Slate Roof and Heated Driveway.Sits On A South-Facing Parcel With Almost 70 Ft Of Frontage, Showcasing Almost 6400 Sqft Above Grade with parking & Almost 3500 Sqft below Grdae " As Builders Plans " -With The Best Of Finishes And Fixtures, Timeless Elegance In The Heart Of Highly Desirable Lawrence Park. Designed by Renowned Architect Richard Wengle. Chef-Inspired Dream Kitchen With Custom Built-ins and Top of the Line Appliances W/ Walkthru Pantry & Breakfast Area, Open To Large Entertainers Family Room W/ Addt'l Private Office W/Walkout to Private Backyard Terrace and Professionally Landscaped Yard with swimming pool, Mudroom with a Separate Side Entrance, Take Elevator To Second Floor Offering 5 Spacious Bedrooms, Primary Featuring Spectacular Primary Ensuite Complete With His/Her Walkin Closets, + Sumptuous Ensuites For All Bedrooms, + Sundrenched Work/Lounge Area! Lower Level Has Radiant Flooring Throughout W/ Rec Room, Kitchenette/Wet Car, Gym, Theatre, Wine Cellar, Plus Guest Suite (Nanny) And Walk Up To Patio & Lush Rear yard Oasis Featuring Swimming Pool and Waterfall.! Enjoy Heated Driveway And Front Steps and Crestron Home Automation
Facts & features
Book a viewing
Rooms
18 rooms · 9 bathrooms
- Kitchen20′4″ × 10′5″211 sq.ft.
- Foyer17′3″ × 9′10″170 sq.ft.
- Dining room18′4″ × 15′8″287 sq.ft.
- Living room17′3″ × 16′6″285 sq.ft.
- Office13′1″ × 14′9″193 sq.ft.
- Pantry20′4″ × 6′7″133 sq.ft.
- Family room17′9″ × 21′7″383 sq.ft.
- Bedroom 512′6″ × 14′5″180 sq.ft.
- Primary bedroom19′4″ × 19′8″381 sq.ft.
- Bedroom 212′6″ × 18′8″233 sq.ft.
- Bedroom 412′2″ × 18′219 sq.ft.
- Laundry4′11″ × 4′11″24 sq.ft.
- Sitting9′10″ × 6′7″65 sq.ft.
- Bedroom 312′2″ × 12′6″151 sq.ft.
- Laundry9′10″ × 8′2″81 sq.ft.
- Bedroom13′1″ × 11′6″151 sq.ft.
- Recreation35′11″ × 19′4″696 sq.ft.
- Media room16′5″ × 13′1″215 sq.ft.
Around this home
Schools nearby
School rating, out of 10.
Listing details
Helpful tools
Your HOMEH agent

"Priced 5% over our estimate. I would see it this week."
Ask HOMEH about this home
Price, neighbourhood, monthly cost. Ask anything.
HOMEH Intelligent Agent is an AI, not a licensed representative. Check anything important with your agent.