

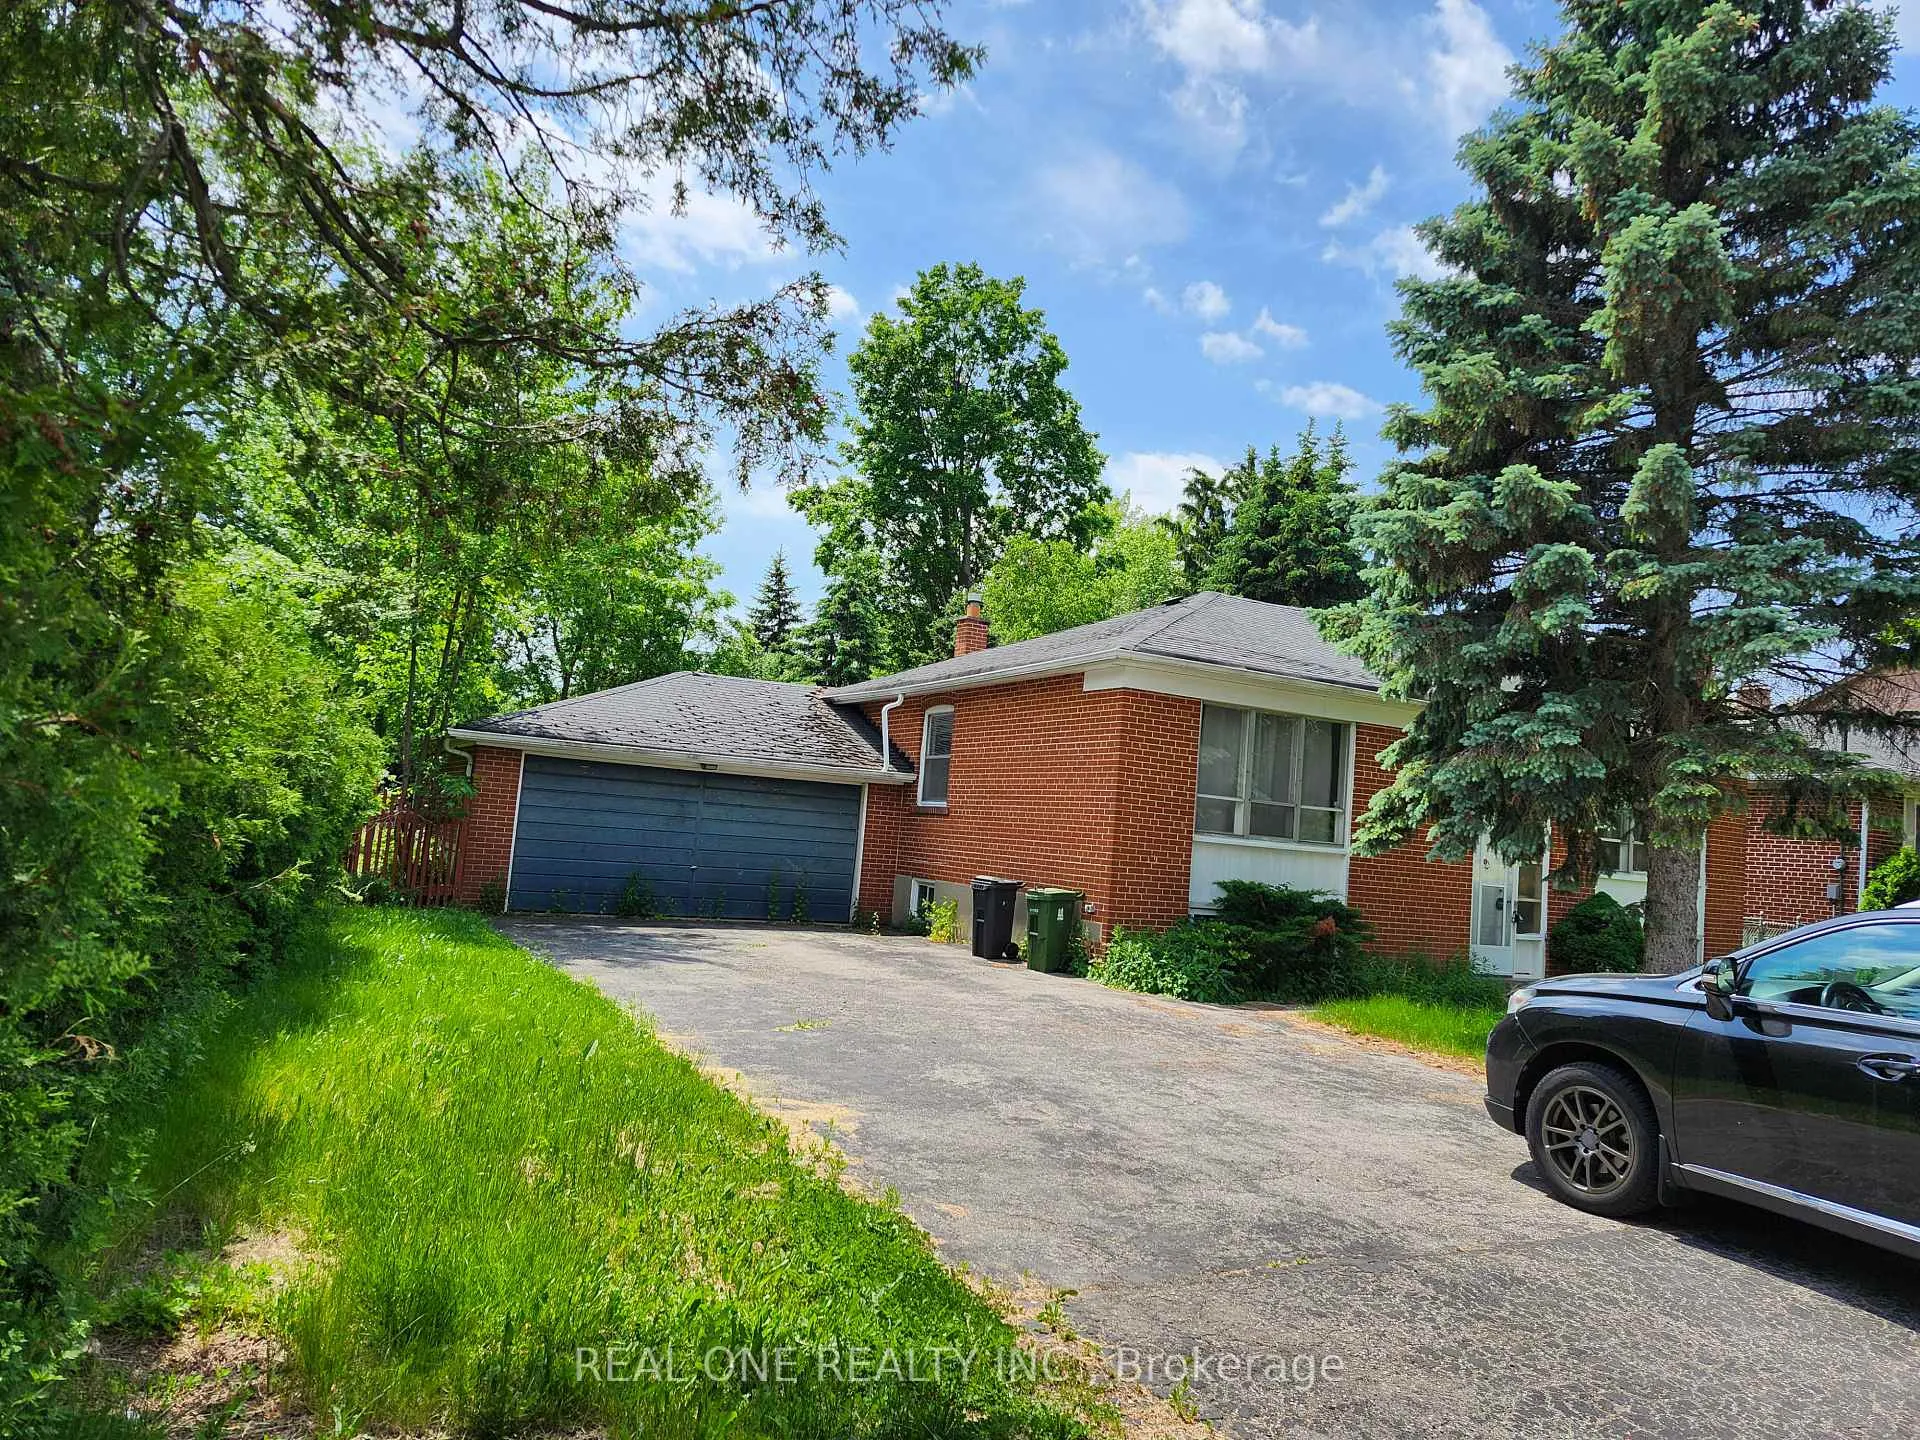
33 Urbandale Avenue
Detached Terminated
1/1233 Urbandale Avenue
Detached Terminated
 See all 12 photos
Last asked:Terminated Jul 19, 2026
$1,380,000
Hestimate*: $1,110,000▼ 20%3+3 Bedrooms
2 Bathrooms
2 Garage
1.1K–1.5K sq.ft
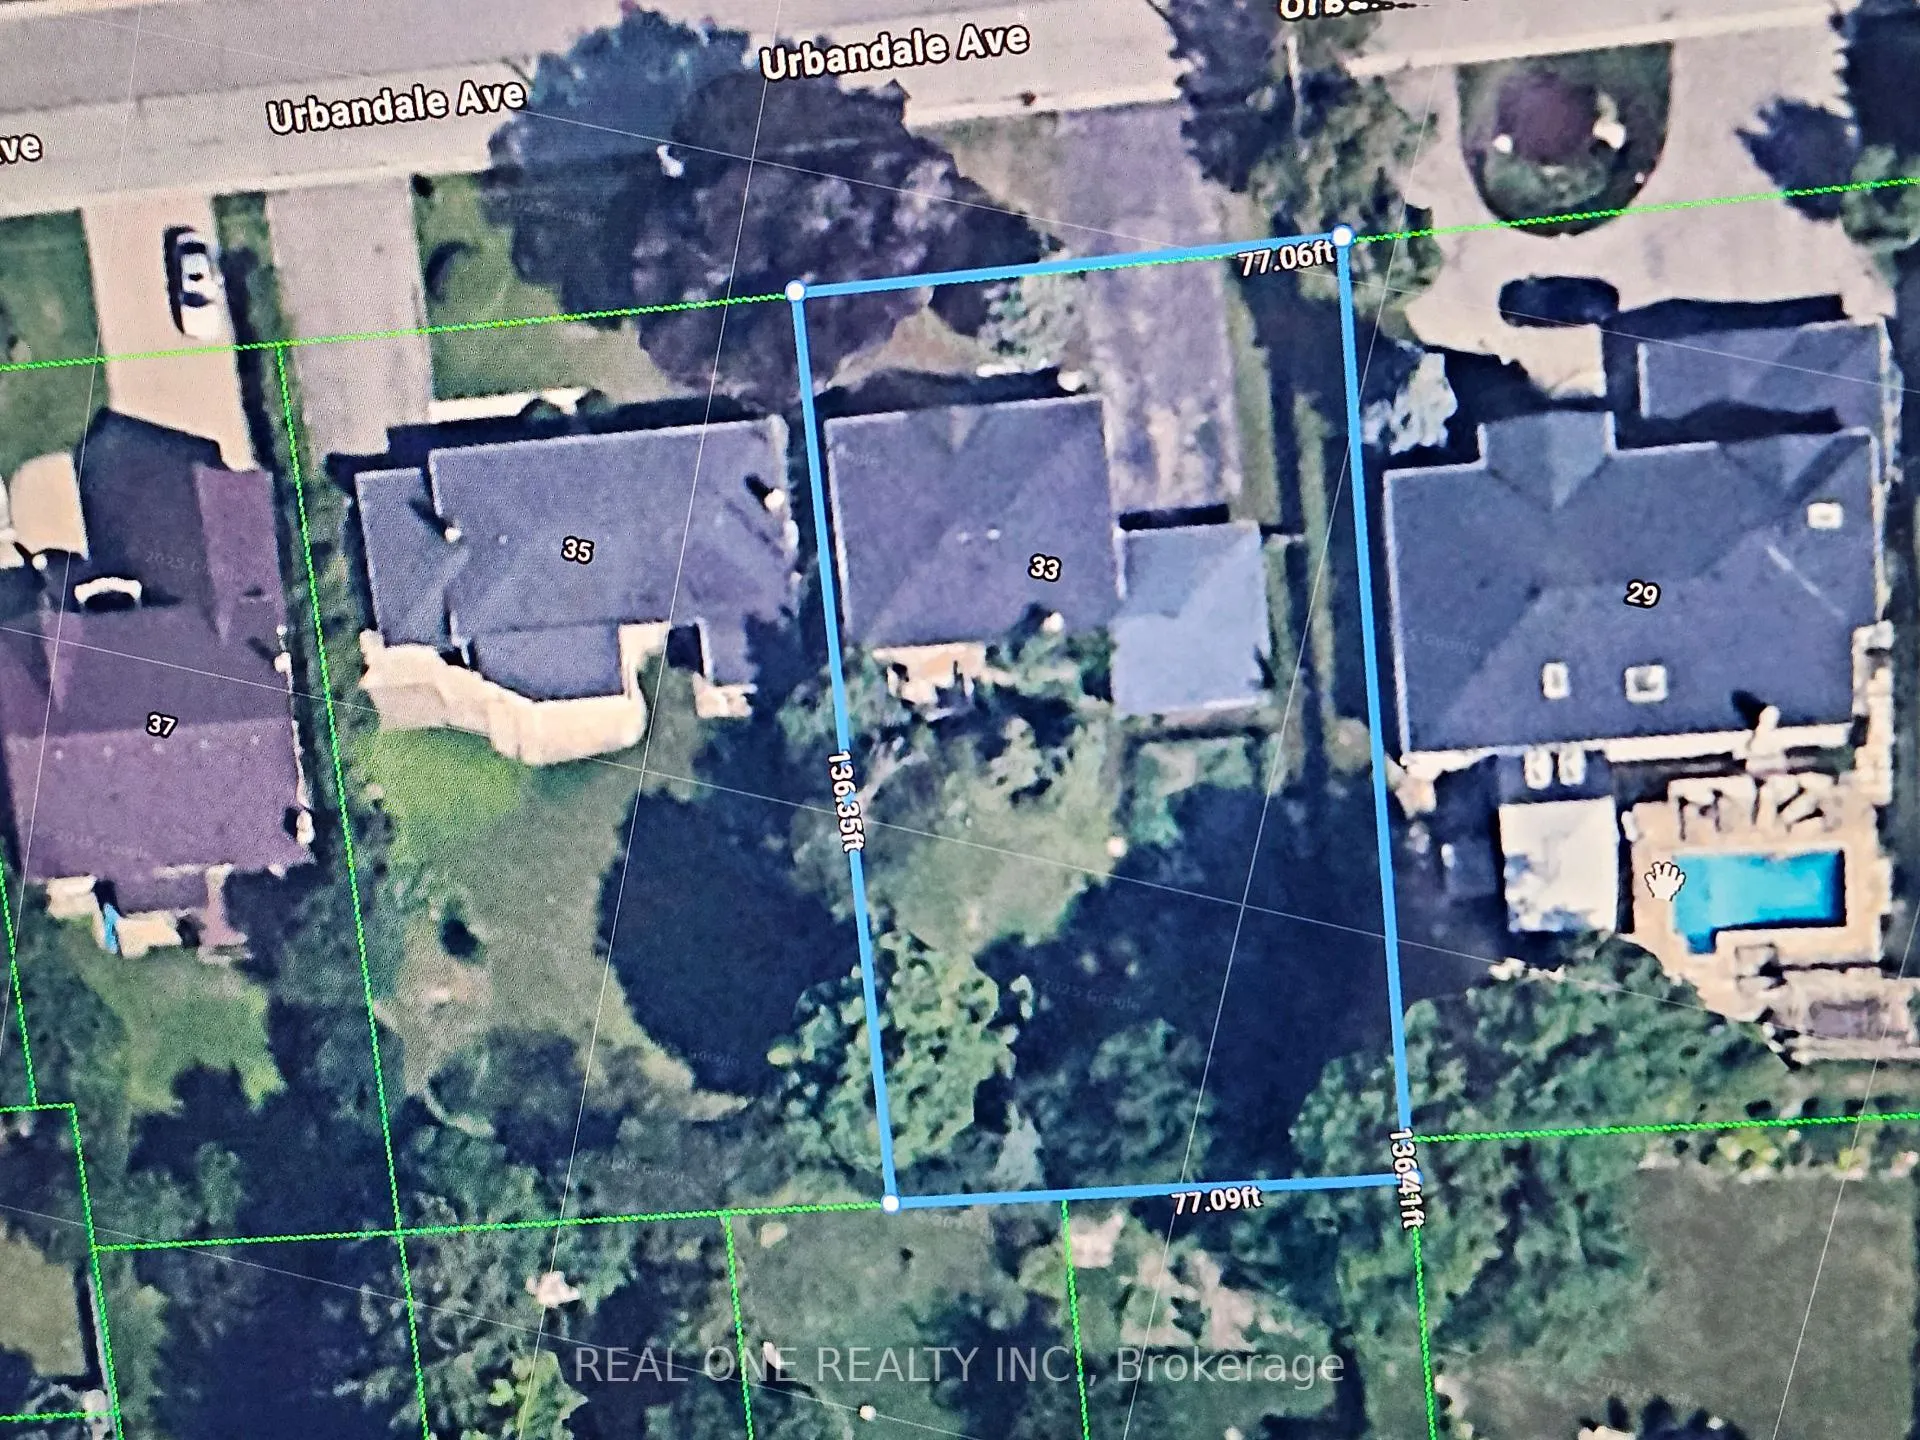
77.06×136.35 ft
$9,486/yr
Property history
- $1,380,000TerminatedList: 2026-06-06|End: 2026-07-19|43 daysC13410232
- $1,988,000TerminatedList: 2025-11-07|End: 2026-05-30|204 daysC12520656
- $1,990,000TerminatedList: 2025-01-23|End: 2025-05-02|99 daysC11936896
- $2,080,000TerminatedList: 2024-09-26|End: 2025-01-11|107 daysC9370327
Facts and features
- BasementFinished
- Price per sq ft~$1,062
- Water, sewerMunicipal
- HeatingForced air
What stands out
- Second kitchen
- Separate entrance
- Fireplace
- Central air
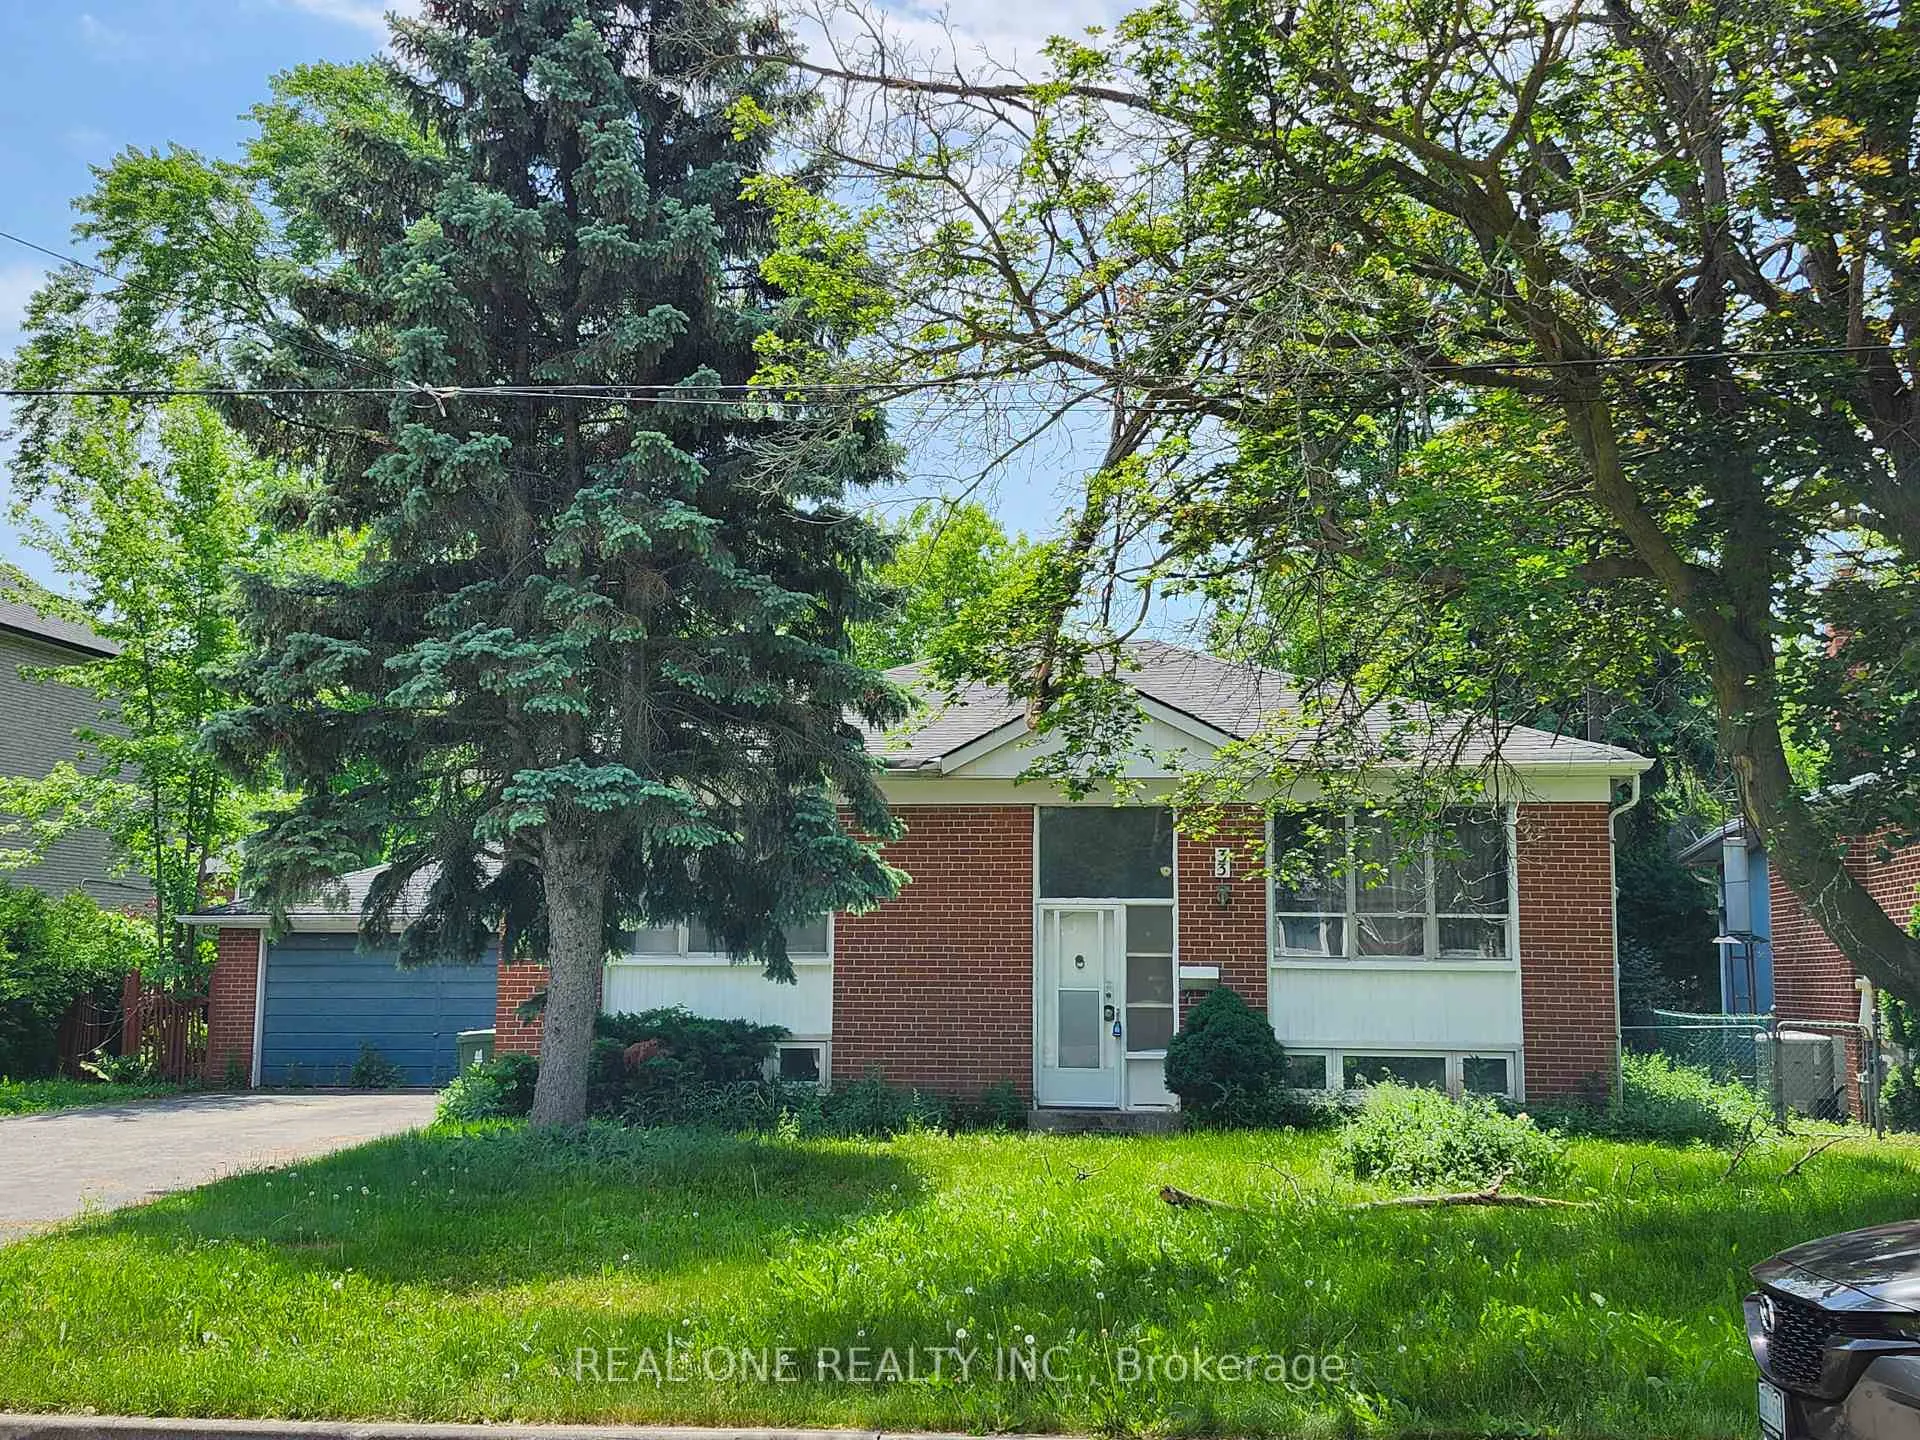
The homeDetached, Bungalow, 1,100–1,500 sq ft
- Type: Detached
- Style: Bungalow
- Living space: 1,100–1,500 sq ft
- Basement: Finished, separate entrance
InsideFireplace Yes, Rooms above ground 6, Rooms in the basement 5
- Fireplace: Yes
- Rooms above ground: 6
- Rooms in the basement: 5
- Bedrooms: 3 + 3 in the basement
- Bathrooms: 2
- Kitchens: 2
Outside and lotBrick, Asphalt shingle, Unknown
Outside
- Exterior: Brick
- Roof: Asphalt shingle
- Foundation: Unknown
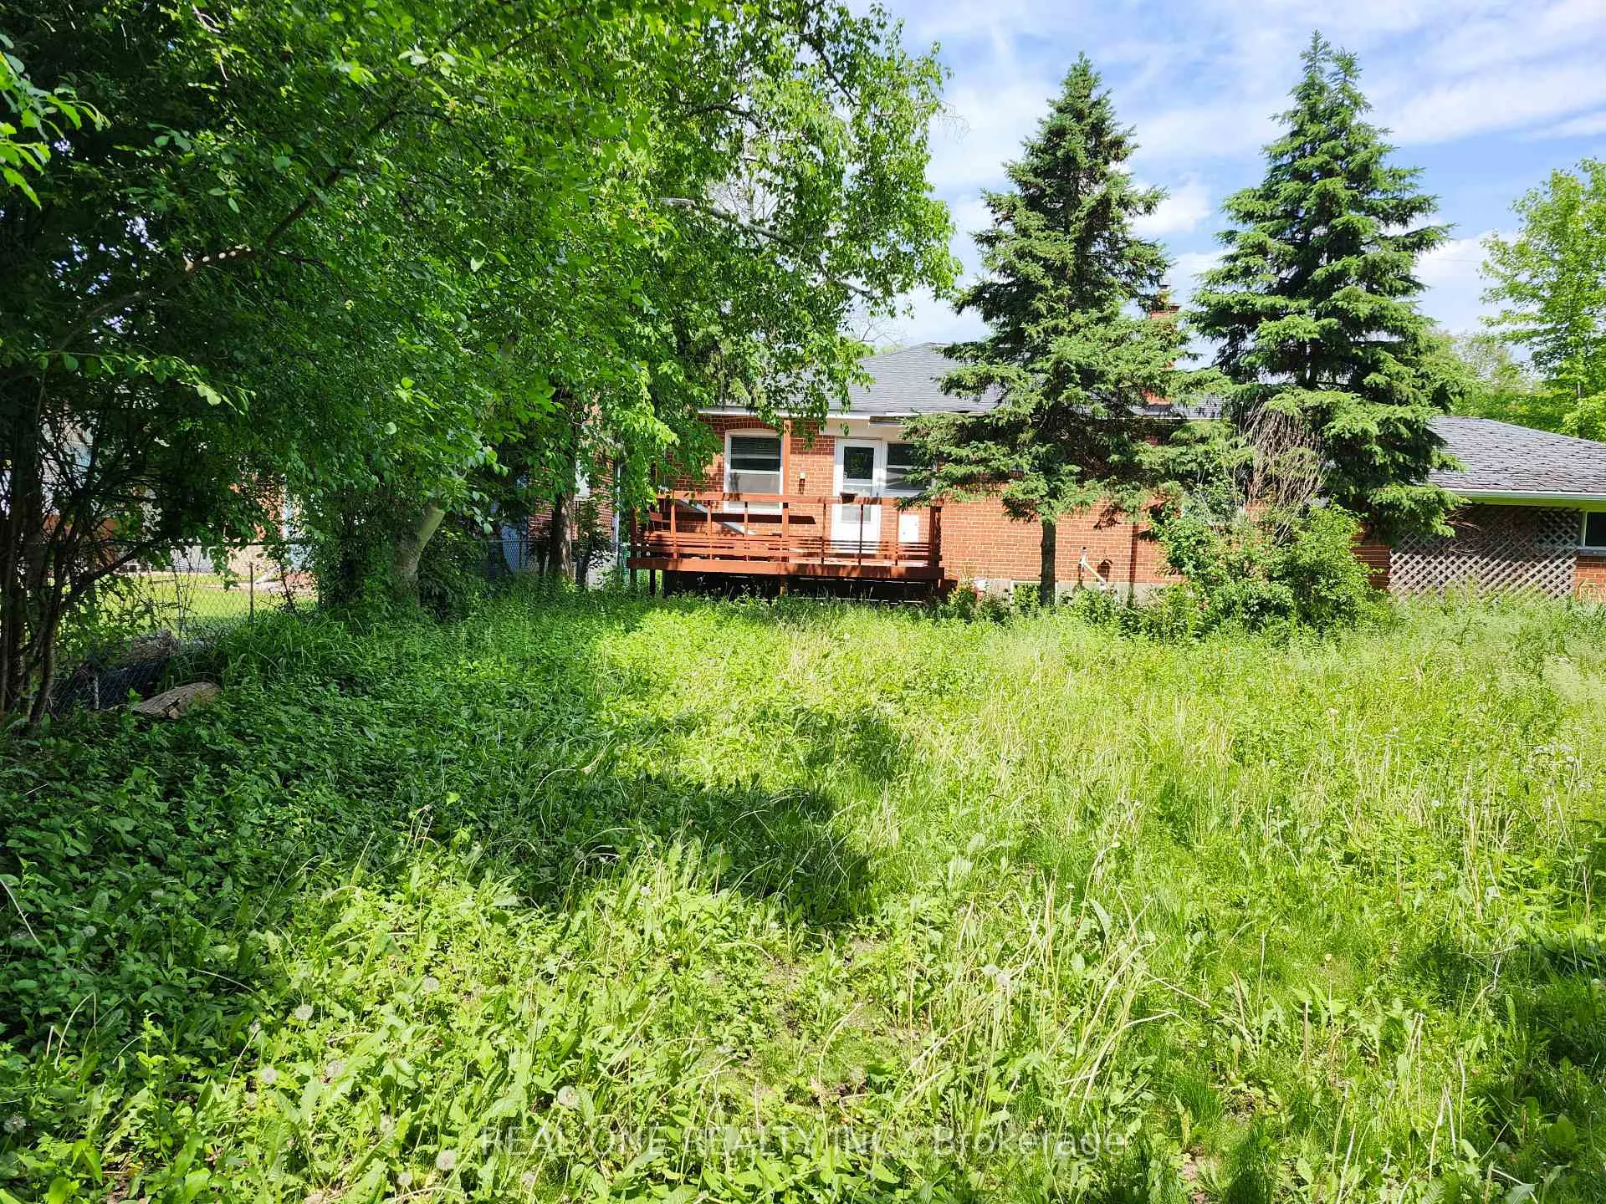
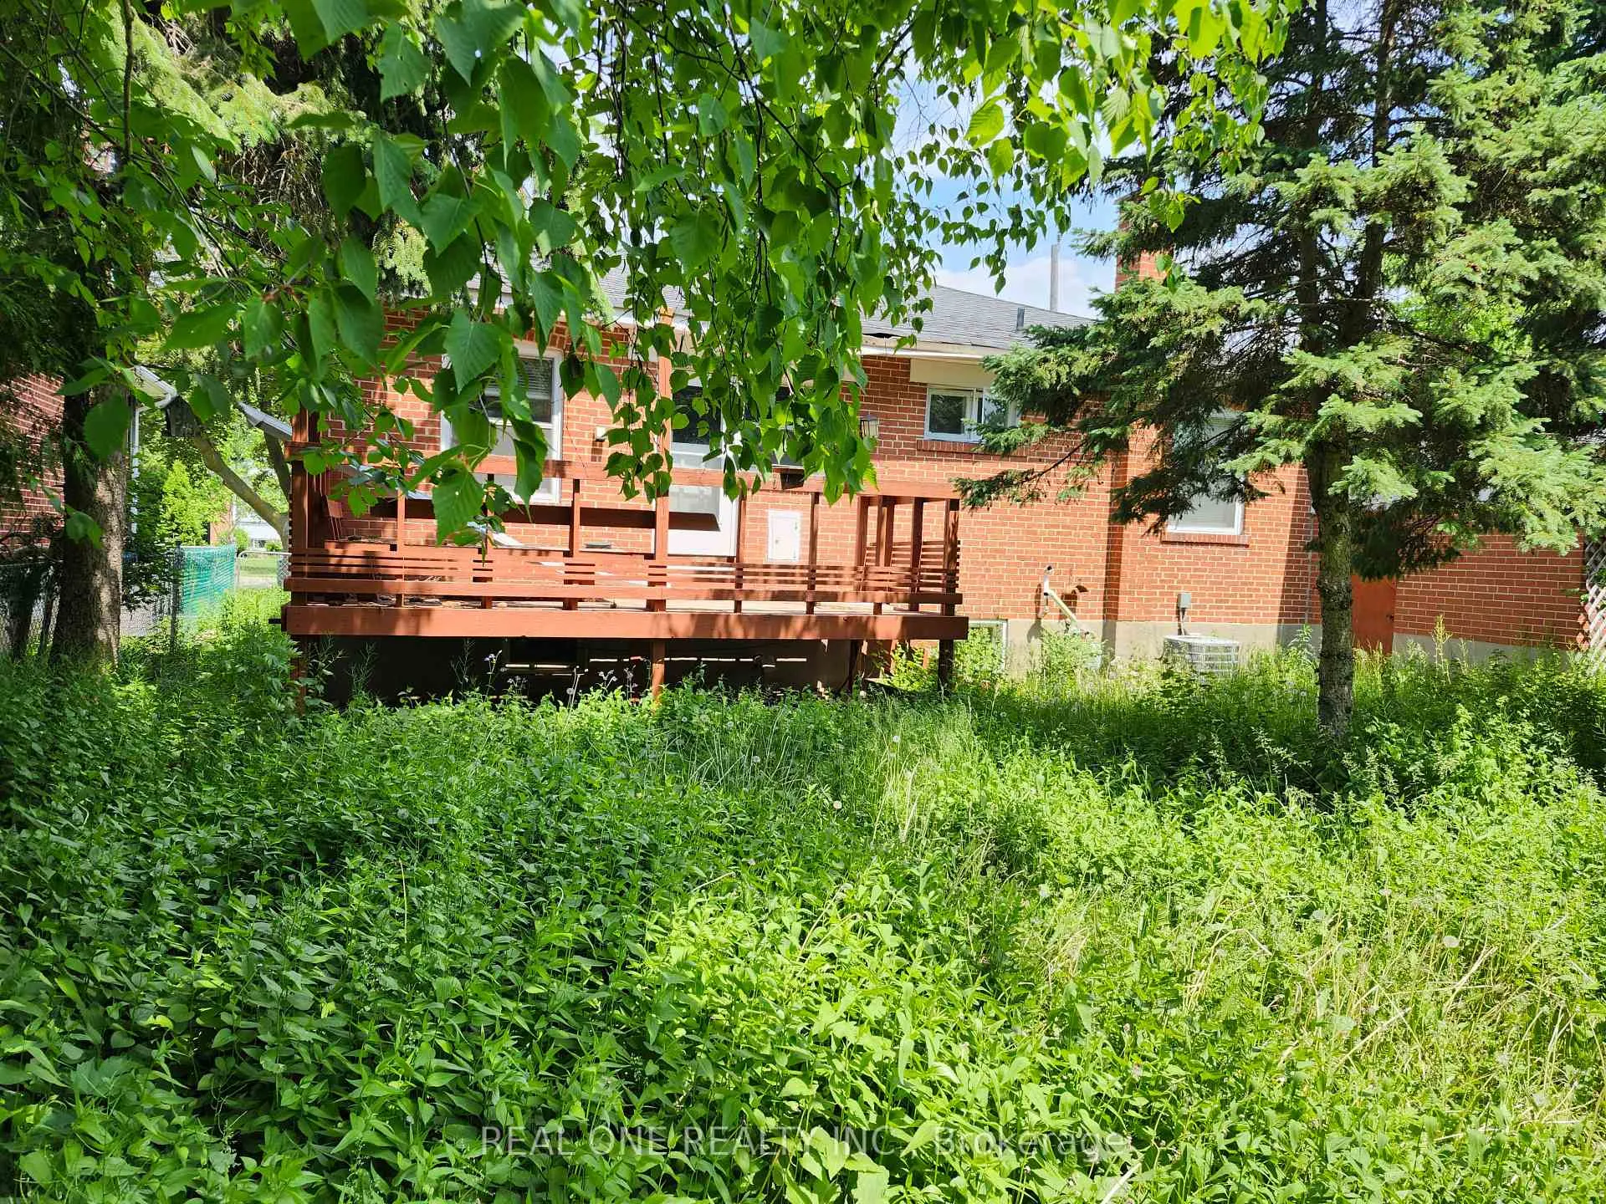
- Features: Deck
- Size: 77.06 × 136.35 ft
Parking2 Garage, Attached, Private double
- Spaces: 2 Garage
- Garage: Attached
- Driveway: Private double
Heating, water and powerForced air, gas, Central air, Municipal water
- Heating: Forced air, gas
- Cooling: Central air
- Water: Municipal water
- Sewer: Municipal sewer
Costs and taxesTaxes $9,486 a year, HST included in the price, Hot wat tank
- Taxes, 2025: $9,486 a year
- HST: HST included in the price
- Rental items: Hot wat tank
Included in the saleAll existing electrical light fixtures, window coverings, fridge, stove, washer, no seller warranties.
- Included: All existing electrical light fixtures, window coverings, fridge, stove, washer, no seller warranties.
NearbyPark, public transit, school
- Close to: Park, public transit, school
Listing detailsC13410232, Terminated, Jun 6, 2026
- MLS® number: C13410232
- Status: Terminated
- Listed on: Jun 6, 2026
- Days on market: 43
- Updated: Jul 19, 2026
- Possession: Flexible
- Occupied by: Vacant
- Listing brokerage: REAL ONE REALTY INC.
About this home
33 Urbandale Avenue, North York (Newtonbrook East), ON M2M 2G9
ParkPublic TransitSchoolDeck
Location! Location! Huge Bungalow With Premium Lot 77'x136', with the potential to build two custom detached homes. Surrounded by New Build Luxury Multi-Million homes. Nice and Clean with 3 bedrooms on main floor, Good Height in Basement with Separate Entrance. Private Drive With Attached Two Garage. Great school Area, Close to Shopping Malls, Restaurants, Parks, and All Amenities.
Read more
Ask about this home
A HOMEH agent will answer your questions about this home.
Ask a question
Thinking of selling your home?See what your home is worth today.
Around this home
Bayview Ave and Cummer Ave
Errands
Parks
Schools
Daily convenience, out of 100, from the distances below
ParkMaxome Park · 12 within 1 km7 min walk420 m
GroceryLoblaws Your Independent Grocer11 min walk679 m
SchoolCummer Valley Middle School5 min walk310 m
PharmacyMetro Drugs9 min walk577 m
Cafés & foodHarvey's · 2 within 1 km10 min walk607 m
Gym & rec centreBayview Arena11 min walk668 m
HospitalSunnybrook - St. John's Rehab Hospital9 min walk555 m
WalkDriveStraight-line distance, open map data
Grocery0.7 km
Park0.4 km
Coffee0.6 km
Dining1.4 km
Gym0.7 km
Hospital0.6 km
Schools nearby
School rating, out of 10.
Cummer Valley Middle Schoolelementary · Public · 0.3 km
—
St Joseph Morrow Park Catholic Secondary Schoolsecondary · Catholic · 0.5 km
6.9/10Good
St Agnes Catholic Schoolelementary · Catholic · 0.8 km
5.6/10Fair
Contact agent
Helpful calculators
Mortgage
Affordability
Closing costs
Land transfer tax
Property tax
Down payment
CMHC insurance
Stress test
Cashback Rebate
Your HOMEH agent

KimHOMEH agent · North York
"Priced 20% over the Hestimate. I would see it this week."
Ask Kim
Keep exploring
You are here