

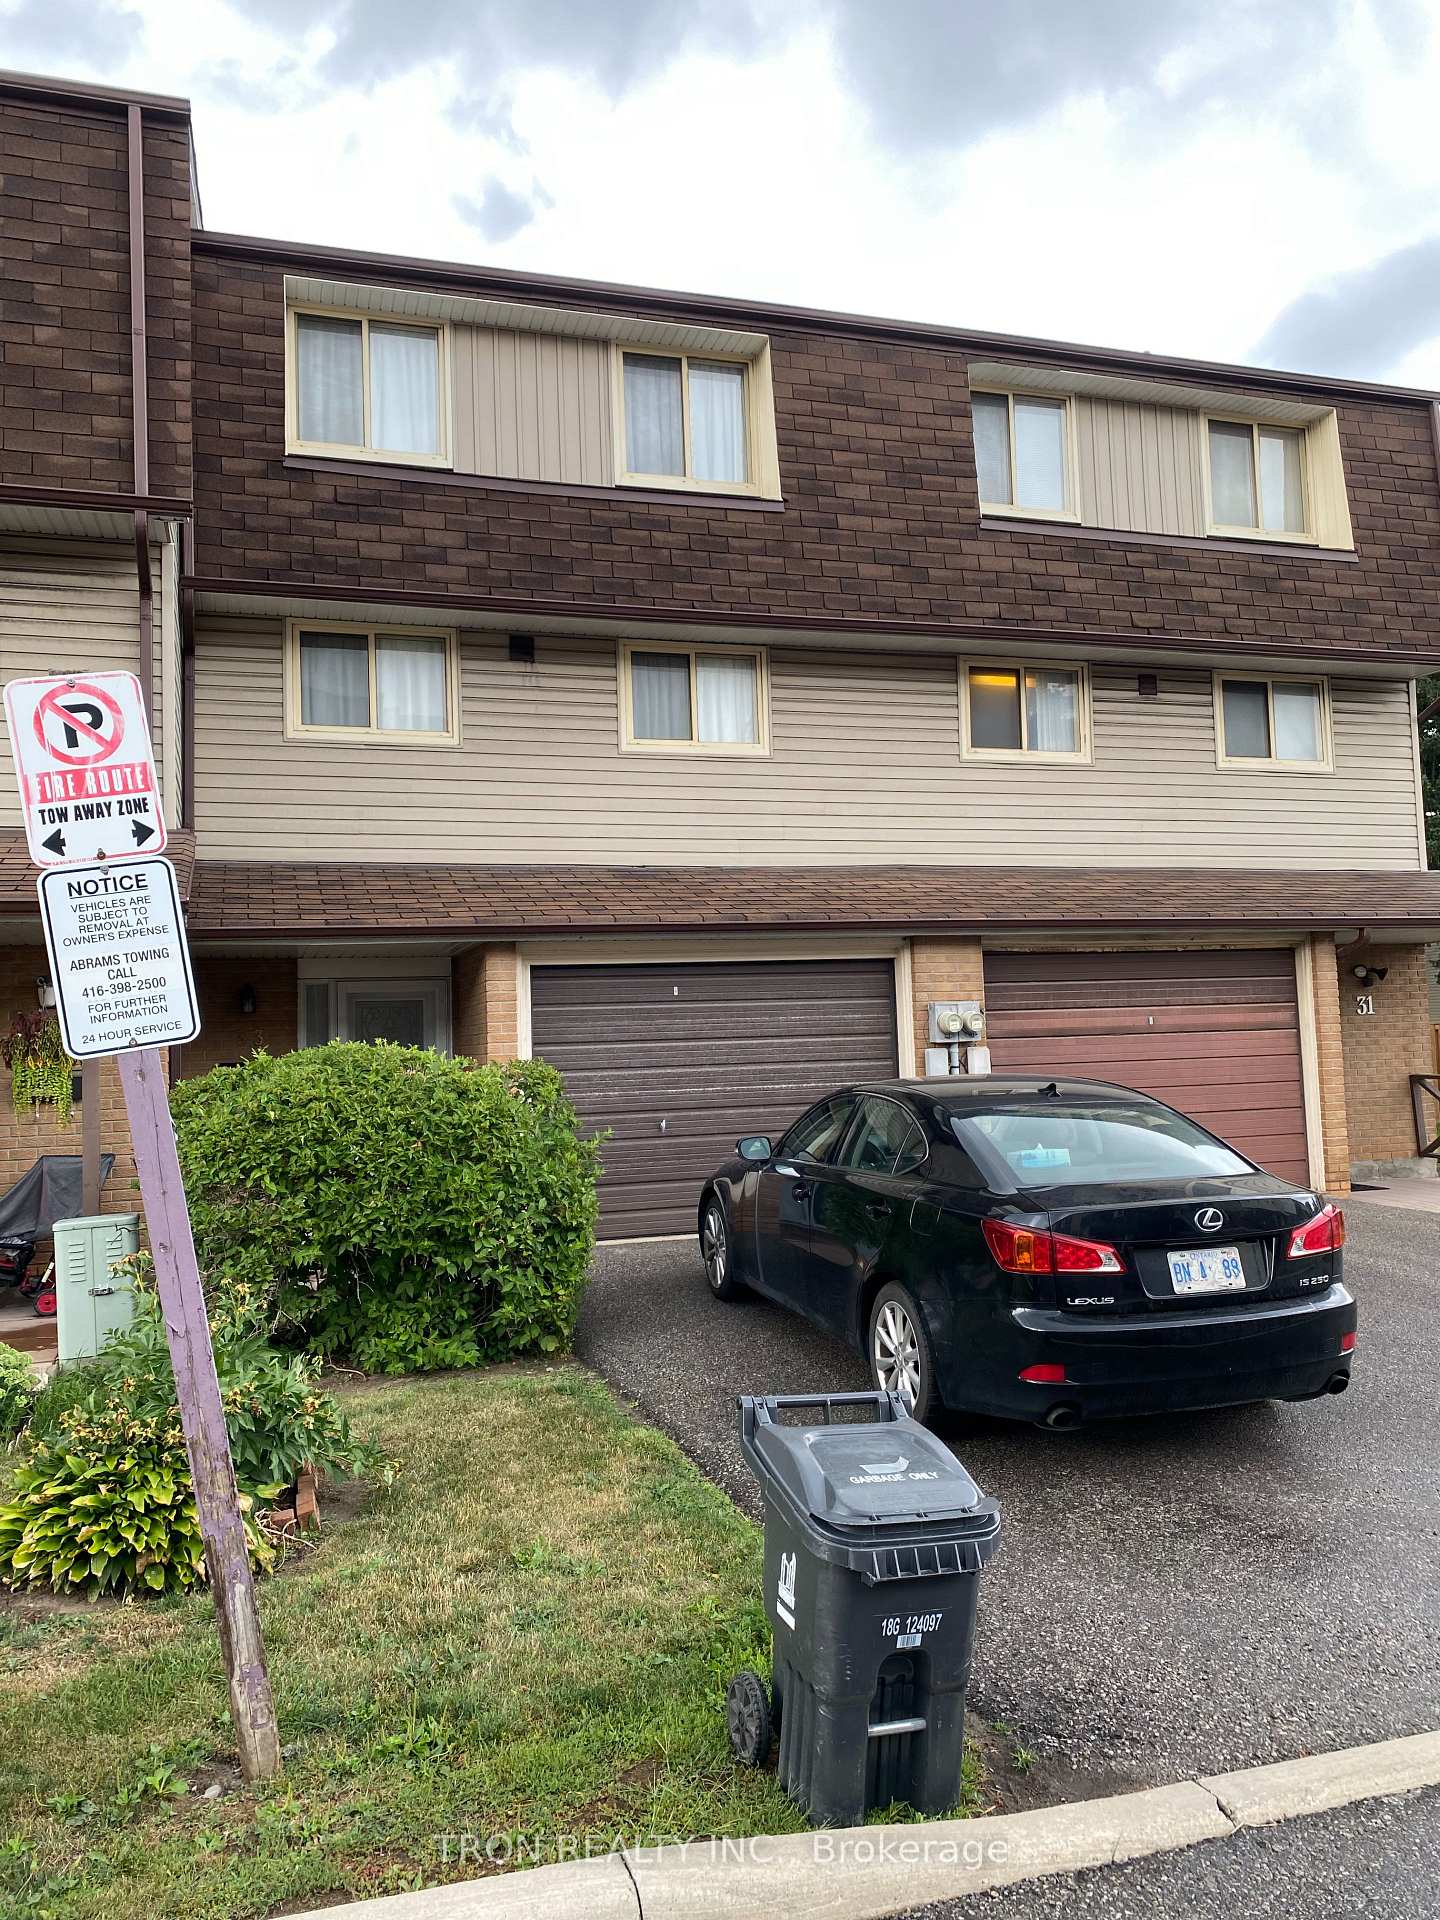
33 Yellow Birch Way
Condo Townhouse Rented
1/1133 Yellow Birch Way
Condo Townhouse Rented
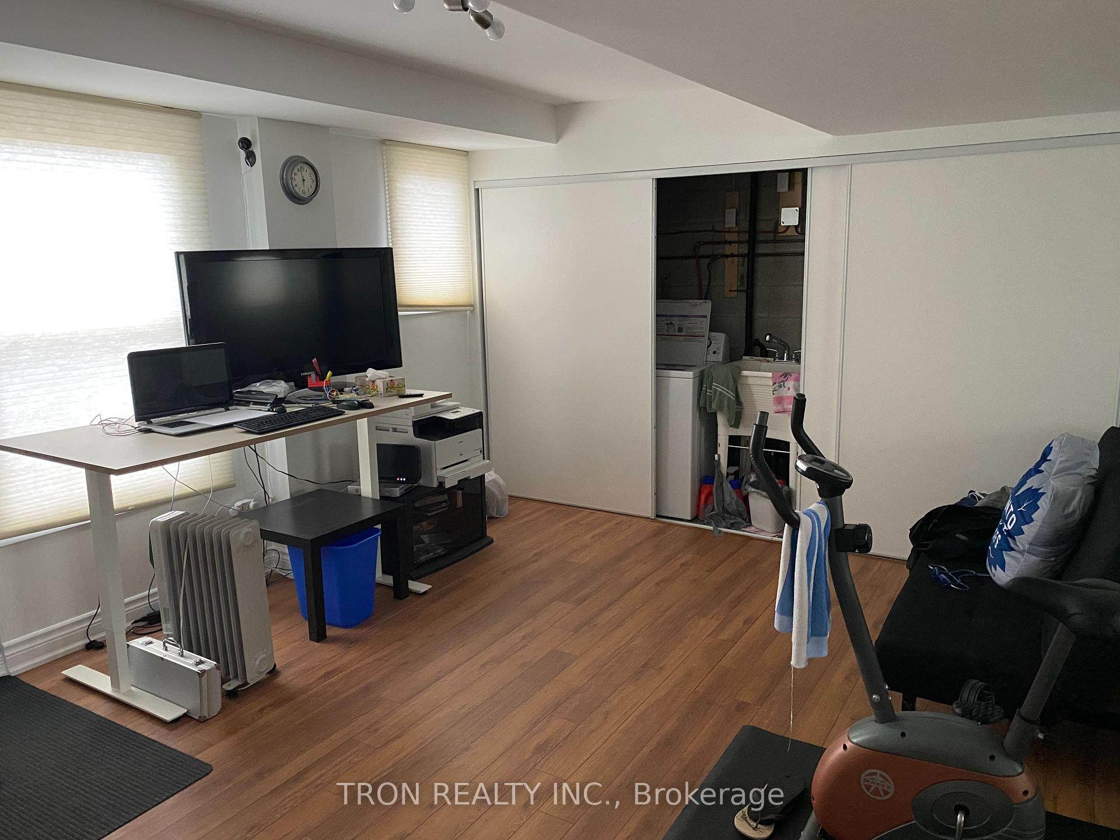
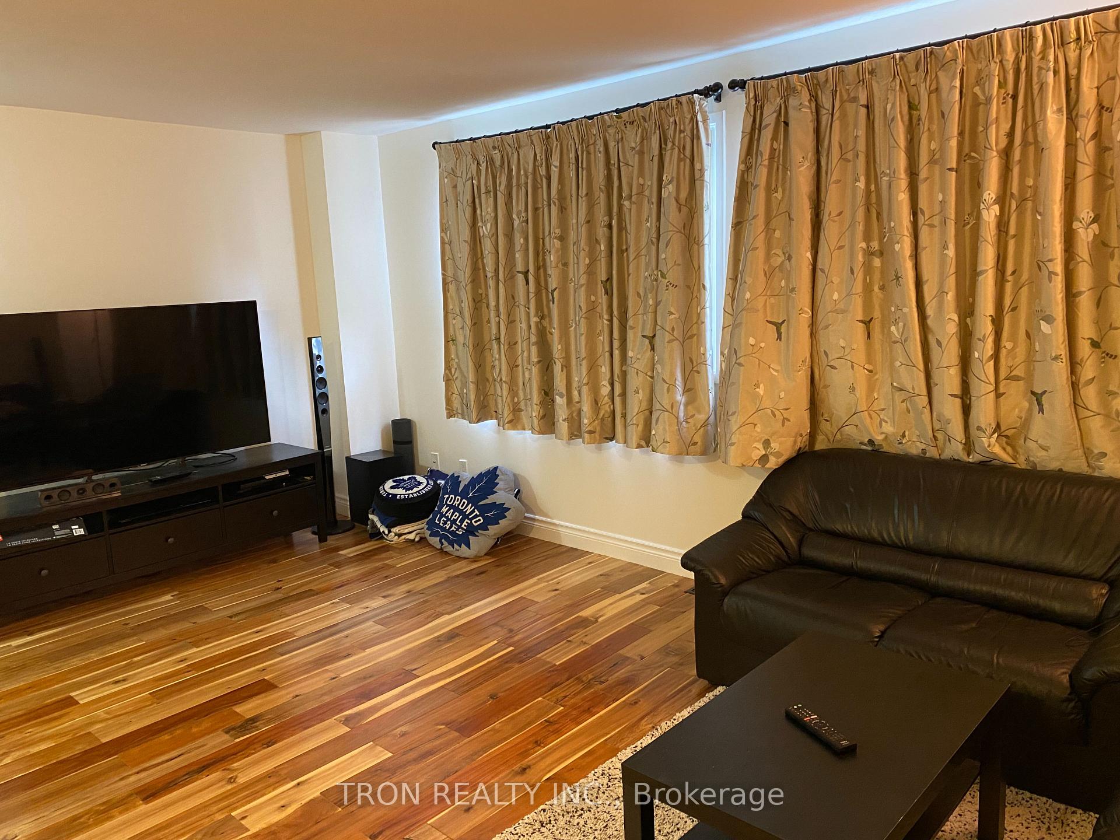
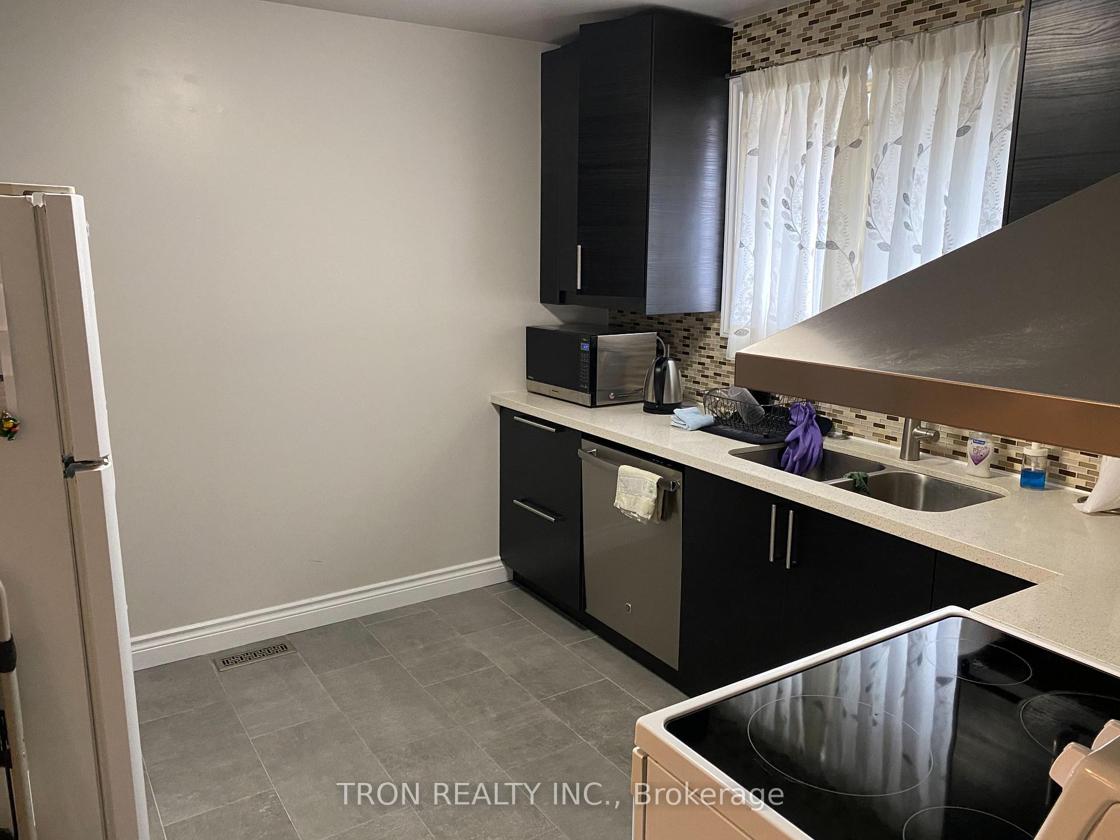
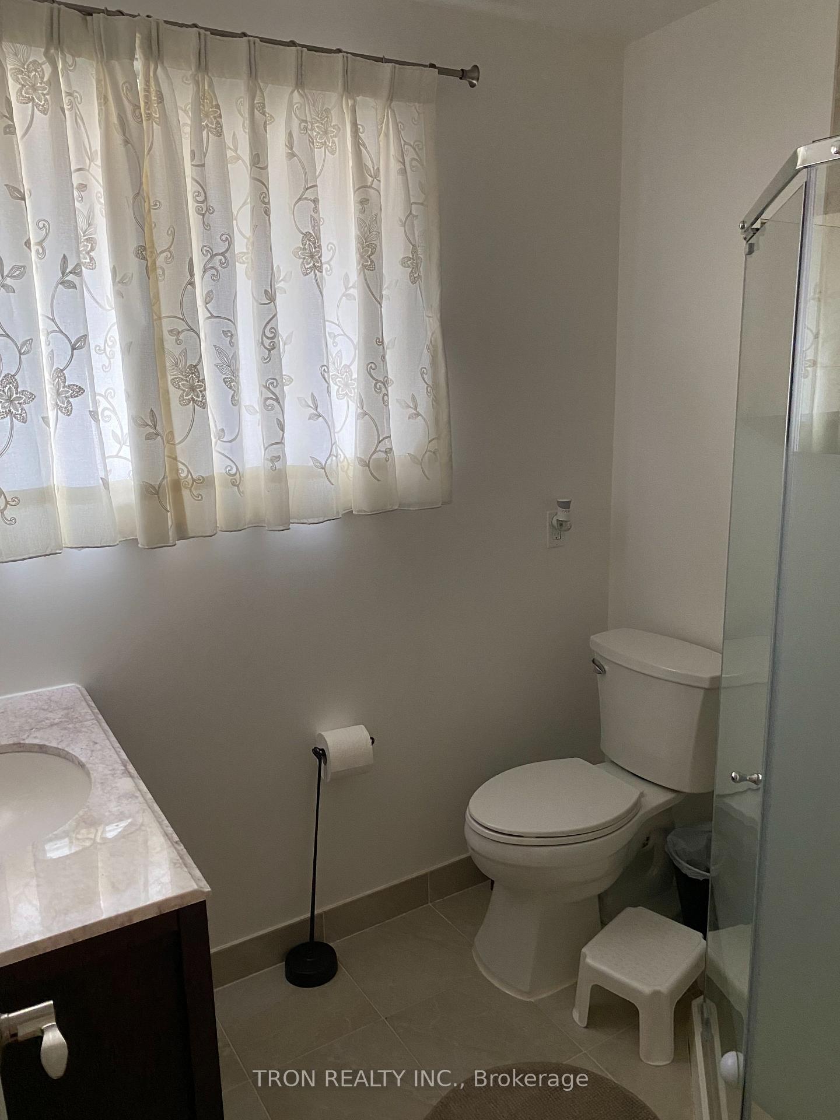 See all 11 photos
3 Bedrooms
2 Bathrooms
2 Parking
1.2K–1.4K sq.ft
Entire Home
— Unit
Property history
Facts and features
- BasementWalk-out
- LaundryEnsuite
- Lease term12 months
- PetsNot allowed
What stands out
- Central air
The homeCondo Townhouse, 2-storey, 1,200–1,399 sq ft
- TypeCondo Townhouse
- Style2-storey
- Living space1,200–1,399 sq ft
- BasementFinished with walk-out
- ExposureEast West
InsideEnsuite, lower level, Rooms above ground 8, Bedrooms 3
- LaundryEnsuite, lower level
- Rooms above ground8
- Bedrooms3
- Bathrooms2
- Kitchens1
- Family roomYes
OutsideBrick, Balcony None
- ExteriorBrick
- BalconyNone
Parking and locker2 Parking (1 garage + 1 drive), Built-in, Exclusive
- Spaces2 Parking (1 garage + 1 drive)
- GarageBuilt-in
- Parking typeExclusive
- DrivewayPrivate
- LockerNone
BuildingYellow Birchway Townhomes, Storeys 2, Units 100
- NameYellow Birchway Townhomes
- Storeys2
- Units100
- Registered1973
- Condo corporation114
- AmenitiesVisitor parking
- PetsNot allowed
Heating, water and powerForced air, gas, Central air
- HeatingForced air, gas
- CoolingCentral air
Rent and termsRent $3,400 a month, Entire property, Unfurnished
- Rent$3,400 a month
- Space for rentEntire property
- FurnishedUnfurnished
- Lease12 months
- Rent includesParking, building insurance
- DepositRequired
- Credit checkRequired
- Employment letterRequired
- Rental applicationRequired
- ReferencesRequired
IncludedExisting fridge, stove, range hood, washer & dryer, hot water tank, ac. all window curtian and all elfs.
- IncludedExisting fridge, stove, range hood, washer & dryer, hot water tank, ac. all window curtian and all elfs.
NearbyFenced yard, hospital, library, park, public transit, school
- Close toFenced yard, hospital, library, park, public transit, school
Listing detailsC12183024, Rented, May 29, 2025
- MLS® numberC12183024
- StatusRented
- Listed onMay 29, 2025
- Days on market70
- UpdatedAug 7, 2025
- Possession2025-08-01 / Flexible
- Occupied byTenant
- Listing brokerageTRON REALTY INC.
About this home
33 Yellow Birch Way, North York (Hillcrest Village), ON M2H 2S9
Fenced YardHospitalLibraryParkPublic TransitSchool
Great High Demand Location!! Absolutely Immaculate Updated Townhome, Open Concept And Bright, Great Schools- A.Y.Jackson, Arbor Glen Ps & Highland Junior. Steps To Schools, Ttc, Shoppingmall And Allamenities. Mins To 401, 404. Just Moveing In And Enjoy.
Read more
Ask about this home
A HOMEH agent will answer your questions about this home.
Ask a question
Know more about Yellow Birchway Townhomes
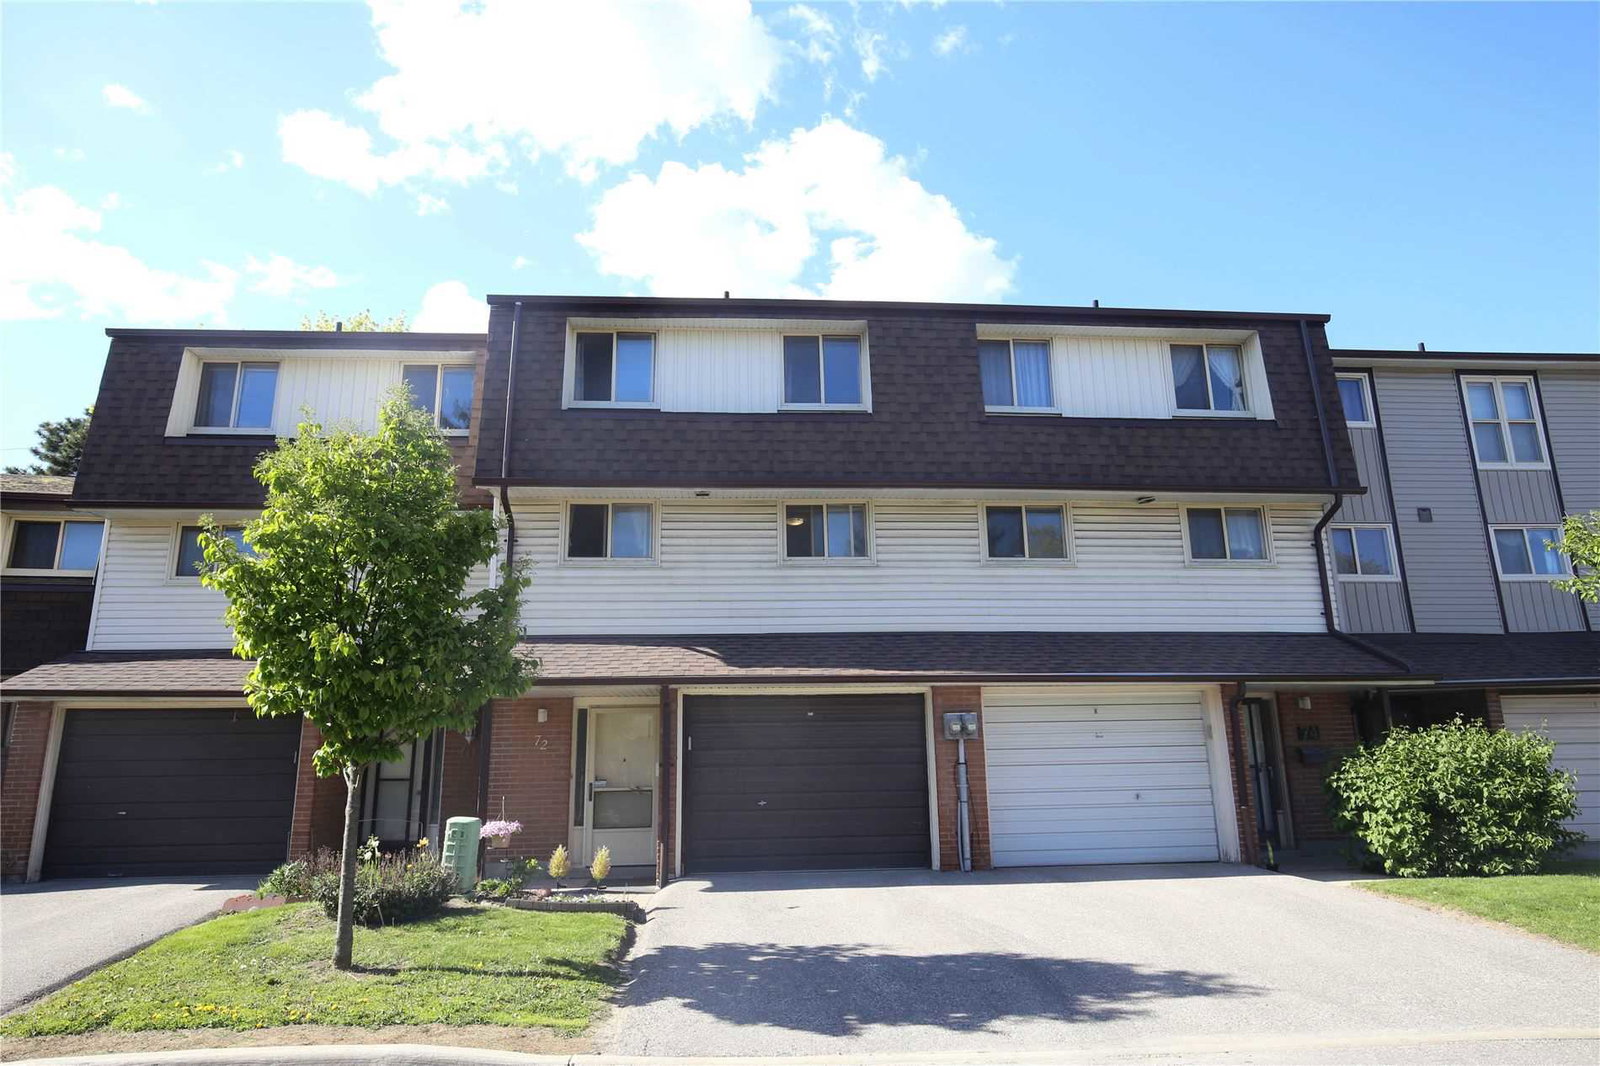
Condo building · 4-83 Yellow Birchway
Yellow Birchway Townhomes is a 2-storey condo with 100 suites, built in 1973 by Unknown. No units are on the market here right now.
- 2storeys
- 100suites
- 1973built
Visitor parkingUnderground parking
No similar units for rent in Yellow Birchway Townhomes right now.
Around this home
Don Mills / Steeles
Errands
Parks
Schools
Daily convenience, out of 100, from the distances below
ParkCliffwood Park · 4 within 1 km6 min walk351 m
GroceryKitchen Food Fair3 min walk181 m
SchoolArbor Glen Public School4 min walk230 m
PharmacyShoppers Drug Mart4 min walk260 m
Cafés & foodTim Hortons · 13 within 1 km3 min walk171 m
Gym & rec centreMosaic Community Resource Centre5 min walk278 m
WalkDriveStraight-line distance, open map data
Grocery0.2 km
Park0.4 km
Coffee0.2 km
Dining0.2 km
Gym1.2 km
Schools nearby
School rating, out of 10.
Arbor Glen Public Schoolelementary · Public · 0.2 km
—
Metro International Secondary Academysecondary · Private · 0.5 km
—
Highland Middle Schoolelementary · Public · 0.5 km
—
Contact agent
Helpful calculators
Rent vs buy
Affordability
Mortgage
Down payment
Stress test
CMHC insurance
Your HOMEH agent

KimHOMEH agent · North York
"I would see it this week."
Ask Kim
Keep exploring
You are here