

Unit G07, 66 Forest Manor Road
Unit G07, 66 Forest Manor Road
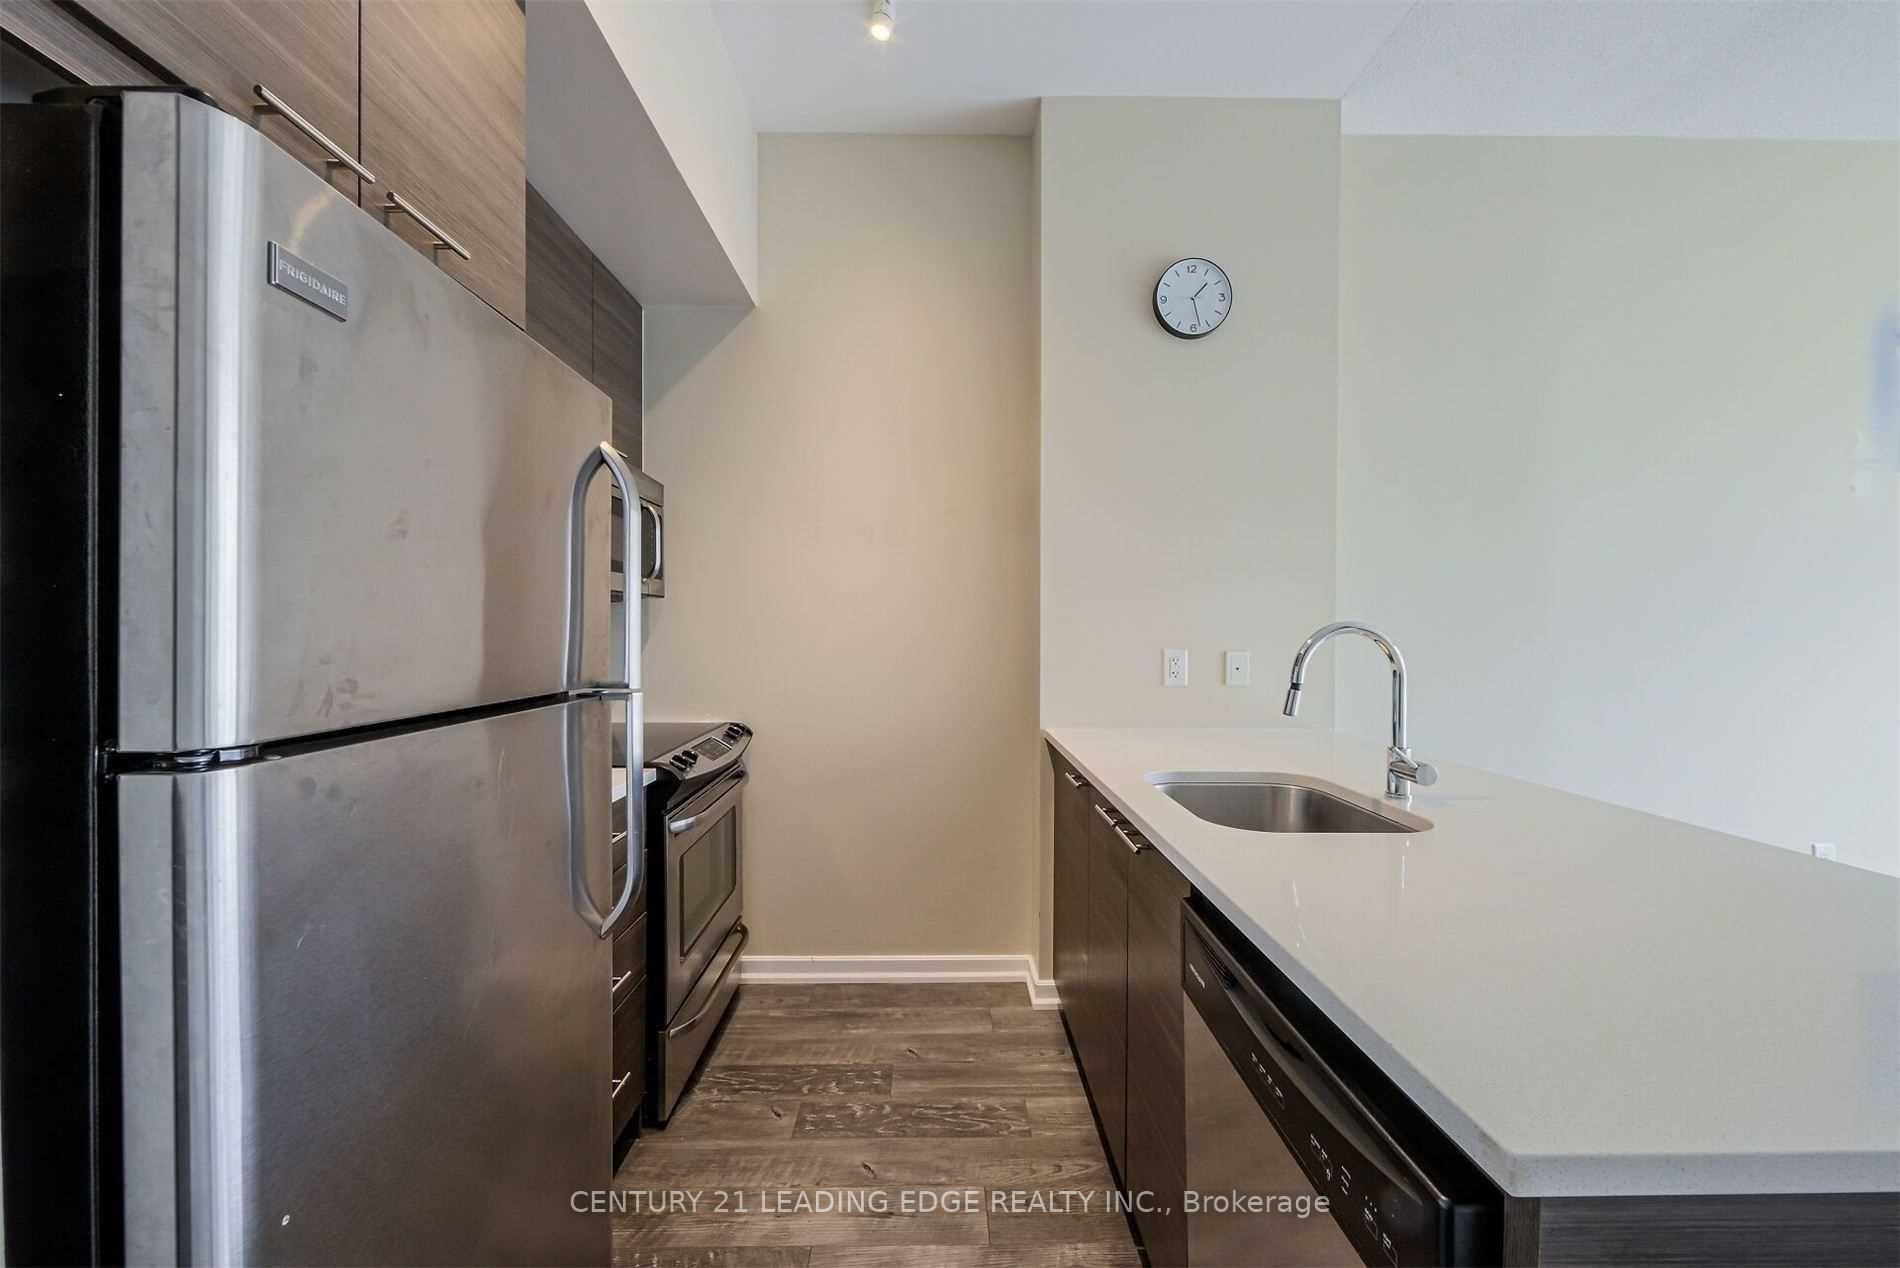 See all 20 photos
Property history
Facts and features
- ExposureWest
- LaundryEnsuite
- LockerOwned
- BalconyOpen
- Central air
- Indoor pool
- Party room/meeting room
- Exercise room
The homeCondo Apartment, Apartment, Age 11–15 years
- Type: Condo Apartment
- Style: Apartment
- Age: 11–15 years
- Living space: 600–699 sq ft
- Basement: None
- Exposure: West
InsideWindow floor to ceiling, Ensuite, main level, Storage area lockers
- Flooring: Window floor to ceiling
- Laundry: Ensuite, main level
- Features: Storage area lockers
- Security: Concierge/security, security system, smoke detector, alarm system
- Elevator: Yes
- Rooms above ground: 3
- Bedrooms: 1
- Bathrooms: 1
- Kitchens: 1
OutsideConcrete, Open
- Exterior: Concrete
- Balcony: Open
Parking and locker1 Parking, Underground, Parking type Owned
- Spaces: 1 Parking
- Garage: Underground
- Parking type: Owned
- Driveway: Underground
- Locker: Owned
BuildingEmerald city 2, Storeys 29, Units 404
- Name: Emerald city 2
- Storeys: 29
- Units: 404
- Registered: 2014
- Condo corporation: 2368
- Amenities: Guest suites, indoor pool, party room/meeting room, visitor parking, exercise room, playground
- Pets: Not allowed
Heating, water and powerForced air, gas, Central air
- Heating: Forced air, gas
- Cooling: Central air
Rent and termsRent $2,200 a month, Entire property, Unfurnished
- Rent: $2,200 a month
- Space for rent: Entire property
- Furnished: Unfurnished
- Lease: 12 months
- Paid: Monthly
- Rent includes: Building insurance, building maintenance, central air conditioning, common elements, grounds maintenance, heat, parking, snow removal, water
- Deposit: Required
- Credit check: Required
- Employment letter: Required
- Rental application: Required
- References: Required
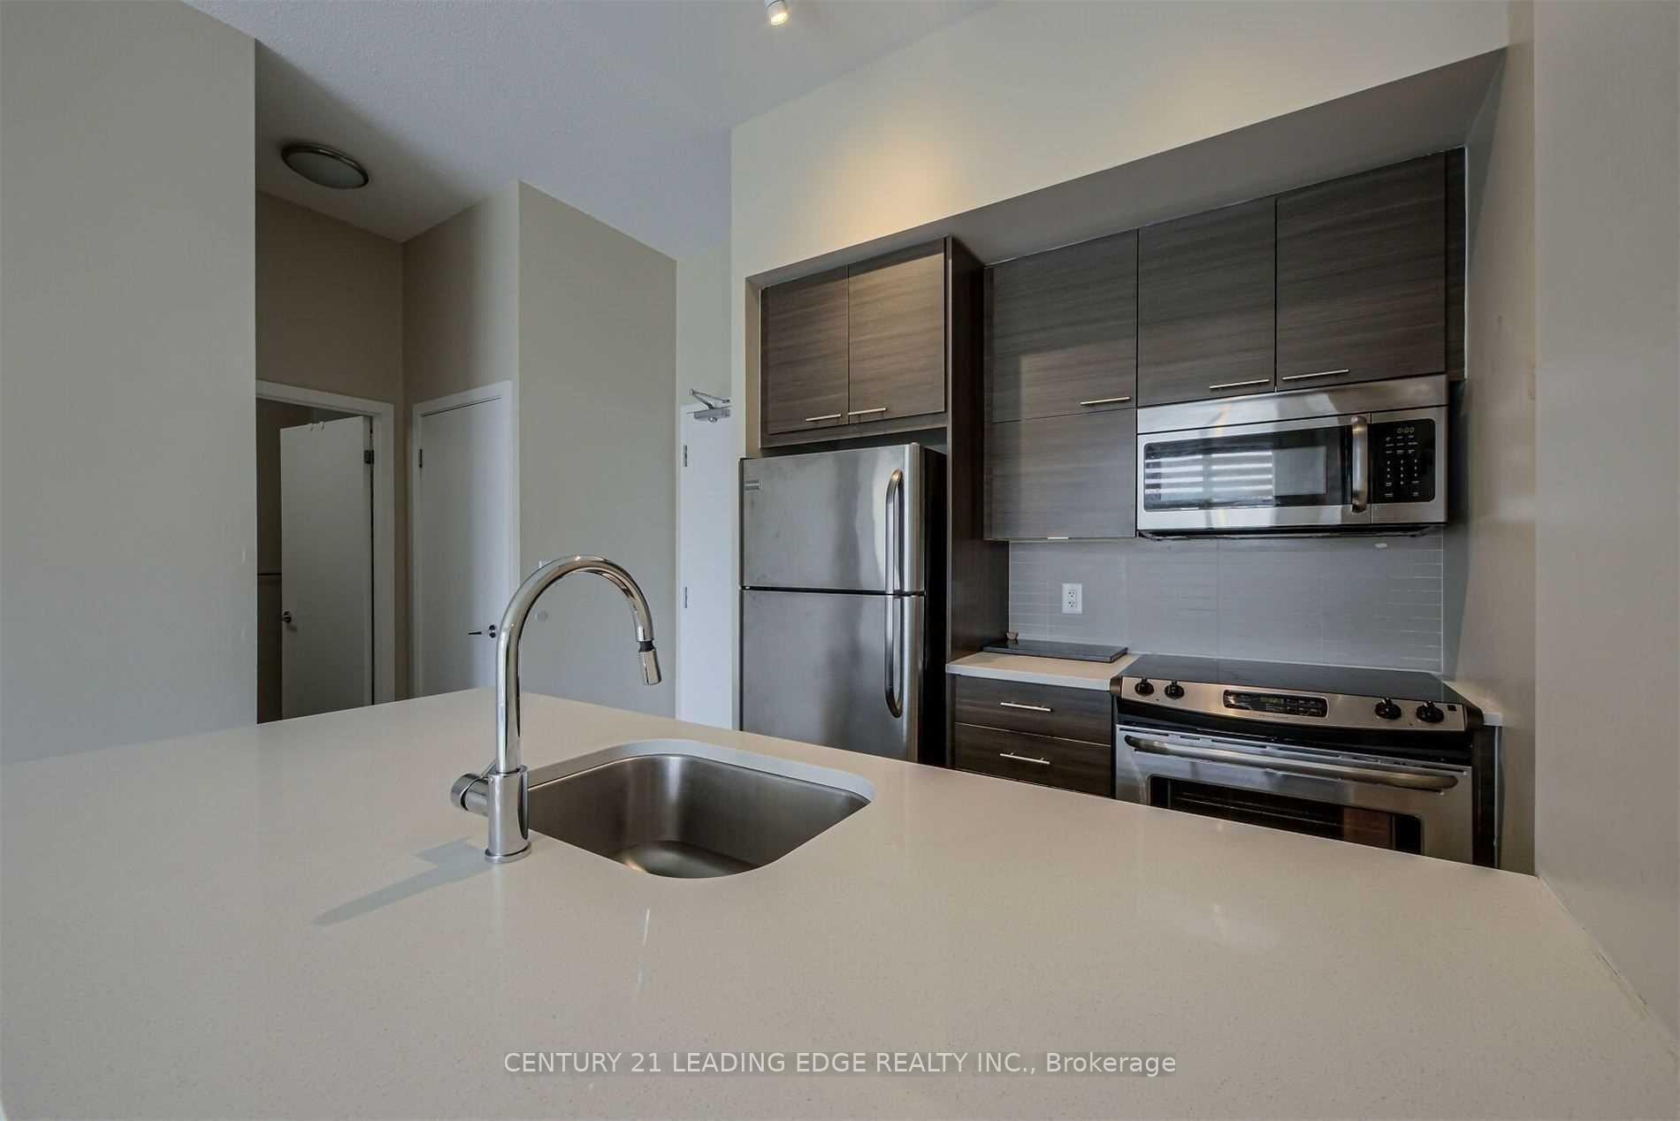
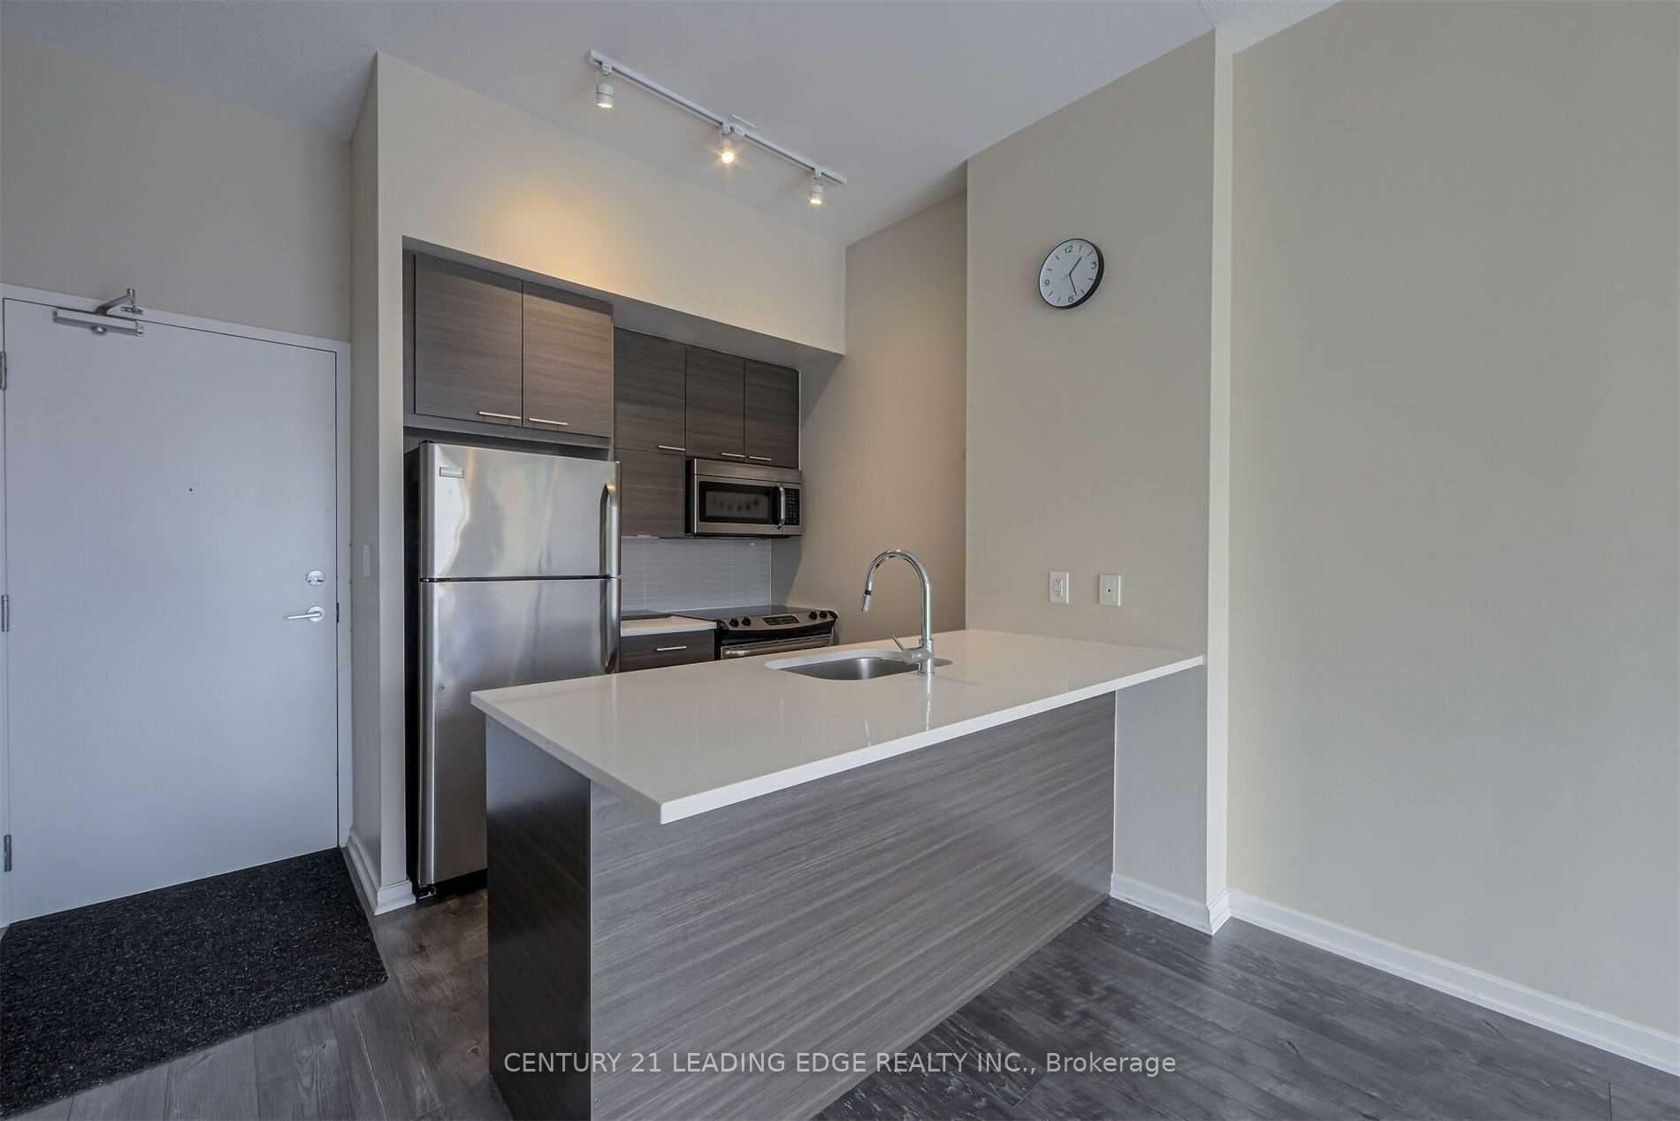
IncludedKitchen appliances: stainless steel fridge, d/w & stove. b/i microwave/hoodfan combo. stacked washer/dryer. custom window coverings & all electrical light fixtures included. unit well cared for. lease includes heat, a/c & water., Hydro & tenant insurance
- Included: Kitchen appliances: stainless steel fridge, d/w & stove. b/i microwave/hoodfan combo. stacked washer/dryer. custom window coverings & all electrical light fixtures included. unit well cared for. lease includes heat, a/c & water.
- Not included: Hydro & tenant insurance
NearbyHospital, library, park, public transit, rec./commun.centre, school
- Close to: Hospital, library, park, public transit, rec./commun.centre, school
Listing detailsC12083429, Rented, Apr 14, 2025
- MLS® number: C12083429
- Status: Rented
- Listed on: Apr 14, 2025
- Days on market: 67
- Updated: Jun 20, 2025
- Possession: 2025-06-01 / Other
- Occupied by: Tenant
- Listing brokerage: CENTURY 21 LEADING EDGE REALTY INC.
About this home
Unit G07, 66 Forest Manor Road, North York (Henry Farm), ON M2J 0B7
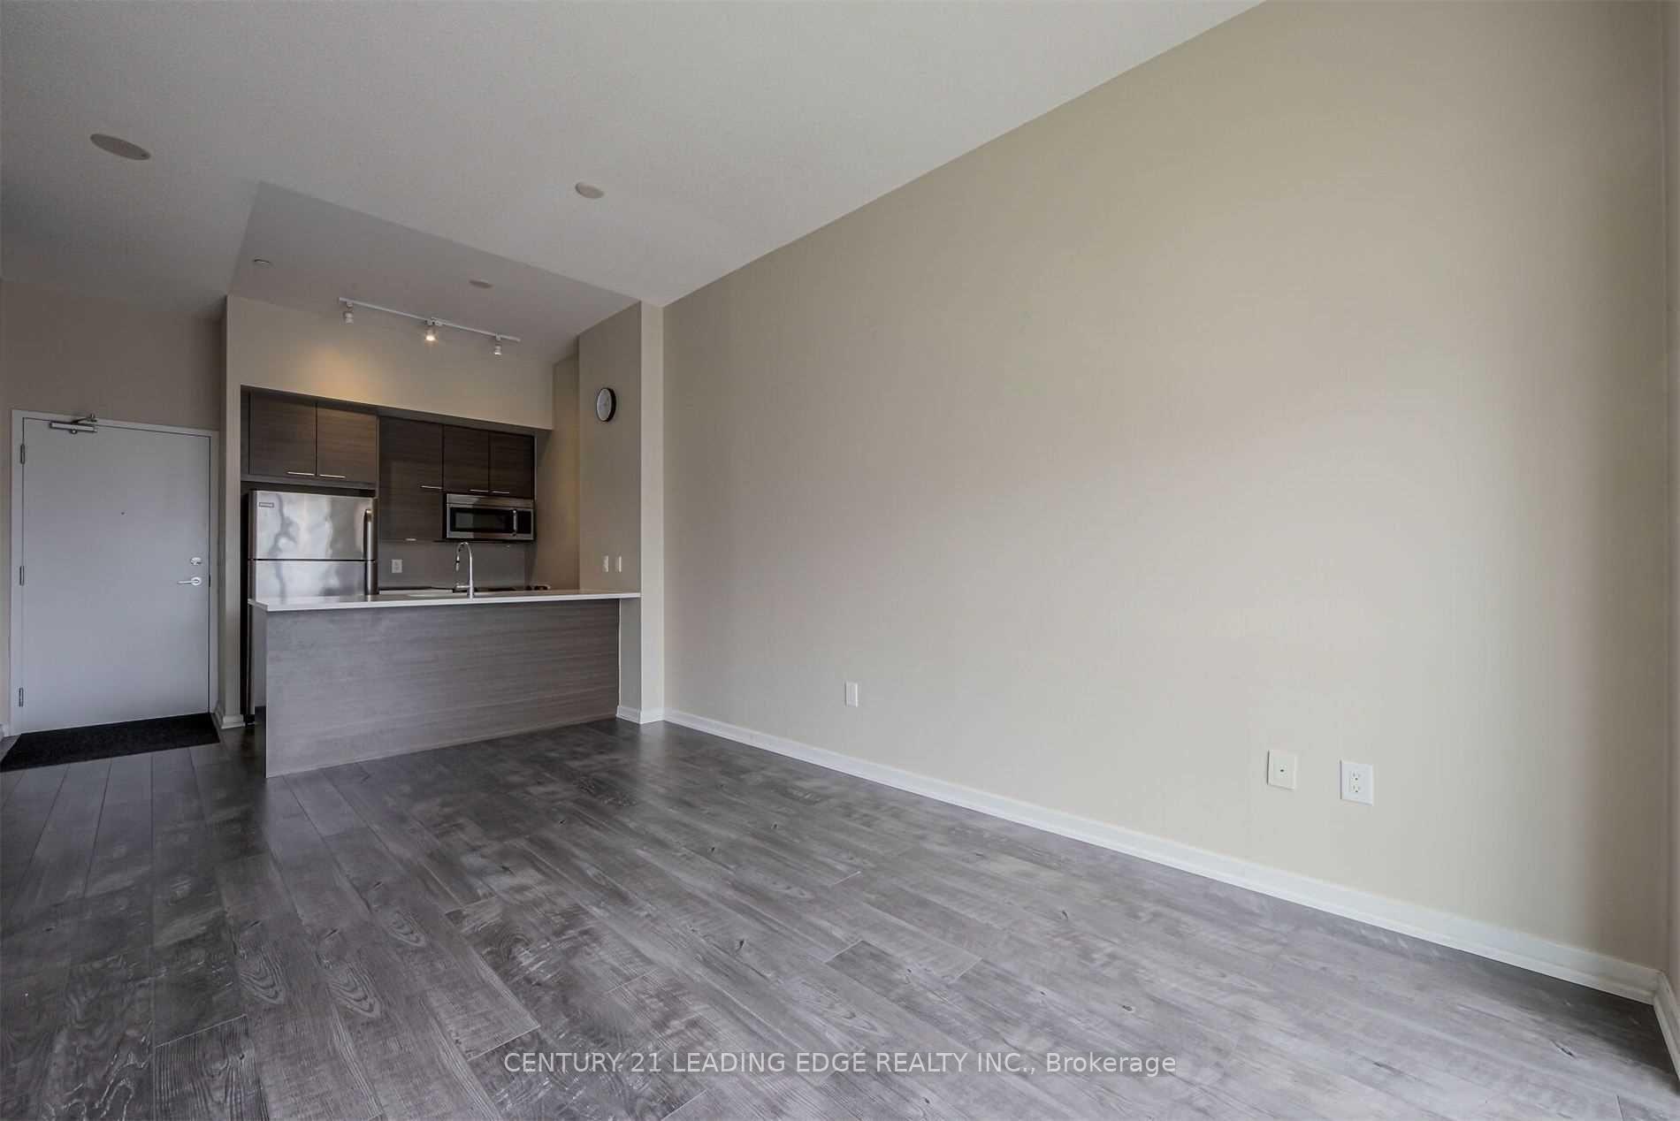
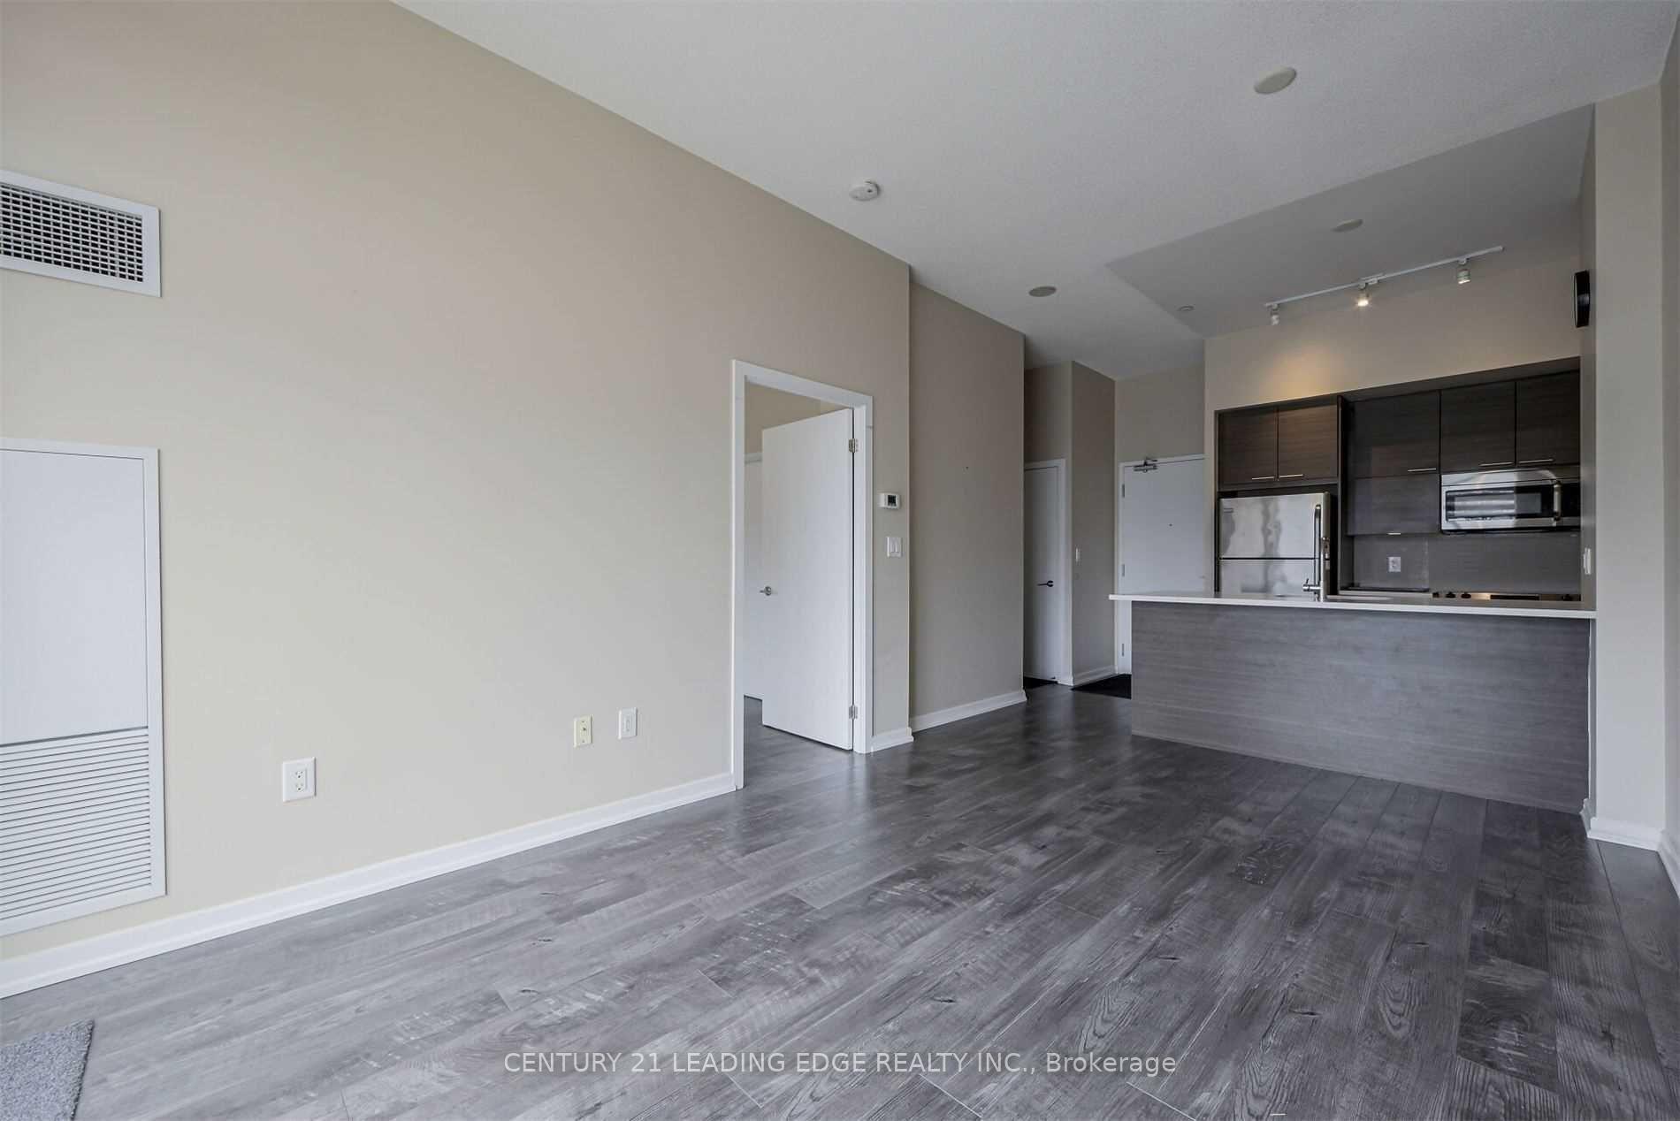
Prime Location! 1 Bedroom Condo for Lease w/ One Underground Parking Spot & Locker Across From Fairview Mall. Rare Ground Floor Unit That Is Above Street Level Giving You The Best Of Both Worlds. No Need For Elevator Yet Still Above Ground. Open Concept Living. Laminate Flooring Throughout. High Ceilings (Approx. 10 Ft), Bright With An Oversized Balcony with West Views Full Amenities Incl. Indoor Pool, Gym, Yoga, Theatre, Bbq, Party Room & Guest Suites. Steps to Don Mills Subway, Fairview Mall & Library, Grocery Stores (FreshCo, 24 hr Iqbal Global Foods, T&T Supermarket), Close to High Rated Public School. On School Bus route to Catholic French Extended & Public French Immersion Schools. Mins From The 401, 404 And DVP Must See!
Ask about this home
A HOMEH agent will answer your questions about this home.
Know more about Emerald City II Condos
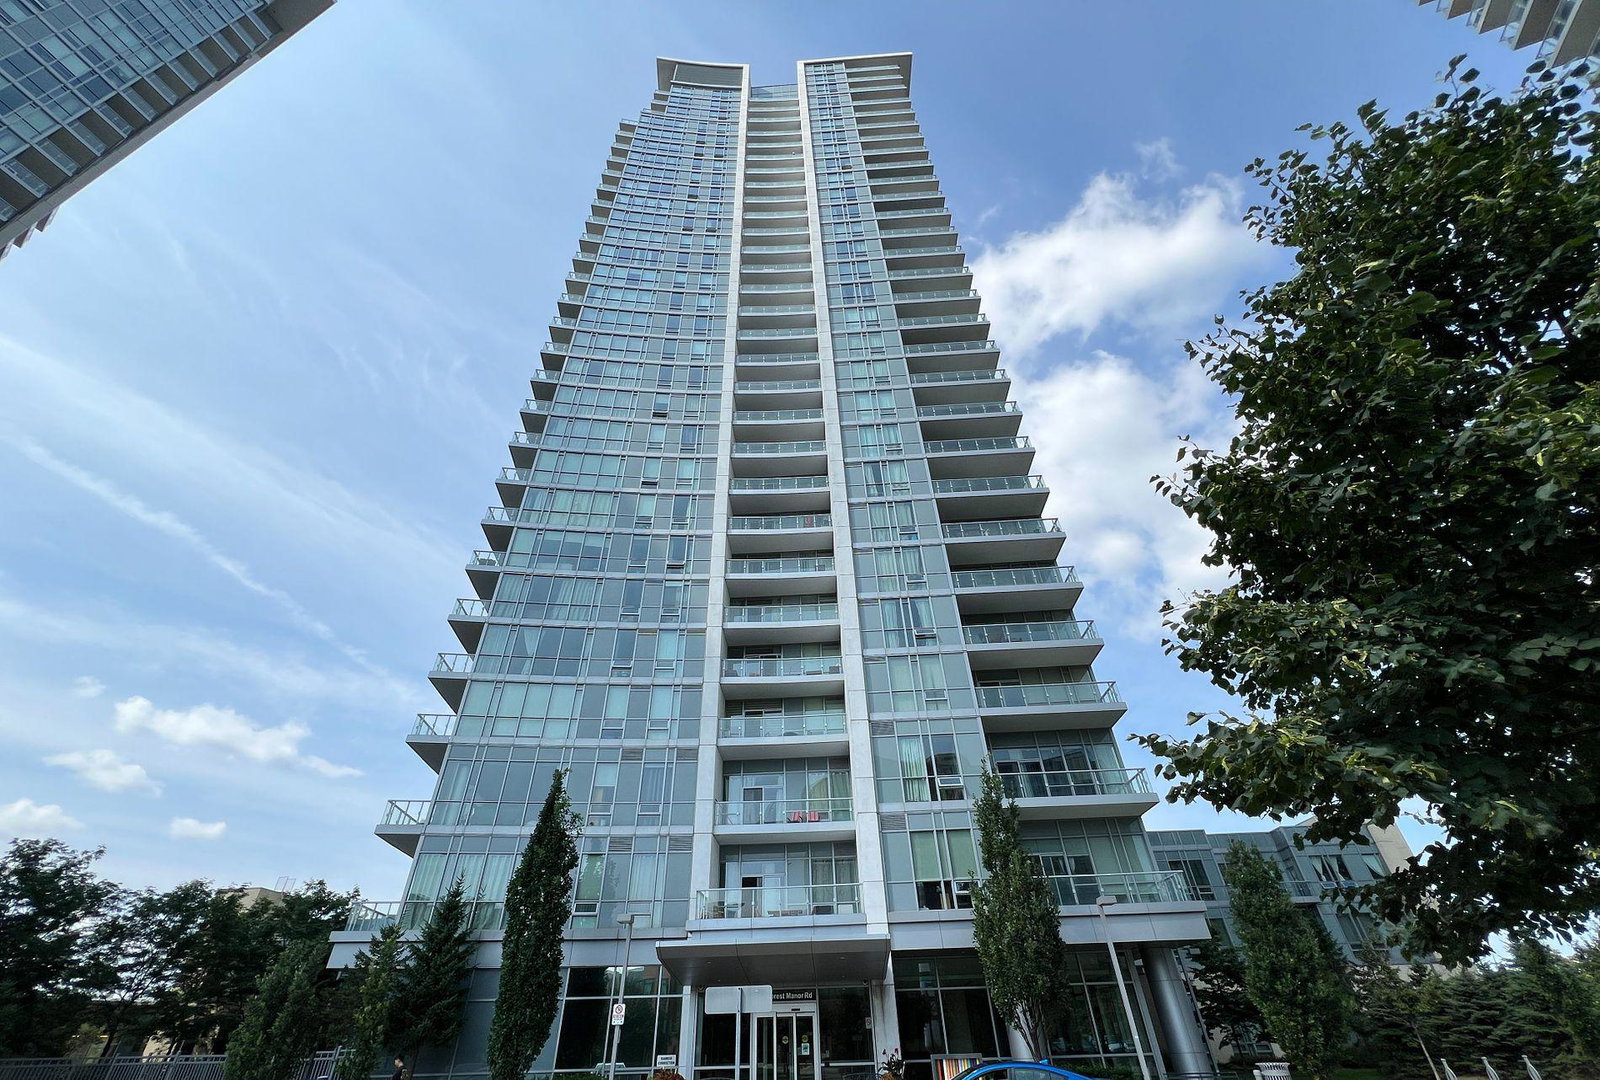
Condo building · 66 Forest Manor Road
Emerald City II Condos is a 29-storey condo with 404 suites, built in 2014 by Elad Canada. Right now 2 for sale and 6 for rent are on the market here.
- 29storeys
- 404suites
- $721/sq ft
- 2014built
No similar units for rent in Emerald City II Condos right now.
Around this home
Daily convenience, out of 100, from the distances below
Schools nearby
School rating, out of 10.
Helpful calculators
Your HOMEH agent

"I would see it this week."