

Unit 2407, 3303 Don Mills Road
Unit 2407, 3303 Don Mills Road
 See all 34 photos
Property history
Facts and features
- ExposureSouth west
- LaundryIn-suite
- LockerEnsuite
- BalconyOpen
- Hardwood floors
- Central air
The homeCondo Apartment, Apartment, 1,600–1,799 sq ft
- Type: Condo Apartment
- Style: Apartment
- Living space: 1,600–1,799 sq ft
- Basement: None
- Exposure: South West
InsideVinyl, Tile, Hardwood, In-suite laundry, main level, Carpet free, storage, storage area lockers
- Flooring: Vinyl, Tile, Hardwood
- Laundry: In-suite laundry, main level
- Features: Carpet free, storage, storage area lockers
- Rooms above ground: 9
- Bedrooms: 2 + 2 in the basement
- Bathrooms: 2
- Kitchens: 1
OutsideBrick, concrete, Open
- Exterior: Brick, concrete
- Balcony: Open
Parking and locker2 Parking, Underground, Parking type Owned
- Spaces: 2 Parking
- Garage: Underground
- Parking type: Owned
- Driveway: Underground
- Locker: Ensuite
BuildingSkymark 1, Storeys 35, Units 274
- Name: Skymark 1
- Storeys: 35
- Units: 274
- Registered: 1977
- Condo corporation: 362
- Pets: Not allowed
Heating, water and powerForced air, electric, Central air
- Heating: Forced air, electric
- Cooling: Central air
Rent and termsRent $4,000 a month, Entire property, Unfurnished
- Rent: $4,000 a month
- Space for rent: Entire property
- Furnished: Unfurnished
- Lease: 12 months
- Paid: Monthly
- Rent includes: All inclusive
- Deposit: Required
- Credit check: Required
- Employment letter: Required
- Rental application: Required
- References: Required
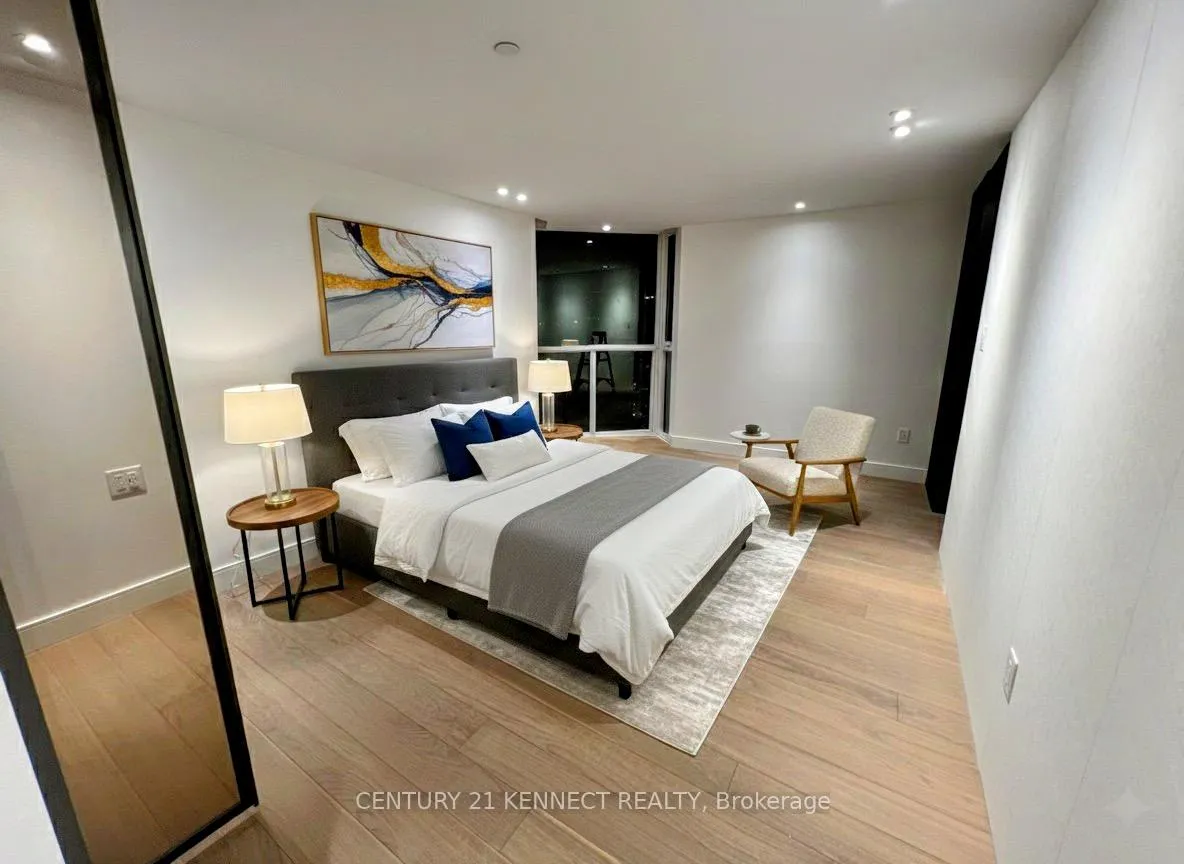
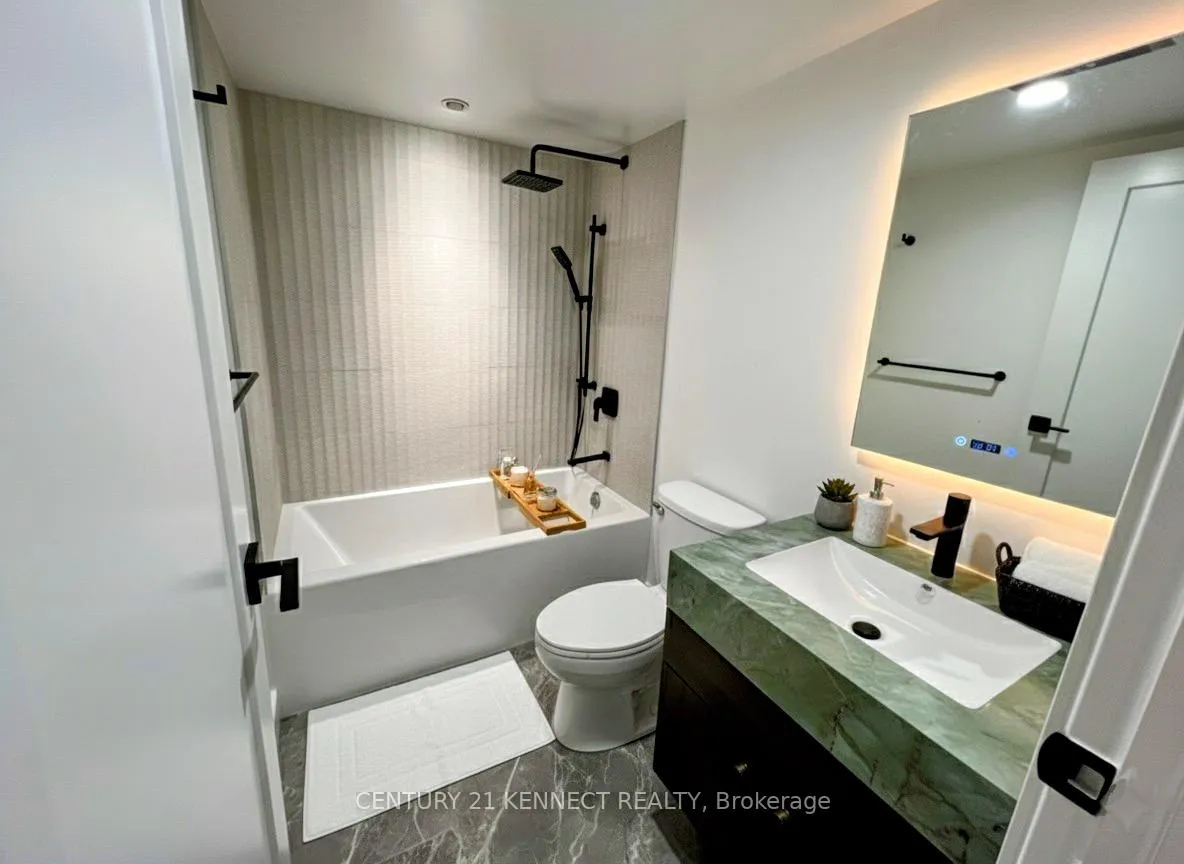
IncludedBonuses: premium custom-designed tinted glass closets, elegantly framed in dark-toned metal. experience unparalleled elegance and convenience, adding a touch of luxury while ensuring effortless visibility in low-light conditions. **all toilets are smart toilets with remote control including automatic flushing, bidet cleansing with warm water and air drying, and self-cleaning to enhance hygiene**
- Included: Bonuses: premium custom-designed tinted glass closets, elegantly framed in dark-toned metal. experience unparalleled elegance and convenience, adding a touch of luxury while ensuring effortless visibility in low-light conditions. **all toilets are smart toilets with remote control including automatic flushing, bidet cleansing with warm water and air drying, and self-cleaning to enhance hygiene**
Listing detailsC12570312, Rented, Nov 22, 2025
- MLS® number: C12570312
- Status: Rented
- Listed on: Nov 22, 2025
- Days on market: 27
- Updated: Dec 19, 2025
- Possession: Immediate
- Occupied by: Vacant
- Listing brokerage: CENTURY 21 KENNECT REALTY
About this home
Unit 2407, 3303 Don Mills Road, North York (Don Valley Village), ON M2J 4T6
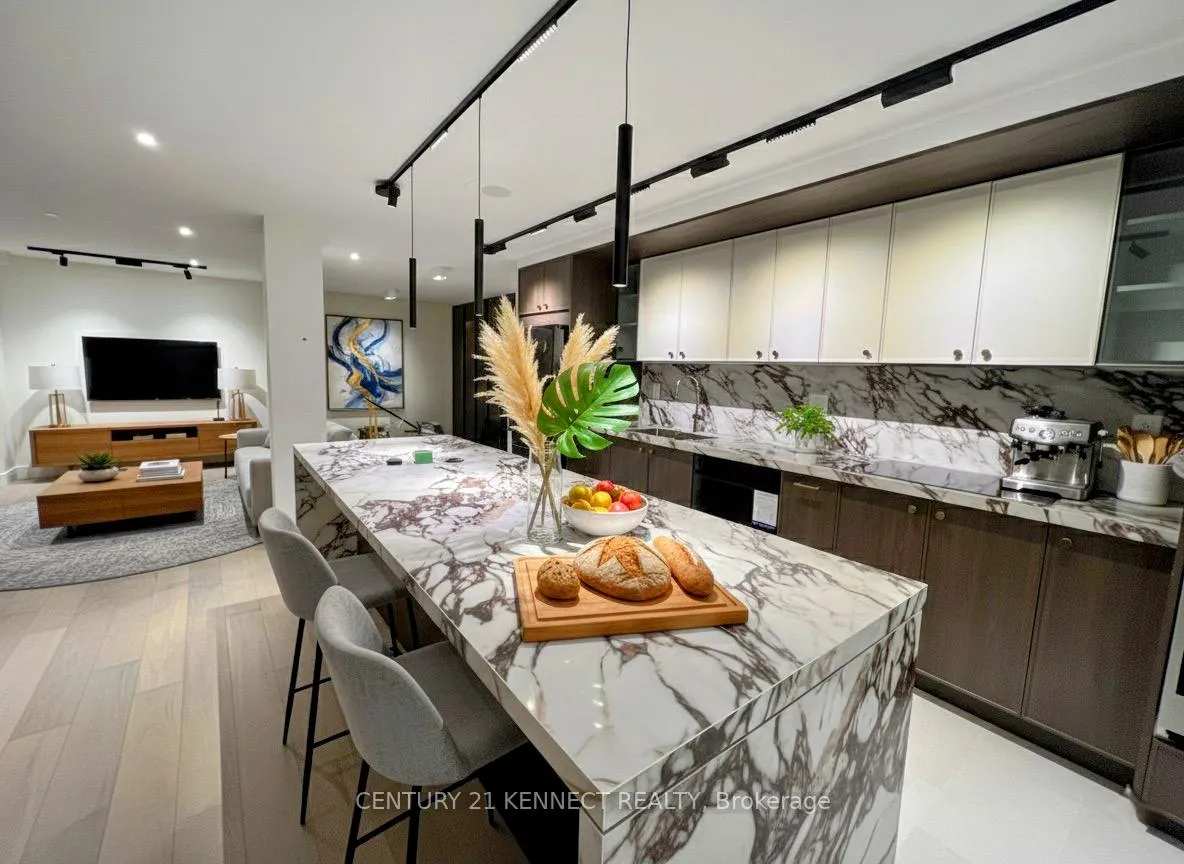
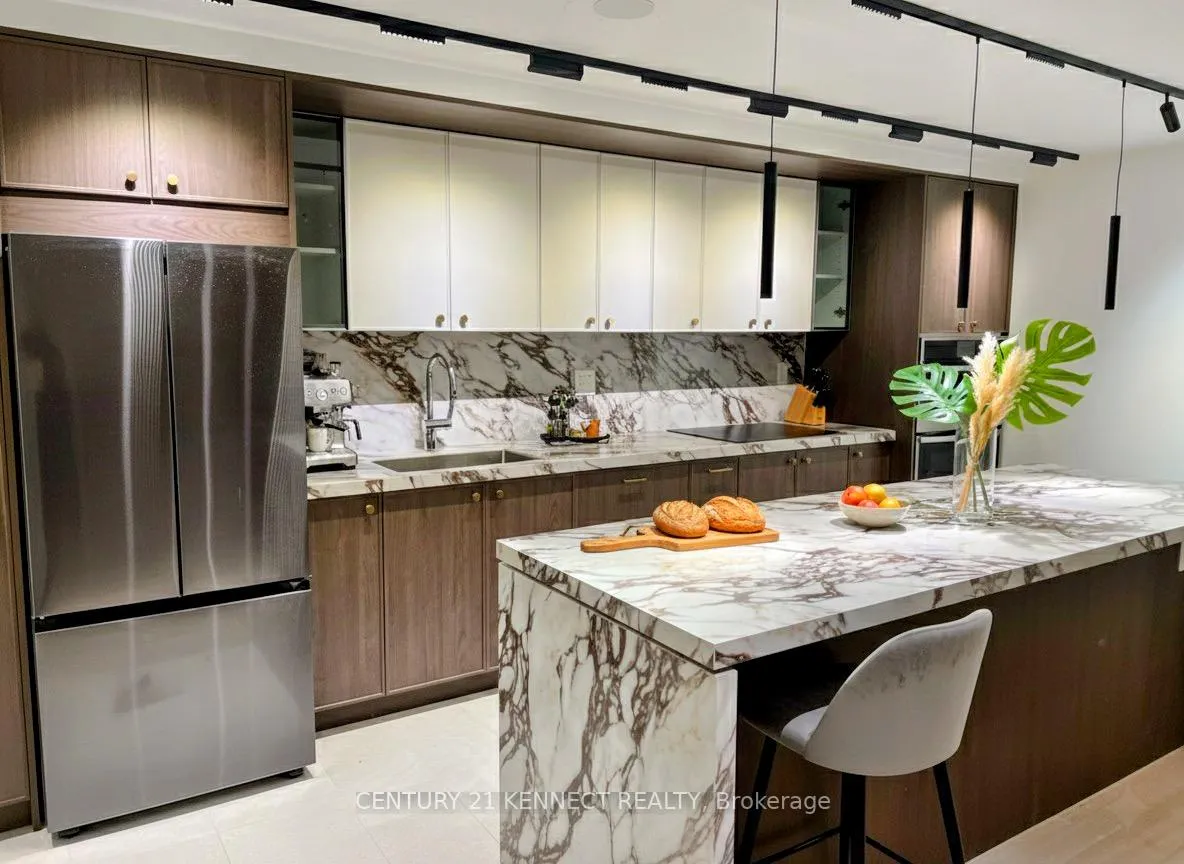
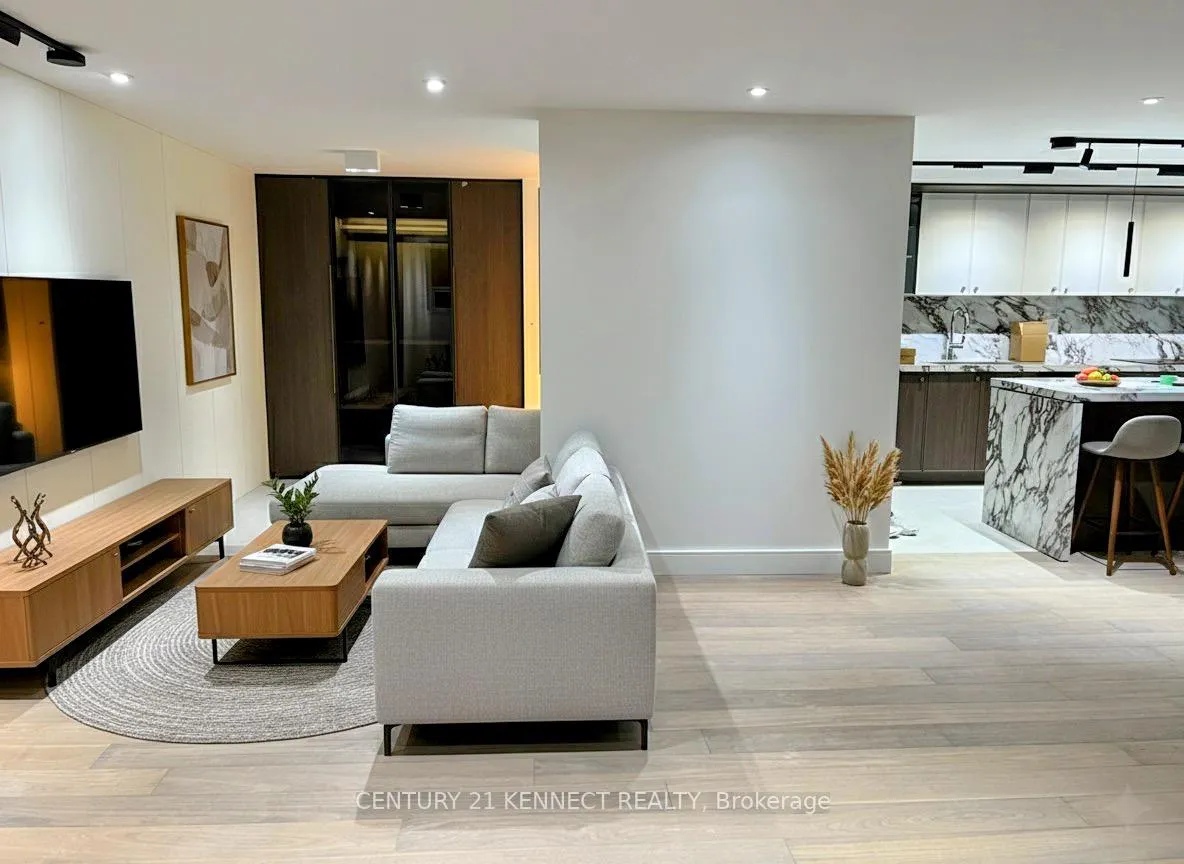
Experience the prestige and unparalleled luxury of Tridel's coveted "Skymark I" in this rarely offered, fully renovated southwest corner unit on a high floor. Highly sought after, this expansive suite spans approximately 1700 sq ft, representing one of the largest layouts available in the building. Enjoy an abundance of natural light and fresh air streaming through floor-to-ceiling windows, offering-mesmerizing, unobstructed views! Marvel at the Downtown skyline and CN Tower from your south-facing windows, and soak in stunning sunsets to the west. The large private balcony provides a serene outdoor retreat. This flexible layout offers 2 bedroom plus a versatile den (perfect for a home office or 3rd ). The unit features two ensuite baths (one full) and a convenient ensuite laundry. All bedrooms are enhanced with modern, custom-designed tinted glass wardrobes. The generous living/dining area is complemented by an open-concept kitchen and an oversized secondary living area, which can be utilized as a formal dining room or a dedicated home office/library space. Unmatched Convenience: The purchase include two prime parking spots, one of which is an EV parking space. All-Inclusive Maintenance provides incredible value and worry-free living, covering: Heat, Hydro, Water, Central AC, Cable TV, Internet, Building Insurance, Common Elements, and Visitor Parking. Enjoy resort-style living with 5-star amenities, including indoors and outdoor pools, sauna, and a 24-hour gatehouse for security. Perfectly situated near TTC access, Seneca College, parks, grocery stores, and top-rated public schools. This is more than a home; it's a sophisticated lifestyle statement.
Ask about this home
A HOMEH agent will answer your questions about this home.
Know more about Skymark I Condos
Condo building · 3303 Don Mills Road
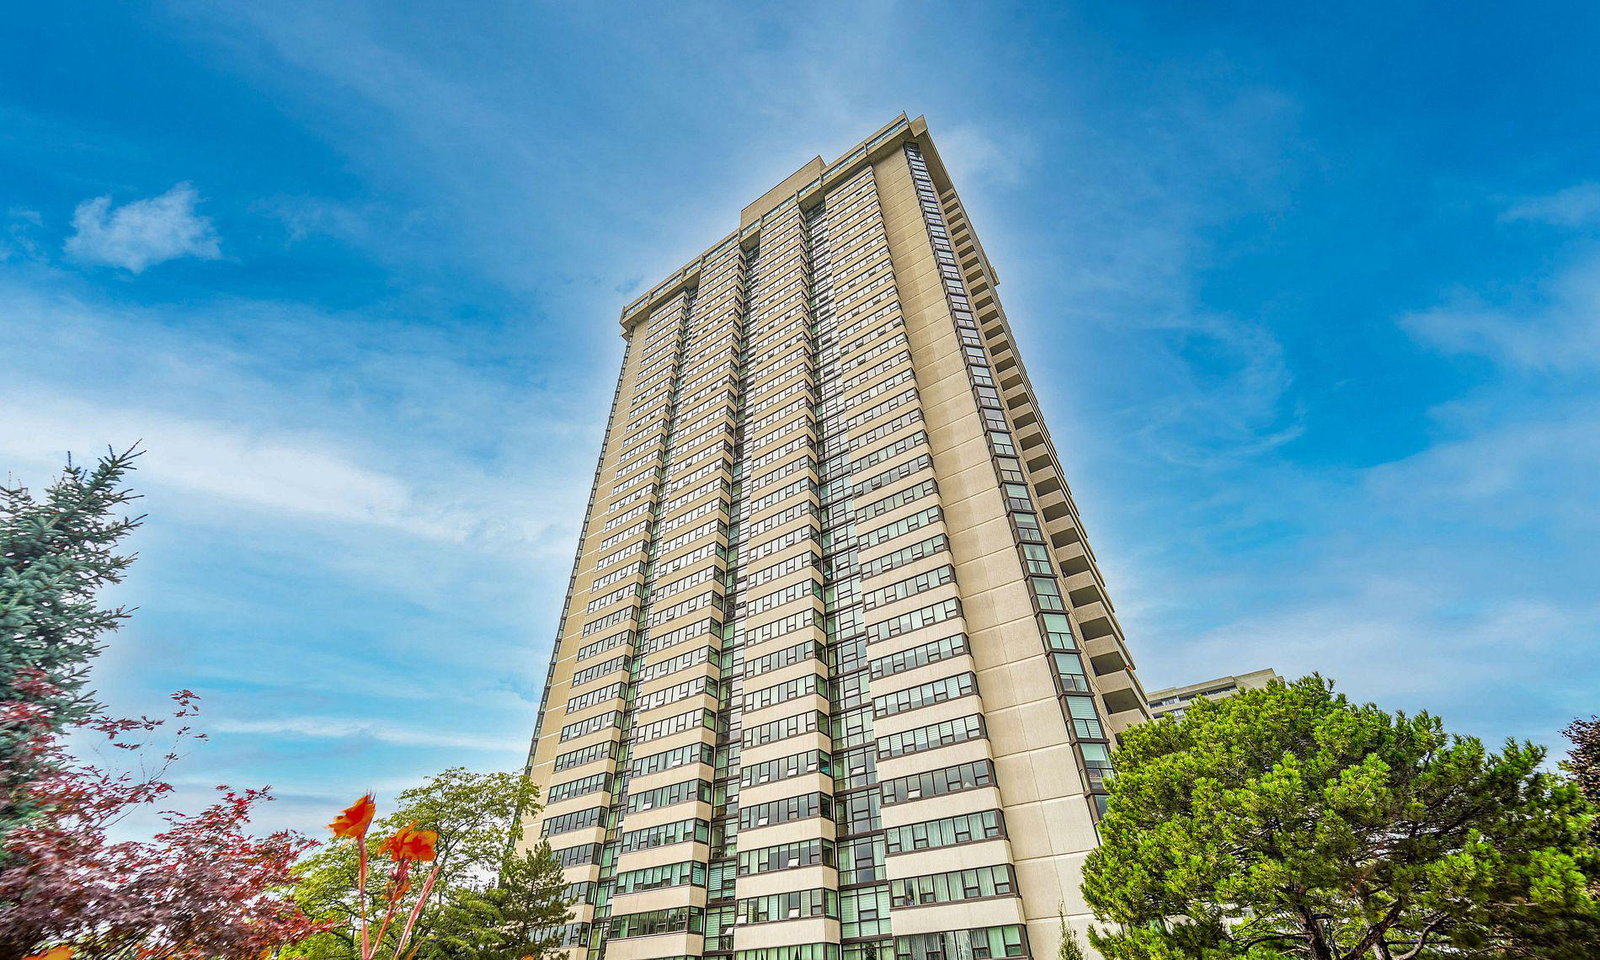
Skymark I Condos is a 35-storey condo with 274 suites, built in 1977 by Neighbourhood Development Limited. Right now 5 for sale are on the market here.
- 35storeys
- 274suites
- $452/sq ft
- 1977built
No similar units for rent in Skymark I Condos right now.
Around this home
Daily convenience, out of 100, from the distances below
Schools nearby
School rating, out of 10.
Helpful calculators
Your HOMEH agent

"I would see it this week."