

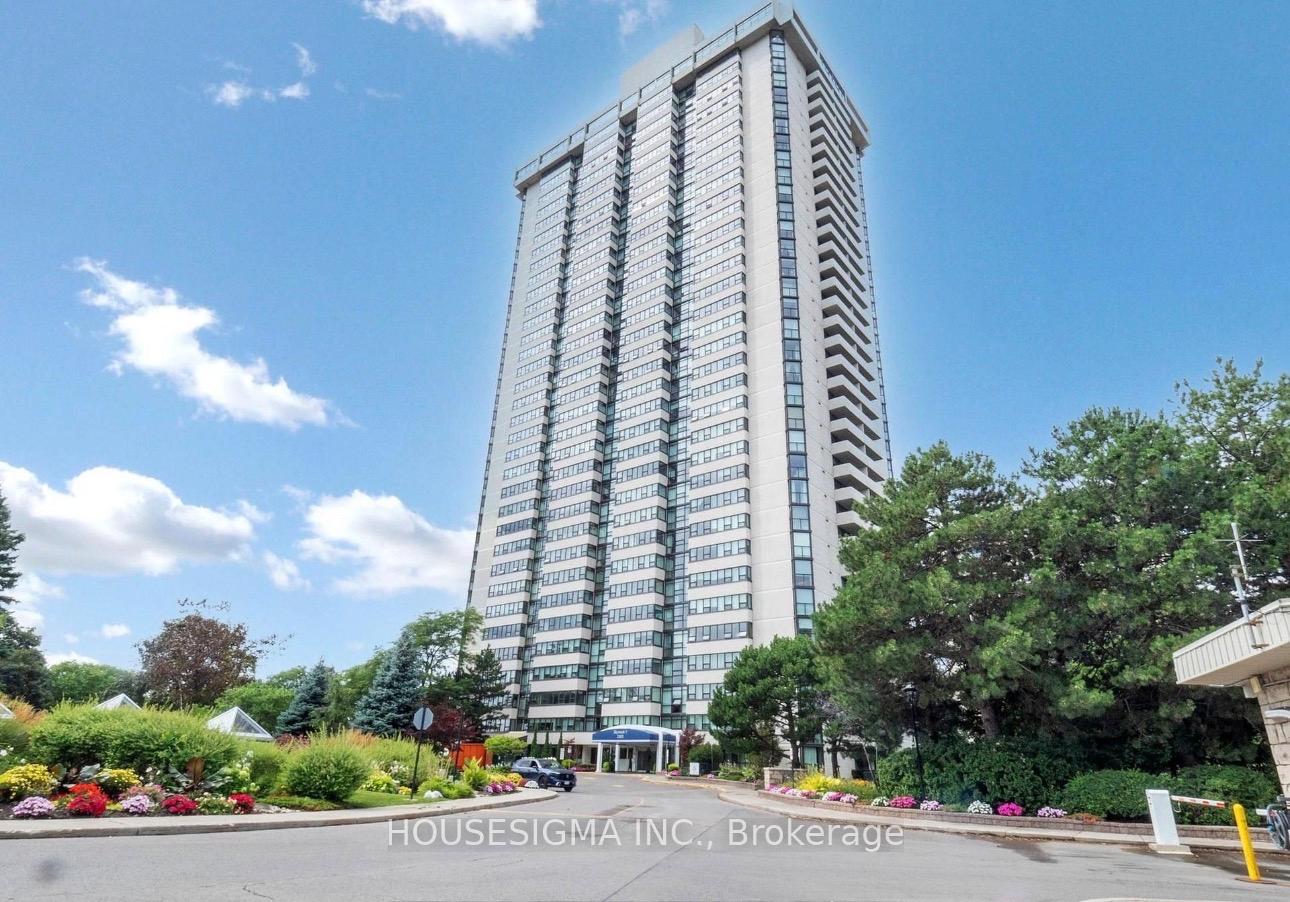
PH03, 3303 Don Mills Road
PH03, 3303 Don Mills Road
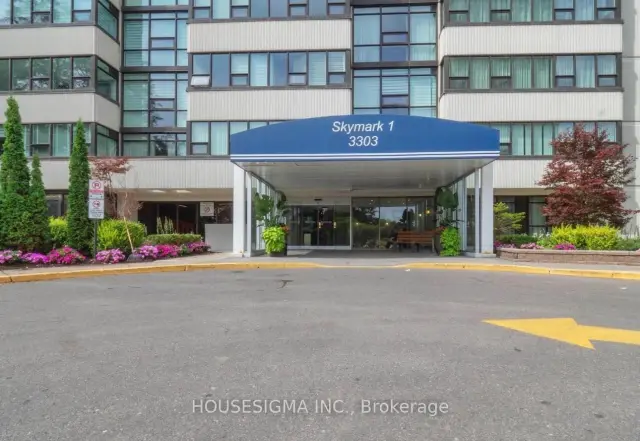
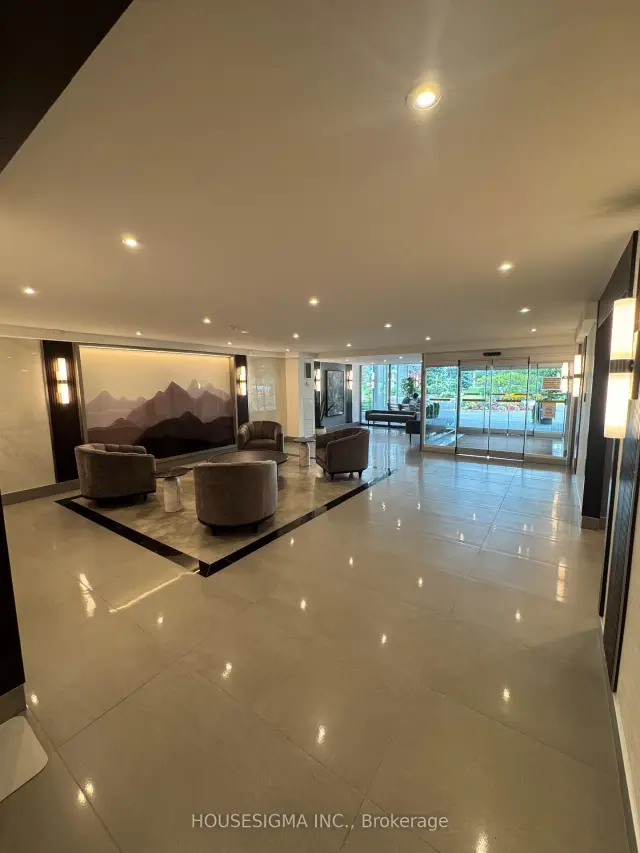
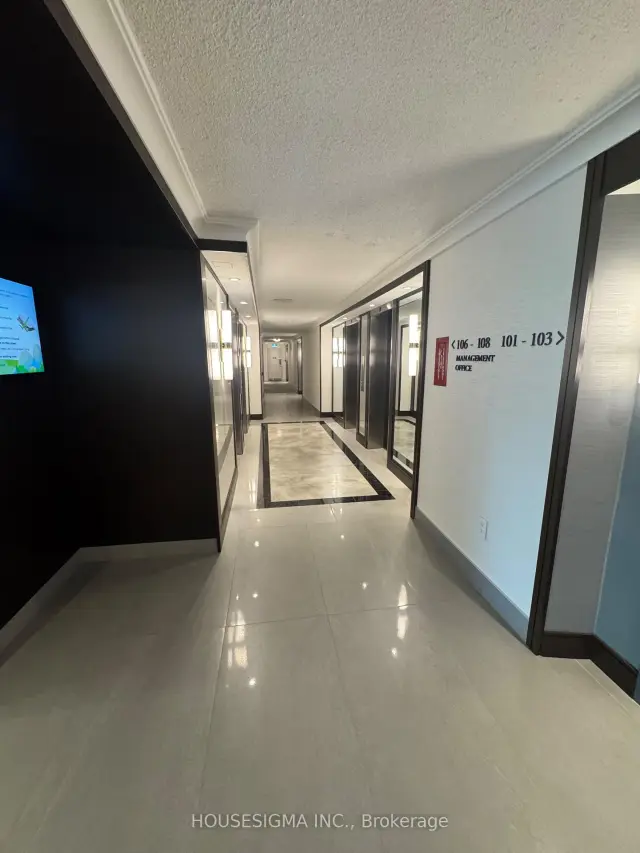
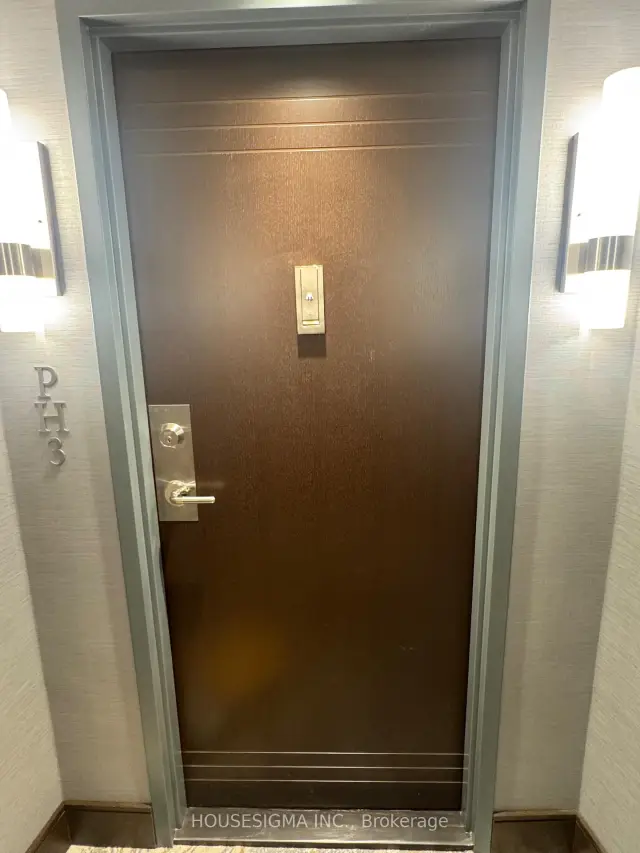 See all 30 photos
Property history
Facts and features
- ExposureNorth east
- LaundryEnsuite
- LockerNone
- BalconyOpen
- Fireplace
- Central air
- Gym
- Indoor pool
- Outdoor pool
The homeCondo Apartment, Apartment, 2,500–2,749 sq ft
- Type: Condo Apartment
- Style: Apartment
- Living space: 2,500–2,749 sq ft
- Basement: None
- Exposure: North East
InsideFireplace Yes, electric, Ensuite, Carpet free
- Fireplace: Yes, electric
- Laundry: Ensuite
- Features: Carpet free
- Security: Security system, security guard
- Rooms above ground: 6
- Rooms in the basement: 2
- Bedrooms: 2 + 1 in the basement
- Bathrooms: 2
- Kitchens: 1
- Family room: Yes
OutsideConcrete, Open, Security gate
- Exterior: Concrete
- Balcony: Open
- Features: Security gate
Parking and locker4 Parking, Underground, Exclusive
- Spaces: 4 Parking
- Garage: Underground
- Parking type: Exclusive
- Spot: 149
- Locker: None
BuildingSkymark 1, Storeys 35, Units 274
- Name: Skymark 1
- Storeys: 35
- Units: 274
- Registered: 1977
- Condo corporation: 362
- Amenities: Gym, indoor pool, outdoor pool, visitor parking, tennis court, squash/racquet court
- Pets: Not allowed
Heating, water and powerForced air, gas, Central air
- Heating: Forced air, gas
- Cooling: Central air
Rent and termsRent $4,350 a month, Entire property, Unfurnished
- Rent: $4,350 a month
- Space for rent: Entire property
- Furnished: Unfurnished
- Lease: 12 months
- Paid: Monthly
- Rent includes: Heat, hydro, parking, building insurance, common elements, water, central air conditioning
- Deposit: Required
- Credit check: Required
- Employment letter: Required
- Rental application: Required
- References: Required
Included2 fridges ,microwave, stove, hood fan, washer & dryer, windows and skylight covering blinds
- Included: 2 fridges ,microwave, stove, hood fan, washer & dryer, windows and skylight covering blinds
NearbyFenced yard, park, library, place of worship, clear view, hospital
- Close to: Fenced yard, park, library, place of worship, clear view, hospital
Listing detailsC13678806, Rented, Aug 14, 2026
- MLS® number: C13678806
- Status: Rented
- Listed on: Aug 14, 2026
- Days on market: 8
- Updated: Aug 22, 2026
- Possession: 2026-08-15 / Immediate
- Occupied by: Vacant
- Listing brokerage: HOUSESIGMA INC.
About this home
PH03, 3303 Don Mills Road, North York (Don Valley Village), ON M2J 4T6
Some photos have been virtually staged. Welcome to the prestigious Skymark 1 by Tridel, one of North York's most sought-after luxury condominium residences, offering exceptional resort-style living in a prime location. This bright and meticulously maintained southwest corner suite boasts approximately 2,400 sq. ft. of elegant living space, plus a 145 sq. ft. open balcony with breathtaking unobstructed panoramic city views.Featuring a highly functional 2-bedroom plus oversized den/family room layout, the den can easily serve as a third bedroom or a private home office. The suite showcases hardwood and laminate flooring throughout, a beautifully upgraded custom kitchen with quartz countertops, centre island, pot lights, and premium finishes. The spacious solarium is filled with natural light, while the expansive balcony provides the perfect setting to relax and enjoy the spectacular views.The generous primary retreat offers a walk-in closet and a renovated ensuite bathroom with a modern glass shower. New windows installed in 2022 enhance both comfort and energy efficiency.Lease includes all utilities, cable TV, and two premium side-by-side parking spaces. Residents enjoy outstanding five-star amenities, including indoor and outdoor swimming pools, tennis and squash courts, basketball court, virtual golf, fully equipped fitness centre, sauna, games and media rooms, bicycle storage, beautifully landscaped grounds, and 24-hour gated security with concierge service.Ideally situated within walking distance to TTC, shopping, restaurants, parks, Seneca College, Seneca Hill Public School, and other top-rated schools, with quick access to Highways 401, 404, and the DVP, as well as Fairview Mall and other major conveniences.An exceptional opportunity to lease a spacious luxury residence in one of North York's premier condominium communities. Experience the perfect combination of elegance, comfort, and convenience at Skymark 1.
Ask about this home
A HOMEH agent will answer your questions about this home.
Know more about Skymark I Condos
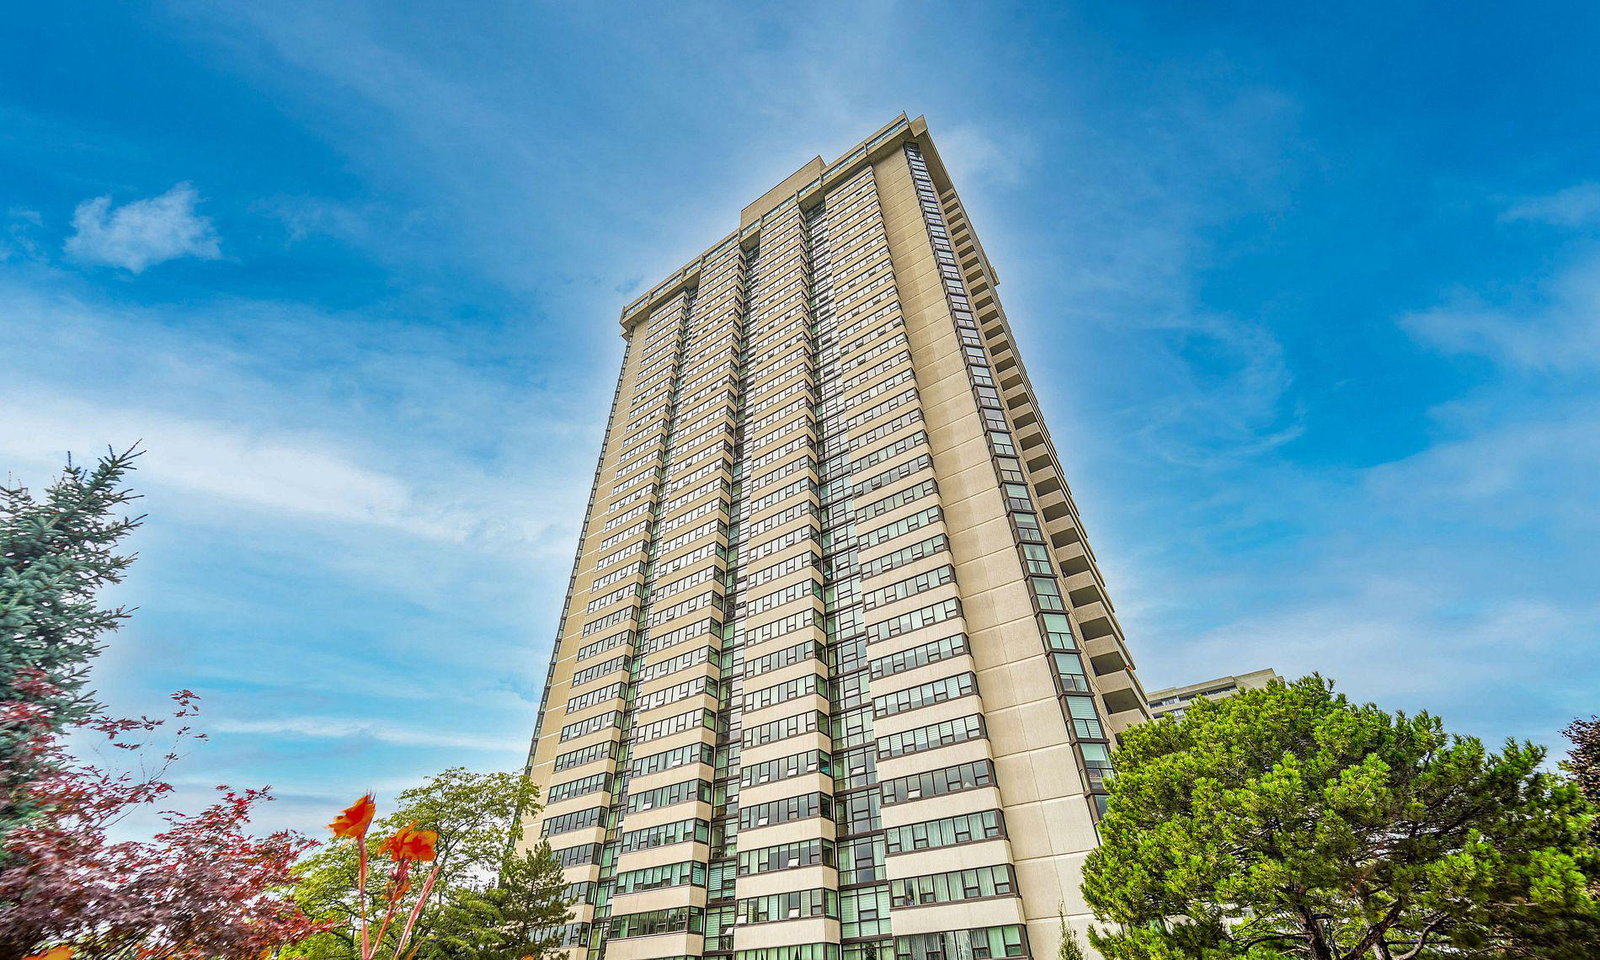
Condo building · 3303 Don Mills Road
Skymark I Condos is a 35-storey condo with 274 suites, built in 1977 by Neighbourhood Development Limited. Right now 5 for sale are on the market here.
- 35storeys
- 274suites
- $452/sq ft
- 1977built
No similar units for rent in Skymark I Condos right now.
Around this home
Daily convenience, out of 100, from the distances below
Schools nearby
School rating, out of 10.
Helpful calculators
Your HOMEH agent

"I would see it this week."