

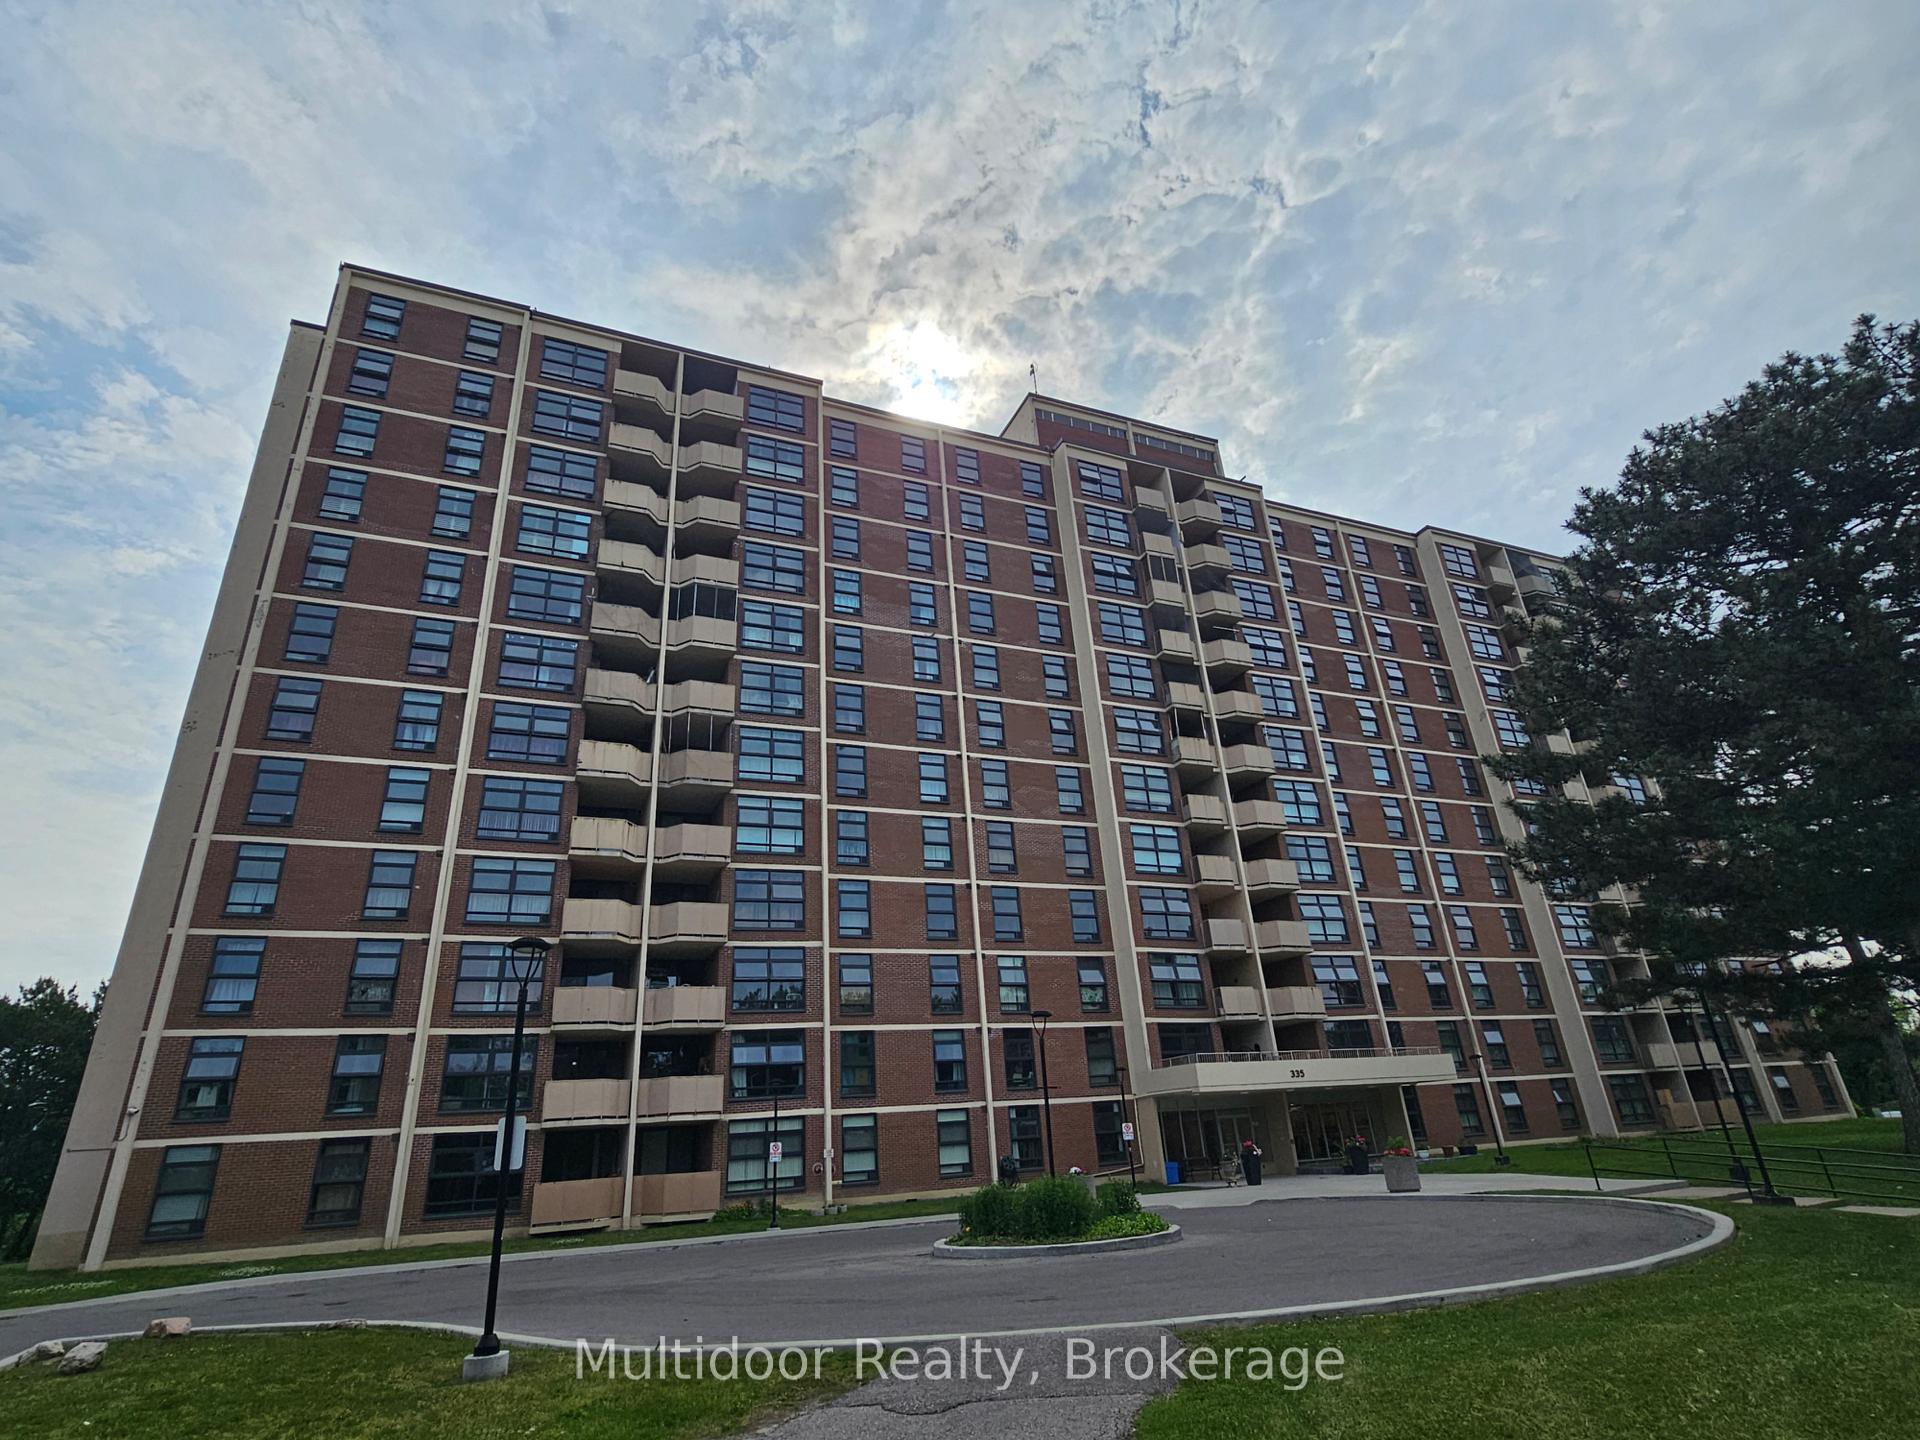
Unit 1112, 335 Driftwood Avenue
Unit 1112, 335 Driftwood Avenue
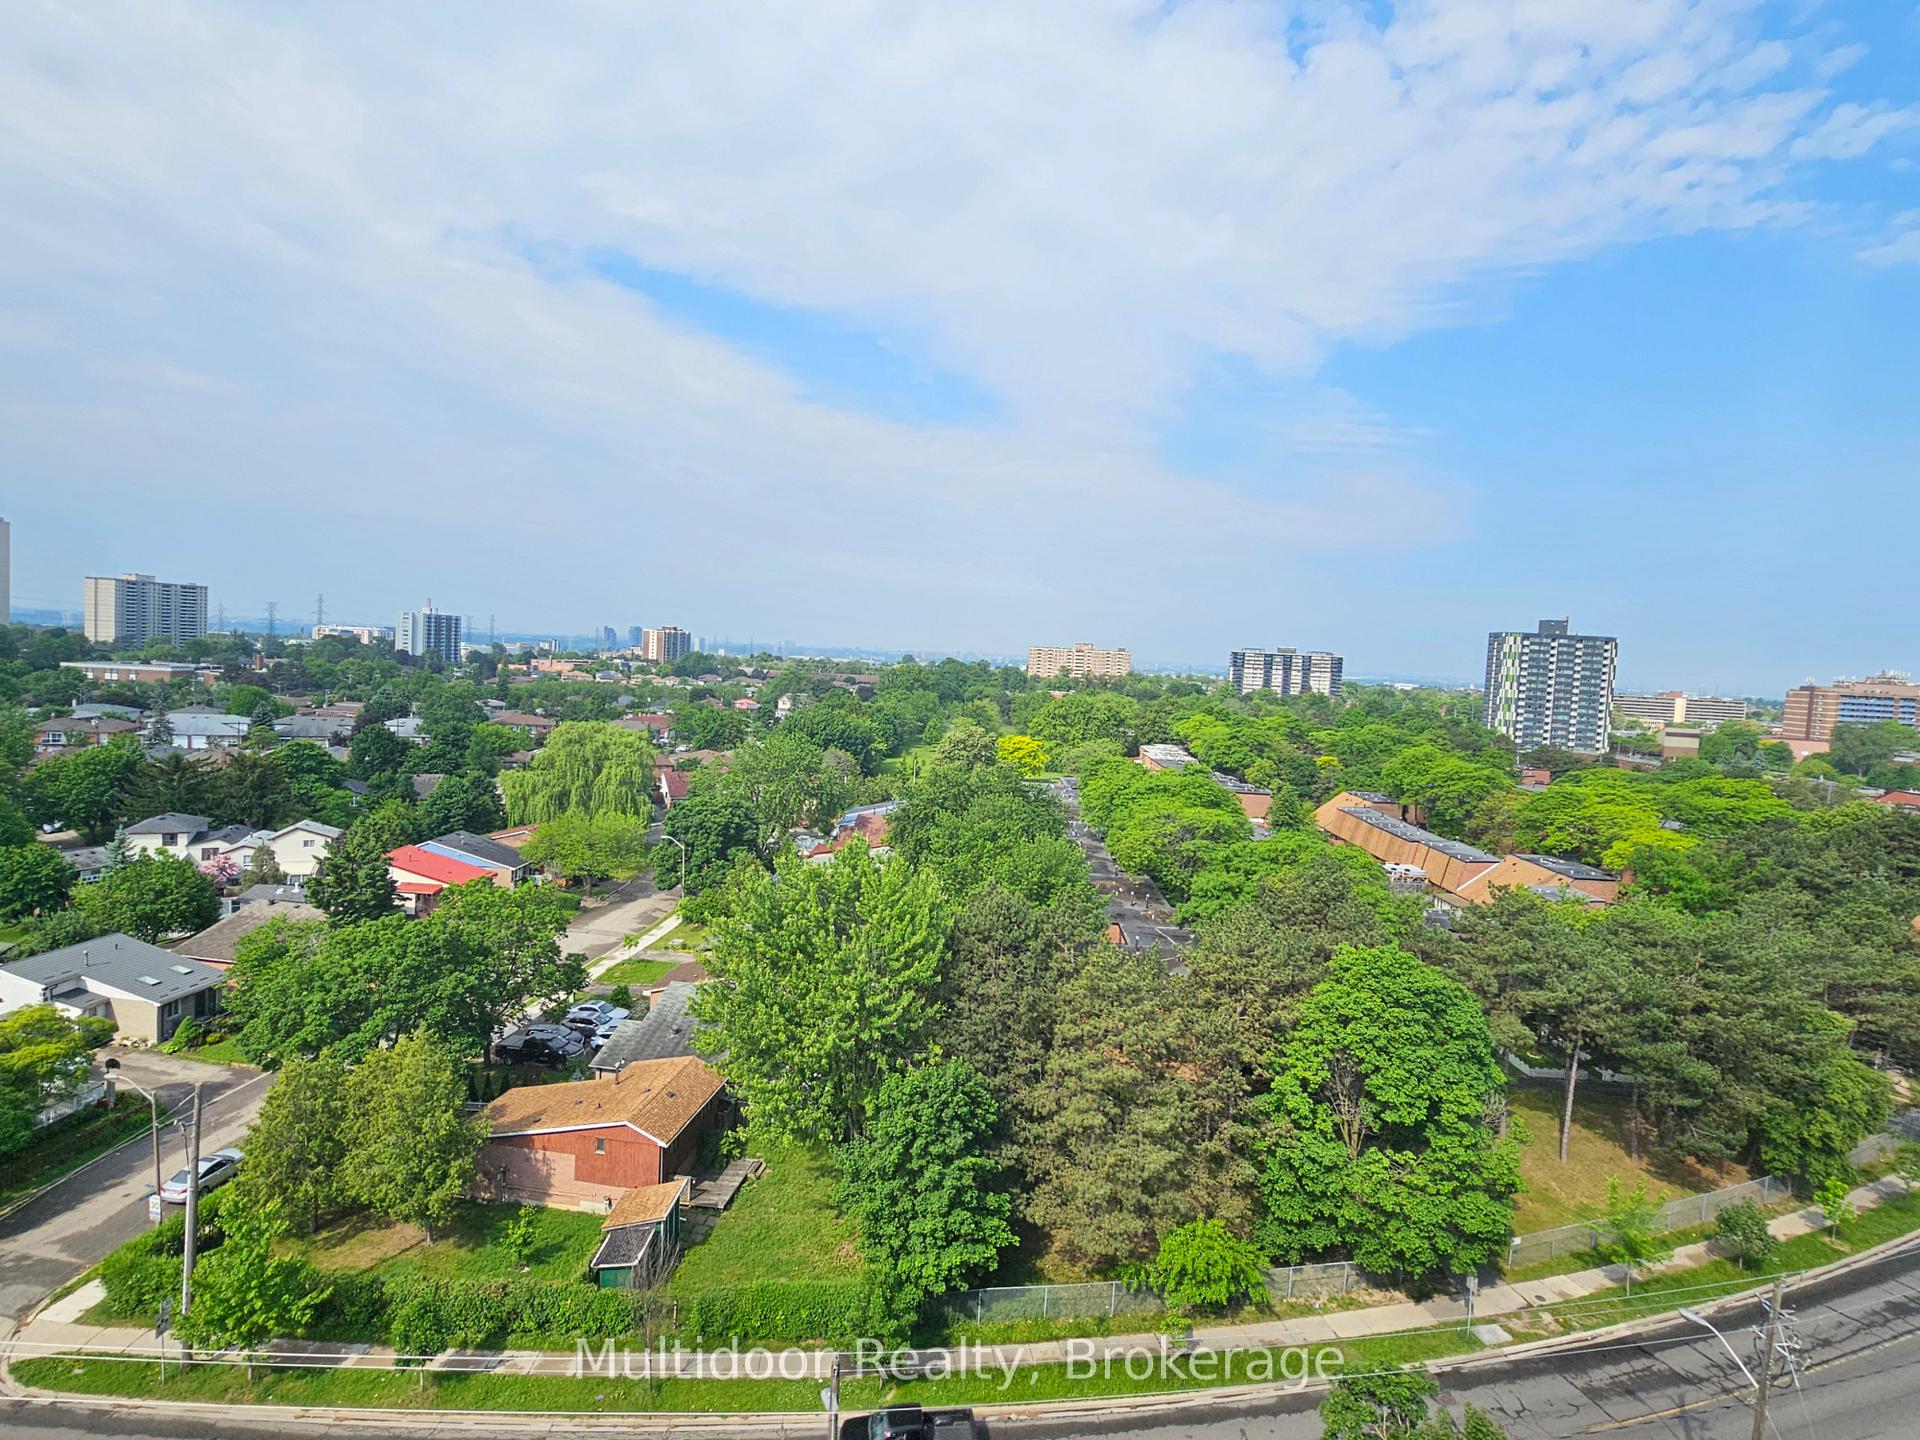 See all 18 photos
Property history
- $2,700TerminatedList: 2025-06-13|End: 2025-07-07|24 daysW12219976
Facts and features
- ExposureSouth west
- LaundryEnsuite
- LockerNone
- BalconyOpen
- Exercise room
- Gym
- Outdoor pool
The homeCondo Apartment, Apartment, 1,000–1,199 sq ft
- Type: Condo Apartment
- Style: Apartment
- Living space: 1,000–1,199 sq ft
- Basement: None
- Exposure: South West
InsideCeramic, Ensuite, main level, Rooms above ground 6
- Flooring: Ceramic
- Laundry: Ensuite, main level
- Rooms above ground: 6
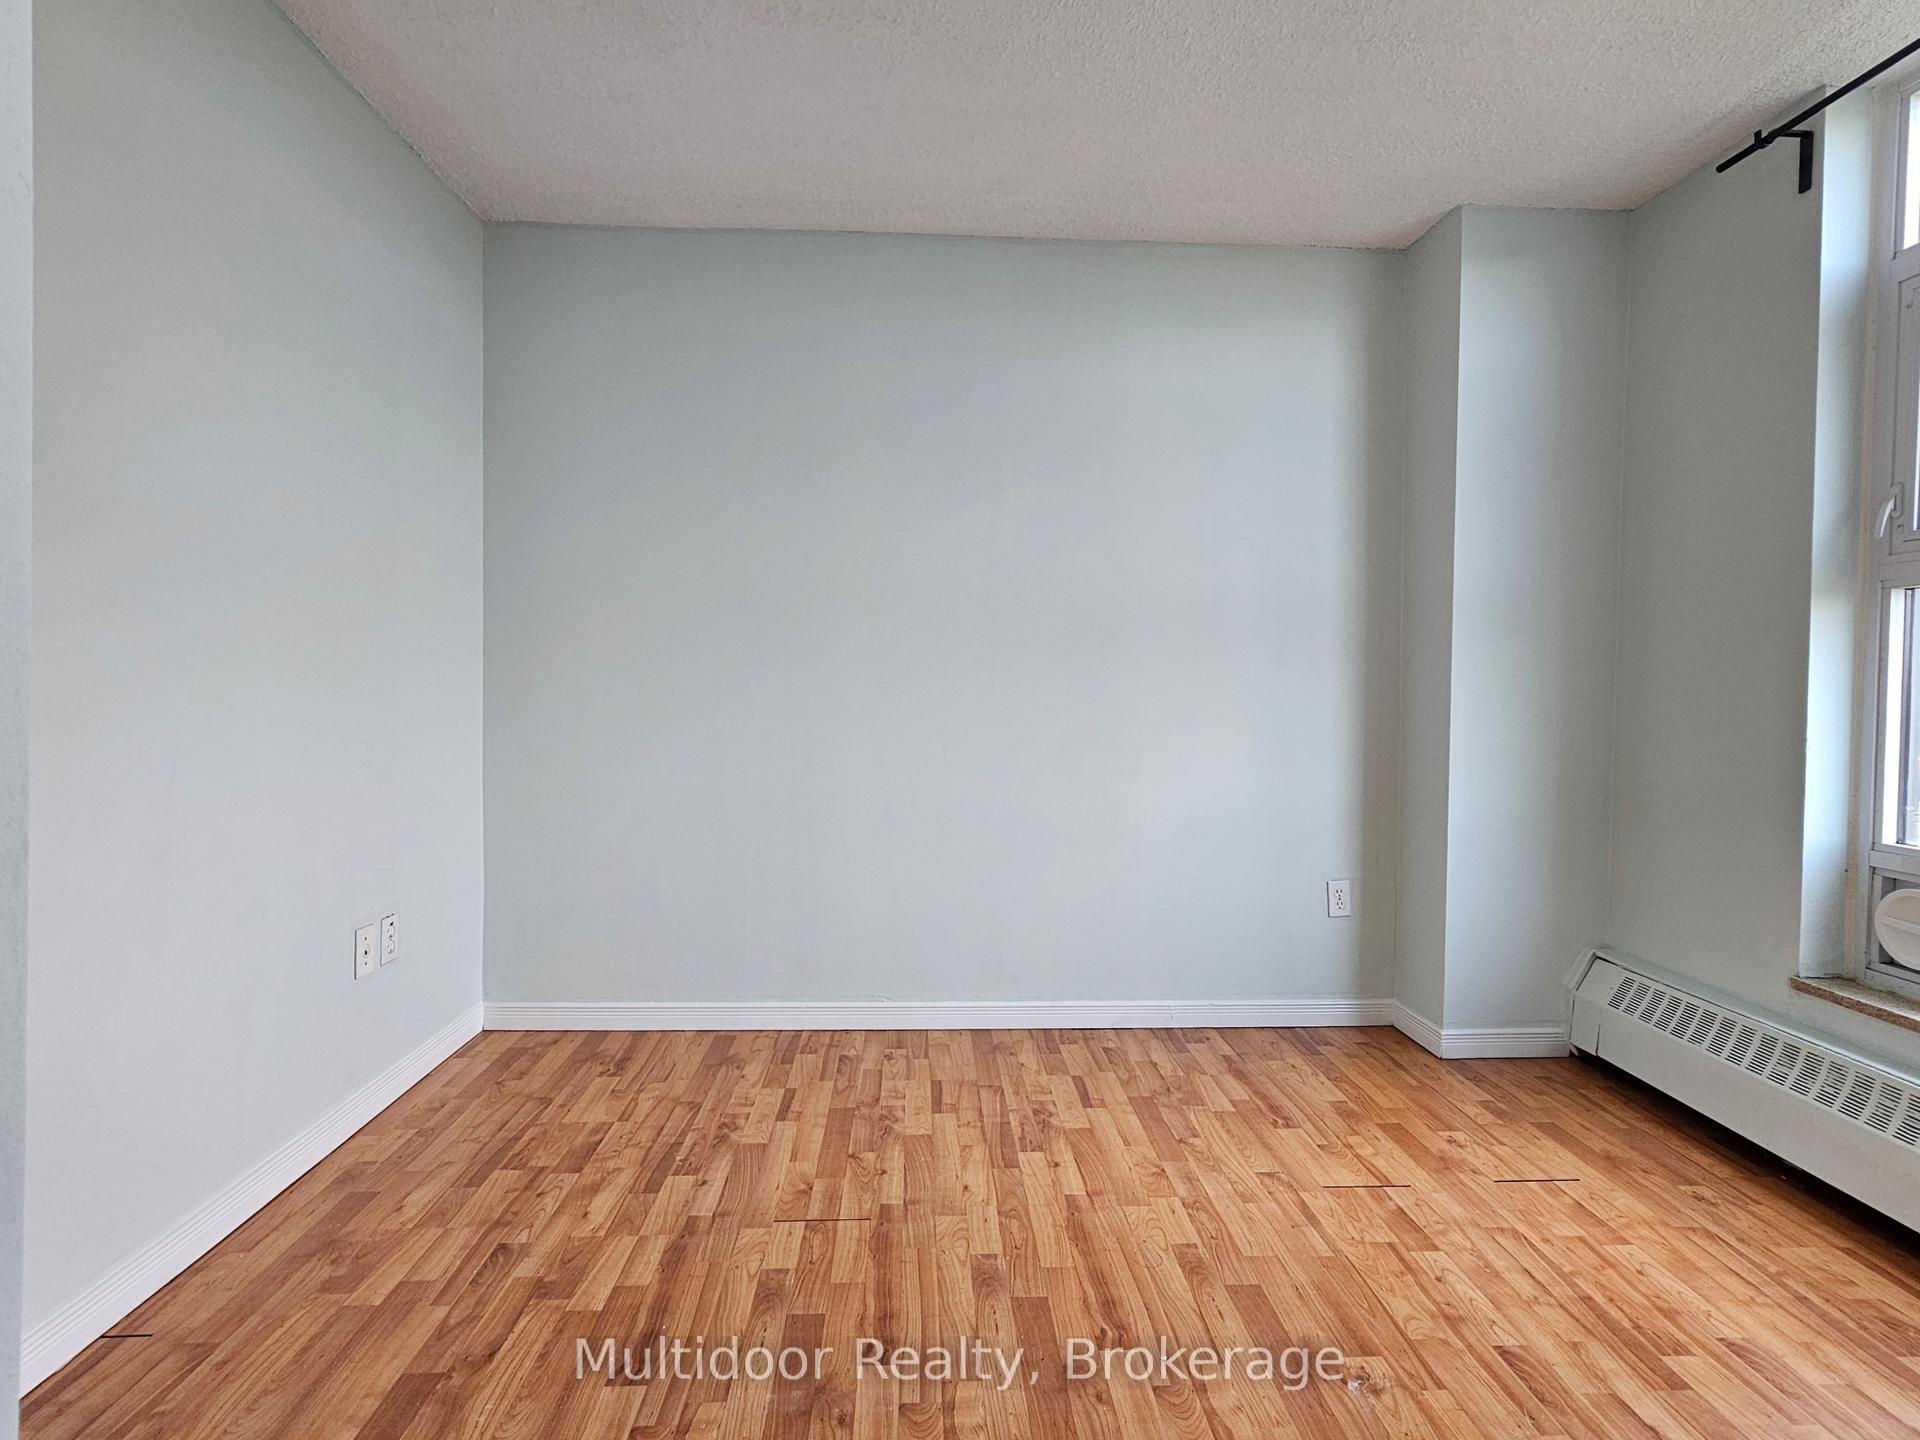
- Bedrooms: 3
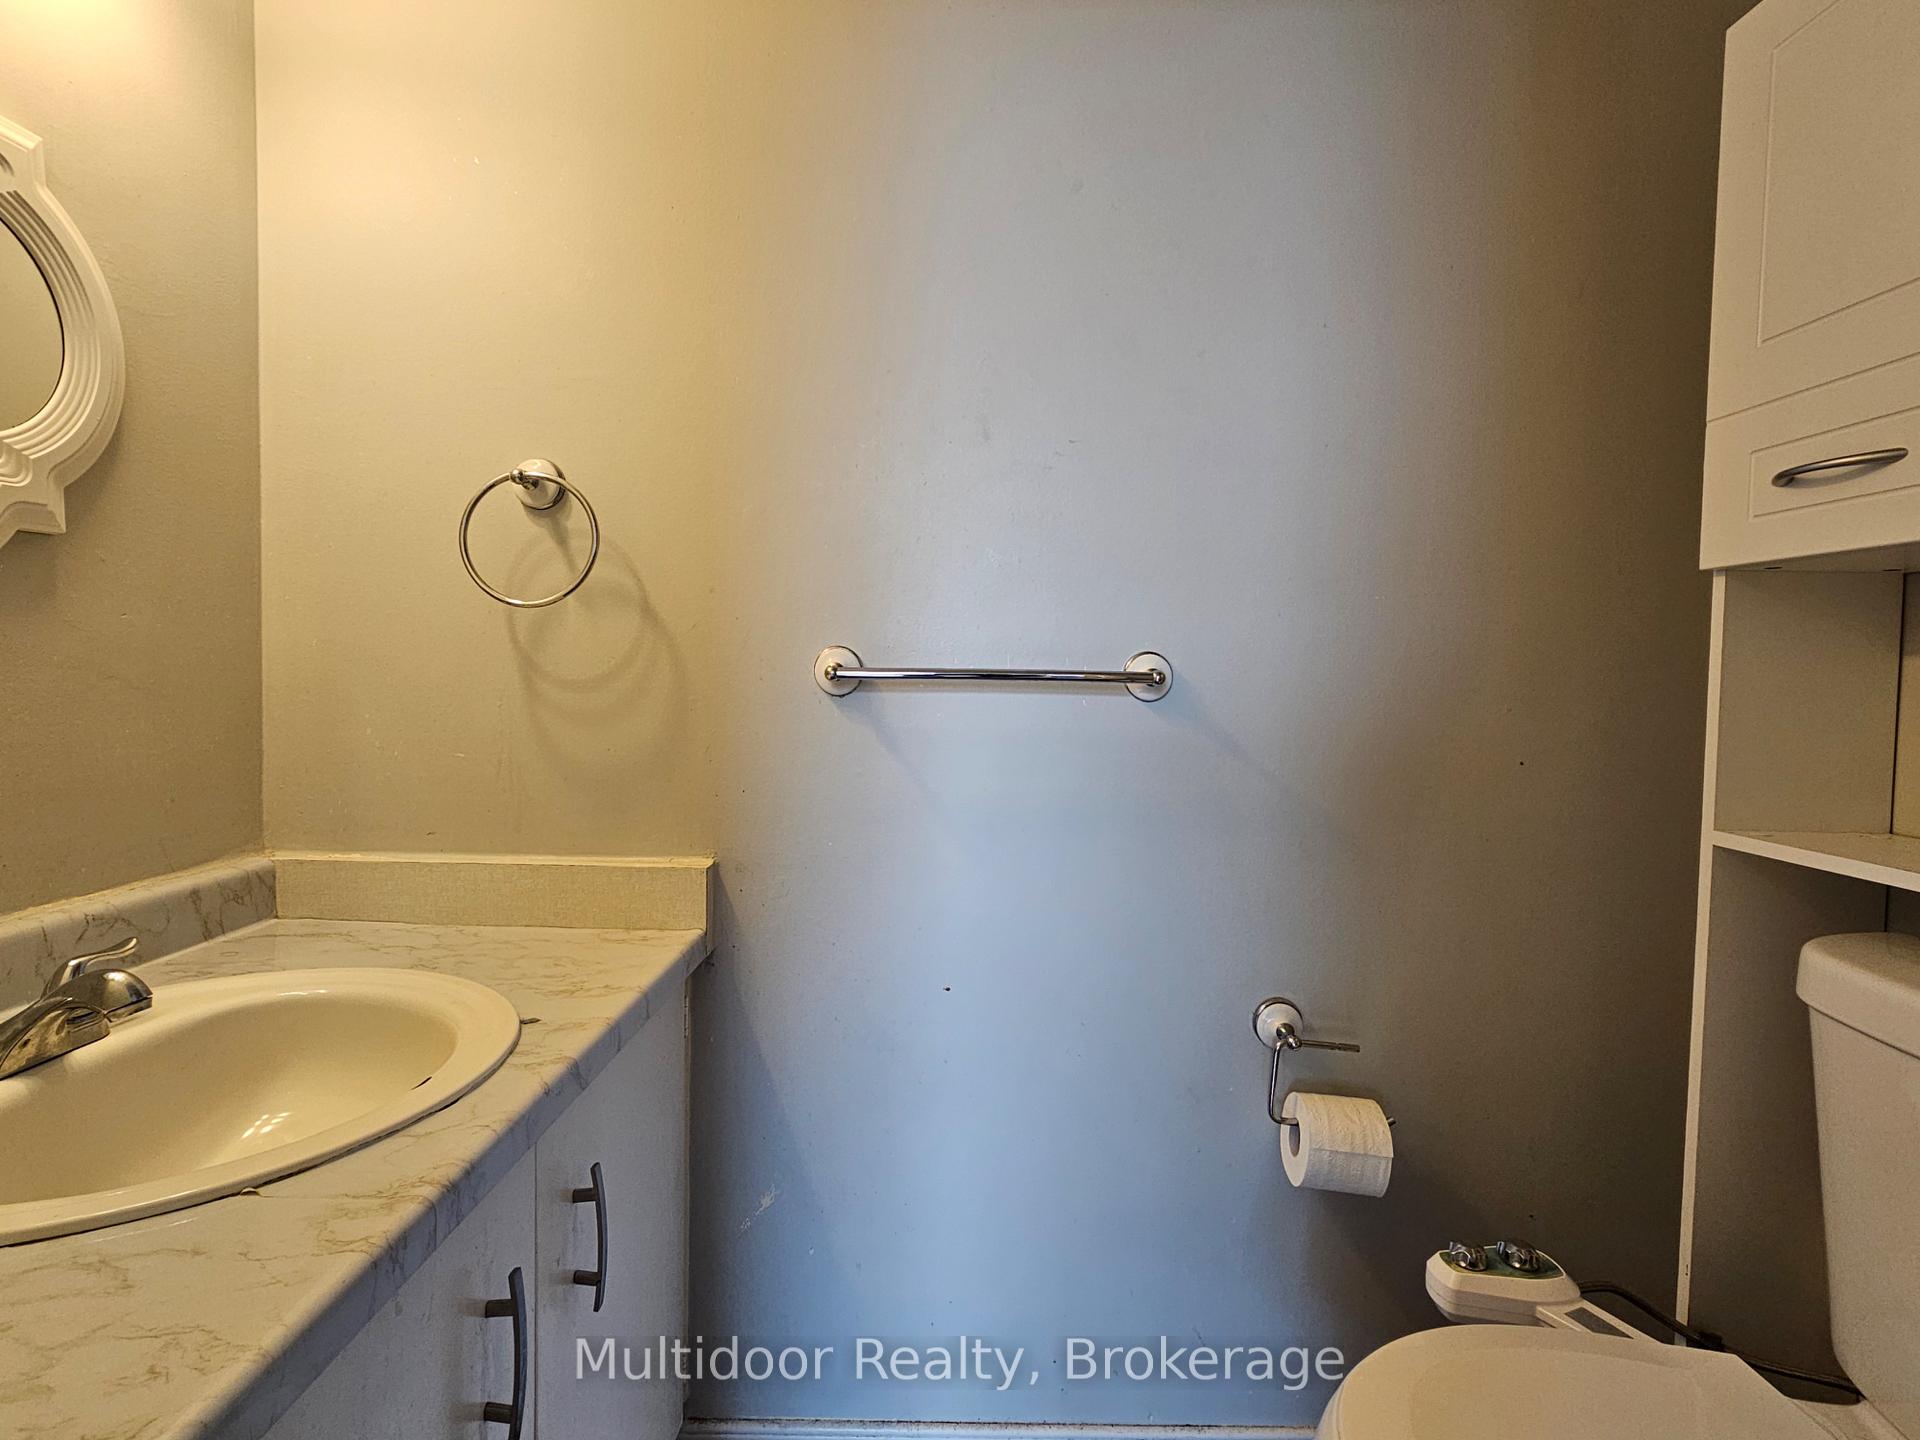
- Bathrooms: 2
- Kitchens: 1
OutsideBrick, Open
- Exterior: Brick
- Balcony: Open
Parking and locker1 Parking, Underground, Parking type Owned
- Spaces: 1 Parking
- Garage: Underground
- Parking type: Owned
- Driveway: Underground
- Locker: None
Building345 Driftwood Condos, Storeys 12, Units 300
- Name: 345 Driftwood Condos
- Storeys: 12
- Units: 300
- Registered: 1972
- Condo corporation: 70
- Amenities: Exercise room, gym, outdoor pool, recreation room
- Pets: Allowed
Heating, water and powerBaseboard, electric
- Heating: Baseboard, electric
Rent and termsRent $2,700 a month, Entire property, Unfurnished
- Rent: $2,700 a month
- Space for rent: Entire property
- Furnished: Unfurnished
- Lease: 12 months
- Paid: Monthly
- Rent includes: All inclusive
- Deposit: Required
- Credit check: Required
- Employment letter: Required
- Rental application: Required
- References: Required
IncludedAll inclusive - heat, hydro, water - one (1) parking included - subject to separate parking agreement, Dishwasher is as is and does not work - no a/c but all inclusive - bring your own portable units.
- Included: All inclusive - heat, hydro, water - one (1) parking included - subject to separate parking agreement
- Not included: Dishwasher is as is and does not work - no a/c but all inclusive - bring your own portable units.
NearbyHospital, library, park, public transit, ravine, school
- Close to: Hospital, library, park, public transit, ravine, school
Listing detailsW12219976, Terminated, Jun 13, 2025
- MLS® number: W12219976
- Status: Terminated
- Listed on: Jun 13, 2025
- Days on market: 24
- Updated: Jul 7, 2025
- Possession: 2025-06-15 / Immediate
- Occupied by: Vacant
- Listing brokerage: Multidoor Realty
About this home
Unit 1112, 335 Driftwood Avenue, North York (Black Creek), ON M3N 2P3
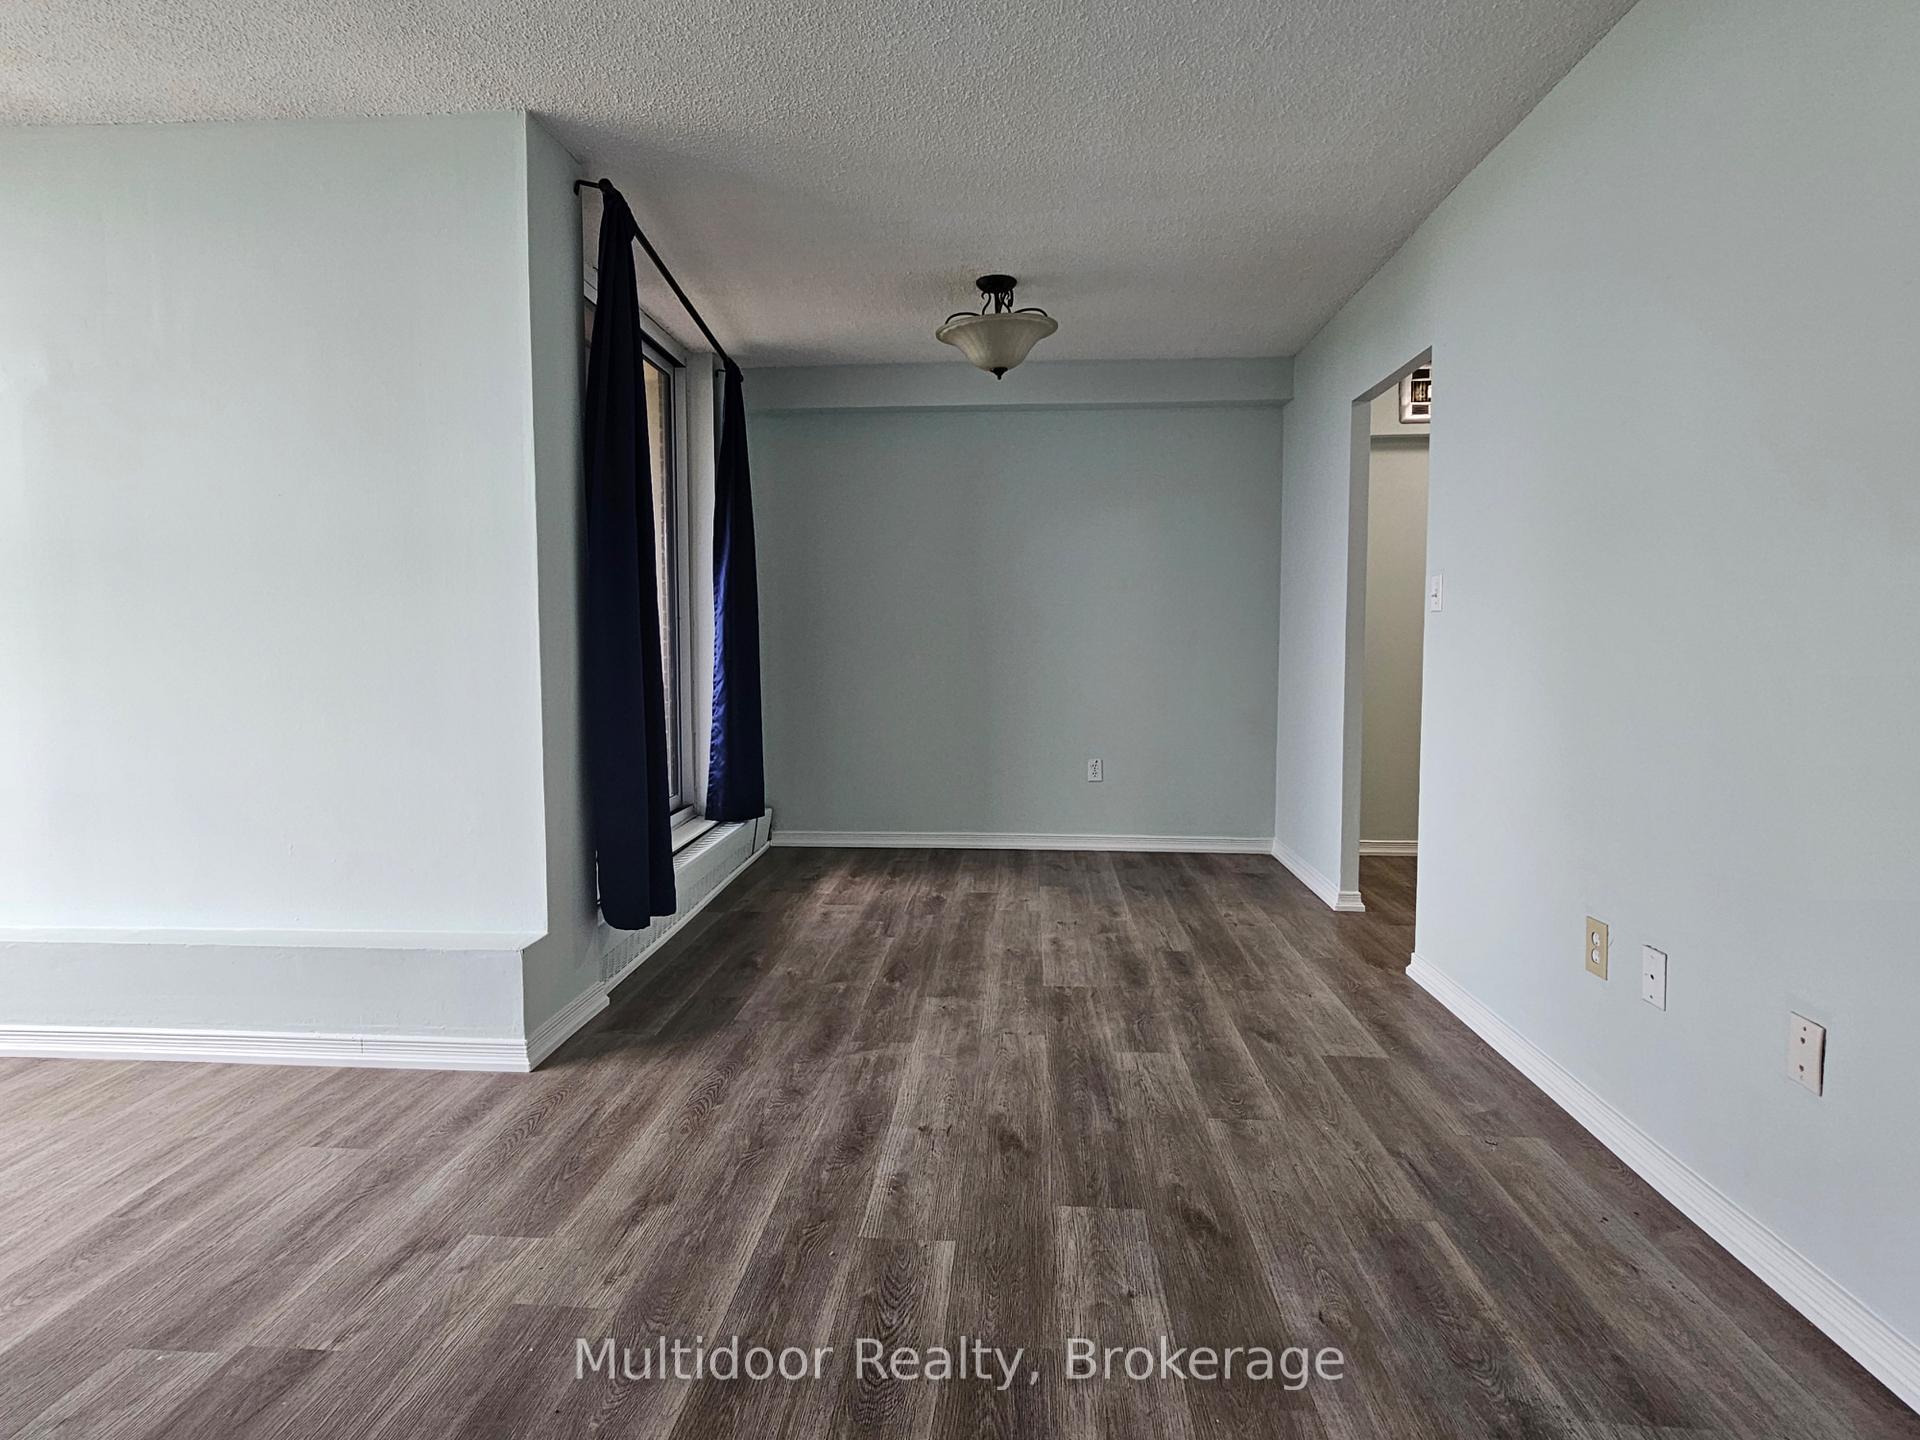
ALL INCLUSIVE - Welcome to a spectacular, newly painted 3 bedroom, 1.5 bath suite spanning over 1,000 sqft offering the perfect blend of style, comfort, and convenience. This all-inclusive gem boasts unobstructed views from the living room and a breathtaking outlook of the CN Tower, flooding the space with natural light and city flair. Living here means resort-style amenities outdoor pool, gym, sauna, party room, visitor parking, and one (1) secure underground parking all included. Outdoor lovers will appreciate proximity to Black Creek Pioneer Village, Northwood Park, G. Ross Lord Park, and serene forest trails. Commuting is effortless: TTC buses (108A/108B/35A/335) stop at your doorstep, and Pioneer Village Station, connecting to subway Line 1, is only an 11-minute walk or quick ride away. With convenient access to Highways 400/401/407 and an easy transit link to York University, this is urban convenience at its finest. Don't miss your chance units like this vanish fast! Immerse yourself in modern luxury, unbeatable location, and carefree and utility free living today. Landlord requires mandatory SingleKey Tenant Screening Report, 2 paystubs and a letter of employment and 2 pieces of government issued photo ID.
Ask about this home
A HOMEH agent will answer your questions about this home.
Know more about 345 Driftwood Condos
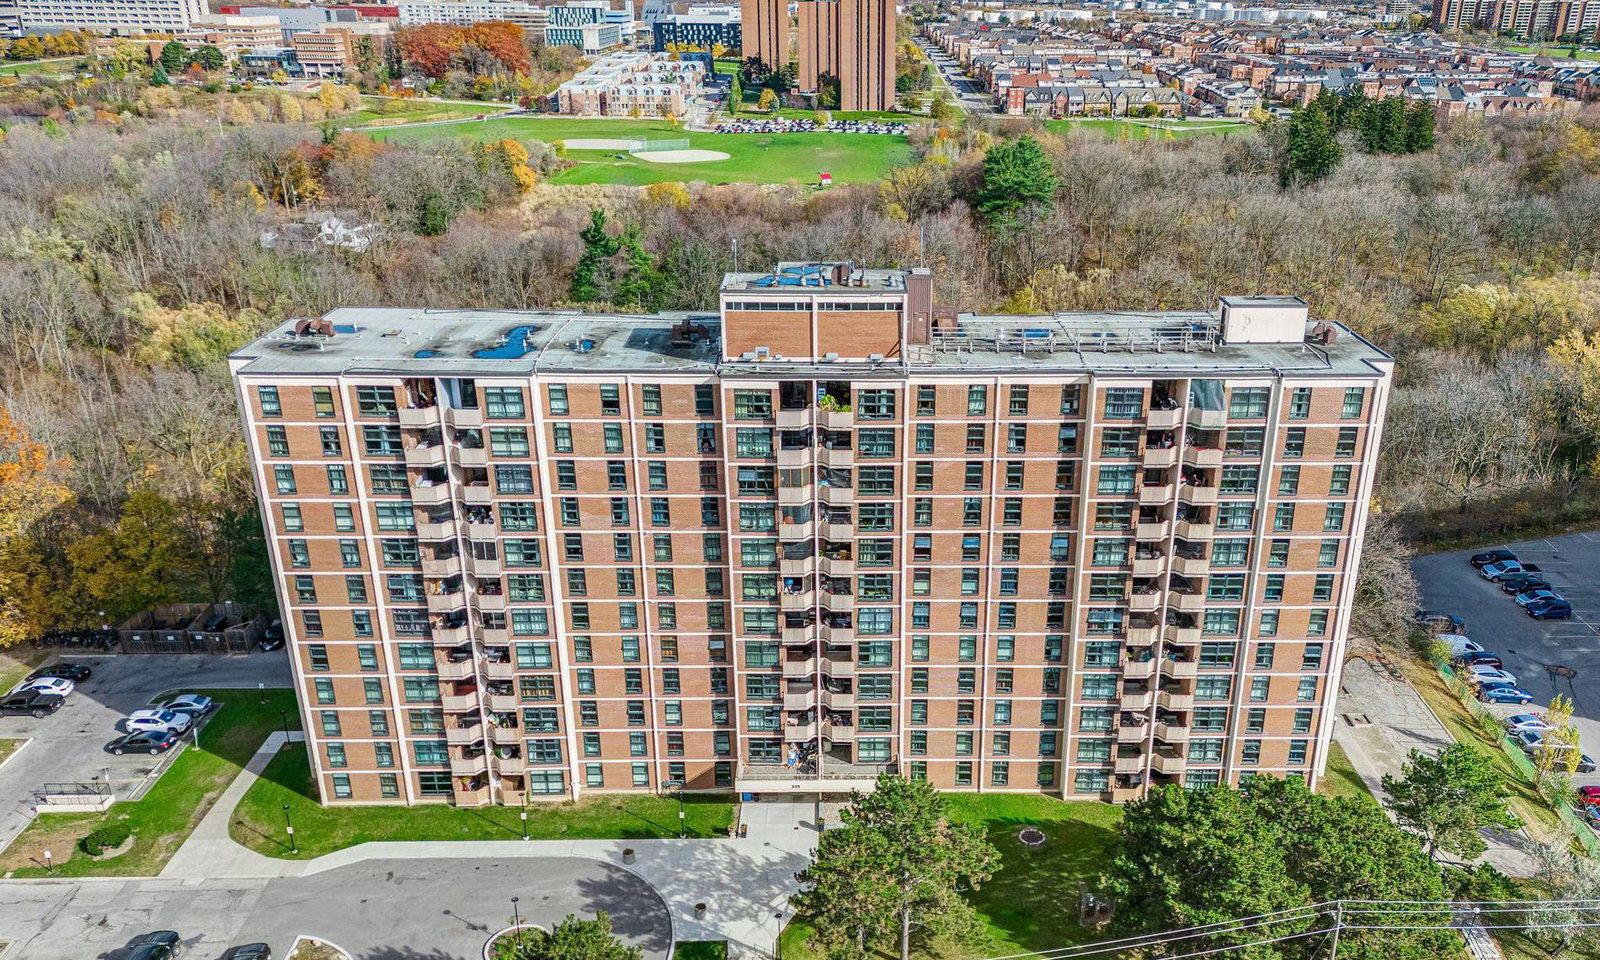
Condo building · 335-353 Driftwood Avenue
345 Driftwood Condos is a 12-storey condo with 300 suites, built in 1972 by Unknown. Right now 3 for sale are on the market here.
- 12storeys
- 300suites
- $349/sq ft
- 1972built
No similar units for rent in 345 Driftwood Condos right now.
Around this home
Daily convenience, out of 100, from the distances below
Schools nearby
School rating, out of 10.
Helpful calculators
Your HOMEH agent

"I would see it this week."