

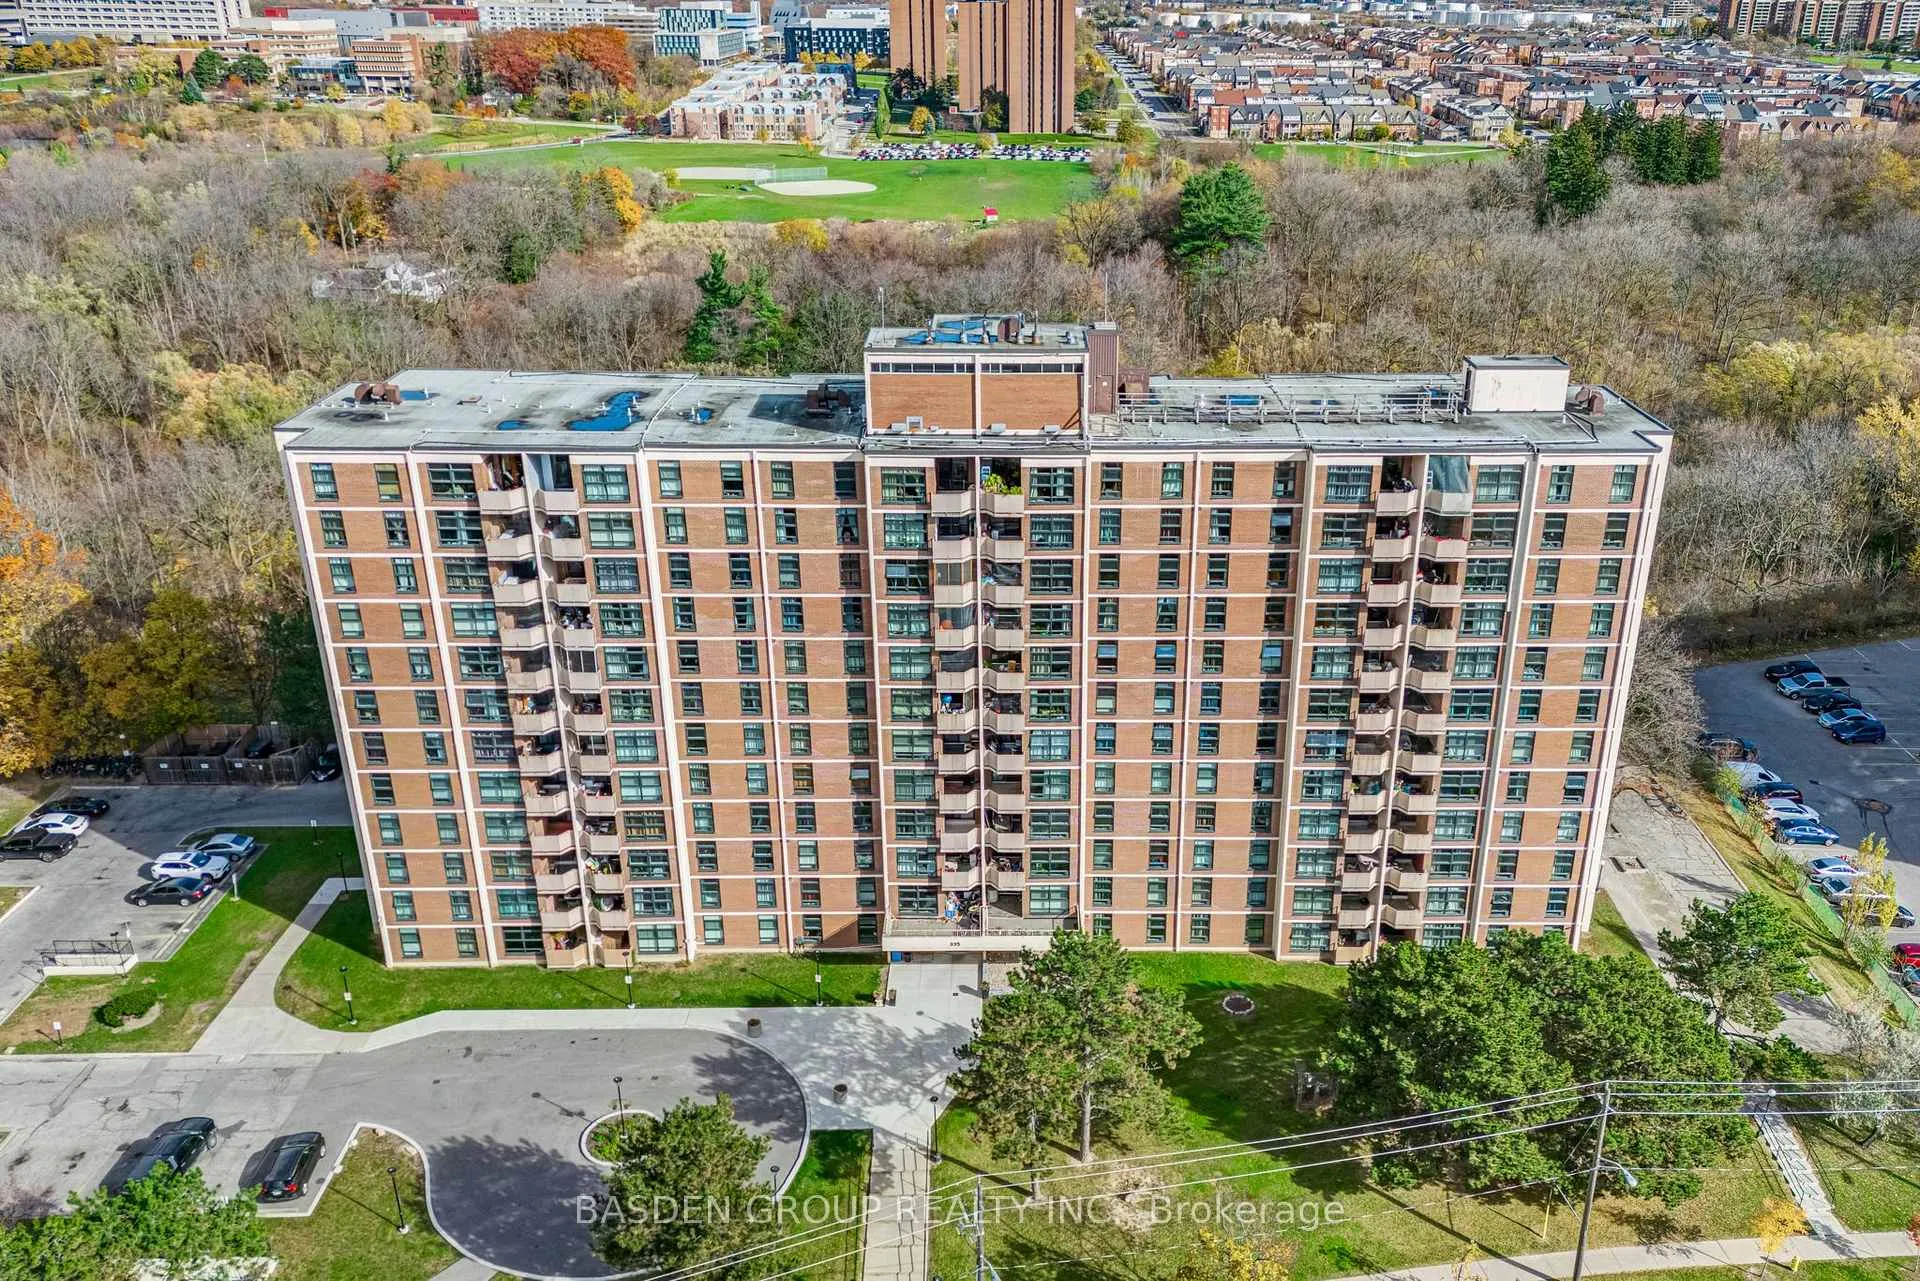
Unit 407, 335 Driftwood Avenue
Condo Apartment Sold
1/36Unit 407, 335 Driftwood Avenue
Condo Apartment Sold
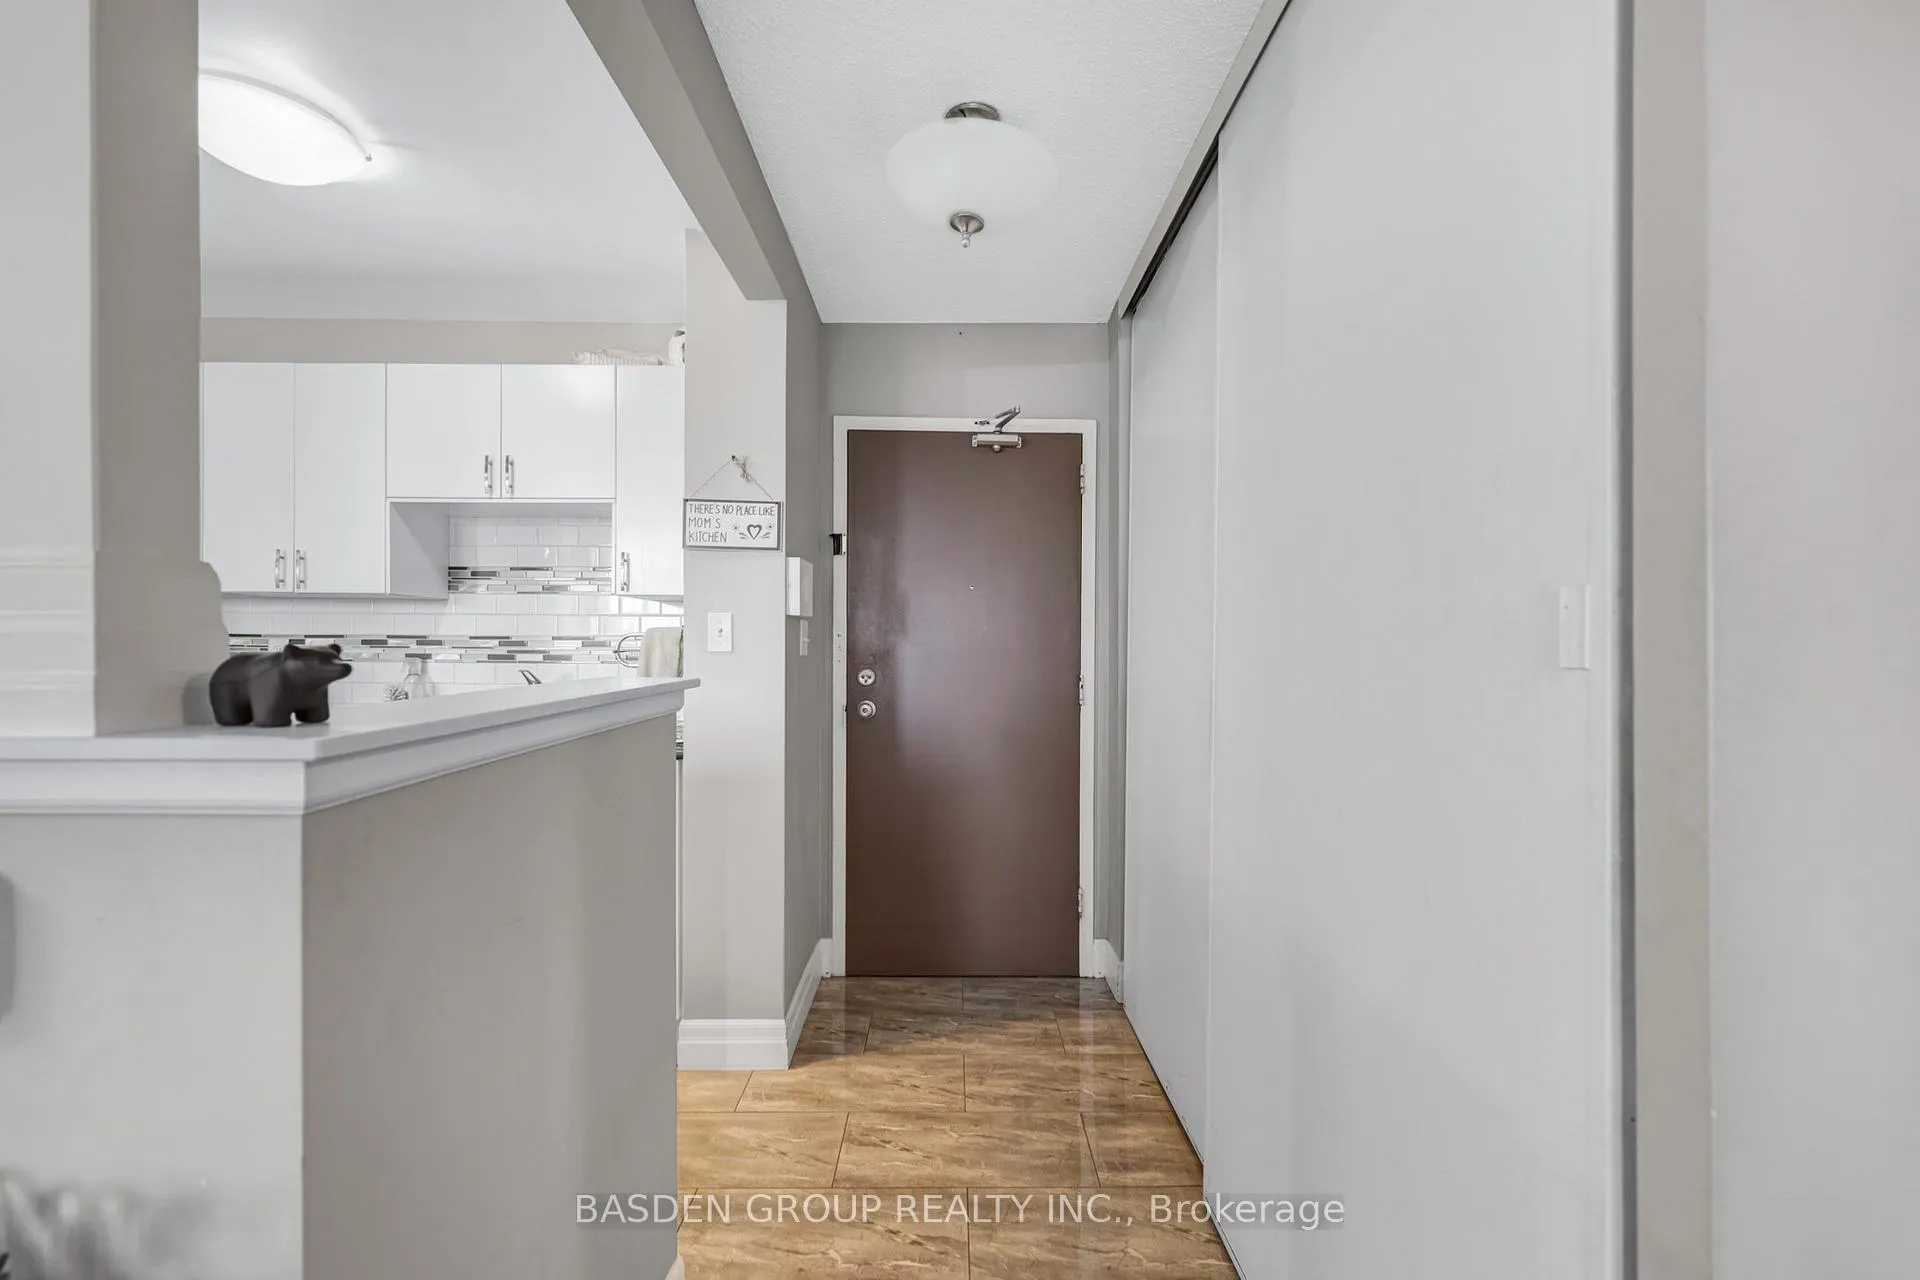 See all 36 photos
2 Bedrooms
1 Bathroom
1 Parking
900–999 sq.ft
$878/mo
$758/yr
Property history
Facts and features
- ExposureEast
- LaundryEnsuite
- LockerNone
- BalconyOpen
The homeCondo Apartment, Apartment, 900–999 sq ft
- Type: Condo Apartment
- Style: Apartment
- Living space: 900–999 sq ft
- Basement: None
- Exposure: East
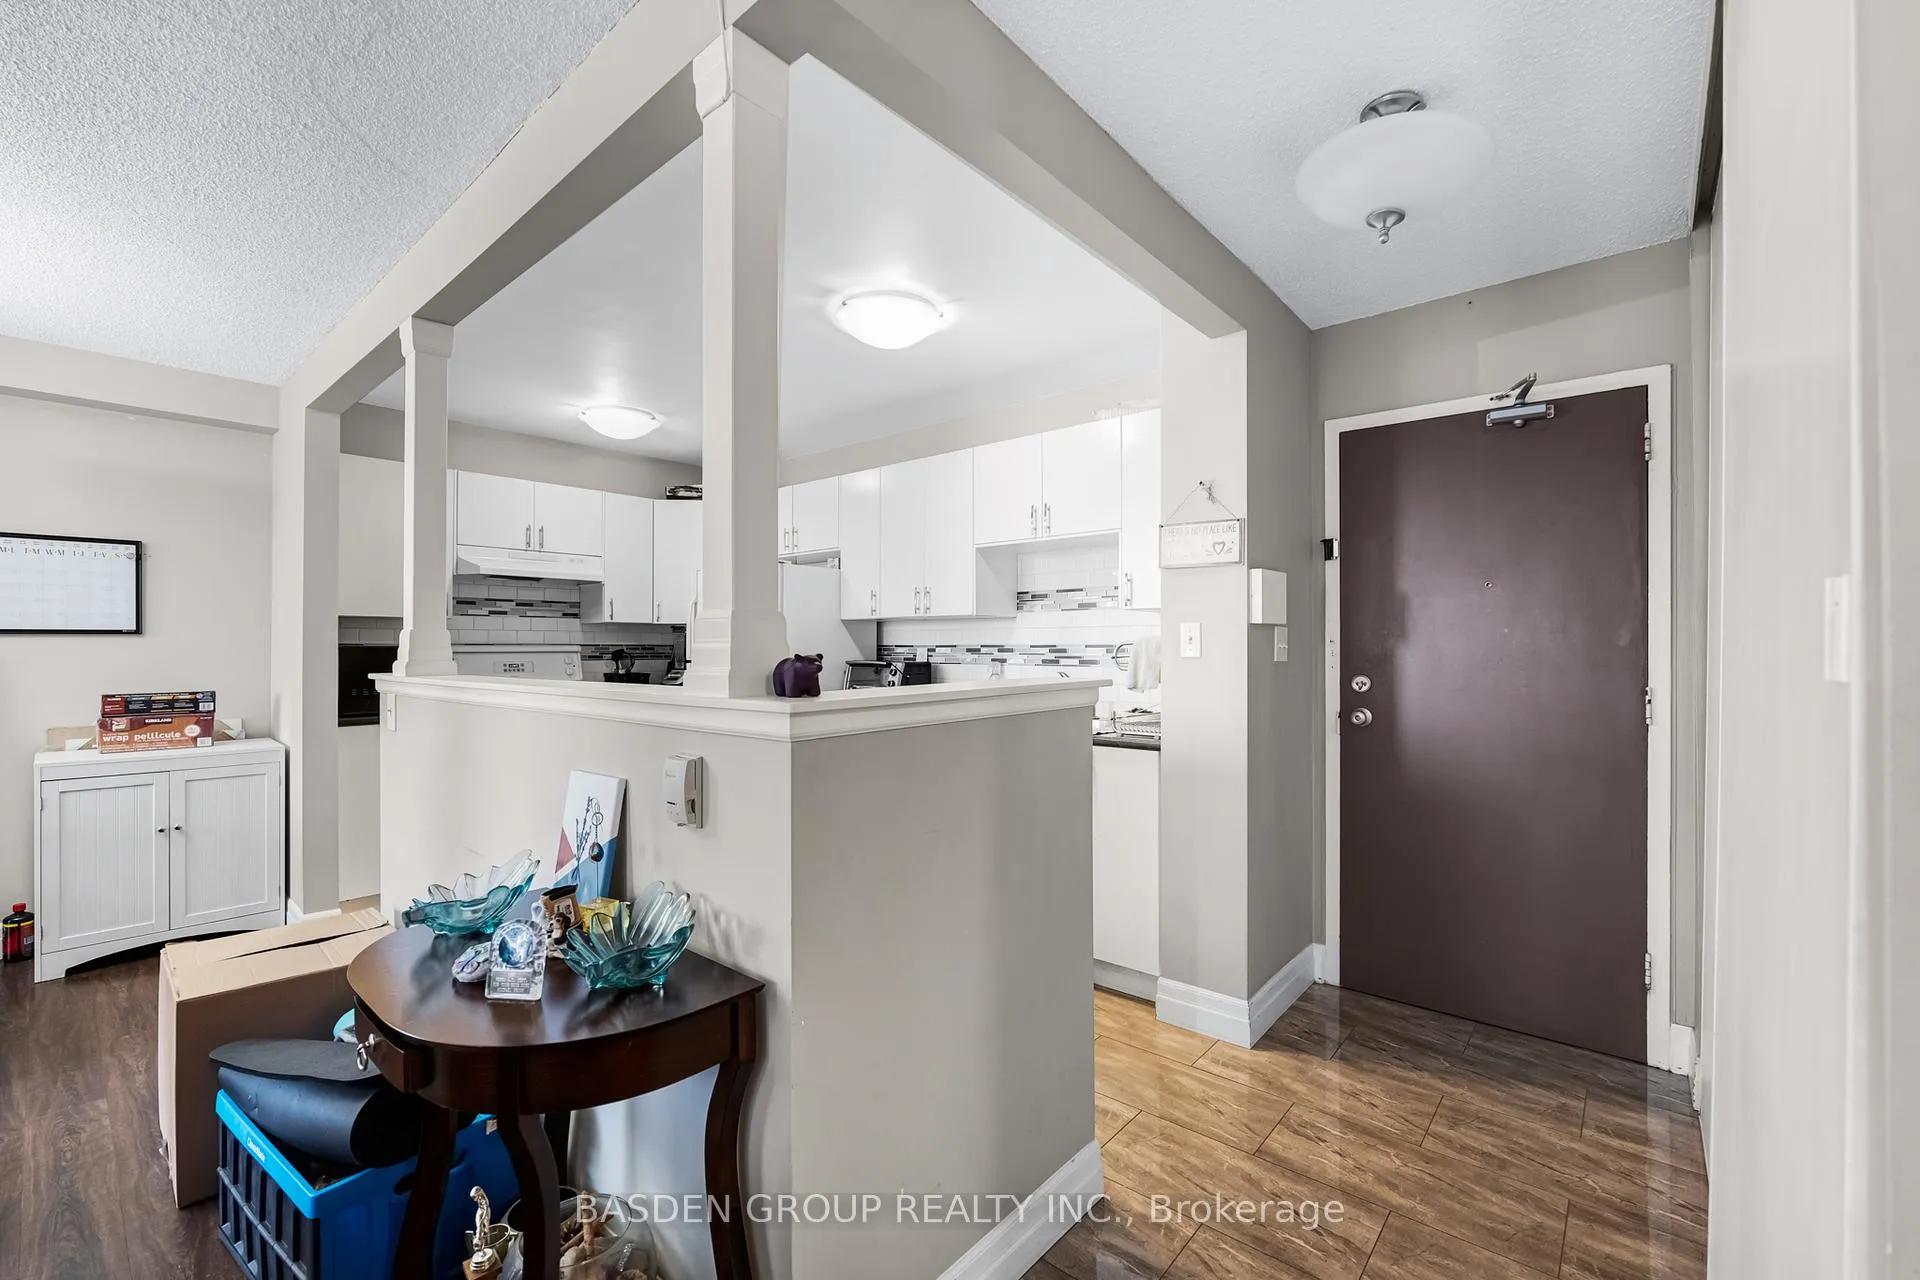
InsideEnsuite, Rooms above ground 6, Bedrooms 2
- Laundry: Ensuite
- Rooms above ground: 6
- Bedrooms: 2
- Bathrooms: 1
- Kitchens: 1
OutsideBrick, Open
- Exterior: Brick
- Balcony: Open
Parking and locker1 Parking, Underground, Exclusive
- Spaces: 1 Parking
- Garage: Underground
- Parking type: Exclusive
- Driveway: Underground
- Locker: None
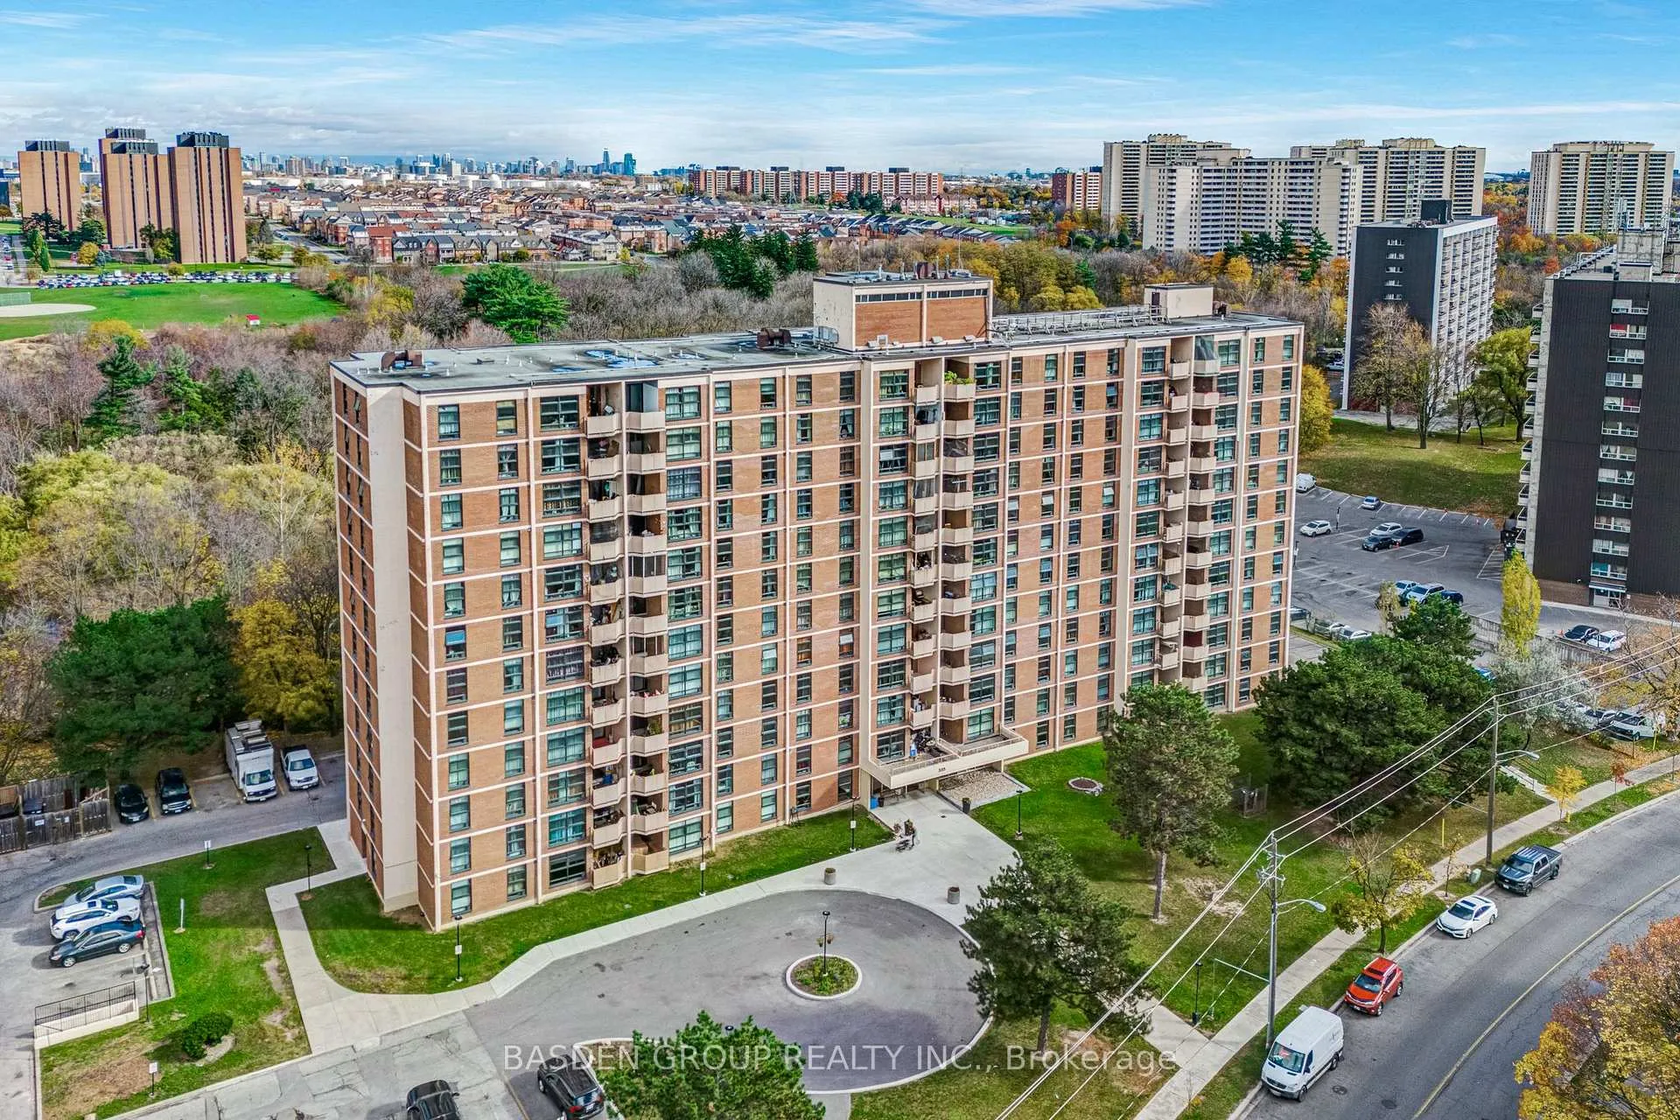
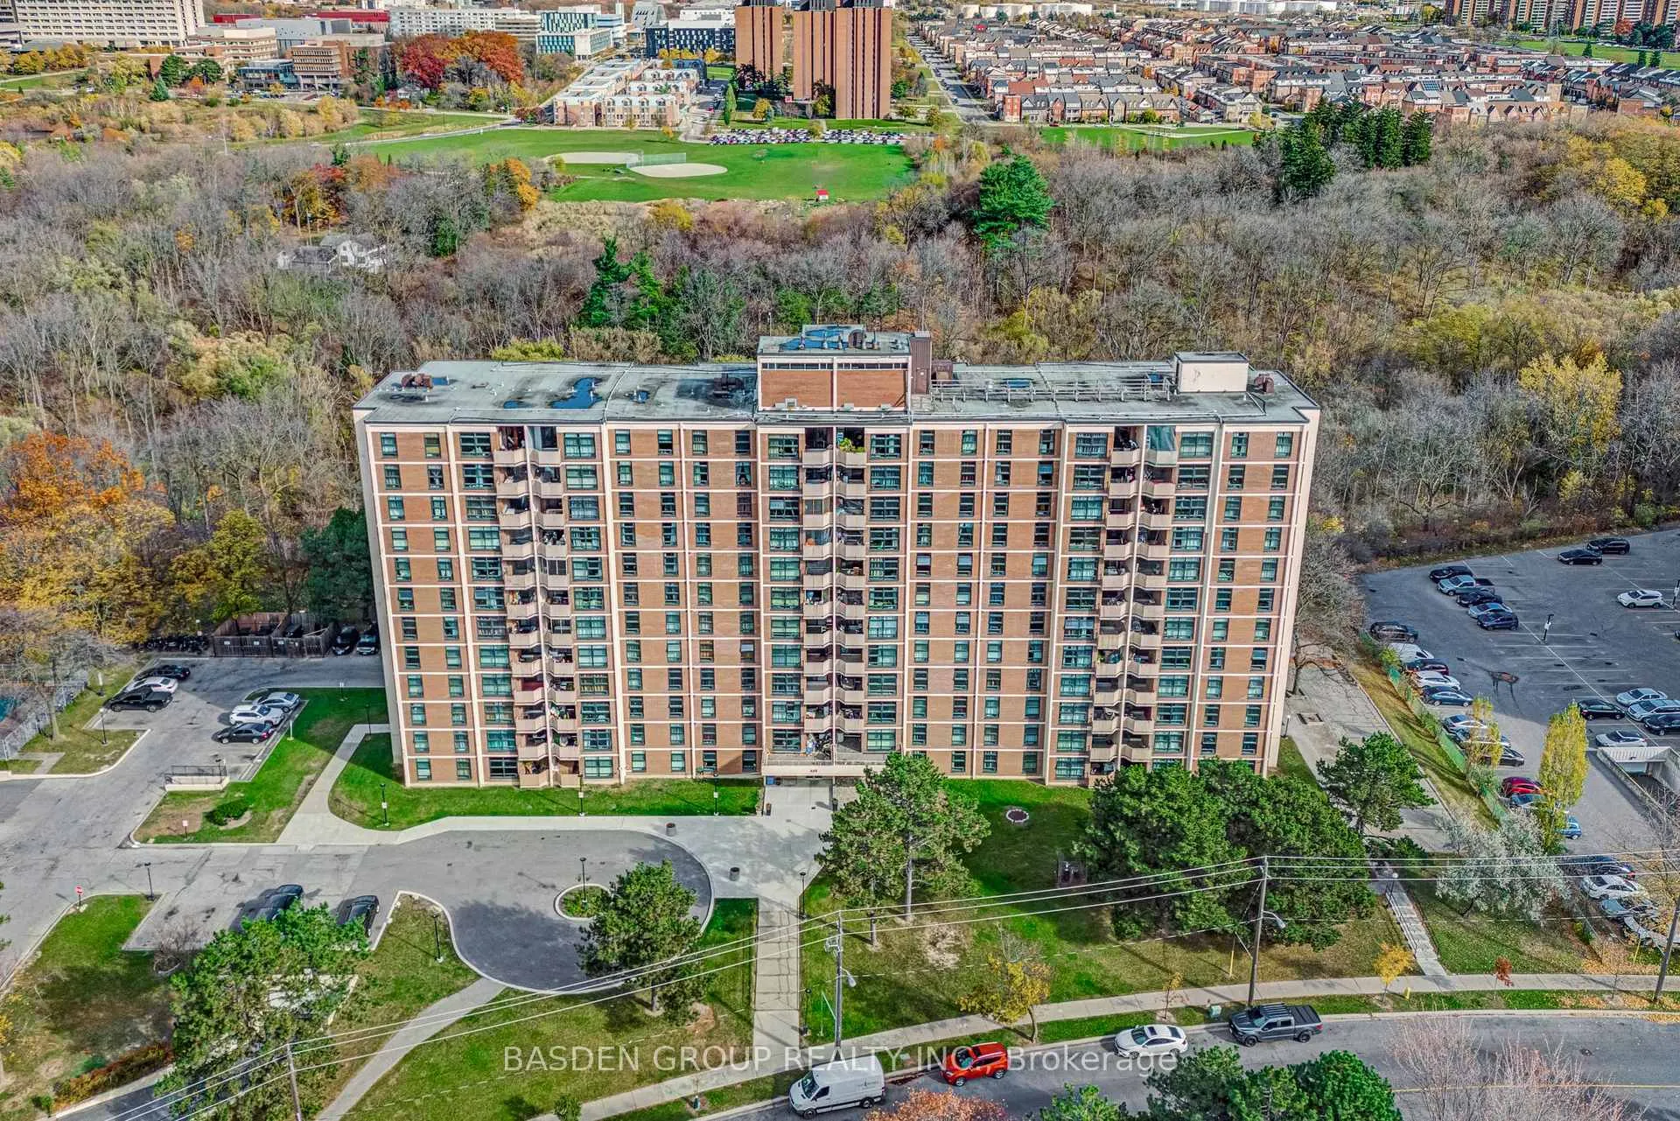
Building345 Driftwood Condos, Storeys 12, Units 300
- Name: 345 Driftwood Condos
- Storeys: 12
- Units: 300
- Registered: 1972
- Condo corporation: 70
- Pets: Allowed
Heating, water and powerForced air, gas, Other
- Heating: Forced air, gas
- Cooling: Other
Costs and taxesTaxes $758 a year, Condo fee $878 a month, Heat included, hydro included, water included, common elements included, building insurance included, parking included
- Taxes, 2024: $758 a year
- Condo fee: $878 a month
- Fee includes: Heat included, hydro included, water included, common elements included, building insurance included, parking included
- HST: HST included in the price
Included in the saleAppliances including fridge/stove, all electrical light fixtures & all window coverings.
- Included: Appliances including fridge/stove, all electrical light fixtures & all window coverings.
Listing detailsW10407820, Sold, Nov 5, 2024
- MLS® number: W10407820
- Status: Sold
- Listed on: Nov 5, 2024
- Days on market: 81
- Updated: Jan 25, 2025
- Possession: 2024-12-01 / December 1, 2024
- Occupied by: Tenant
- Listing brokerage: BASDEN GROUP REALTY INC.
About this home
Unit 407, 335 Driftwood Avenue, North York (Black Creek), ON M3N 2P3
Location, Location Location. Very Spacious Two Bedroom Condo. No carpet, Large windows, Very Nice View. Close to All amenities Public Transit on doorstep. York University, Elementary Schools,Very Close to Shopping, Grocery Stores and Restaurants!!!
Read more
Ask about this home
A HOMEH agent will answer your questions about this home.
Ask a question
Know more about 345 Driftwood Condos
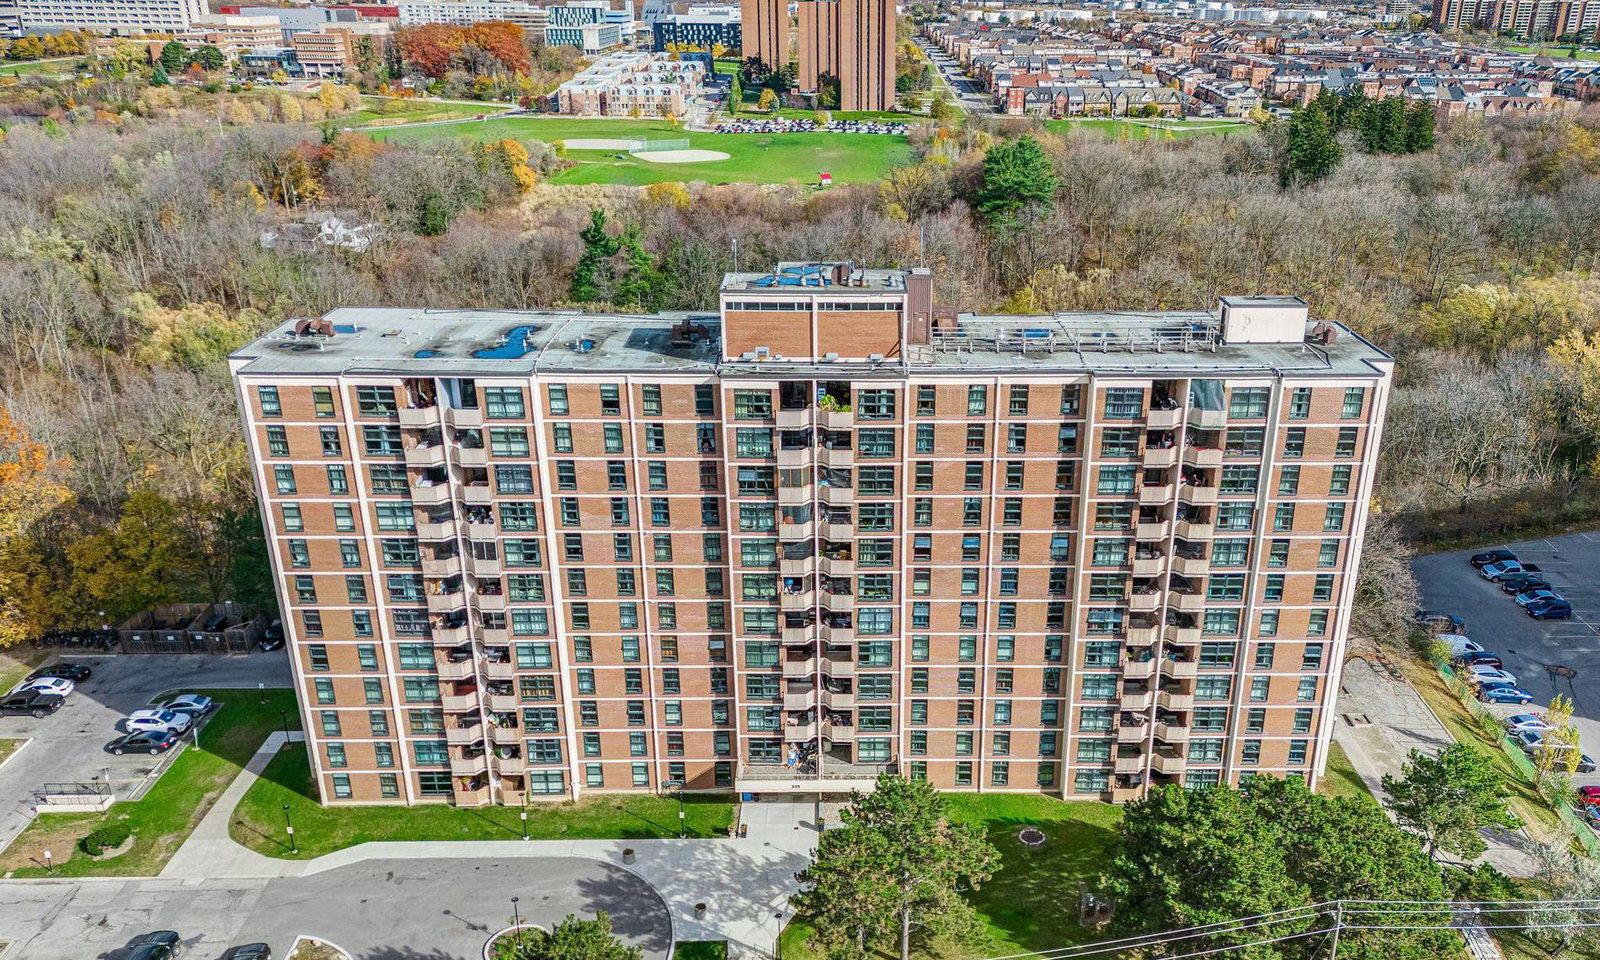
Condo building · 335-353 Driftwood Avenue
345 Driftwood Condos is a 12-storey condo with 300 suites, built in 1972 by Unknown. Right now 3 for sale are on the market here.
- 12storeys
- 300suites
- $349/sq ft
- 1972built
GymOutdoor poolParty roomSauna
No similar units for sale in 345 Driftwood Condos right now.
Thinking of selling your home?See what your home is worth today.
Around this home
Jane & Steeles
Errands
Parks
Schools
Daily convenience, out of 100, from the distances below
ParkBlack Creek Parkland · 12 within 1 km1 min walk59 m
GrocerySuper Stop13 min walk822 m
SchoolBrookview Middle School8 min walk470 m
PharmacyJane Shoreham Pharmacy13 min walk774 m
Cafés & foodThe Orange Snail · 15 within 1 km11 min walk705 m
Gym & rec centreSobeys Stadium9 min walk543 m
LibraryOsgoode Hall Library12 min walk722 m
WalkDriveStraight-line distance, open map data
Grocery0.8 km
Park0.1 km
Coffee0.8 km
Dining0.7 km
Gym0.5 km
Schools nearby
School rating, out of 10.
Brookview Middle Schoolelementary · Public · 0.5 km
—
Driftwood Public Schoolelementary · Public · 0.5 km
—
Shoreham Public Schoolelementary · Public · 0.5 km
—
Contact agent
Helpful calculators
Mortgage
Affordability
Closing costs
Land transfer tax
Property tax
Down payment
CMHC insurance
Stress test
Cashback Rebate
Your HOMEH agent

KimHOMEH agent · North York
"I would see it this week."
Ask Kim
Keep exploring
You are here