

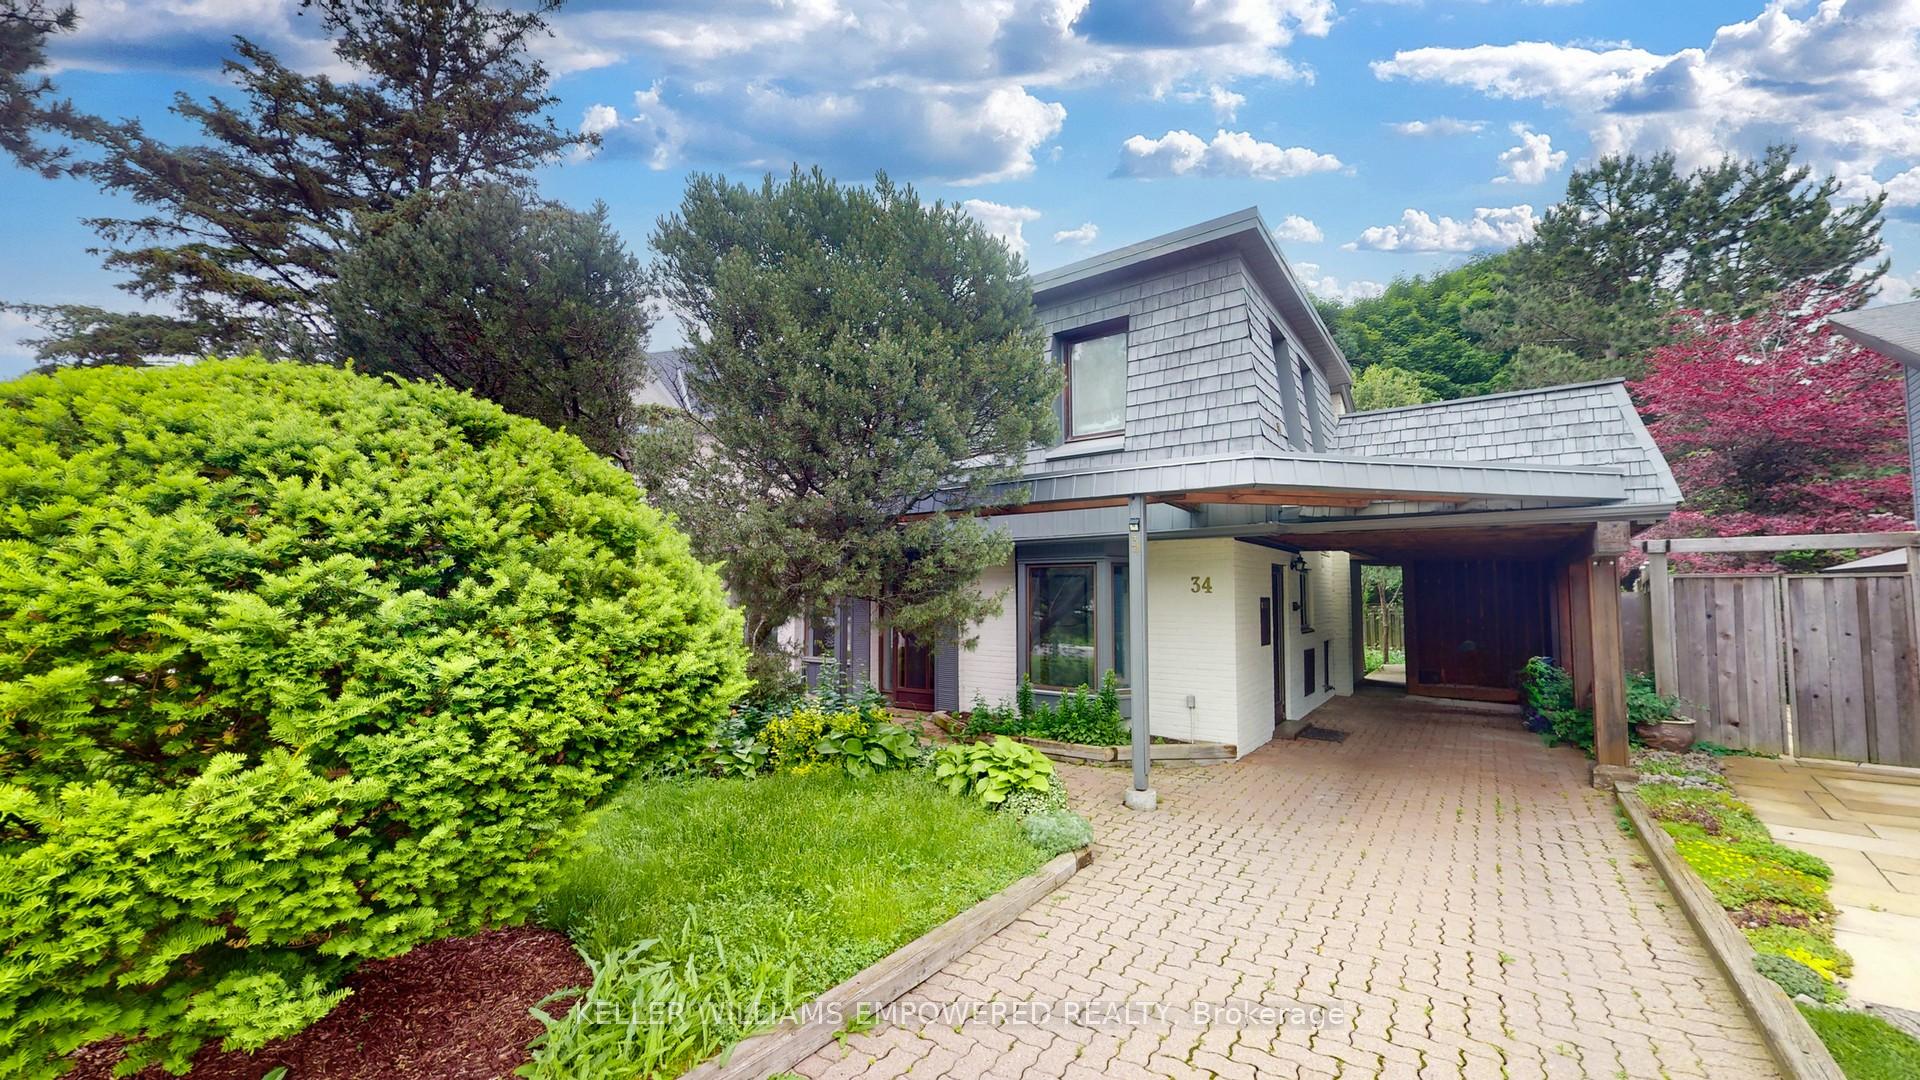
34 Cedarbank Crescent
34 Cedarbank Crescent
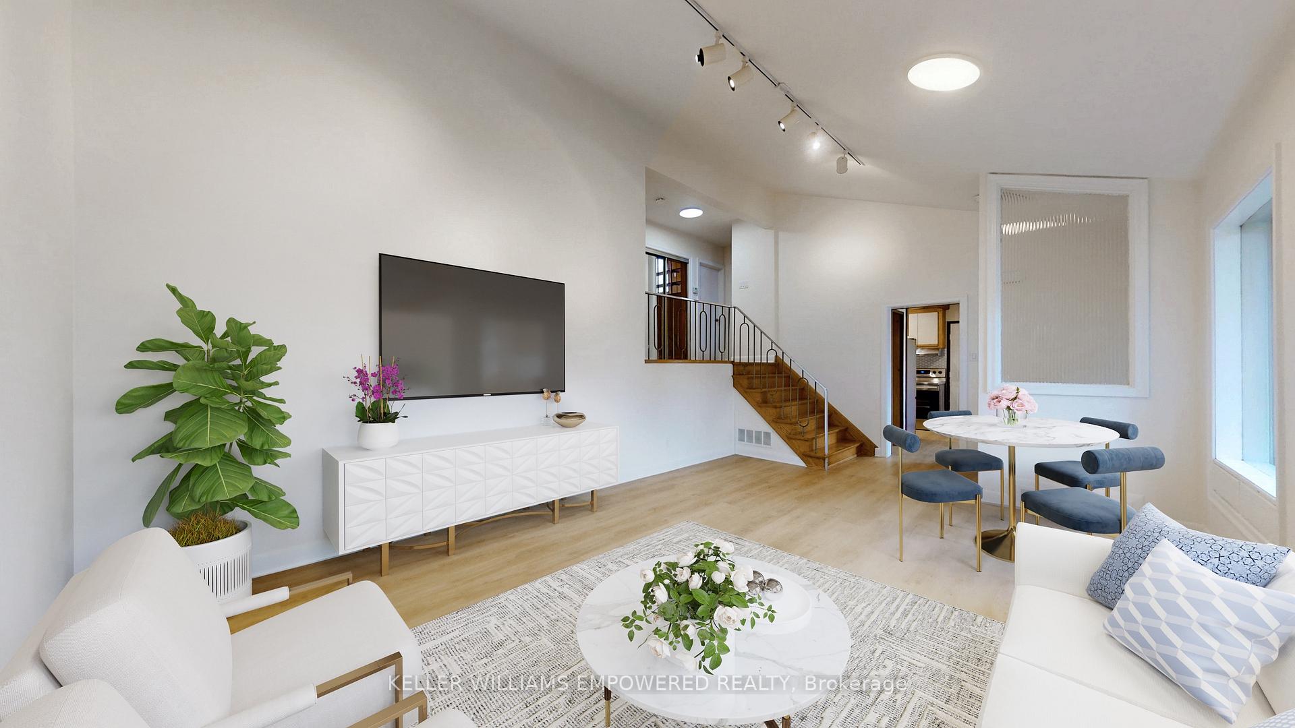
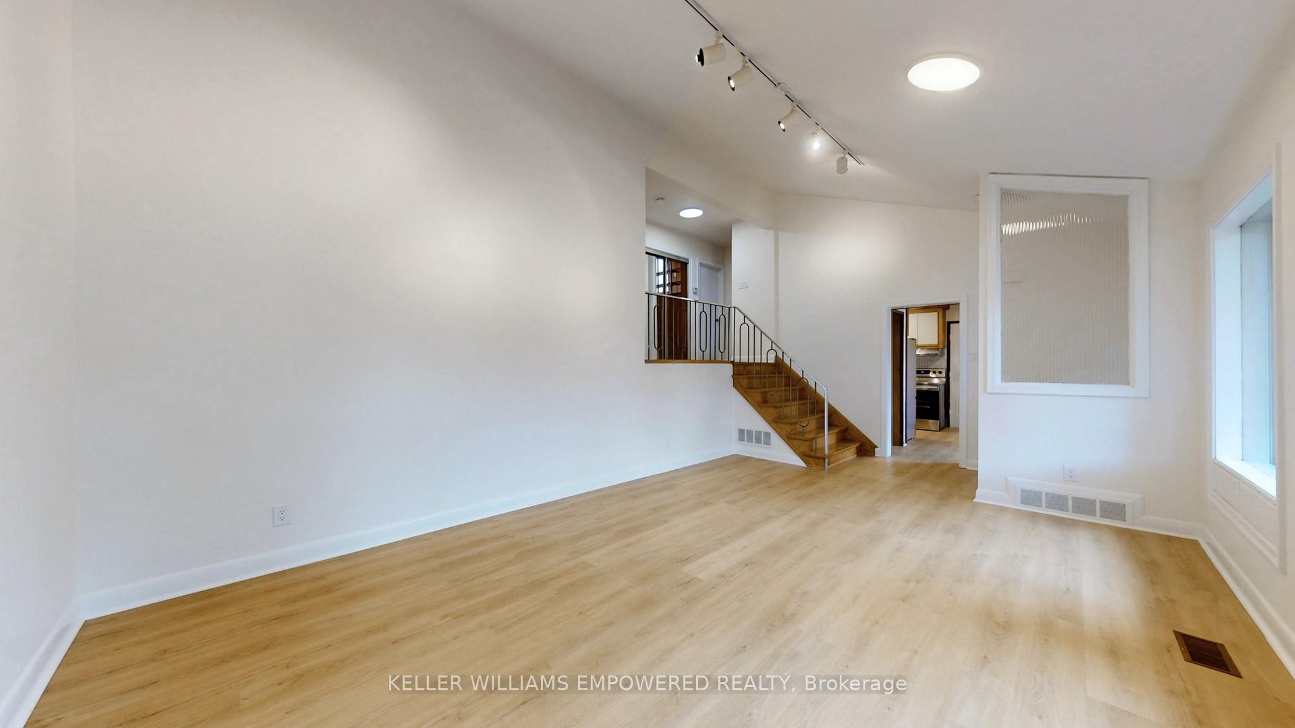
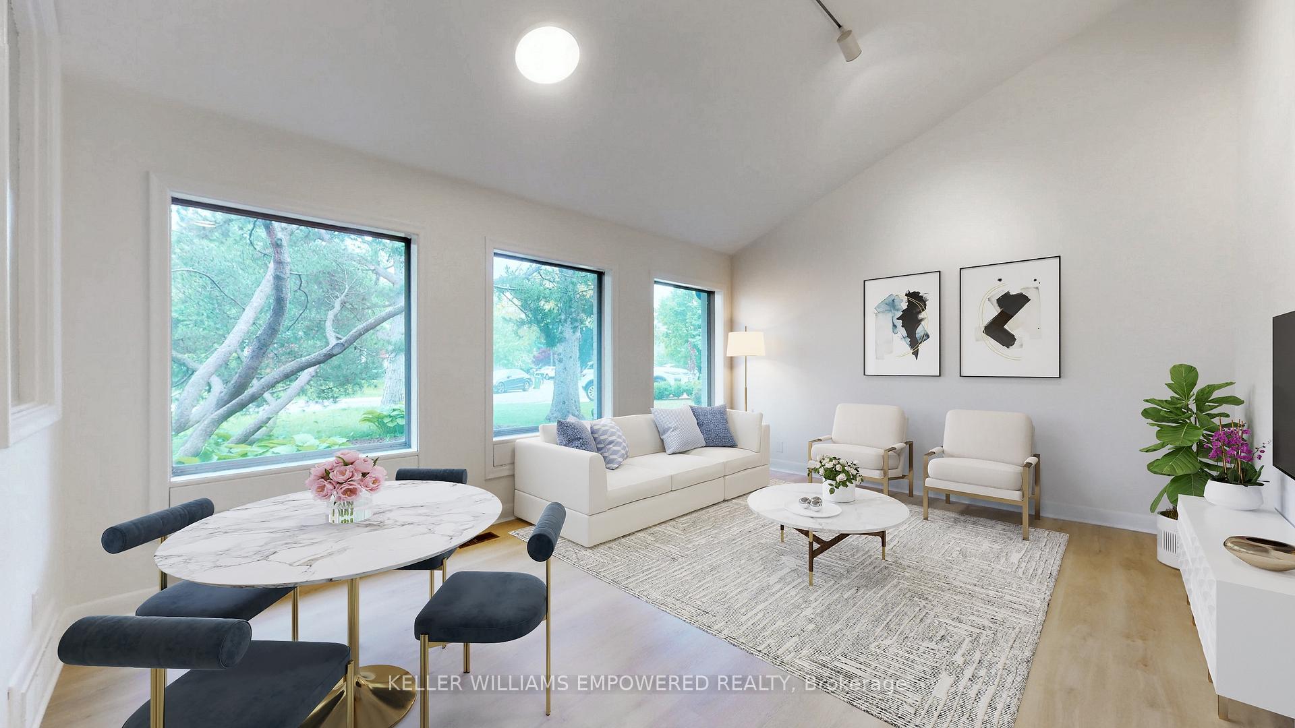
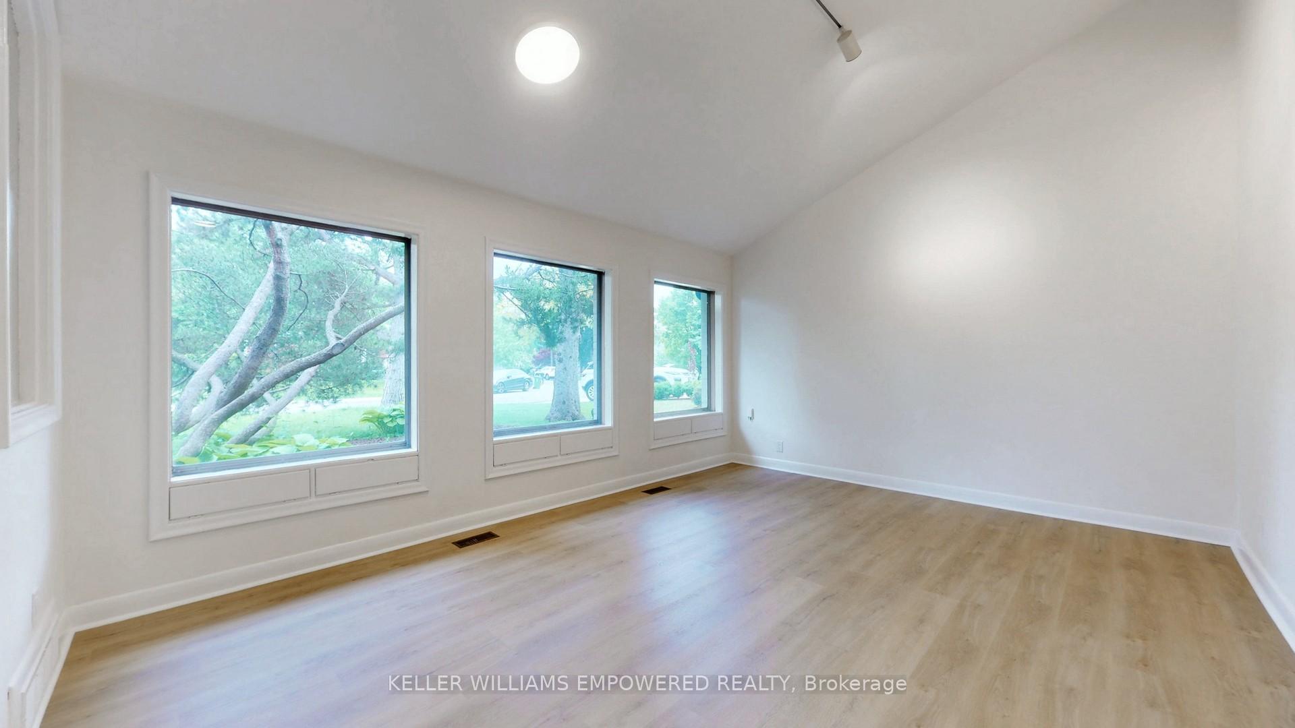 See all 20 photos
Property history
- $1,690,000TerminatedList: 2025-06-26|End: 2025-08-11|46 daysC12251850
Facts and features
- BasementWalk-out
- Price per sq ft~$966
- Water, sewerMunicipal
- Lot shapePie
- Central air
The homeDetached, Backsplit 4, 1,500–2,000 sq ft
- Type: Detached
- Style: Backsplit 4
- Living space: 1,500–2,000 sq ft
- Basement: Finished with walk-out
- Waterfront: None
InsideVinyl, Tile, Lower level, Water heater owned
- Flooring: Vinyl, Tile
- Laundry: Lower level
- Features: Water heater owned
- Security: Smoke detector, carbon monoxide detectors
- Rooms above ground: 7
- Rooms in the basement: 3
- Bedrooms: 3 + 1 in the basement
- Bathrooms: 2
- Kitchens: 1
Outside and lotBrick, Asphalt shingle, cedar, Concrete
- Exterior: Brick
- Roof: Asphalt shingle, cedar
- Foundation: Concrete
- Features: Landscaped, deck
- Other structures: Workshop
- Size: 47.36 × 100 ft
- Shape: Pie
Parking1 Garage, Carport, Private
- Spaces: 1 Garage
- Garage: Carport
- Driveway: Private
Heating, water and powerForced air, electric, Central air, Municipal water
- Heating: Forced air, electric
- Cooling: Central air
- Water: Municipal water
- Sewer: Municipal sewer
Costs and taxesTaxes $6,681 a year, HST included in the price, N/a
- Taxes, 2024: $6,681 a year
- HST: HST included in the price
- Rental items: N/a
Included in the saleAll existing elfs & window coverings, stove, double-door fridge (2024), exhaust range hood fan (2024),d/w (2024), washer & dryer, hwt, electric central-air furnace (in crawlspace, upgraded in 2025), new heat pump system (2025), sauna in lower flr (as-is), f/p in lower flr (as-is), fridge in the storage room at the back of the carport (as-is), N/a
- Included: All existing elfs & window coverings, stove, double-door fridge (2024), exhaust range hood fan (2024),d/w (2024), washer & dryer, hwt, electric central-air furnace (in crawlspace, upgraded in 2025), new heat pump system (2025), sauna in lower flr (as-is), f/p in lower flr (as-is), fridge in the storage room at the back of the carport (as-is)
- Not included: N/a
NearbyLibrary, park, place of worship, public transit, rec./commun.centre, school
- Close to: Library, park, place of worship, public transit, rec./commun.centre, school
Listing detailsC12251850, Terminated, Jun 26, 2025
- MLS® number: C12251850
- Status: Terminated
- Listed on: Jun 26, 2025
- Days on market: 46
- Updated: Aug 11, 2025
- Possession: 2025-08-01 / 30-59 days
- Occupied by: Vacant
- Listing brokerage: KELLER WILLIAMS EMPOWERED REALTY
About this home
34 Cedarbank Crescent, North York (Banbury-Don Mills), ON M3B 3A4
This well-loved family home offers a rare combination of charm, space, and flexibility, nestled on a quiet and highly sought-after crescent. Thoughtfully designed with vaulted ceilings and a large loft addition that can easily serve as a fourth bedroom or home office, the home features a newly upgraded kitchen with sleek countertops and stainless steel appliances, as well as a fully renovated bathroom with modern fixtures. Premium vinyl flooring has been newly installed throughout, and the lower-level family room enhanced with pot lights walks out to a spacious, therapeutic deck and a large, private backyard perfect for relaxing or entertaining. Ideally located within walking distance to excellent public and private schools, parks, Shops at Don Mills, TTC, and fine restaurants, with convenient access to the DVP, this home offers incredible potential to enjoy as-is, renovate further, or build your dream home in one of Toronto's most desirable neighbourhoods. *Some images have been virtually staged to help illustrate the potential use and layout of the space. No modifications have been made to the structure or layout.*
Ask about this home
A HOMEH agent will answer your questions about this home.
Around this home
Daily convenience, out of 100, from the distances below
Schools nearby
School rating, out of 10.
Helpful calculators
Your HOMEH agent

"Priced 11% under the Hestimate. I would see it this week."