

34 Ladner Drive N
Semi-Detached For Rent
1/734 Ladner Drive N
Semi-Detached For Rent
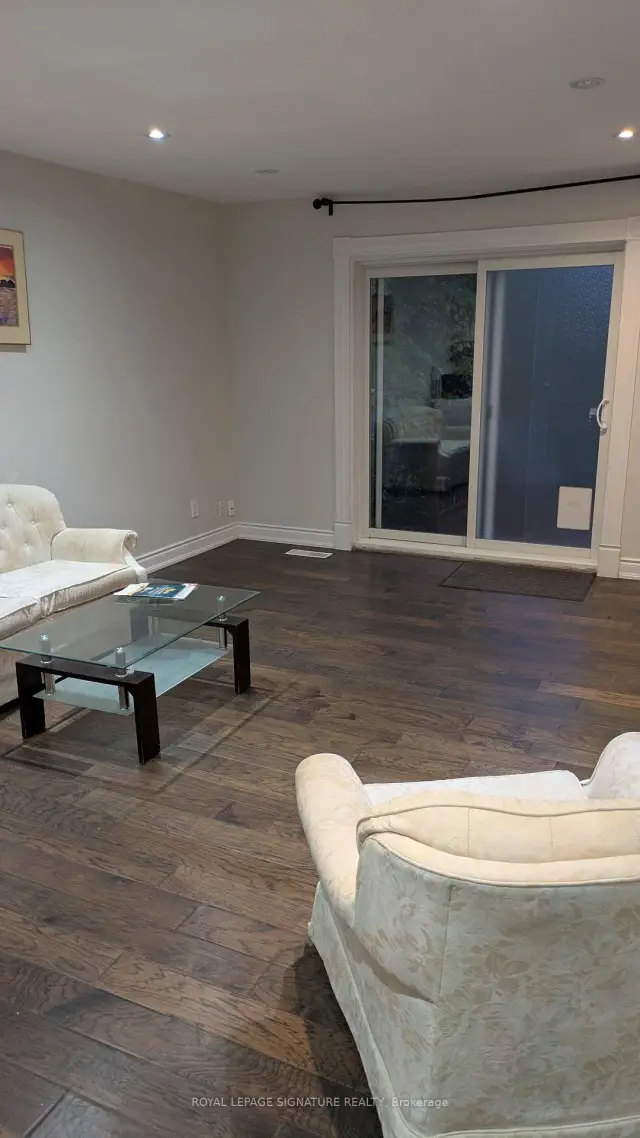
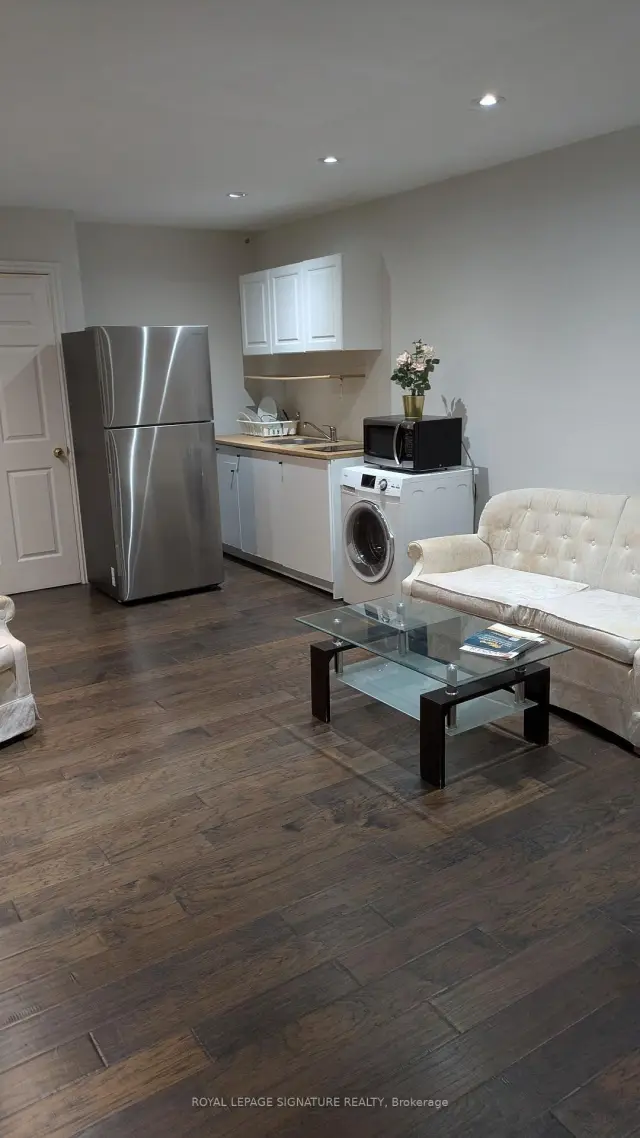
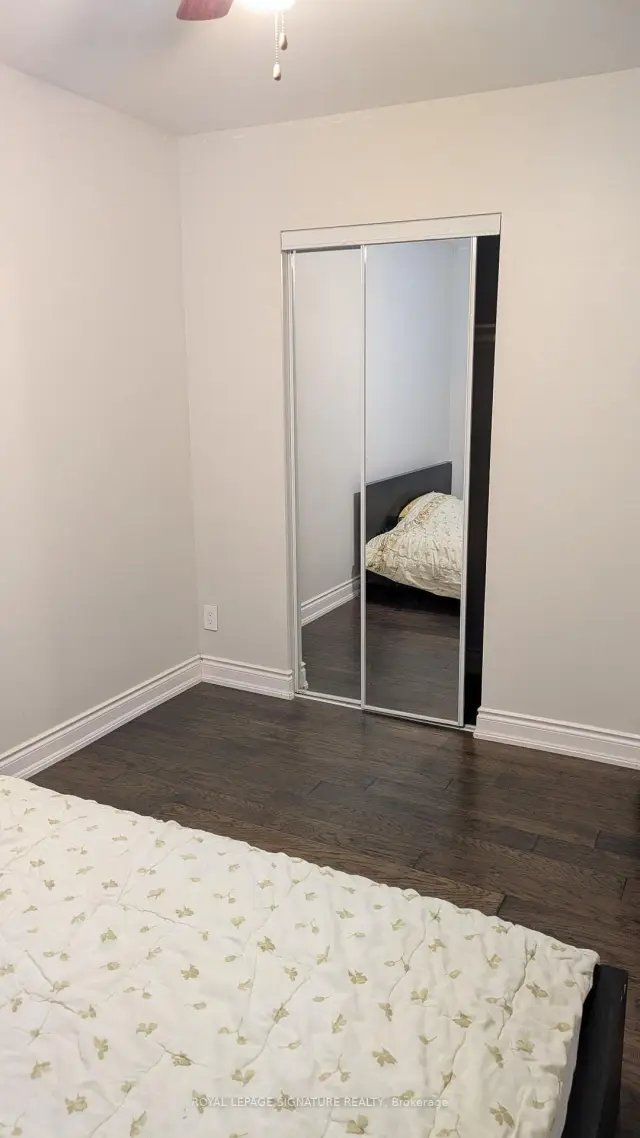
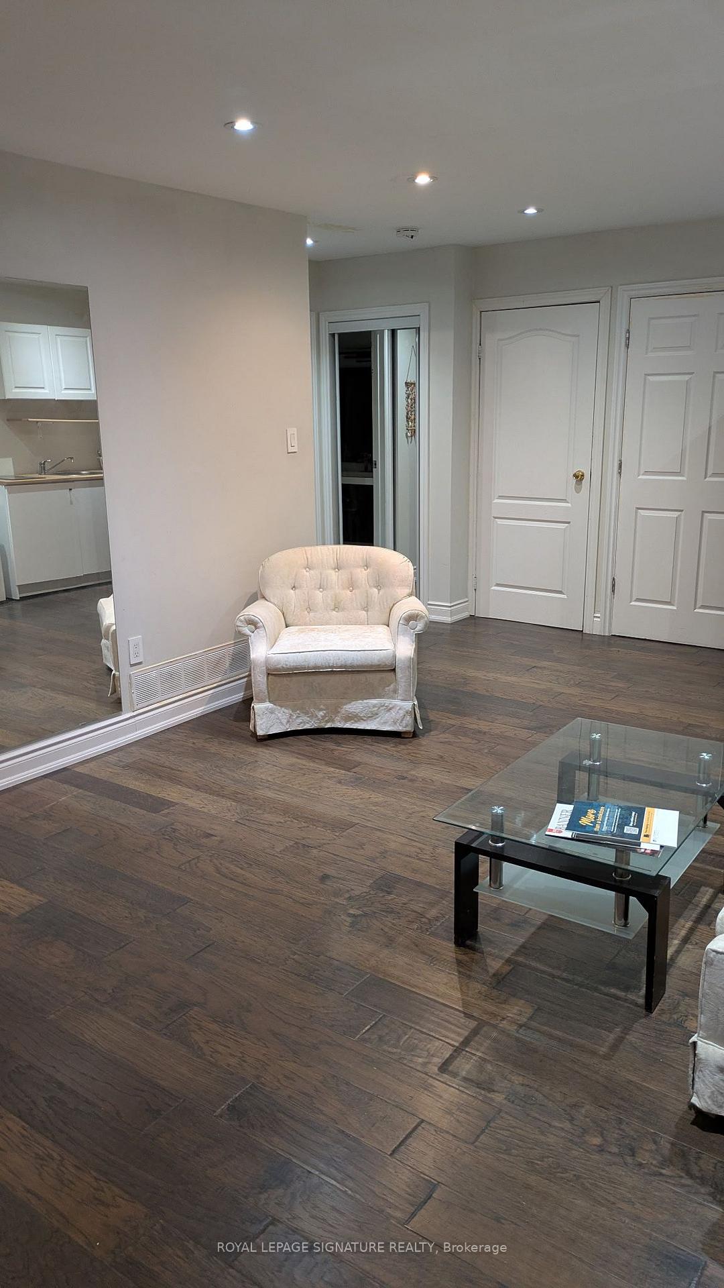
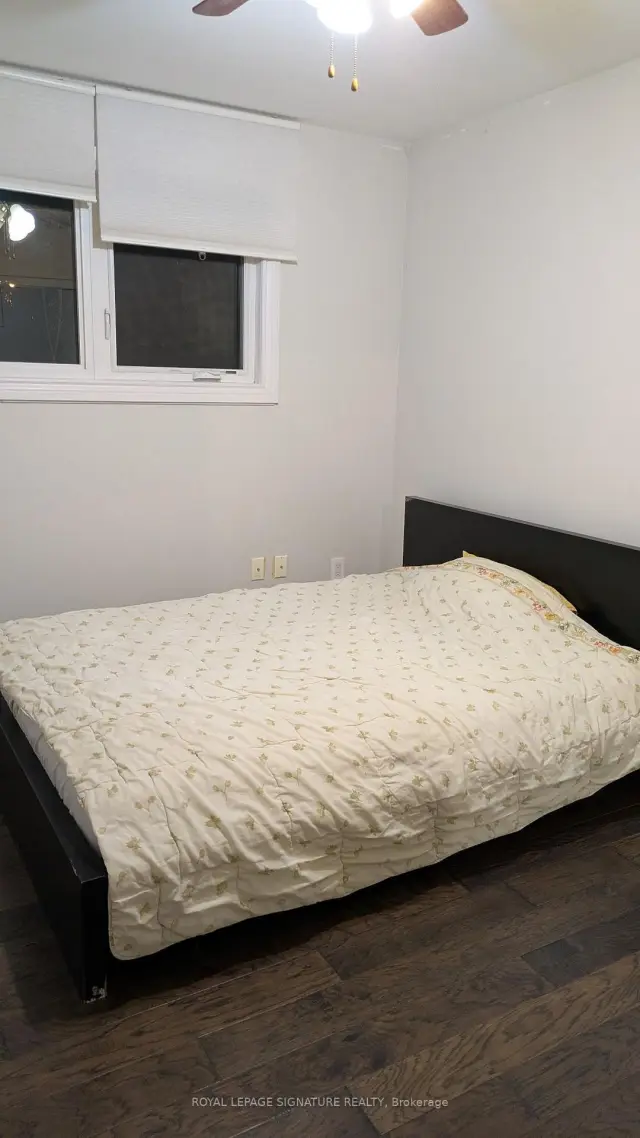 See all 7 photos
1 Bedroom
1 Bathroom
1 Garage
700–1.1K sq.ft
Other
Available Now
Facts and features
- BasementApartment
- Lease term12 months
- FurnishedPartially
- Age of home51–99 years
What stands out
- Separate entrance
- Central air
The homeSemi-Detached, Sidesplit 5, Age 51–99 years
- Type: Semi-Detached
- Style: Sidesplit 5
- Age: 51–99 years
- Living space: 700–1,100 sq ft
- Basement: Apartment, separate entrance
InsideIn-suite laundry, Carpet free, Rooms above ground 3
- Laundry: In-suite laundry
- Features: Carpet free
- Rooms above ground: 3
- Bedrooms: 1
- Bathrooms: 1
- Kitchens: 1
Outside and lotBrick front, Shingles, Concrete
- Exterior: Brick front
- Roof: Shingles
- Foundation: Concrete
Parking1 Garage, Attached
- Spaces: 1 Garage
- Garage: Attached
Heating, water and powerForced air, gas, Central air, Municipal water
- Heating: Forced air, gas
- Cooling: Central air
- Water: Municipal water
- Sewer: Municipal sewer
- Natural gas: Yes
- Hydro: Yes
- Cable: No
- Telephone: No
Rent and termsRent $1,700 a month, Other, Partially
- Rent: $1,700 a month
- Space for rent: Other
- Furnished: Partially
- Lease: 12 months
- Paid: Monthly
- Rent includes: High speed internet, snow removal
- Deposit: Required
- Credit check: Required
- Employment letter: Required
- Rental application: Required
- References: Required
NearbyLibrary, park, public transit, school bus route
- Close to: Library, park, public transit, school bus route
Listing detailsC14163482, For Rent, Nov 5, 2026
- MLS® number: C14163482
- Status: For Rent
- Listed on: Nov 5, 2026
- Days on market: 15
- Updated: Nov 9, 2026
- Possession: 2026-11-15 / Immediate
- Occupied by: Owner+tenant
- Listing brokerage: ROYAL LEPAGE SIGNATURE REALTY
About this home
34 Ladner Drive N, North York (Pleasant View), ON M2J 3Z7
Carpet FreeLibraryParkPublic TransitSchool Bus Route
Quite and clean private unit in a very desirable and convenient location.TTC short distance. Convenient to the DVP, HWY 404, and 401 North York Hospital, Fairview Mall, and Library, Pharmacy, Shoppers, great convenient plazas with restaurants, Harvis and so much more. Tenants pay 1/3 of utilities share. This unit is at the back of house.
Read more
Book a viewing
Fri20Nov
Sat21Nov
Sun22Nov
Mon23Nov
Tue24Nov
Wed25Nov
Thu26Nov
Pick A Time
Around this home
Victoria Park and Sheppard
Errands
Parks
Schools
Daily convenience, out of 100, from the distances below
ParkOld Sheppard Park · 11 within 1 km6 min walk347 m
GroceryFood Basics6 min walk383 m
SchoolSt Gerald Catholic School6 min walk340 m
PharmacyRexall9 min walk578 m
Cafés & foodAashro Cafe · 15 within 1 km5 min walk300 m
Gym & rec centreKong Climbing15 min walk910 m
LibraryToronto Public Library - Pleasant View19 min walk1.2 km
WalkDriveStraight-line distance, open map data
Grocery0.4 km
Park0.3 km
Coffee0.3 km
Dining0.3 km
Gym0.9 km
Schools nearby
School rating, out of 10.
St Gerald Catholic Schoolelementary · Catholic · 0.3 km
8.3/10Excellent
Brian Public Schoolelementary · Public · 0.5 km
—
Cannysecondary · Private · 0.6 km
—
Contact agent
Helpful calculators
Rent vs buy
Affordability
Mortgage
Down payment
Stress test
CMHC insurance

Your HOMEH agent
KimHOMEH agent · North York
"I would see it this week."
Ask Kim
Keep exploring
You are here