

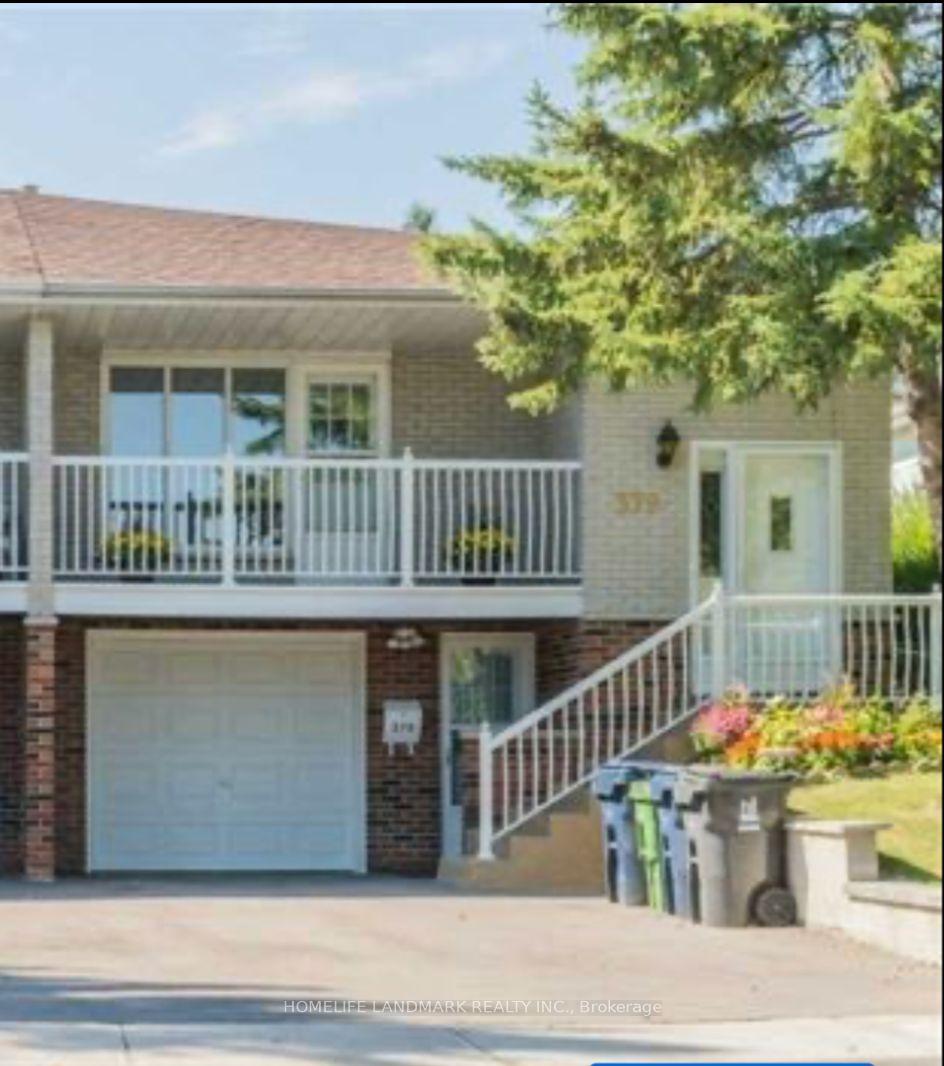
Basement, 379 Apache Trail
Semi-Detached For Rent
1/10Basement, 379 Apache Trail
Semi-Detached For Rent
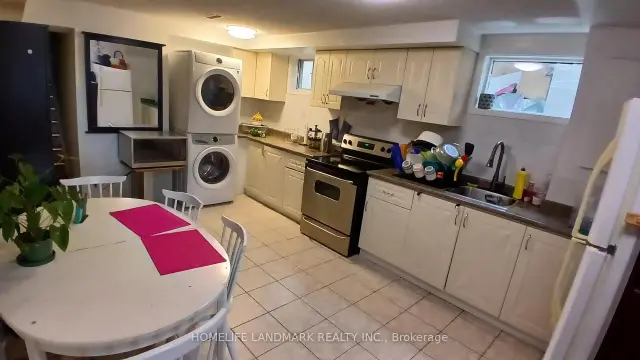
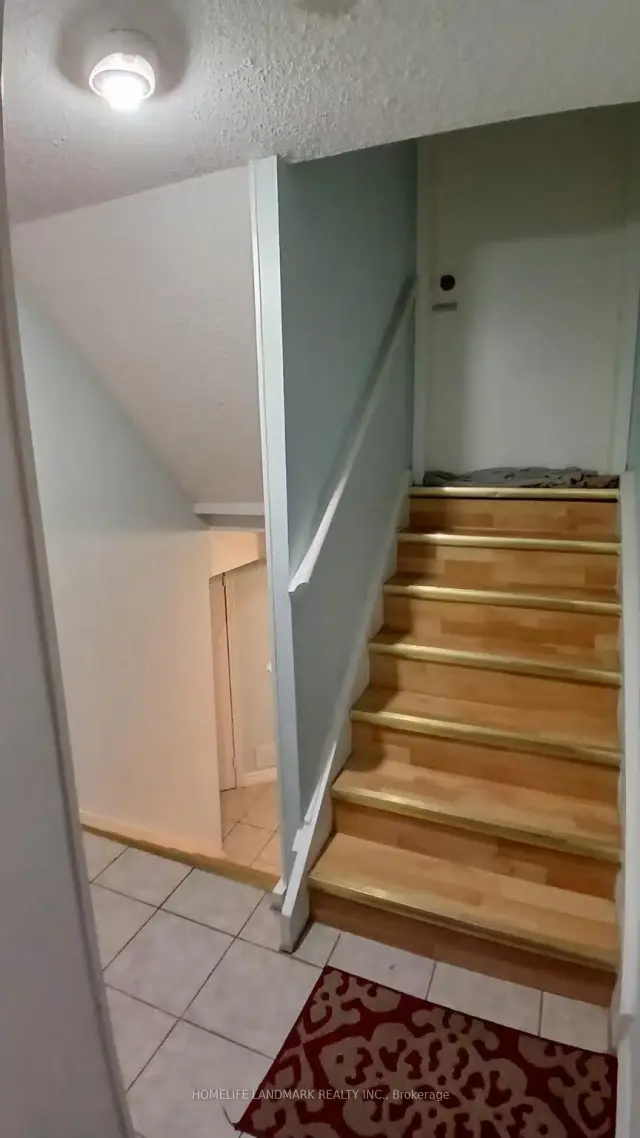
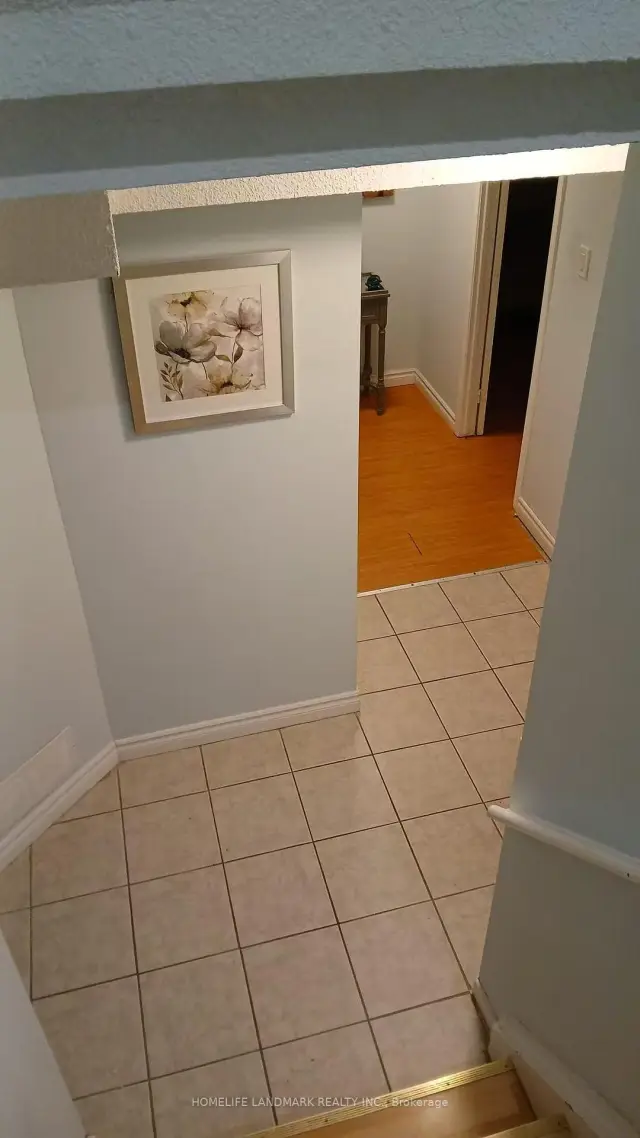
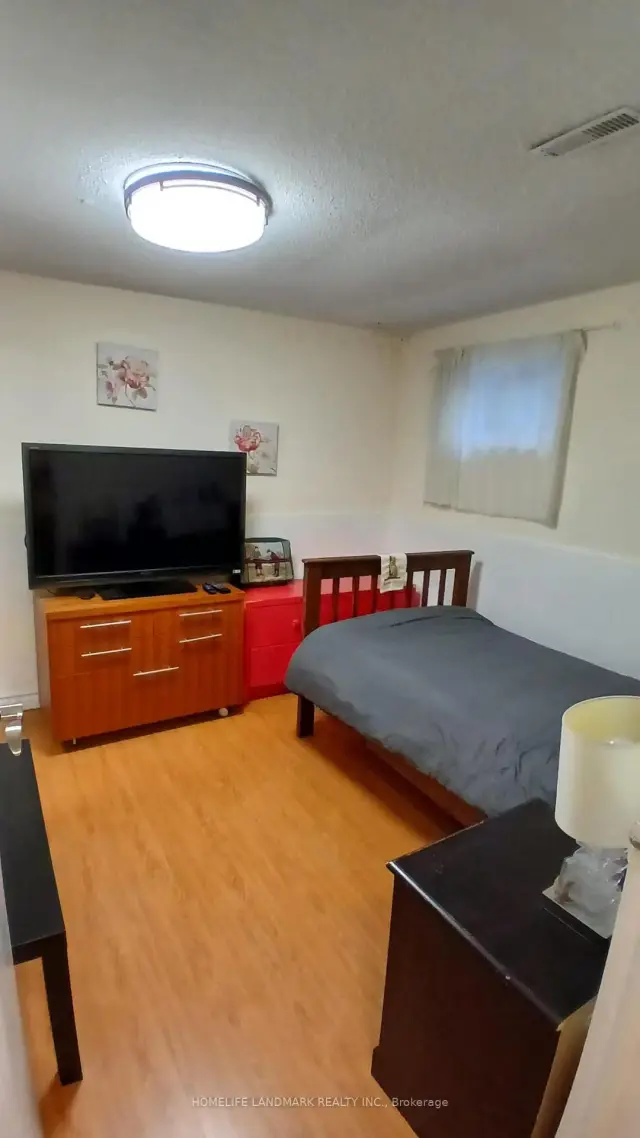 See all 10 photos
3 Bedrooms
2 Bathrooms
0 Garage
700–1.1K sq.ft
Basement
From Dec 1
Facts and features
- BasementApartment
- Lot size32 × 116 ft
- Lease term12 months
- FurnishedFurnished
What stands out
- Separate entrance
- Fireplace
- Central air
The homeSemi-Detached, Backsplit 5, Age 31–50 years
- Type: Semi-Detached
- Style: Backsplit 5
- Age: 31–50 years
- Living space: 700–1,100 sq ft
- Basement: Apartment, separate entrance
InsideFireplace Yes, In-suite laundry, Other
- Fireplace: Yes
- Laundry: In-suite laundry
- Features: Other
- Rooms above ground: 6
- Bedrooms: 3
- Bathrooms: 2
- Kitchens: 1
- Family room: Yes
Outside and lotBrick, Unknown, Unknown
Outside
- Exterior: Brick
- Roof: Unknown
- Foundation: Unknown
- Size: 31.92 × 116.33 ft
Parking1 Parking, Built-in, Private
- Spaces: 1 Parking
- Garage: Built-in
- Driveway: Private
Heating, water and powerForced air, gas, Central air, Municipal water
- Heating: Forced air, gas
- Cooling: Central air
- Water: Municipal water
- Sewer: Municipal sewer
- Natural gas: Yes
- Hydro: Yes
- Cable: Yes
- Telephone: Yes
Rent and termsRent $1,700 a month, Basement, Furnished
- Rent: $1,700 a month
- Space for rent: Basement
- Furnished: Furnished
- Lease: 12 months
- Rent includes: Common elements
- Deposit: Required
- Credit check: Required
- Employment letter: Required
- Rental application: Required
- References: Required
NearbyFenced yard, public transit, school
- Close to: Fenced yard, public transit, school
Listing detailsC14163772, For Rent, Nov 9, 2026
- MLS® number: C14163772
- Status: For Rent
- Listed on: Nov 9, 2026
- Days on market: 11
- Updated: Nov 9, 2026
- Possession: 2026-12-01 / 1-29 days
- Occupied by: Tenant
- Listing brokerage: HOMELIFE LANDMARK REALTY INC.
About this home
Basement, 379 Apache Trail, North York (Pleasant View), ON M2H 2W6
OtherFenced YardPublic TransitSchool
Spacious basement unit in a well-maintained 5-level backsplit, featuring 3 bedrooms, 2 bathrooms and a separate private entrance. This self-contained unit offers a functional separate kitchen and a private in-suite washer. Excellent location within walking distance to Seneca and Cherokee Public School, with easy access to Highway 404, shopping and everyday amenities. Utilities are an additional $50 per person per month.
Read more
Book a viewing
Fri20Nov
Sat21Nov
Sun22Nov
Mon23Nov
Tue24Nov
Wed25Nov
Thu26Nov
Pick A Time
Around this home
Finch/Victoria Park
Errands
Parks
Schools
Daily convenience, out of 100, from the distances below
ParkShawnee Park · 3 within 1 km5 min walk338 m
GroceryLa Pastry6 min walk395 m
SchoolCherokee Public School2 min walk150 m
PharmacyDom’s Pharmacy13 min walk818 m
Cafés & foodHickory House Restaurant · 10 within 1 km8 min walk471 m
Gym & rec centreGoodLife Fitness6 min walk363 m
LibrarySeneca College Library15 min walk931 m
WalkDriveStraight-line distance, open map data
Grocery0.4 km
Park0.3 km
Coffee0.5 km
Dining0.5 km
Gym0.4 km
Schools nearby
School rating, out of 10.
Cherokee Public Schoolelementary · Public · 0.1 km
—
Ready Global Academyelementary · Private · 0.3 km
—
Red Deer Global Academyelementary · Private · 0.3 km
—
Contact agent
Helpful calculators
Rent vs buy
Affordability
Mortgage
Down payment
Stress test
CMHC insurance

Your HOMEH agent
KimHOMEH agent · North York
"I would see it this week."
Ask Kim