

34 Rusty Crest Way
34 Rusty Crest Way
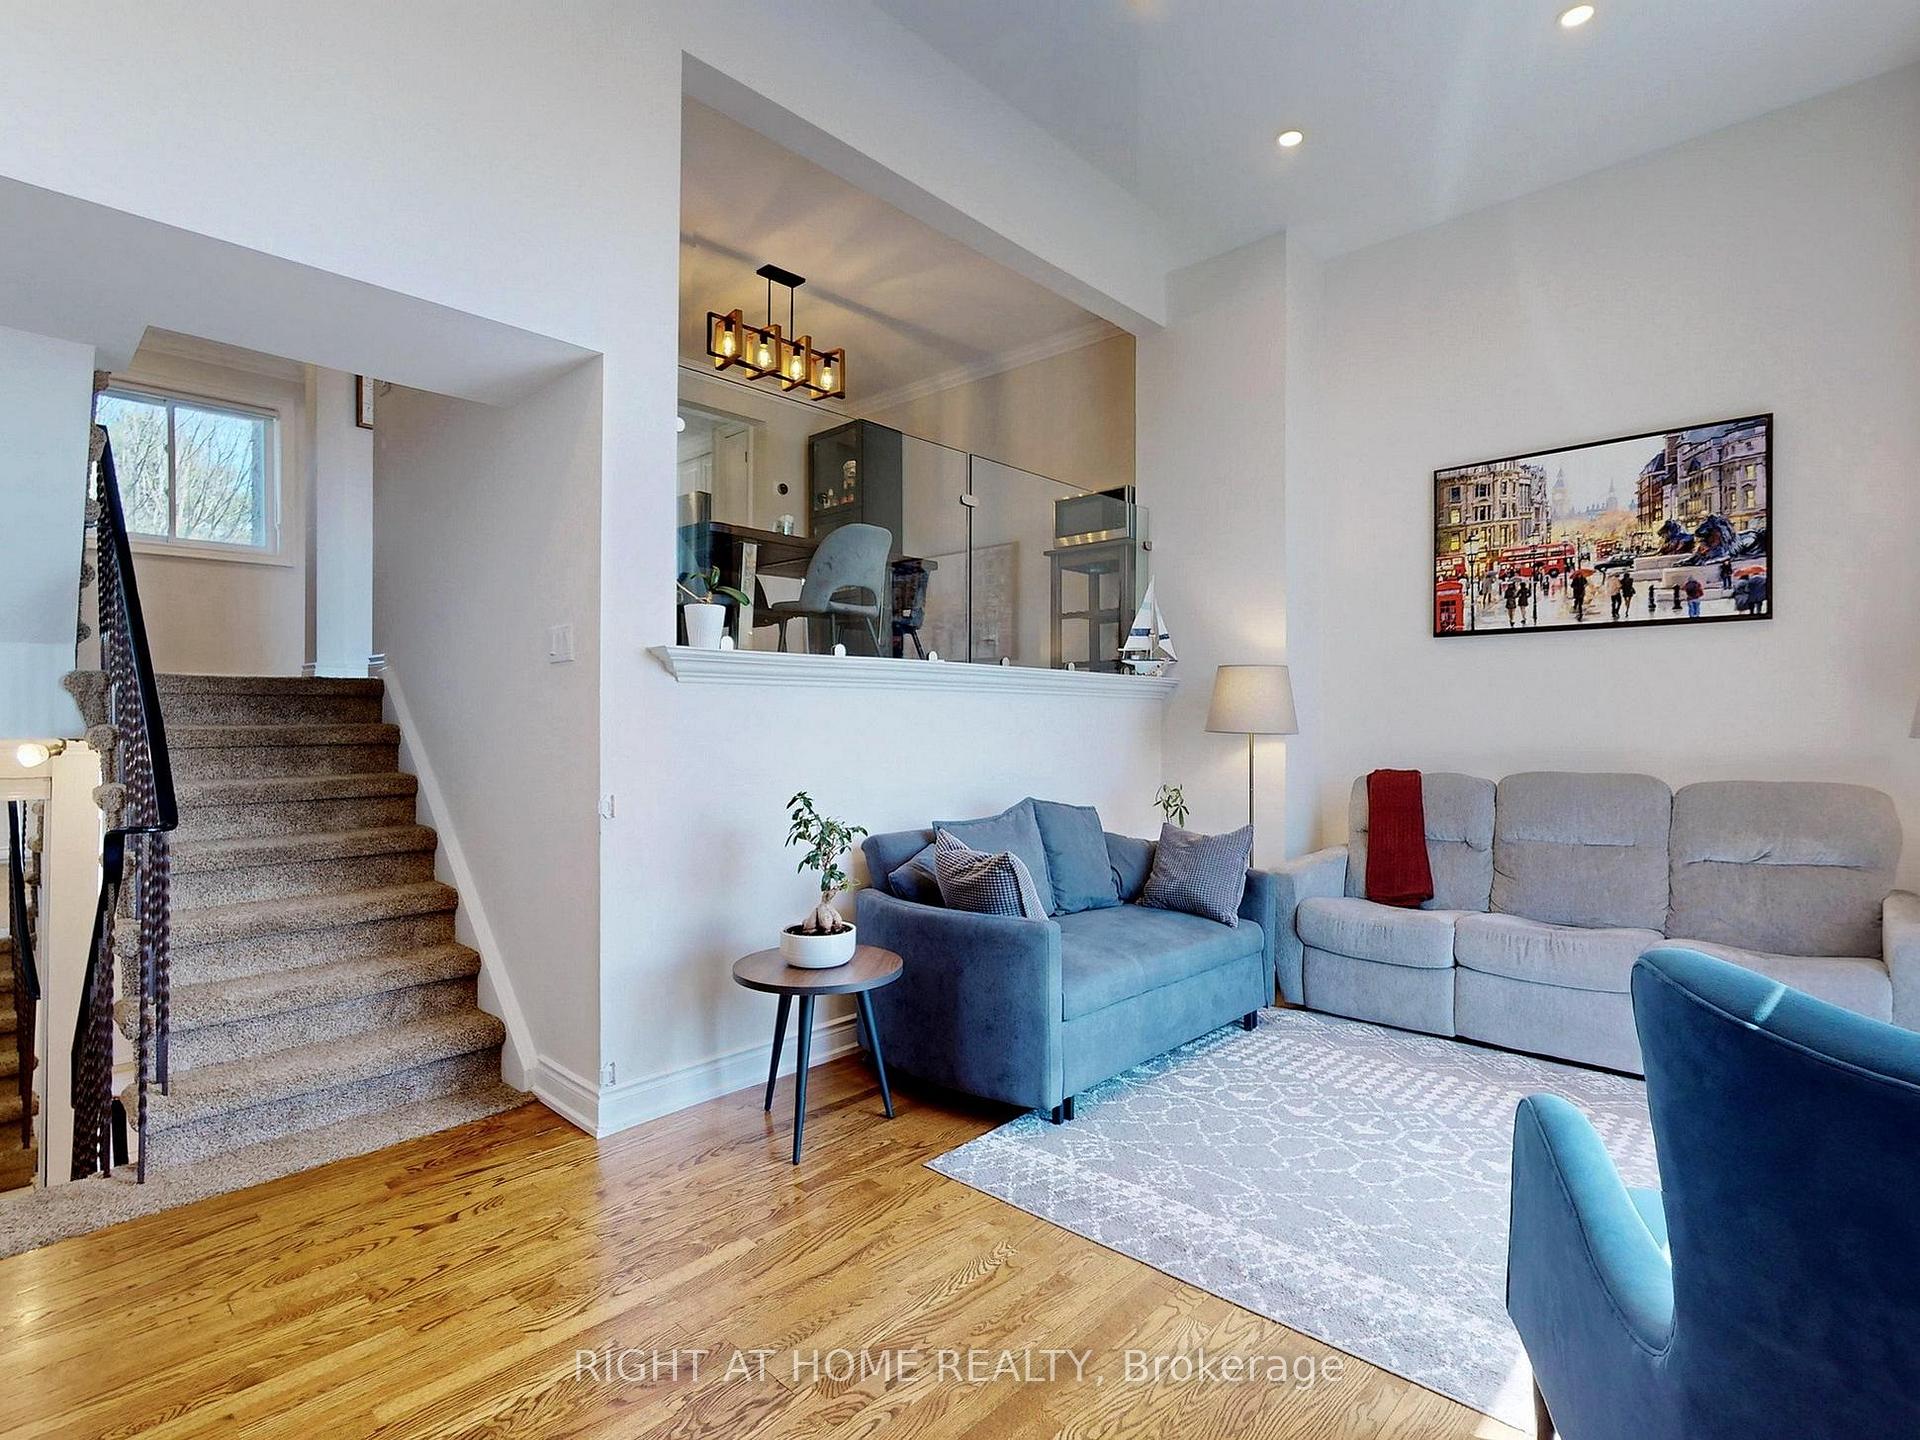 See all 35 photos
Property history
Facts and features
- BasementWalk-out
- LaundryIn-suite
- Lease term12 months
- PetsAllowed
- Separate entrance
- Hardwood floors
- Central air
The homeCondo Townhouse, Multi-level, 1,000–1,199 sq ft
- Type: Condo Townhouse
- Style: Multi-level
- Living space: 1,000–1,199 sq ft
- Basement: Finished with walk-out, separate entrance
- Exposure: East
InsideHardwood, Window floor to ceiling, Vinyl, In-suite laundry, lower level, Features None, water heater
- Flooring: Hardwood, Window floor to ceiling, Vinyl
- Laundry: In-suite laundry, lower level
- Features: None, water heater
- Rooms above ground: 7
- Rooms in the basement: 1
- Bedrooms: 3 + 1 in the basement
- Bathrooms: 3
- Kitchens: 1
OutsideBrick, Balcony None, Landscaped, patio, porch
- Exterior: Brick
- Balcony: None
- Features: Landscaped, patio, porch
Parking and locker2 Parking (1 garage + 1 drive), Built-in, Parking type Owned
- Spaces: 2 Parking (1 garage + 1 drive)
- Garage: Built-in
- Parking type: Owned
- Driveway: Private
- Locker: None
BuildingRusty Crestway Townhomes, Storeys 2, Units 187
- Name: Rusty Crestway Townhomes
- Storeys: 2
- Units: 187
- Registered: 1973
- Condo corporation: 96
- Amenities: Bbqs allowed, visitor parking
- Pets: Allowed
Heating, water and powerForced air, gas, Central air
- Heating: Forced air, gas
- Cooling: Central air
Rent and termsRent $3,600 a month, Entire property, Unfurnished
- Rent: $3,600 a month
- Space for rent: Entire property
- Furnished: Unfurnished
- Lease: 12 months
- Paid: Monthly
- Rent includes: Water, parking, building insurance
- Deposit: Required
- Credit check: Required
- Employment letter: Required
- Rental application: Required
- References: Required
- Rental items: Hot water tank rental to be paid by tenant
IncludedAll stainless steel appliances, glass railing, led pot-lights, washer & dryer, garage door opener, secluded backyard, Not included None
- Included: All stainless steel appliances, glass railing, led pot-lights, washer & dryer, garage door opener, secluded backyard
- Not included: None
NearbyHospital, park, public transit, rec./commun.centre, school, place of worship
- Close to: Hospital, park, public transit, rec./commun.centre, school, place of worship
Listing detailsC12123124, Rented, May 4, 2025
- MLS® number: C12123124
- Status: Rented
- Listed on: May 4, 2025
- Days on market: 28
- Updated: Jun 1, 2025
- Possession: 2025-07-01 / Flexible
- Occupied by: Tenant
- Listing brokerage: RIGHT AT HOME REALTY
About this home
34 Rusty Crest Way, North York (Don Valley Village), ON M2J 2Y4
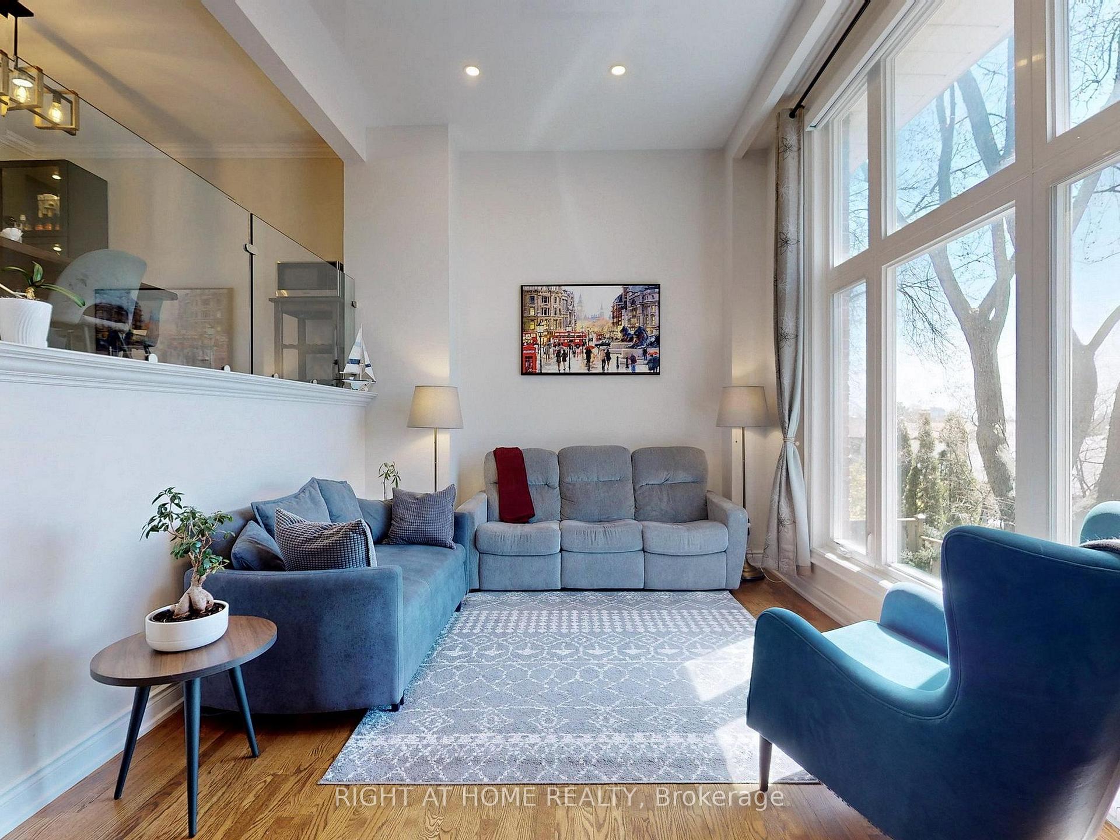
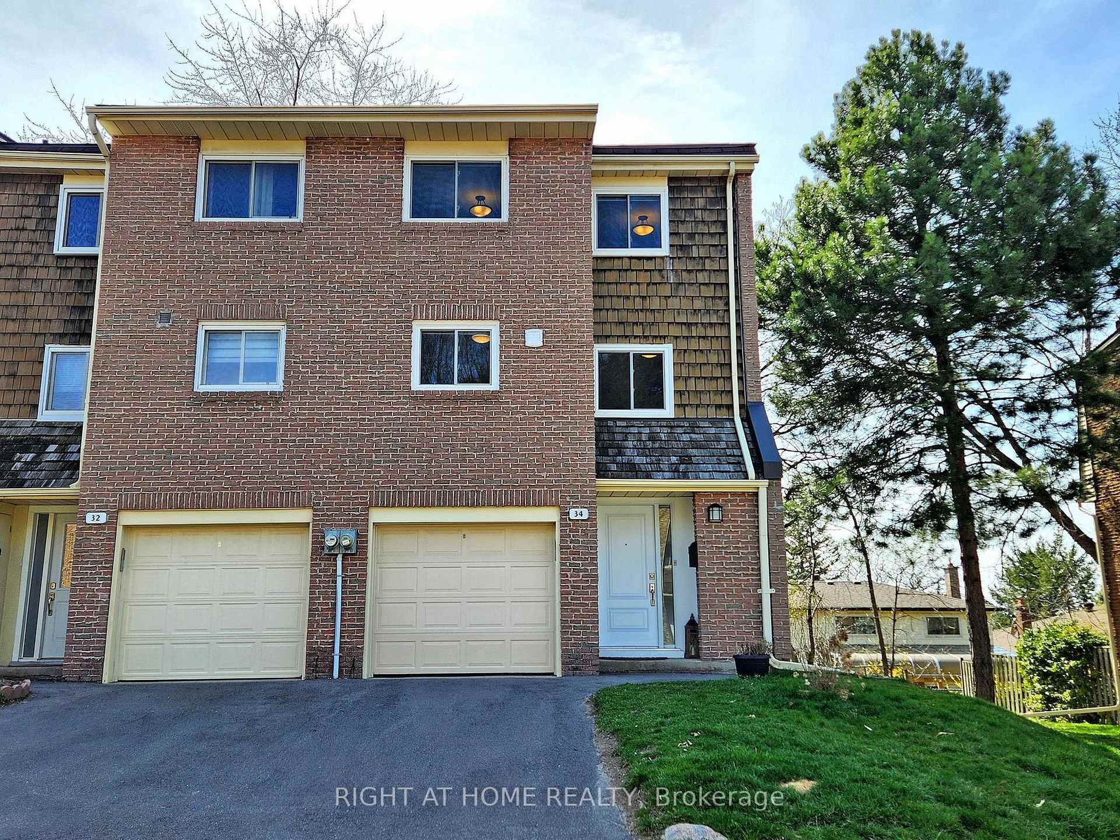
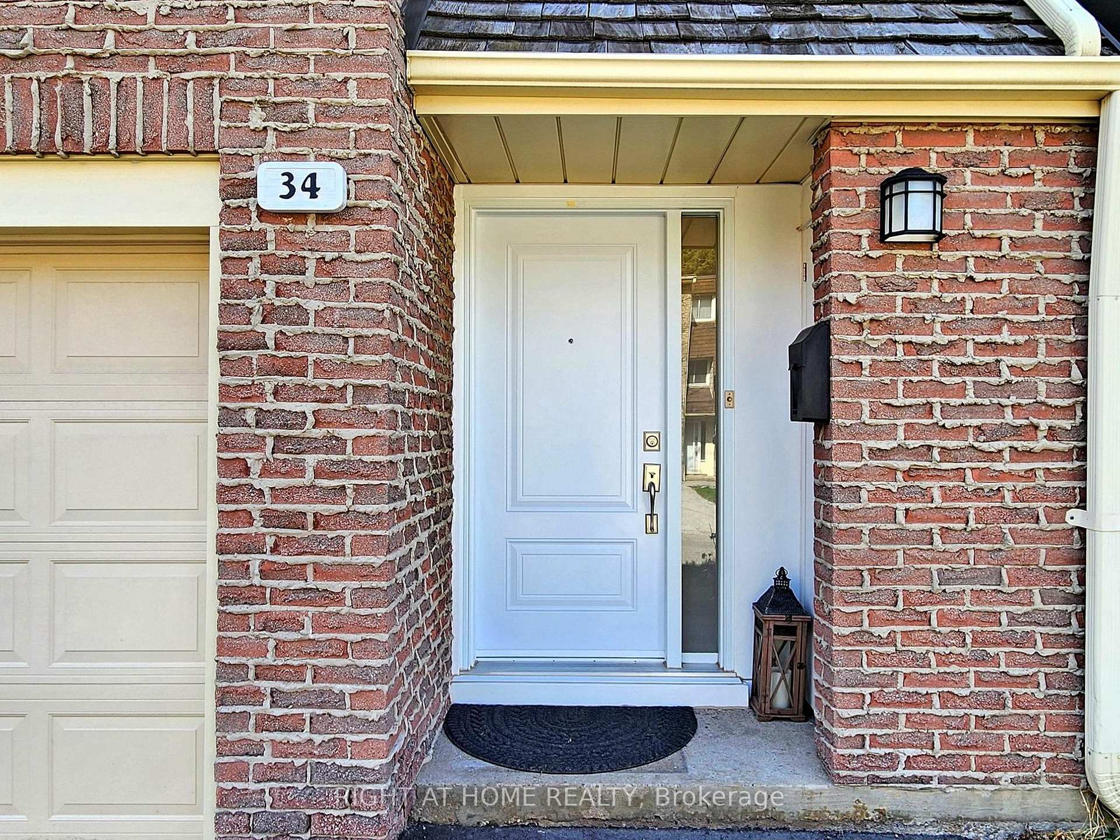
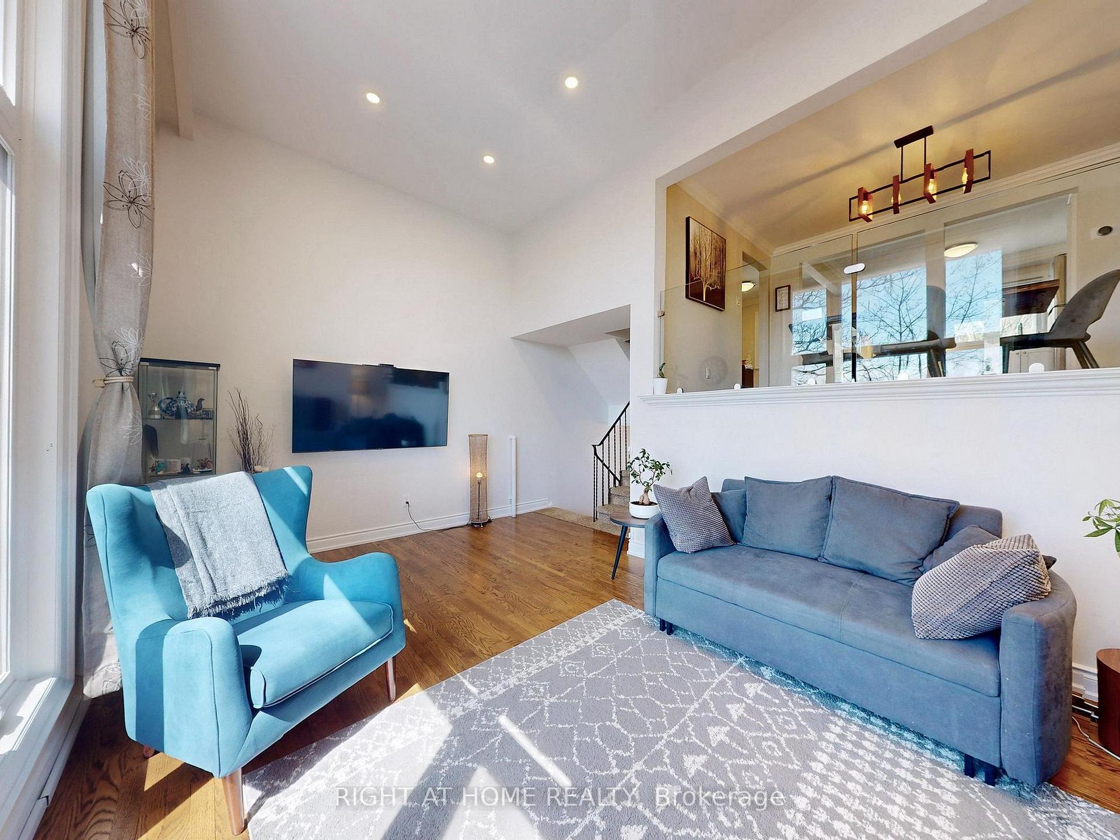
Introducing this beautifully renovated end-unit townhouse, featuring 3 spacious bedrooms and 3 modern bathrooms, complete with a fully finished walk-out lower level to patio. Bathed in natural light, this home is loaded with premium upgrades for an exceptional living experience. Step into the contemporary kitchen, where style meets functionality with stainless steel appliances-including a stove, range hood, fridge, dishwasher, microwave, washer, and dryer. Enjoy the elegance of updated flooring, vanities, pot lights, and a striking glass railing, all thoughtfully designed for modern comfort. This inviting home offers a peaceful retreat from the city, while keeping you close to top-rated schools, lush parks, grocery & essential amenities, hospitals, public transit, and major highways (401/404/DVP) for effortless commuting. Relax and entertain in your fully private backyard, featuring beautifully tiled landscaping-perfect for family gatherings and quiet evenings alike. Experience the perfect blend of luxury, convenience, and tranquility in your new home!
Ask about this home
A HOMEH agent will answer your questions about this home.
Know more about Rusty Crestway Townhomes
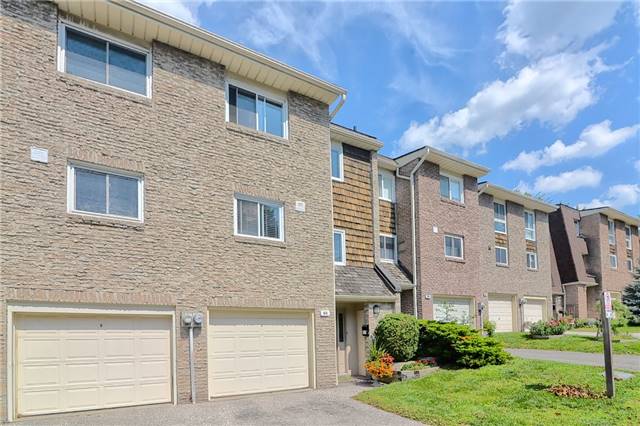
Condo building · 1-87 Rusty Crestway Way
Rusty Crestway Townhomes is a 2-storey condo with 187 suites, built in 1973 by Unknown. No units are on the market here right now.
- 2storeys
- 187suites
- 1973built
No similar units for rent in Rusty Crestway Townhomes right now.
Around this home
Daily convenience, out of 100, from the distances below
Schools nearby
School rating, out of 10.
Helpful calculators
Your HOMEH agent

"I would see it this week."