

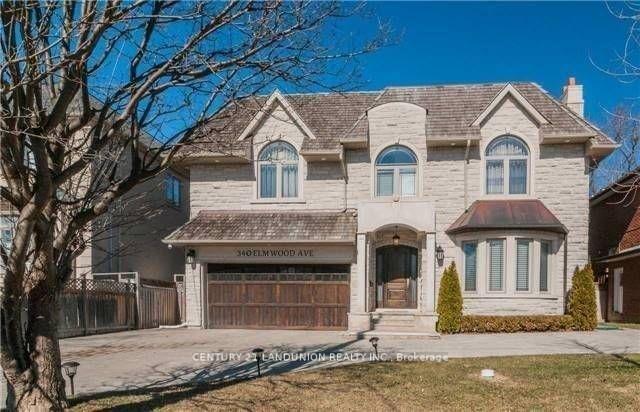
340 Elmwood Avenue
Detached Rented
1/13340 Elmwood Avenue
Detached Rented
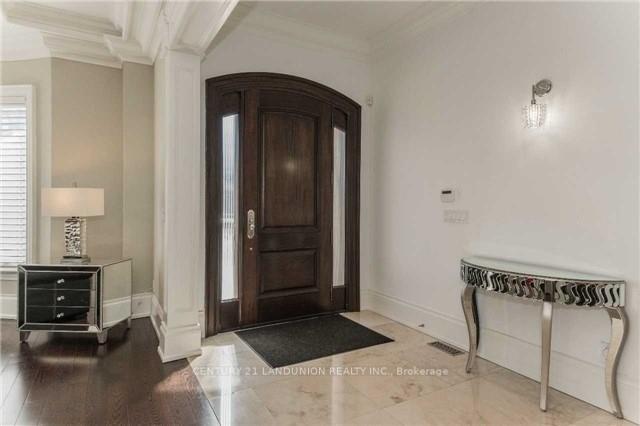
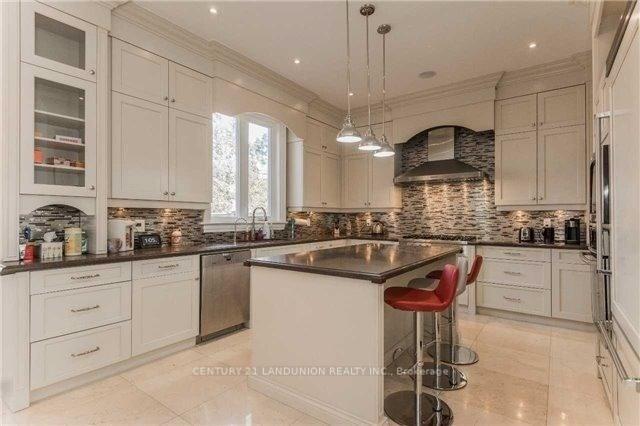
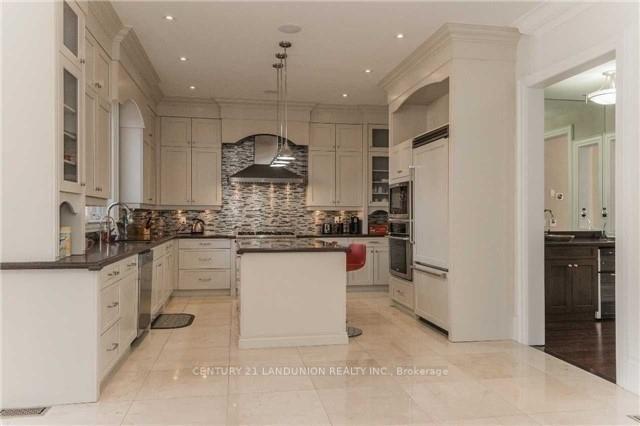
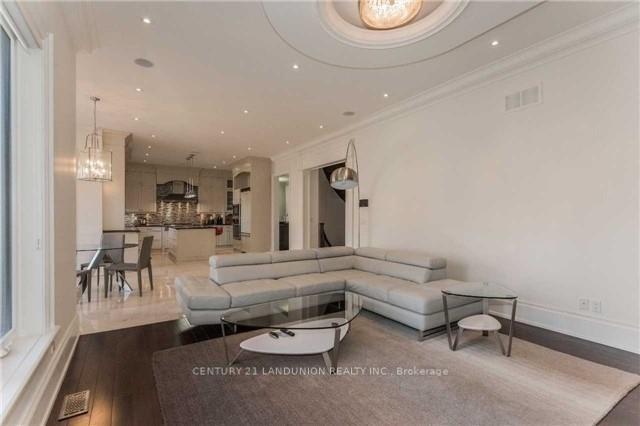 See all 13 photos
4+1 Bedrooms
3 Bathrooms
2 Garage
— sq.ft
Main Floor
— Unit
Property history
Facts and features
- BasementApartment
- Lot size57 × 130 ft
- Lease term12 months
- FurnishedFurnished
What stands out
- Hardwood floors
- Central air
The homeDetached, 2-storey, Apartment
- Type: Detached
- Style: 2-storey
- Basement: Apartment
InsideHardwood, Marble, Heated, Laundry room, Water softener
- Flooring: Hardwood, Marble, Heated
- Laundry: Laundry room
- Features: Water softener
- Rooms above ground: 12
- Rooms in the basement: 3
- Bedrooms: 4 + 1 in the basement
- Bathrooms: 3
- Kitchens: 1
- Family room: Yes
Outside and lotStucco (plaster), Other, Brick
Outside
- Exterior: Stucco (plaster)
- Roof: Other
- Foundation: Brick
- Size: 56.5 × 130.2 ft
Parking2 Garage, Built-in, Available
- Spaces: 2 Garage
- Garage: Built-in
- Driveway: Available
Heating, water and powerForced air, gas, Central air, Municipal water
- Heating: Forced air, gas
- Cooling: Central air
- Water: Municipal water
- Sewer: Municipal sewer
Rent and termsRent $7,800 a month, Main, Furnished
- Rent: $7,800 a month
- Space for rent: Main
- Furnished: Furnished
- Lease: 12 months
Listing detailsC12121266, Rented, May 2, 2025
- MLS® number: C12121266
- Status: Rented
- Listed on: May 2, 2025
- Days on market: 5
- Updated: May 7, 2025
- Possession: 2025-05-02 / Immediate
- Occupied by: Vacant
- Listing brokerage: CENTURY 21 LANDUNION REALTY INC.
About this home
340 Elmwood Avenue, North York (Willowdale East), ON M2N 3N3
Water Softener
Magnificent Custom Built Home, The Ultimate In Luxury Living With Over 5000 Sqf. Of Living Space, Expertly Equipped Gourmet Kitchen W/Breakfast Room, Grand Master Suite W/Gorgeous W/I Closet. Fabulous Lower Level W/Walk-Out To Breathtaking Garden
Read more
Ask about this home
A HOMEH agent will answer your questions about this home.
Ask a question
Around this home
Bayview/Sheppard
Errands
Transit
Parks
Schools
Daily convenience, out of 100, from the distances below
ParkBayview Village Junction Playground · 9 within 1 km3 min walk212 m
GroceryLoblaws8 min walk518 m
SchoolHollywood Public School3 min walk210 m
SubwayBayview Av - East11 min walk651 m
PharmacyShoppers Drug Mart9 min walk564 m
Cafés & foodStarbucks · 14 within 1 km9 min walk524 m
Gym & rec centreLevelUp Hot Yoga11 min walk675 m
WalkDriveStraight-line distance, open map data
Grocery0.5 km
Park0.2 km
Coffee0.5 km
Dining0.6 km
Gym0.7 km
Bayview Av - East0.7 km
Schools nearby
School rating, out of 10.
Hollywood Public Schoolelementary · Public · 0.2 km
—
St Gabriel Catholic Schoolelementary · Catholic · 0.4 km
4.6/10Low
Bayview Middle Schoolelementary · Public · 0.7 km
—
Contact agent
Helpful calculators
Rent vs buy
Affordability
Mortgage
Down payment
Stress test
CMHC insurance
Your HOMEH agent

KimHOMEH agent · North York
"I would see it this week."
Ask Kim