

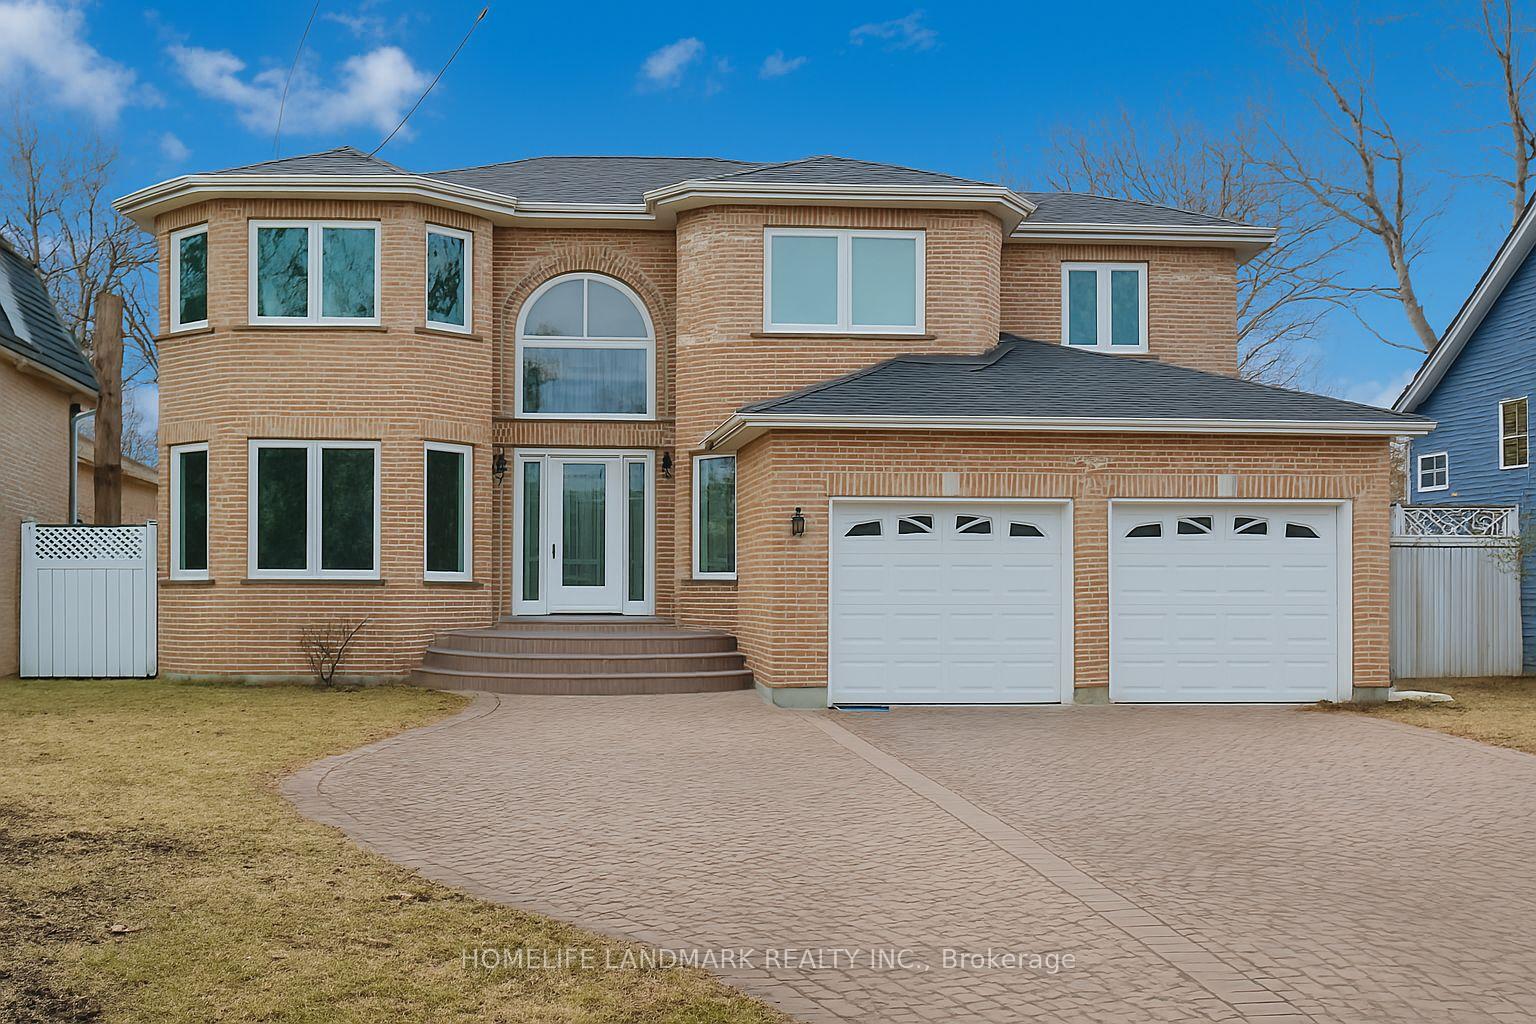
94 Princess Avenue
Detached Suspended
1/4294 Princess Avenue
Detached Suspended
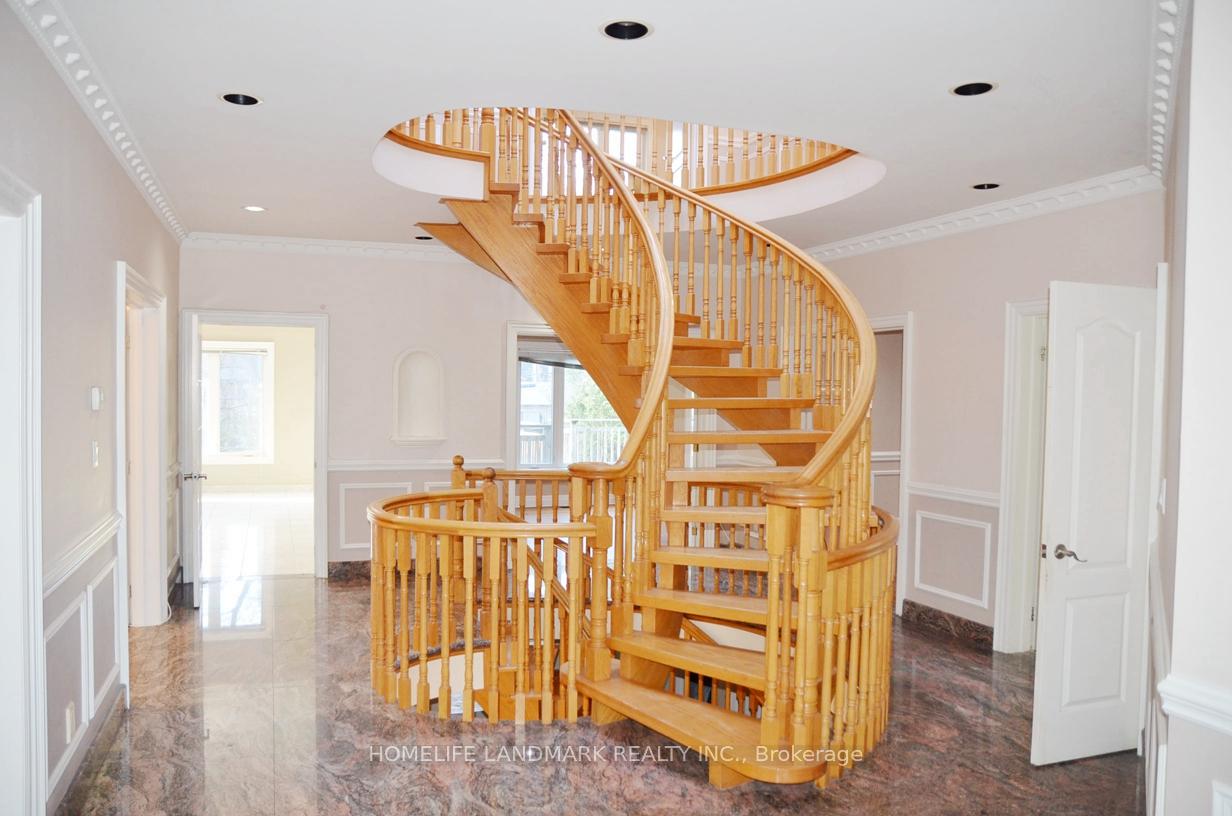
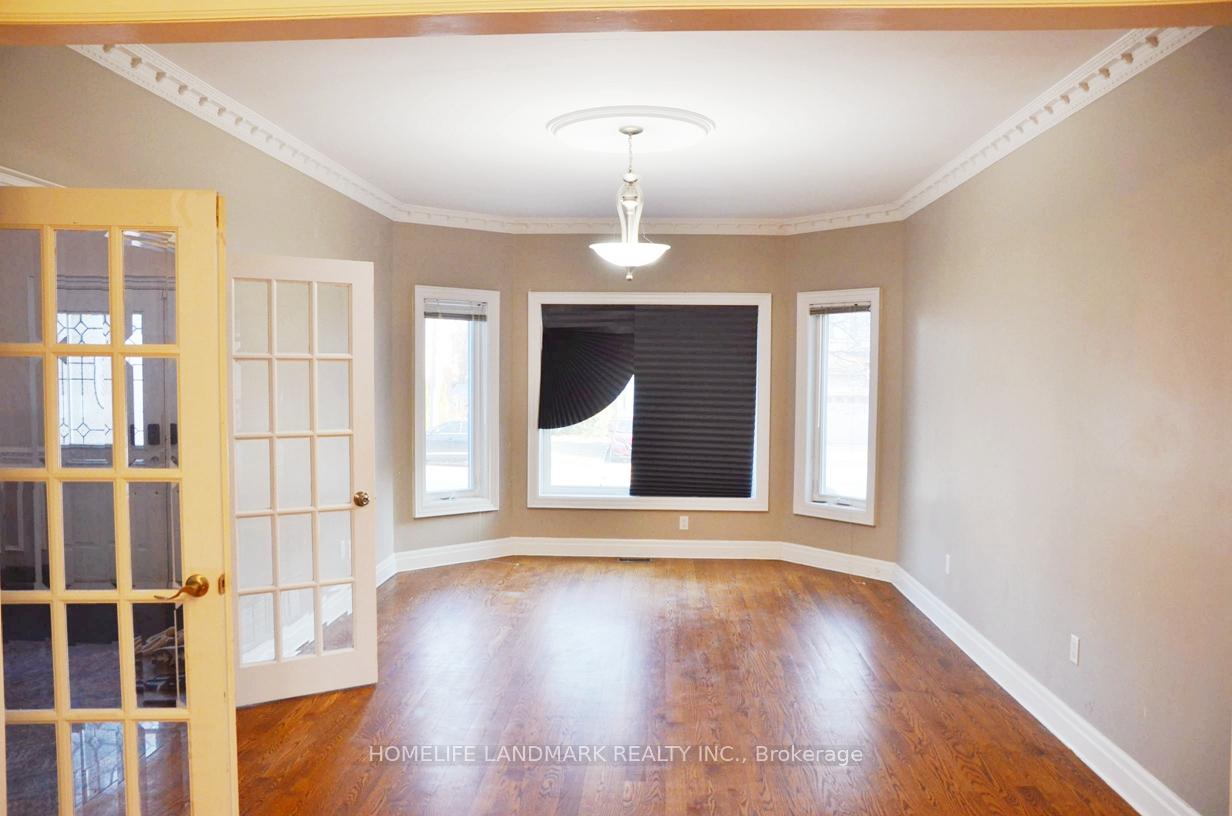
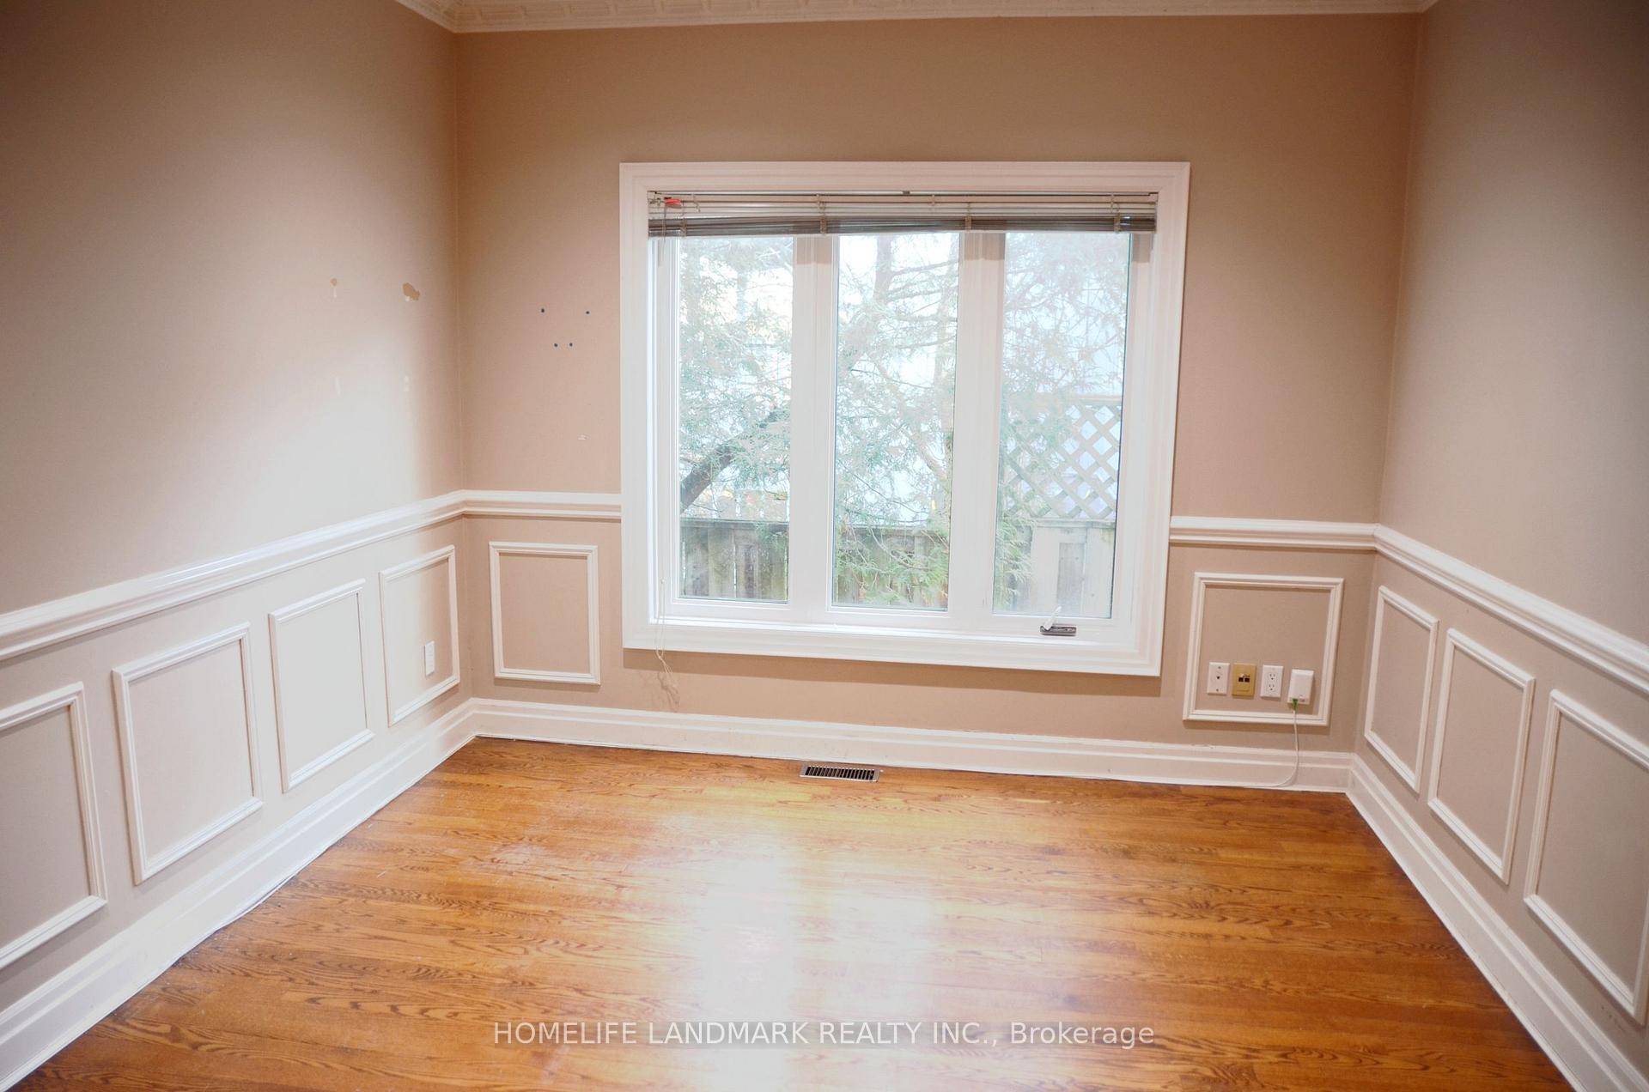
 See all 42 photos
5 Bedrooms
9 Bathrooms
2 Garage
3.5K–5K sq.ft
Entire Home
— Unit
Property history
- $6,500SuspendedList: 2025-04-02|End: 2025-05-05|33 daysC12057746
Facts and features
- BasementWalk-up
- Lot size60 × 131 ft
- Lease term12 months
- FurnishedUnfurnished
What stands out
- Hardwood floors
- Central air
The homeDetached, 2-storey, Age 16–30 years
- Type: Detached
- Style: 2-storey
- Age: 16–30 years
- Living space: 3,500–5,000 sq ft
- Basement: Finished, walk-up
InsideHardwood, Ceramic, Ensuite, main level, Water heater
- Flooring: Hardwood, Ceramic
- Laundry: Ensuite, main level
- Features: Water heater
- Rooms above ground: 11
- Rooms in the basement: 6
- Bedrooms: 5
- Bathrooms: 9
- Kitchens: 1
- Family room: Yes
Outside and lotBrick, Asphalt shingle, Concrete
Outside
- Exterior: Brick
- Roof: Asphalt shingle
- Foundation: Concrete
- Size: 60 × 130.83 ft
Parking2 Garage, Attached, Private
- Spaces: 2 Garage
- Garage: Attached
- Driveway: Private
Heating, water and powerForced air, gas, Central air, Municipal water
- Heating: Forced air, gas
- Cooling: Central air
- Water: Municipal water
- Sewer: Municipal sewer
Rent and termsRent $6,500 a month, Entire property, Unfurnished
- Rent: $6,500 a month
- Space for rent: Entire property
- Furnished: Unfurnished
- Lease: 12 months
- Rent includes: Parking
- Deposit: Required
- Credit check: Required
- Employment letter: Required
- Rental application: Required
- References: Required
Listing detailsC12057746, Suspended, Apr 2, 2025
- MLS® number: C12057746
- Status: Suspended
- Listed on: Apr 2, 2025
- Days on market: 33
- Updated: May 5, 2025
- Possession: Immediate
- Occupied by: Vacant
- Listing brokerage: HOMELIFE LANDMARK REALTY INC.
About this home
94 Princess Avenue, North York (Willowdale East), ON M2N 3R6
Water Heater
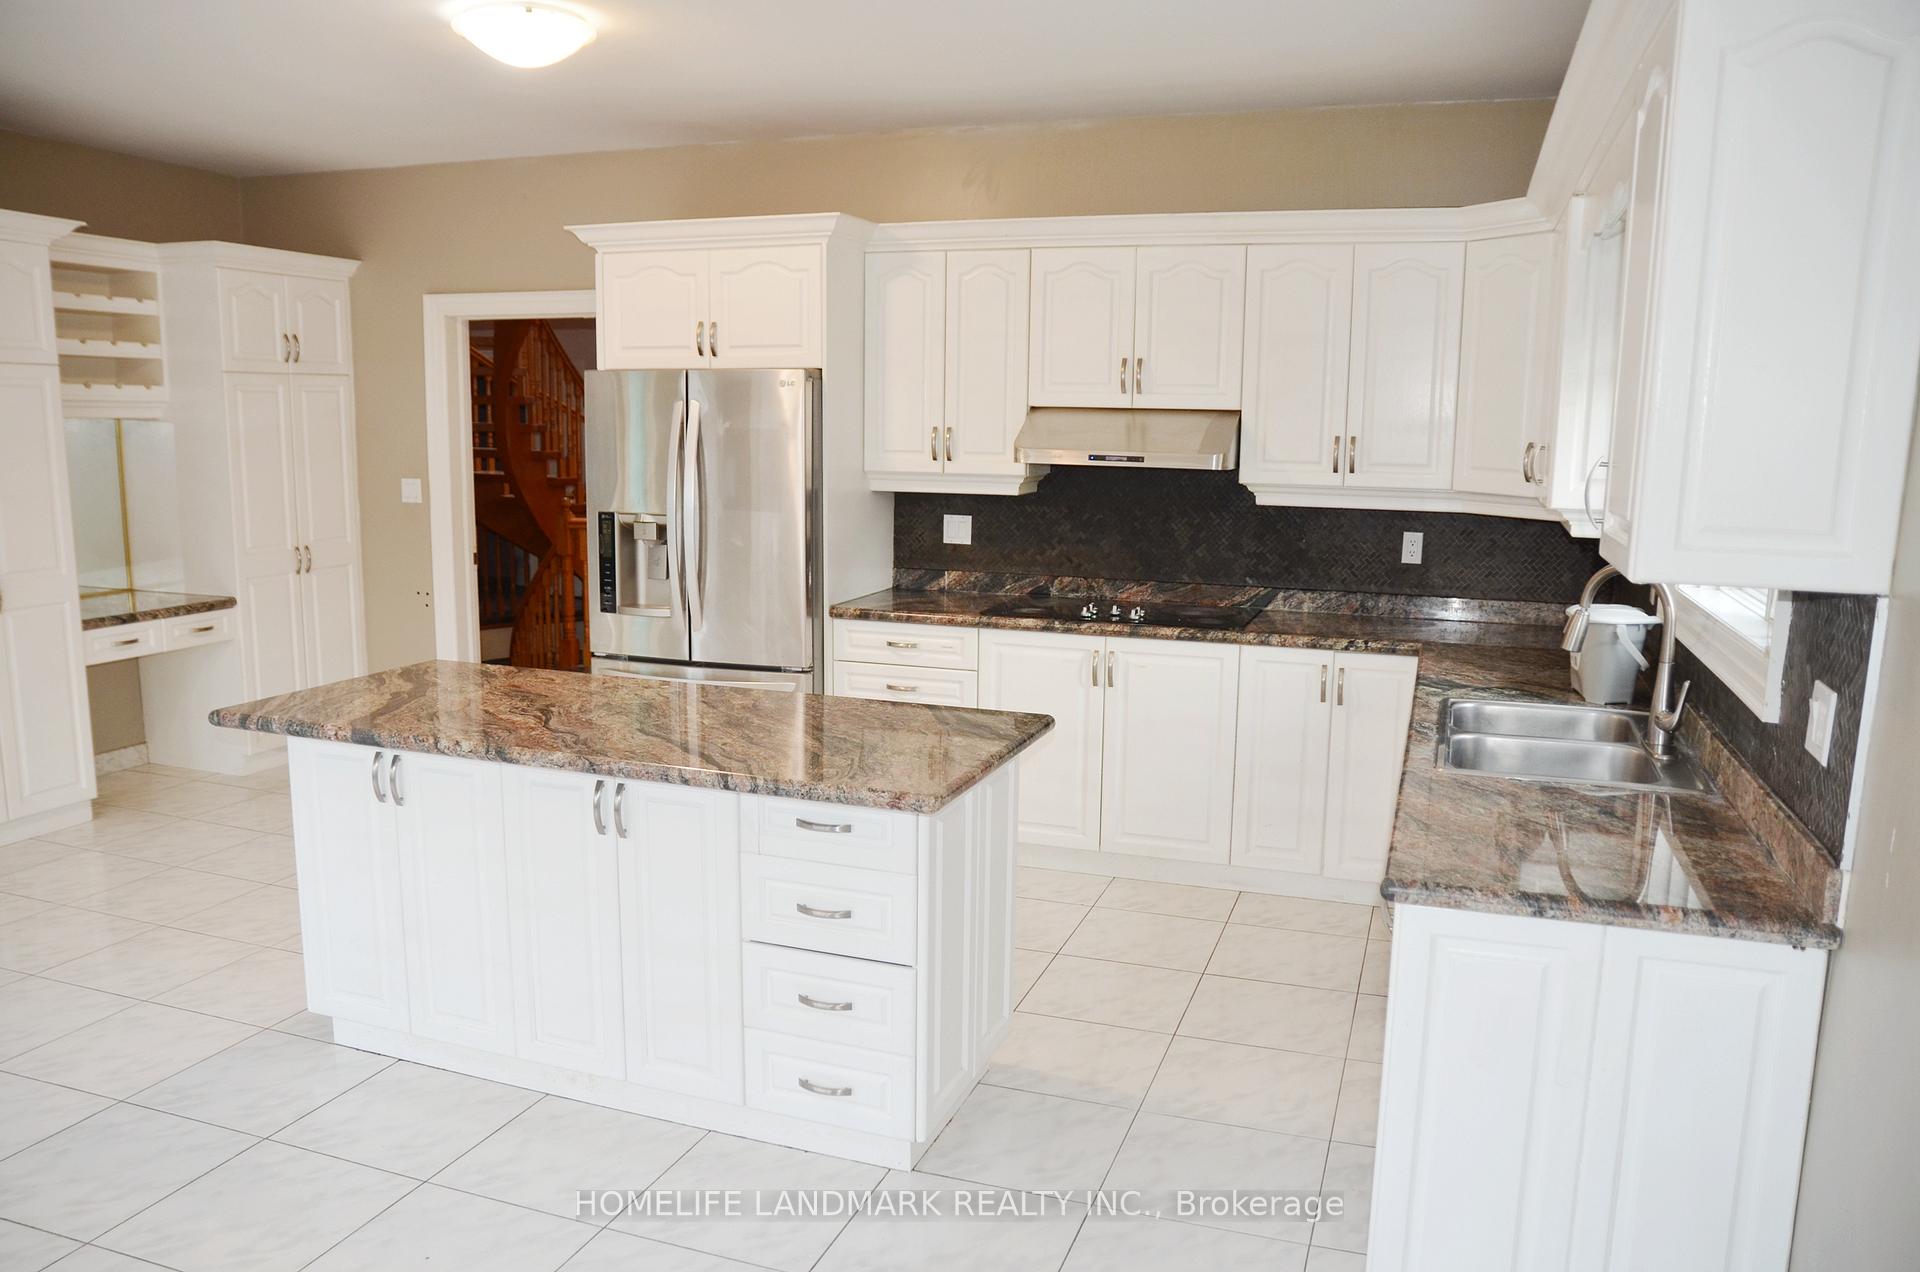
Client RemarksLocation! Prestigious North York Neighbourhood *Mckee Ps And Earl Haig High School Area *Walking Distance To Subway North York Center Station, Supermarket, Schools, Shopping Ctr & All Amenities *Bright & Spacious Executive Home Practical Layout *Renovated Kitchen W/Stainless Steel: Dble Sink & Faucet, Fridge, Stove Top, Wall Mount Oven, Microwave & Dishwasher *Hardwood Floor, Main Floor Laundry, Direct Access To Garage, Looking For A A A Tenant Only!
Read more
Ask about this home
A HOMEH agent will answer your questions about this home.
Ask a question
Around this home
Yonge/Sheppard
Errands
Transit
Parks
Schools
Daily convenience, out of 100, from the distances below
ParkLee Lifeson Art Park · 15 within 1 km3 min walk154 m
Grocery大統華 T&T Supermarket6 min walk346 m
SchoolEarl Haig Secondary School2 min walk150 m
SubwayEmpress Walk Entrance6 min walk370 m
PharmacyShoppers Drug Mart6 min walk361 m
Cafés & foodSecond Cup · 15 within 1 km5 min walk320 m
Gym & rec centreF45 Training5 min walk337 m
LibraryToronto Public Library - North York Central Library9 min walk562 m
WalkDriveStraight-line distance, open map data
Grocery0.3 km
Park0.2 km
Coffee0.3 km
Dining0.4 km
Gym0.3 km
Empress Walk Entrance0.4 km
Schools nearby
School rating, out of 10.
Earl Haig Secondary Schoolsecondary · Public · 0.1 km
8.9/10Excellent
Claude Watson School for the Artselementary · Public · 0.5 km
—
Virtual Elementary School Elementary Schoolelementary · Public · 0.5 km
—
Contact agent
Helpful calculators
Rent vs buy
Affordability
Mortgage
Down payment
Stress test
CMHC insurance
Your HOMEH agent

KimHOMEH agent · North York
"I would see it this week."
Ask Kim