

340 Patricia Avenue
340 Patricia Avenue
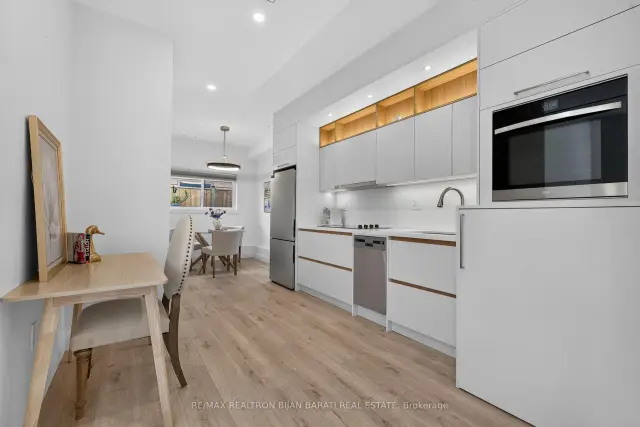 See all 50 photos
Facts and features
- BasementWalk-out
- Price per sq ft~$1,461
- Water, sewerMunicipal
- HeatingForced air
- 5 kitchens
- Separate entrance
- Hardwood floors
- Central air
The homeDetached, Other, 1,100–1,500 sq ft
- Type: Detached
- Style: Other
- Living space: 1,100–1,500 sq ft
- Basement: Finished with walk-out, separate entrance
- Waterfront: None
InsideHeated, Broadloom, Hardwood, Guest accommodations, sump pump, Rooms above ground 7
- Flooring: Heated, Broadloom, Hardwood
- Features: Guest accommodations, sump pump
- Rooms above ground: 7
- Rooms in the basement: 16
- Bedrooms: 3 + 6 in the basement
- Bathrooms: 8
- Kitchens: 5
Outside and lotBrick, stucco (plaster), Shingles, asphalt rolled, Concrete block, poured concrete
- Exterior: Brick, stucco (plaster)
- Roof: Shingles, asphalt rolled
- Foundation: Concrete block, poured concrete
- Features: Patio
- Size: 50 × 133.8 ft
Parking6 Parking
- Spaces: 6 Parking
Heating, water and powerForced air, gas, Central air, Municipal water
- Heating: Forced air, gas
- Cooling: Central air
- Water: Municipal water
- Sewer: Municipal sewer
Costs and taxesTaxes $6,591 a year, HST included in the price, Rental items No rental items!
- Taxes, 2025: $6,591 a year
- HST: HST included in the price
- Rental items: No rental items!
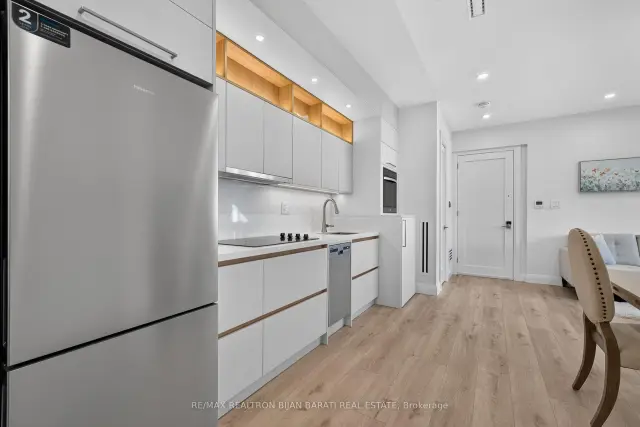
Included in the sale*in the main bungalow >> s/s fridge/freezer, sis stove,s/s rangehood. washer&dryer. gas furnace(2021).cac. owned hwt(2025). in basement: s/sfridge, s/s stove, rangehood, stacked washer&dryer. *in the garden suite >> 3 s/s fridge, 3 s/s dishwasher, 3 s/s ranghood, 3 s/s microwave, s/s b/i oven, 2 portable cooktop. b/i washer. b/i stacked washer/dryer. combo washing machine. existing elfs and window blinds. 1 erv, 2 heat pump & 3 air handlers for each unit in garden suite. heated floor basement! sump pump. tankless gas water heater & storage electric tank. 4 security cameras!
- Included: *in the main bungalow >> s/s fridge/freezer, sis stove,s/s rangehood. washer&dryer. gas furnace(2021).cac. owned hwt(2025). in basement: s/sfridge, s/s stove, rangehood, stacked washer&dryer. *in the garden suite >> 3 s/s fridge, 3 s/s dishwasher, 3 s/s ranghood, 3 s/s microwave, s/s b/i oven, 2 portable cooktop. b/i washer. b/i stacked washer/dryer. combo washing machine. existing elfs and window blinds. 1 erv, 2 heat pump & 3 air handlers for each unit in garden suite. heated floor basement! sump pump. tankless gas water heater & storage electric tank. 4 security cameras!
NearbyFenced yard, park, public transit, school
- Close to: Fenced yard, park, public transit, school
Listing detailsC14142132, For Sale, Nov 2, 2026
- MLS® number: C14142132
- Status: For Sale
- Listed on: Nov 2, 2026
- Days on market: 19
- Updated: Nov 7, 2026
- Possession: 30-59 days
- Occupied by: Owner+tenant
- Listing brokerage: RE/MAX REALTRON BIJAN BARATI REAL ESTATE
About this home
340 Patricia Avenue, North York (Newtonbrook West), ON M2R 2M7
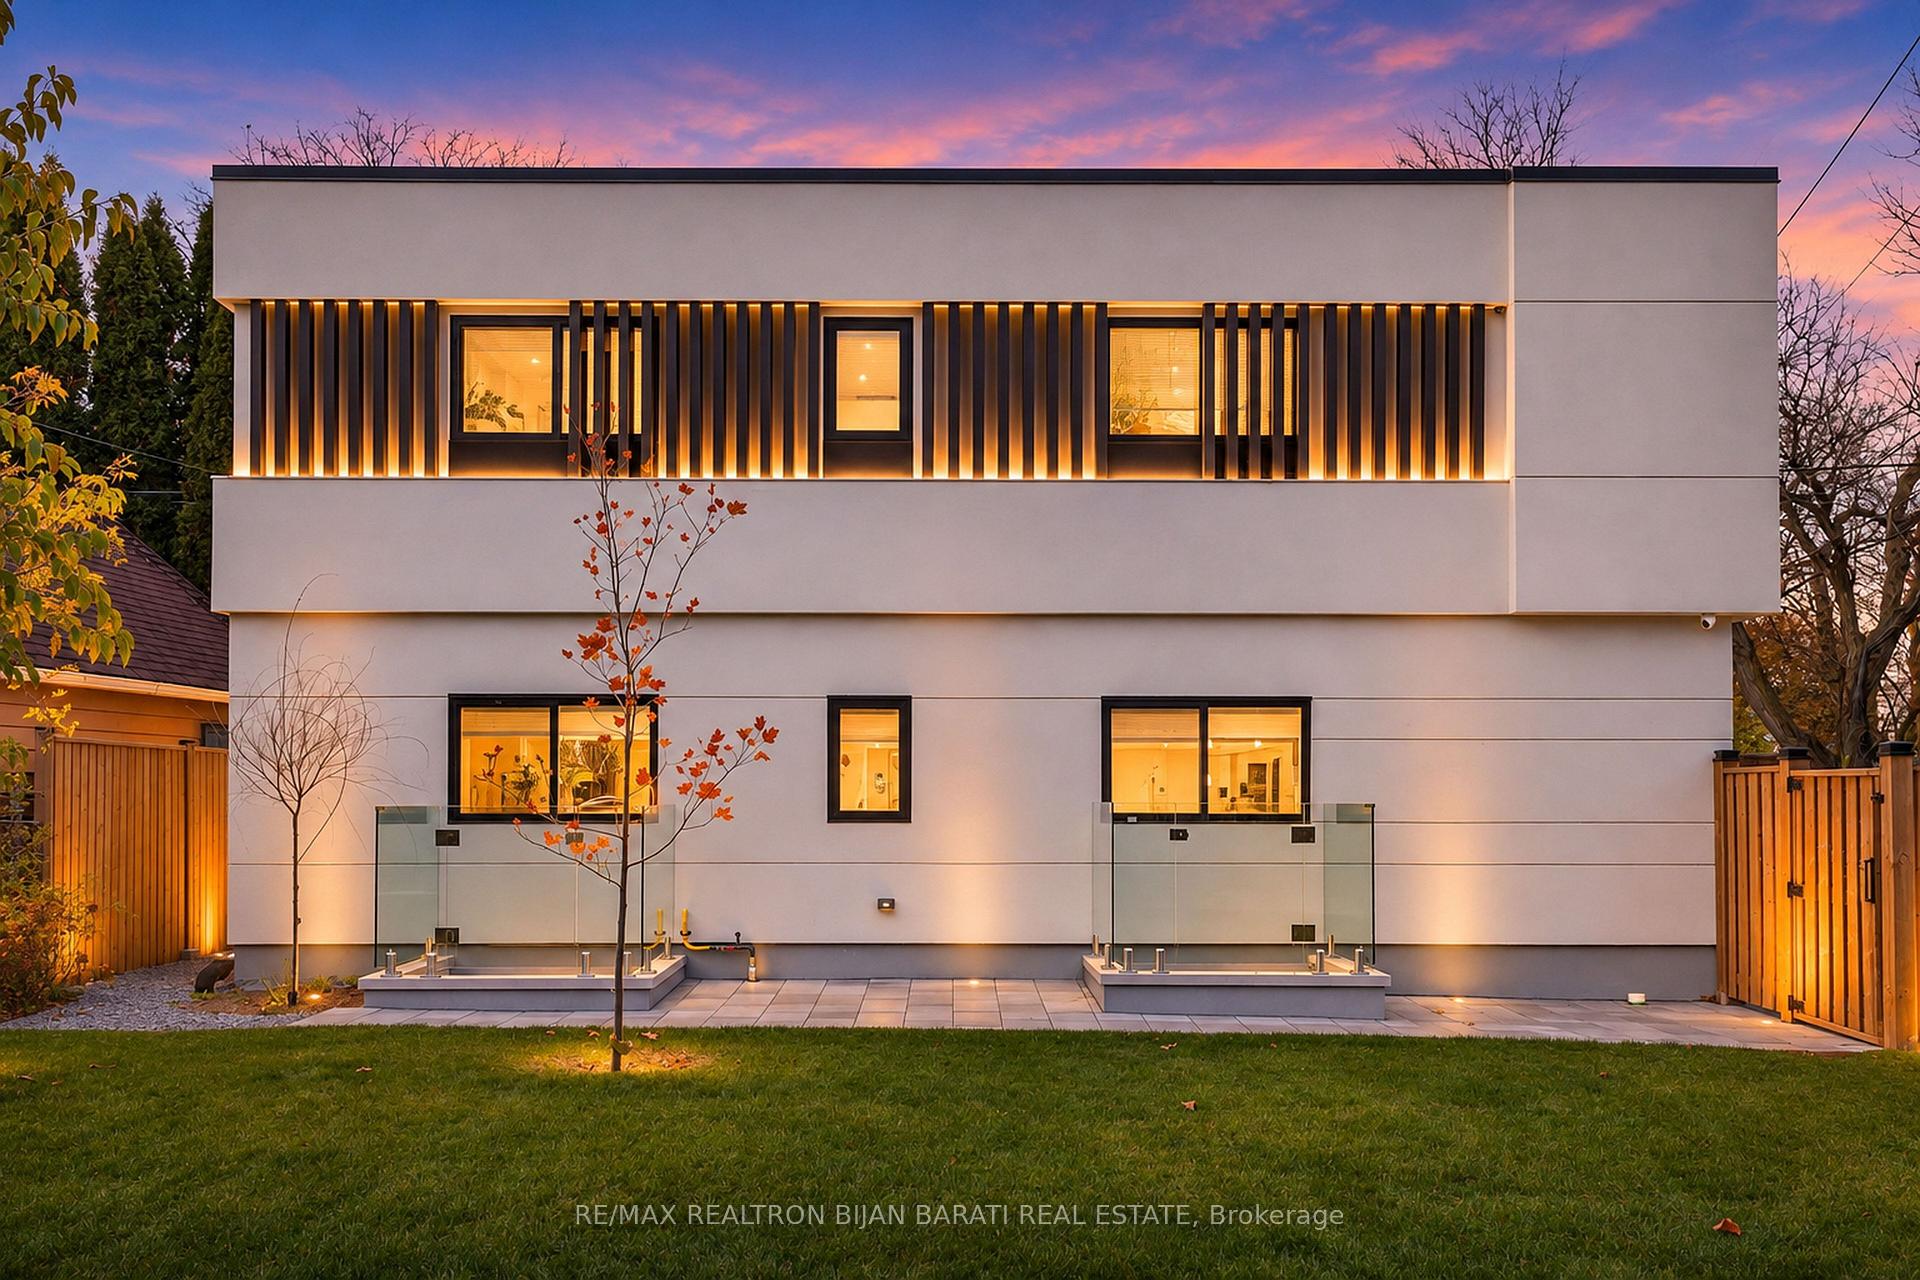
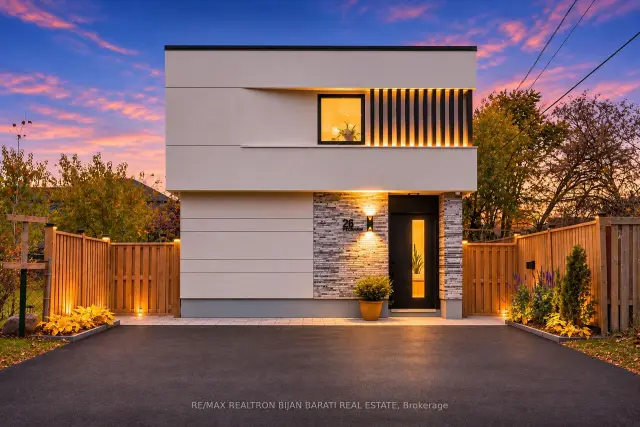
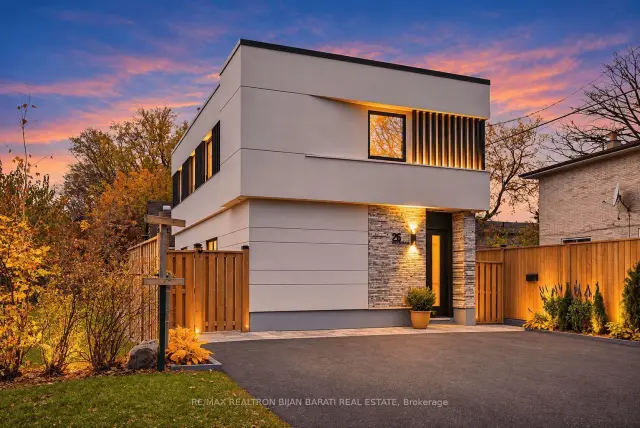
Absolutely Must See! Exceptional Fantastic Investment Opportunity! Premium 50 Ft Corner Lot Featuring An Upgraded Bungalow with A Separate Walk-Out Basement Apartment Plus A New Stylish Masterfully Built "Garden Suite" Based On Energy Efficient Design, Offering 3 Separate Living Units With Outstanding Income Potential& Variety Of Uses! Thoughtfully Designed& Expertly Crafted With High-End Finishes, Modern Features, and Advanced Engineering& Technology! This Unique Property Presents An Ideal Opportunity For Investors, Multi-Generational Families, Or Buyers Seeking Multiple Income Streams. The Newly Masterfully Built Garden Suite In 3Levels (3X645 = 1935 Sq.Ft ) >> * Main Floor with Living Rm, Dining Rm, Kitchen, Bedrm, 2-Pc Powder Rm& 4-Pc Ensuite! * 2nd Floor with Living Rm, Kitchen, 2 Bedrms, 2 x 3-Pc Ensuite! * Bright & Sunny Heated Floor Basement with Living Rm, Dining Rm, Kitchen& A Bedrm! All of Them Has Their Own Laundry Machine! These Configuration Includes Main Basement Apartments& 3 Garden suites Creates Excellent Potential For Rental Income& Enhances The Property's Revenue Opportunities. Beyond Its Immediate Income Potential, This Strategic Corner Bungalow Also Present an Exciting Future Redevelopment Opportunity, With Potential To Explore Multi-Unit Residential Construction Under The City Of Toronto's MLI Select Financing Program, Subject To Applicable Zoning, Planning Approvals, Building Requirements, and CMHC Eligibility.** An Outstanding Opportunity To Generate Income Today & During the Construction of Main Bungalow in the Future. A Rare Offering Combining Immediate Income Potential, Versatility& Future Development Possibilities! The New Garden Suite Represents A Significant Investment, With Construction Costs Exceeding $700,000! Uniquely Designed & Built With Independent Utility Connections, Offering A Significant Advantage For Future Redevelopment!Buyer To Verify with City Ideas For Potential Future Multi-Unit Redevelopment Attached to Photo Gallery!
Book a viewing
Around this home
Daily convenience, out of 100, from the distances below
Schools nearby
School rating, out of 10.
Helpful calculators
Your HOMEH agent

"Priced 5% over the Hestimate. I would see it this week."