

344 Horsham Avenue
Detached Rented
1/8344 Horsham Avenue
Detached Rented
 See all 8 photos
3 Bedrooms
1 Bathroom
0 Garage
700–1.1K sq.ft
Main Floor
— Unit
Facts and features
- BasementNone
- Lot size54 × 132 ft
- Lease term12 months
- FurnishedUnfurnished
What stands out
- Central air
The homeDetached, Bungalow, 700–1,100 sq ft
- Type: Detached
- Style: Bungalow
- Living space: 700–1,100 sq ft
- Basement: None
InsideCeramic, Ensuite, Carpet free
- Flooring: Ceramic
- Laundry: Ensuite
- Features: Carpet free
- Rooms above ground: 6
- Bedrooms: 3
- Bathrooms: 1
- Kitchens: 1
Outside and lotBrick, Asphalt shingle, Unknown
Outside
- Exterior: Brick
- Roof: Asphalt shingle
- Foundation: Unknown
- Size: 54 × 132 ft
Parking2 Parking
- Spaces: 2 Parking
Heating, water and powerForced air, gas, Central air, Municipal water
- Heating: Forced air, gas
- Cooling: Central air
- Water: Municipal water
- Sewer: Municipal sewer
Rent and termsRent $3,200 a month, Main, Unfurnished
- Rent: $3,200 a month
- Space for rent: Main
- Furnished: Unfurnished
- Lease: 12 months
- Rent includes: Parking
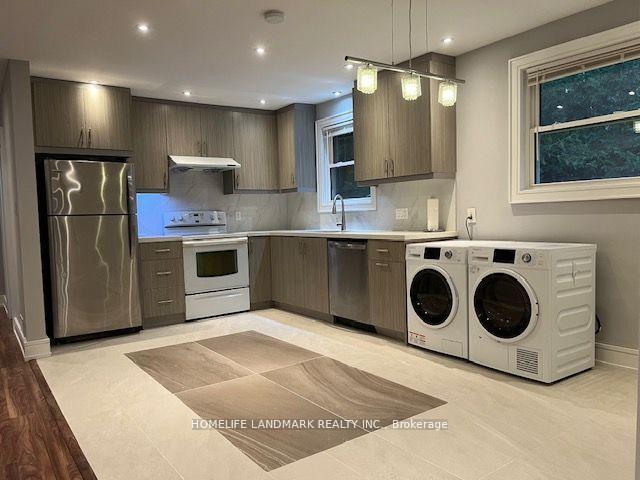
IncludedStainless steel fridge, ss dish washer, stove, all elfs and window coverings. washer and dryer are exclusively for the main floor.
- Included: Stainless steel fridge, ss dish washer, stove, all elfs and window coverings. washer and dryer are exclusively for the main floor.
Listing detailsC12180391, Rented, May 28, 2025
- MLS® number: C12180391
- Status: Rented
- Listed on: May 28, 2025
- Days on market: 41
- Updated: Jul 8, 2025
- Possession: 2025-07-16 / 30-59 days
- Occupied by: Tenant
- Listing brokerage: HOMELIFE LANDMARK REALTY INC.
About this home
344 Horsham Avenue, North York (Willowdale West), ON M2R 1G6
Carpet Free
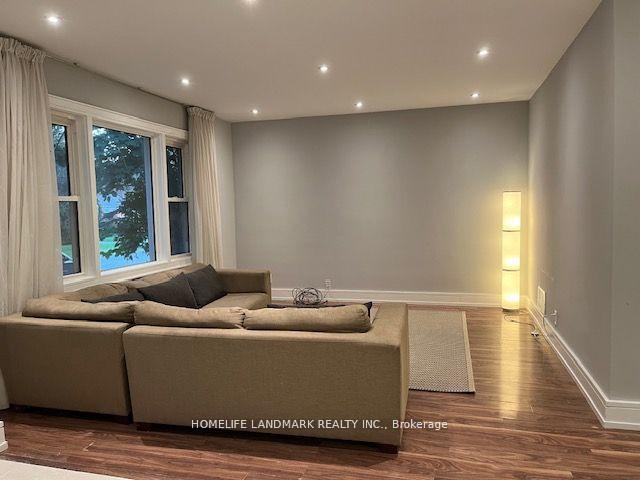
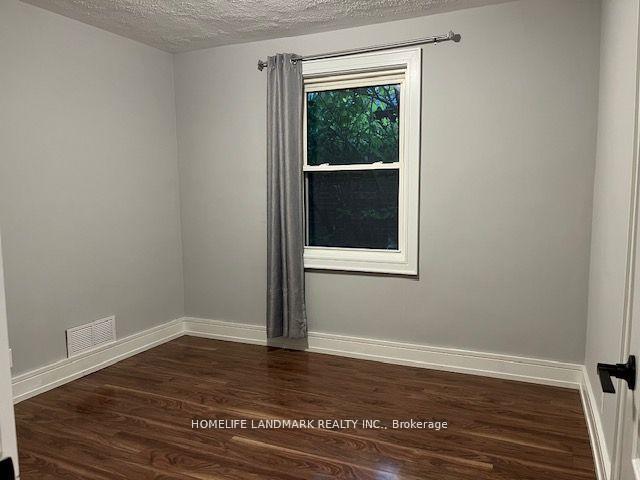
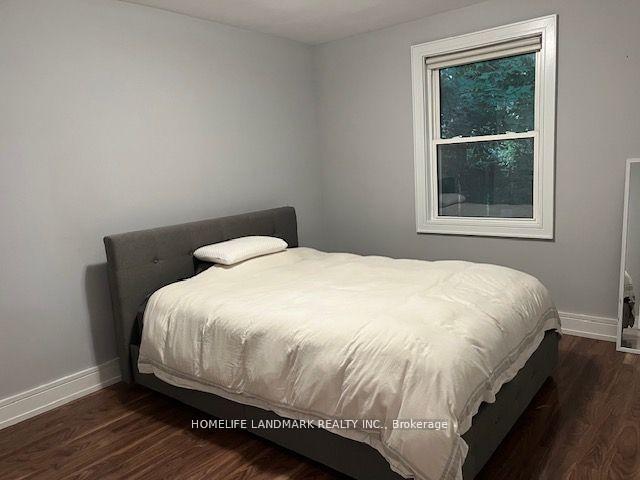
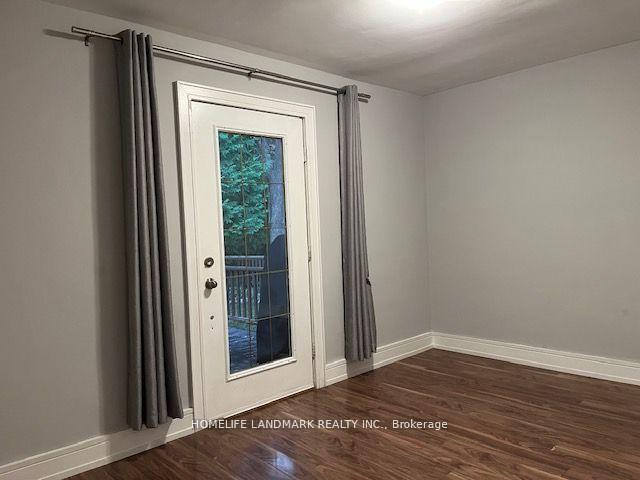
Main Floor For Rent. Bright And Spacious, Many Update, Laminate Floor Through Out, Pot Lights, Open Concept Kitchen, Quartz Countertops, Newer Kitchen Cabinets, Newer Bathroom Vanity, Front Porch Enclosure. Rear Walkout To Deck. Located In Prestigious Neighborhood, Close To Schools, Shops, Parks And Ttc. Backyard Is Exclusively For The Main Floor Use. Tenant Shares 2/3 Cost Of Utility And Responsible For Snow Removal And Lawn Care.
Read more
Ask about this home
A HOMEH agent will answer your questions about this home.
Ask a question
Around this home
Bathurst/ Sheppard
Errands
Parks
Schools
Daily convenience, out of 100, from the distances below
ParkStafford Park · 7 within 1 km7 min walk427 m
GrocerySenlac Convenience9 min walk562 m
SchoolYorkview Public School4 min walk220 m
PharmacySina Pharmacy8 min walk522 m
Cafés & foodDomino's · 8 within 1 km8 min walk519 m
Gym & rec centreAzerbaijan House9 min walk563 m
LibraryToronto Public Library - Centennial21 min walk1.3 km
HospitalNorth York General Hospital - Finch Site18 min walk1.1 km
WalkDriveStraight-line distance, open map data
Grocery0.6 km
Park0.4 km
Coffee0.5 km
Dining0.8 km
Gym1.5 km
Hospital1.1 km
Schools nearby
School rating, out of 10.
Yorkview Public Schoolelementary · Public · 0.2 km
—
Churchill Public Schoolelementary · Public · 0.5 km
—
Associated Hebrew Schools of Torontoelementary · Private · 0.6 km
—
Contact agent
Helpful calculators
Rent vs buy
Affordability
Mortgage
Down payment
Stress test
CMHC insurance
Your HOMEH agent

KimHOMEH agent · North York
"I would see it this week."
Ask Kim