

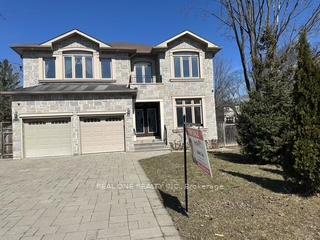
258 Horsham Avenue
258 Horsham Avenue
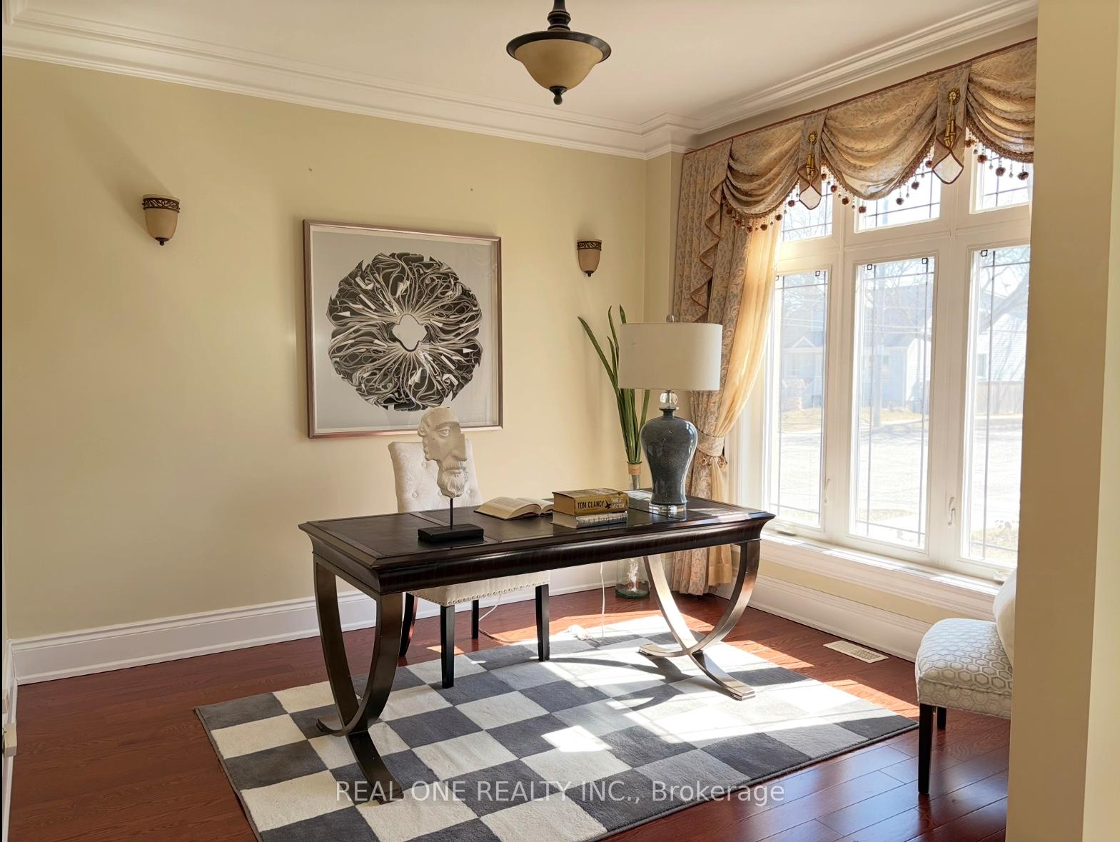
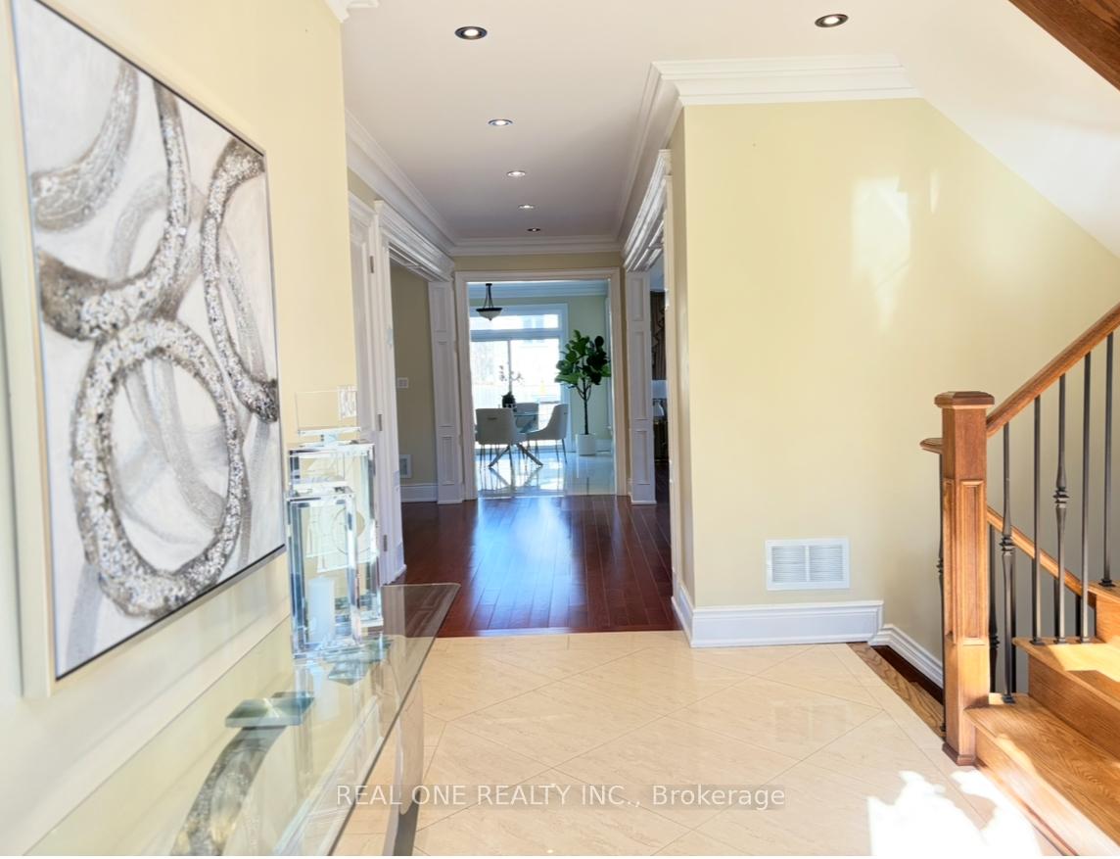
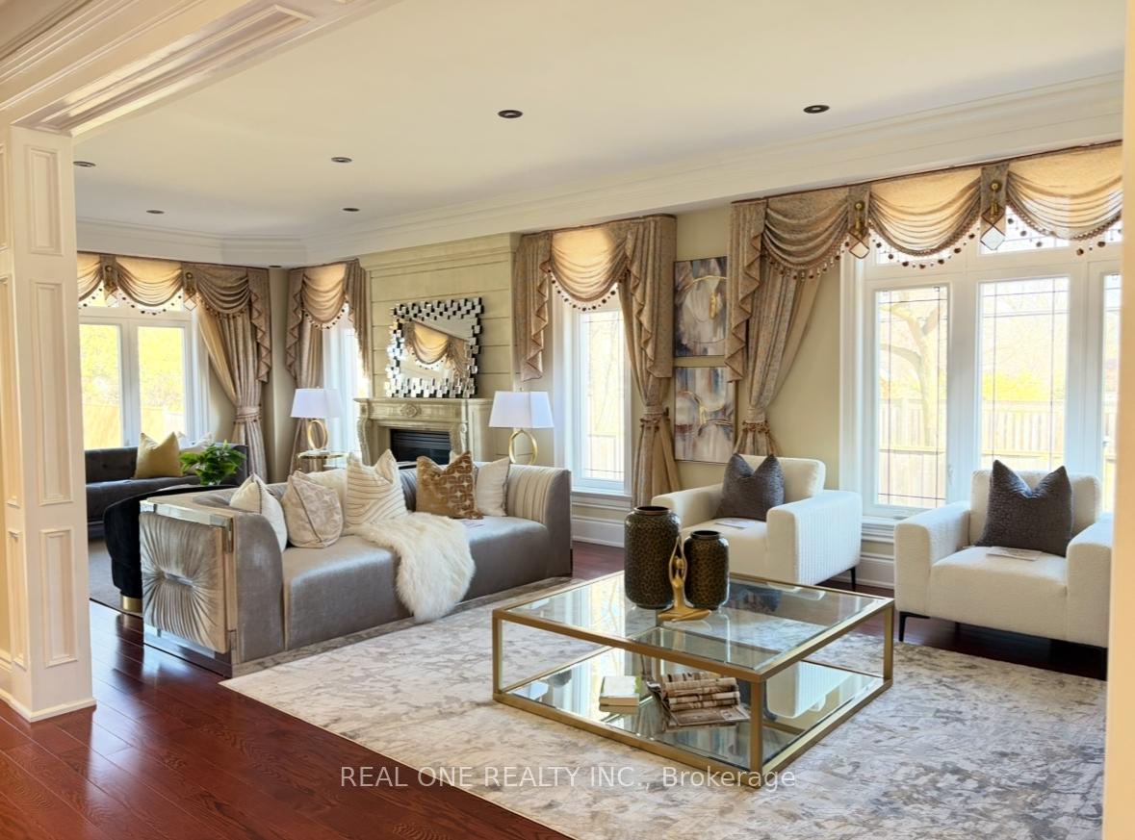
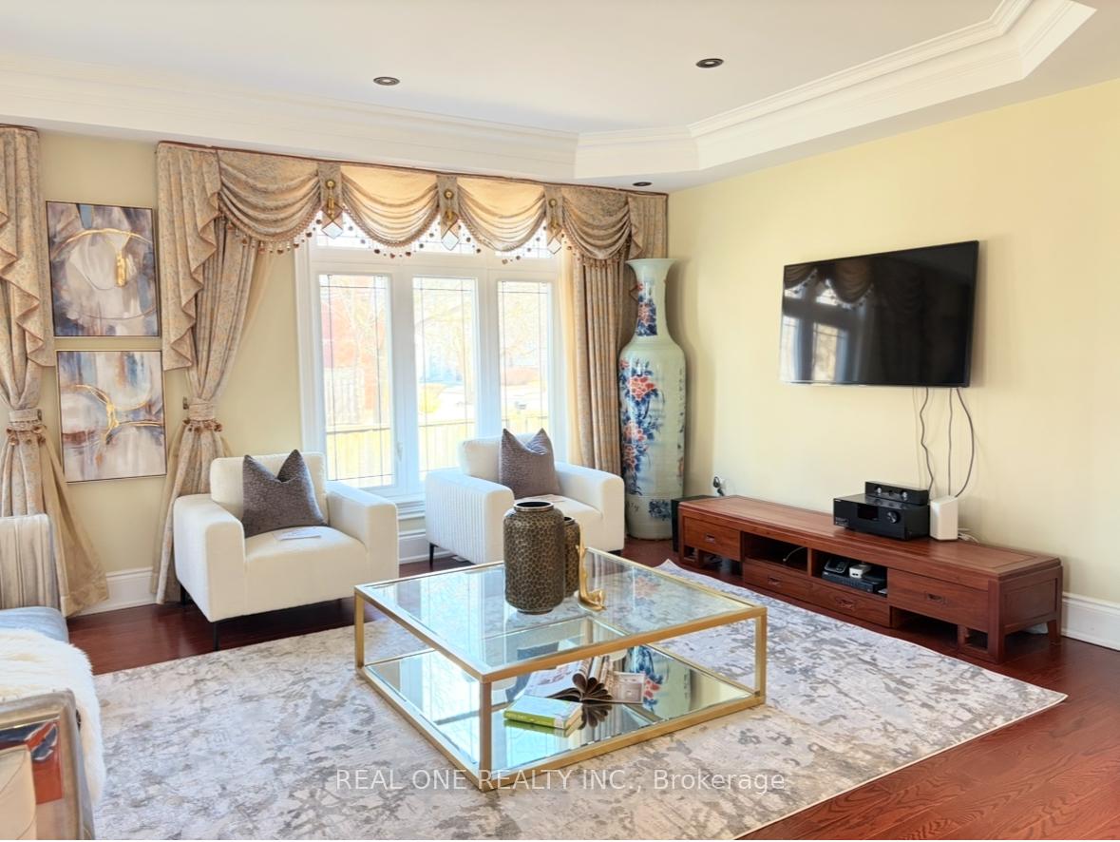 See all 22 photos
Property history
- $3,000,000SuspendedList: 2025-03-15|End: 2025-10-04|203 daysC12024843
Facts and features
- BasementWalk-out
- Age of home6–15 years
- Price per sq ft~$706
- Water, sewerMunicipal
- Separate entrance
- Hardwood floors
- Fireplace
- Central air
The homeDetached, 2-storey, Age 6–15 years
- Type: Detached
- Style: 2-storey
- Age: 6–15 years
- Living space: 3,500–5,000 sq ft
- Basement: Separate entrance, walk-out
- Special designation: Accessibility
InsideFireplace Yes, Hardwood, Ceramic, Ventilation system
- Fireplace: Yes
- Flooring: Hardwood, Ceramic
- Features: Ventilation system
- Rooms above ground: 10
- Bedrooms: 4
- Bathrooms: 5
- Kitchens: 1
- Family room: Yes
Outside and lotStone, Shingles, Concrete block
- Exterior: Stone
- Roof: Shingles
- Foundation: Concrete block
- Size: 55 × 132 ft
Parking2 Garage, Attached, Private
- Spaces: 2 Garage
- Garage: Attached
- Driveway: Private
Heating, water and powerForced air, gas, Central air, Municipal water
- Heating: Forced air, gas
- Cooling: Central air
- Water: Municipal water
- Sewer: Municipal sewer
Costs and taxesTaxes $13,231 a year, HST No HST
- Taxes, 2024: $13,231 a year
- HST: No HST
Listing detailsC12024843, Suspended, Mar 15, 2025
- MLS® number: C12024843
- Status: Suspended
- Listed on: Mar 15, 2025
- Days on market: 203
- Updated: Oct 4, 2025
- Possession: 2025-03-15 / Immediate
- Occupied by: Vacant
- Listing brokerage: REAL ONE REALTY INC.
About this home
258 Horsham Avenue, North York (Willowdale West), ON M2R 1G4
Welcome to this extraordinary custom-built residence, perfectly situated in a prime location near public transit, parks, schools, restaurants, and amenities. This luxurious home features a great layout with state-of-the-art finishes, including hardwood flooring throughout, an elegant oak staircase with iron pickets, and stunning coffered ceilings with crown moldings and pot lights. The pristine gourment kitchen boasts a large center island and stainless steel appliances. Additional highlights include Italian porcelain and marble flooring, custom-made vanities, two gas fireplaces(including one in the master bedroom), walk-up basement, a cooper roof over the garage, an interlock driveway, a wooden fence, and exquisite exterior stonework. Experience unparalleled luxury in this highly sought-after community! Wooden furniture is negotiable.
Ask about this home
A HOMEH agent will answer your questions about this home.
Around this home
Daily convenience, out of 100, from the distances below
Schools nearby
School rating, out of 10.
Helpful calculators
Your HOMEH agent

"I would see it this week."