

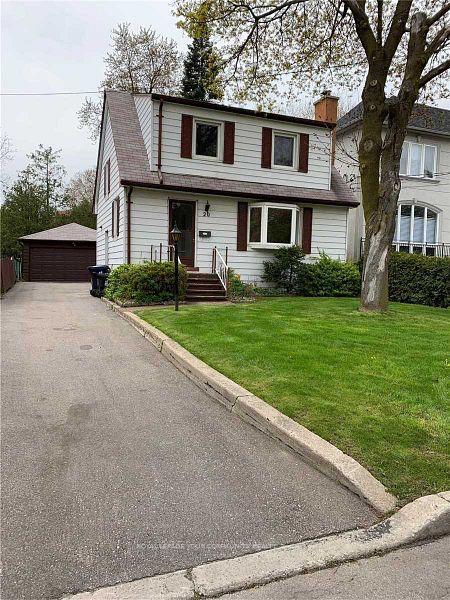
20 Abbotsford Road
Detached Rented
1/1220 Abbotsford Road
Detached Rented
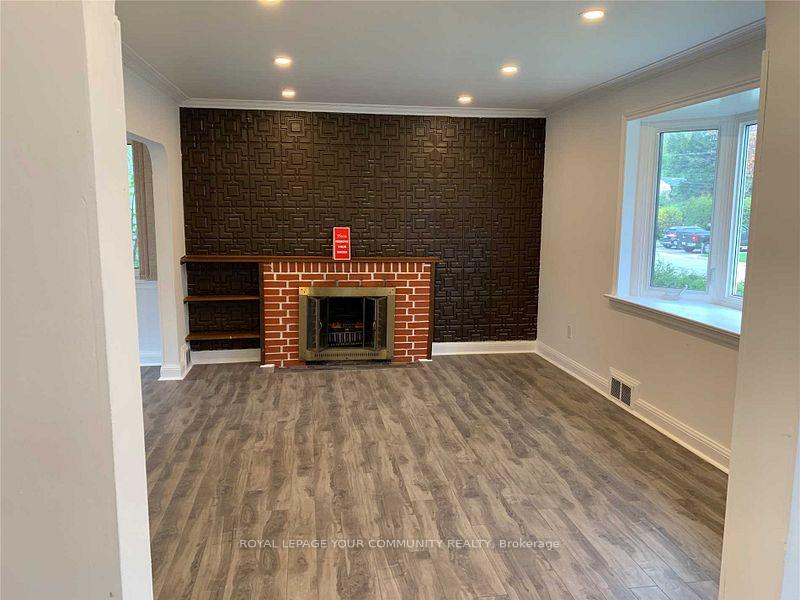
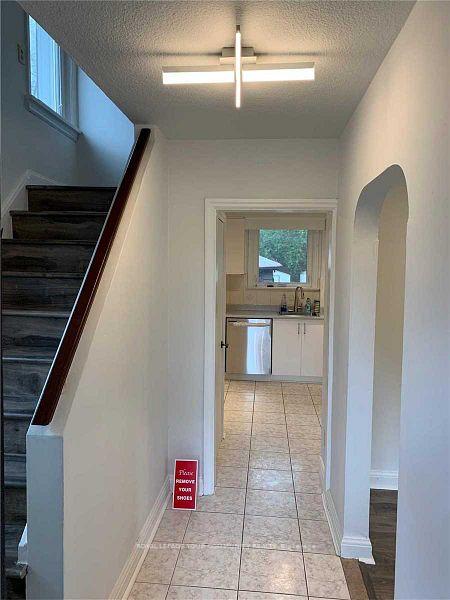
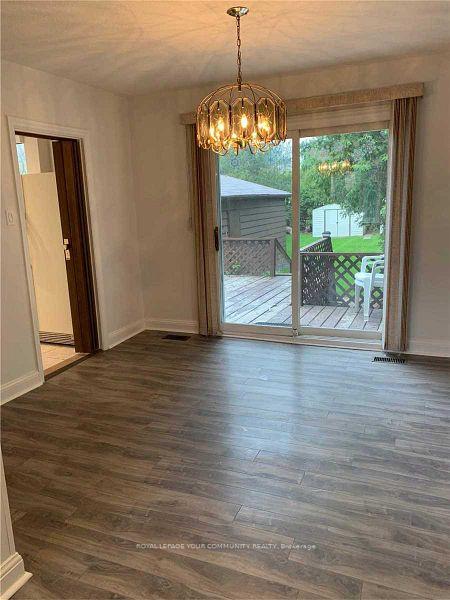
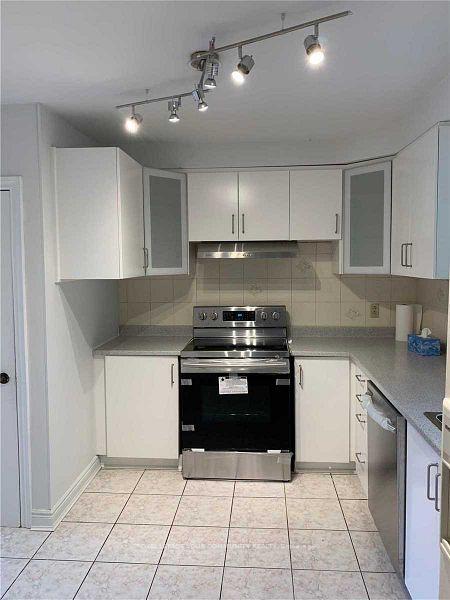 See all 12 photos
4 Bedrooms
2 Bathrooms
2 Garage
1.1K–1.5K sq.ft
Entire Home
— Unit
Property history
Facts and features
- BasementFinished
- Lot size40 × 145 ft
- Lease term12 months
- FurnishedUnfurnished
What stands out
- Hardwood floors
- Fireplace
- Central air
The homeDetached, 2-storey, 1,100–1,500 sq ft
- Type: Detached
- Style: 2-storey
- Living space: 1,100–1,500 sq ft
- Basement: Finished
InsideFireplace Yes, Hardwood, Ensuite, lower level
- Fireplace: Yes
- Flooring: Hardwood
- Laundry: Ensuite, lower level
- Features: Auto garage door remote, storage
- Rooms above ground: 7
- Bedrooms: 4
- Bathrooms: 2
- Kitchens: 1
- Family room: Yes
Outside and lotAluminum siding, Shingles, Unknown
Outside
- Exterior: Aluminum siding
- Roof: Shingles
- Foundation: Unknown
- Size: 40 × 145 ft
Parking2 Garage, Detached, Private
- Spaces: 2 Garage
- Garage: Detached
- Driveway: Private
Heating, water and powerForced air, gas, Central air, Municipal water
- Heating: Forced air, gas
- Cooling: Central air
- Water: Municipal water
- Sewer: Municipal sewer
Rent and termsRent $3,600 a month, Entire property, Unfurnished
- Rent: $3,600 a month
- Space for rent: Entire property
- Furnished: Unfurnished
- Lease: 12 months
- Rent includes: Parking
- Deposit: Required
- Rental application: Required
- References: Required
NearbyArts centre, park, place of worship, public transit, rec./commun.centre, school
- Close to: Arts centre, park, place of worship, public transit, rec./commun.centre, school
Listing detailsC12219304, Rented, Jun 13, 2025
- MLS® number: C12219304
- Status: Rented
- Listed on: Jun 13, 2025
- Days on market: 24
- Updated: Jul 7, 2025
- Possession: 2025-08-01 / Other
- Occupied by: Tenant
- Listing brokerage: ROYAL LEPAGE YOUR COMMUNITY REALTY
About this home
20 Abbotsford Road, North York (Willowdale West), ON M2N 2P8
Auto Garage Door RemoteStorageArts CentreParkPlace Of WorshipPublic Transit
Hardwood Flooring, New Paint, Finished Basement. Steps To Yonge St, City Centre, Subway, Shops & Restaurants, Among Multi-Million Dollar Houses. Churchill School, Editvale Community. Existing Tenant is moving out July 31
Read more
Ask about this home
A HOMEH agent will answer your questions about this home.
Ask a question
Around this home
Yonge St & Sheppard/Finch Ave
Errands
Parks
Schools
Daily convenience, out of 100, from the distances below
ParkHorsham Parquette · 15 within 1 km2 min walk108 m
GrocerySenlac Convenience6 min walk381 m
SchoolWillowdale Middle School5 min walk310 m
PharmacyYonge Finch Pharmacy14 min walk839 m
Cafés & foodCentre Cafe · 15 within 1 km12 min walk736 m
Gym & rec centreEdithvale Community Centre11 min walk652 m
LibraryToronto Public Library - North York Central Library13 min walk770 m
WalkDriveStraight-line distance, open map data
Grocery0.4 km
Park0.1 km
Coffee0.7 km
Dining0.7 km
Gym0.8 km
Schools nearby
School rating, out of 10.
Willowdale Middle Schoolelementary · Public · 0.3 km
—
Churchill Public Schoolelementary · Public · 0.3 km
—
Toronto French Montessori Schoolelementary · Private · 0.6 km
—
Contact agent
Helpful calculators
Rent vs buy
Affordability
Mortgage
Down payment
Stress test
CMHC insurance
Your HOMEH agent

NimaHOMEH agent · North York
"I would see it this week."
Ask Nima