

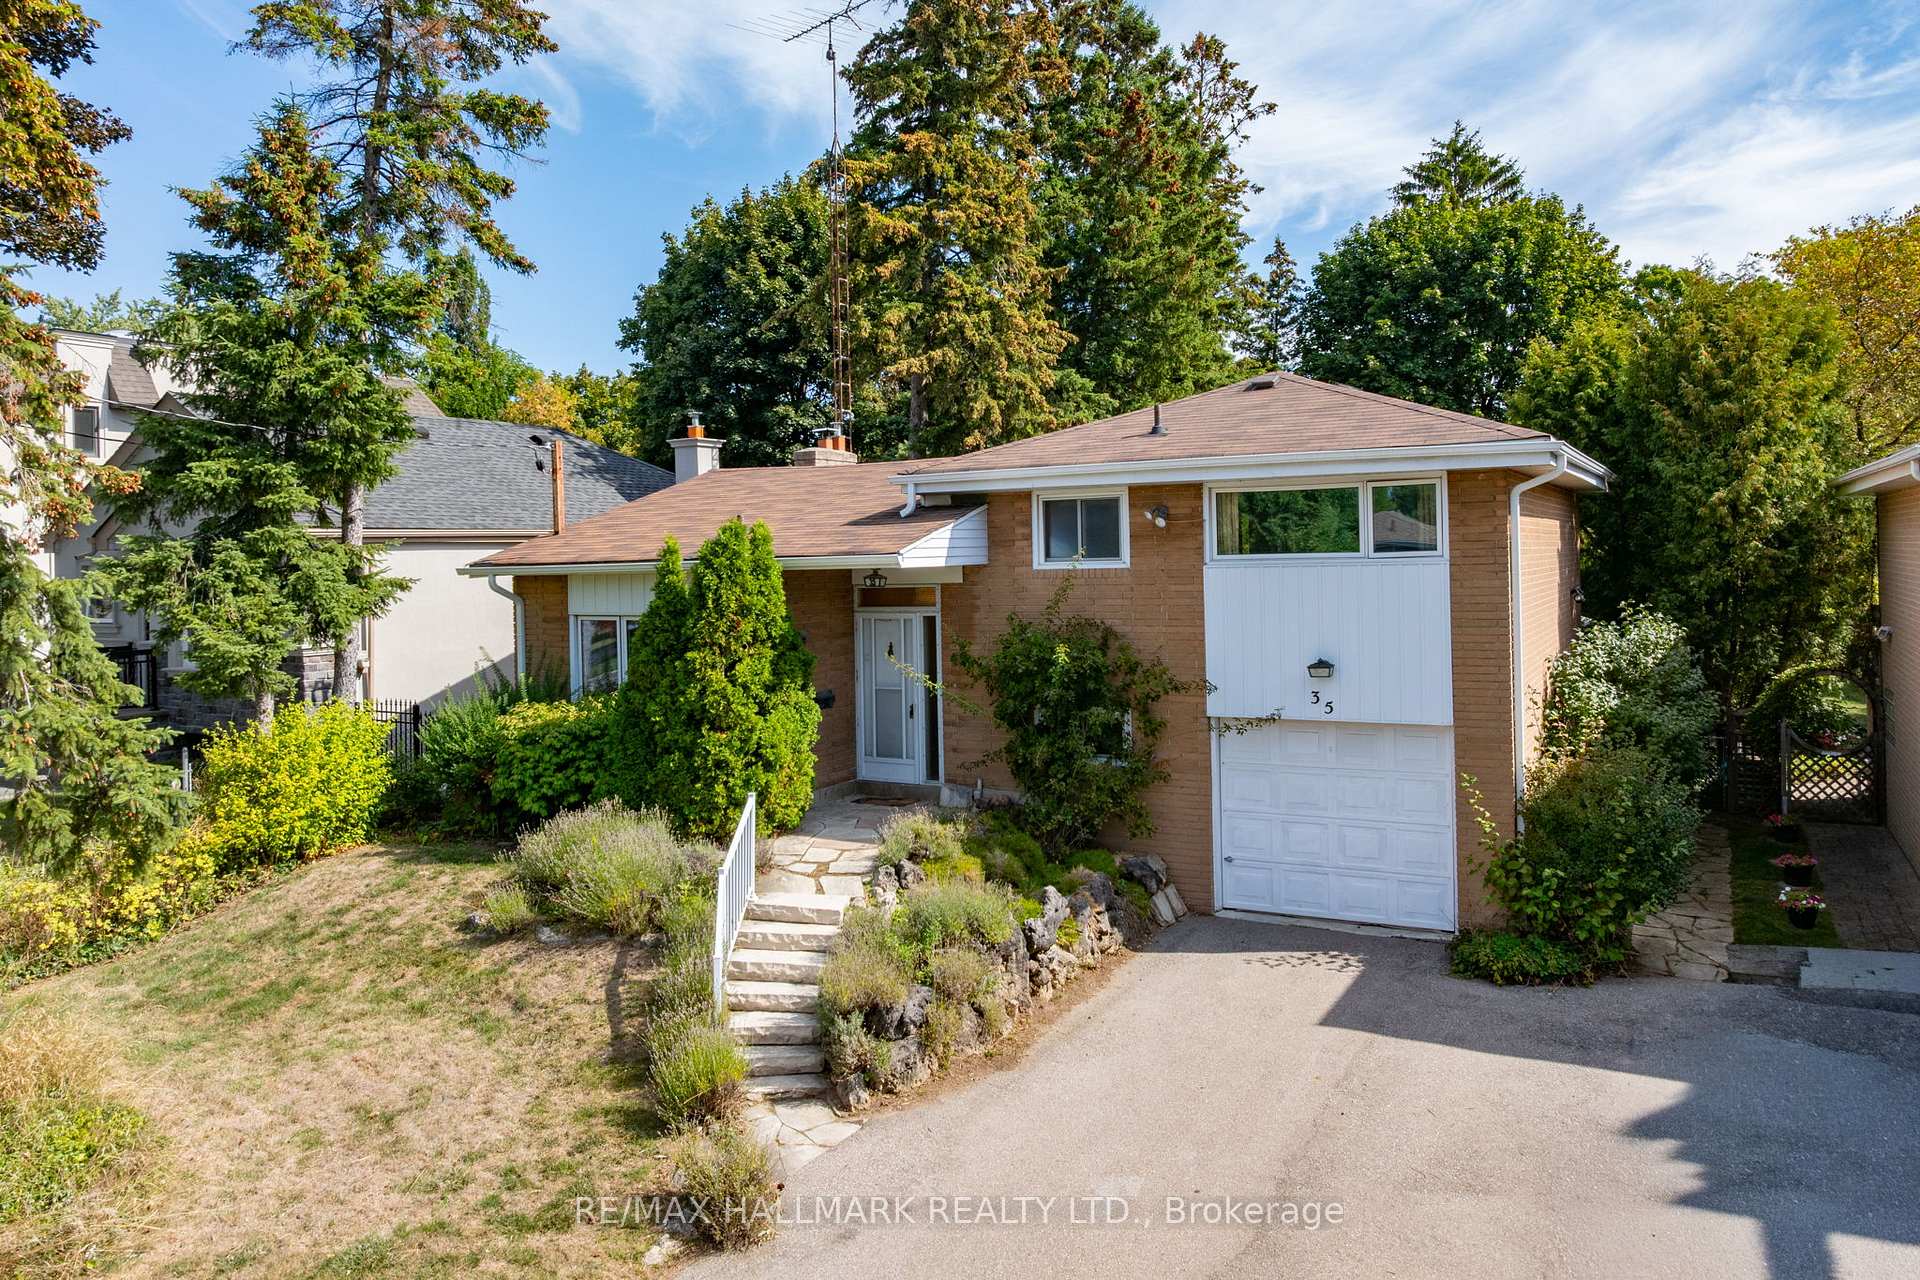
35 Cobden Street
35 Cobden Street
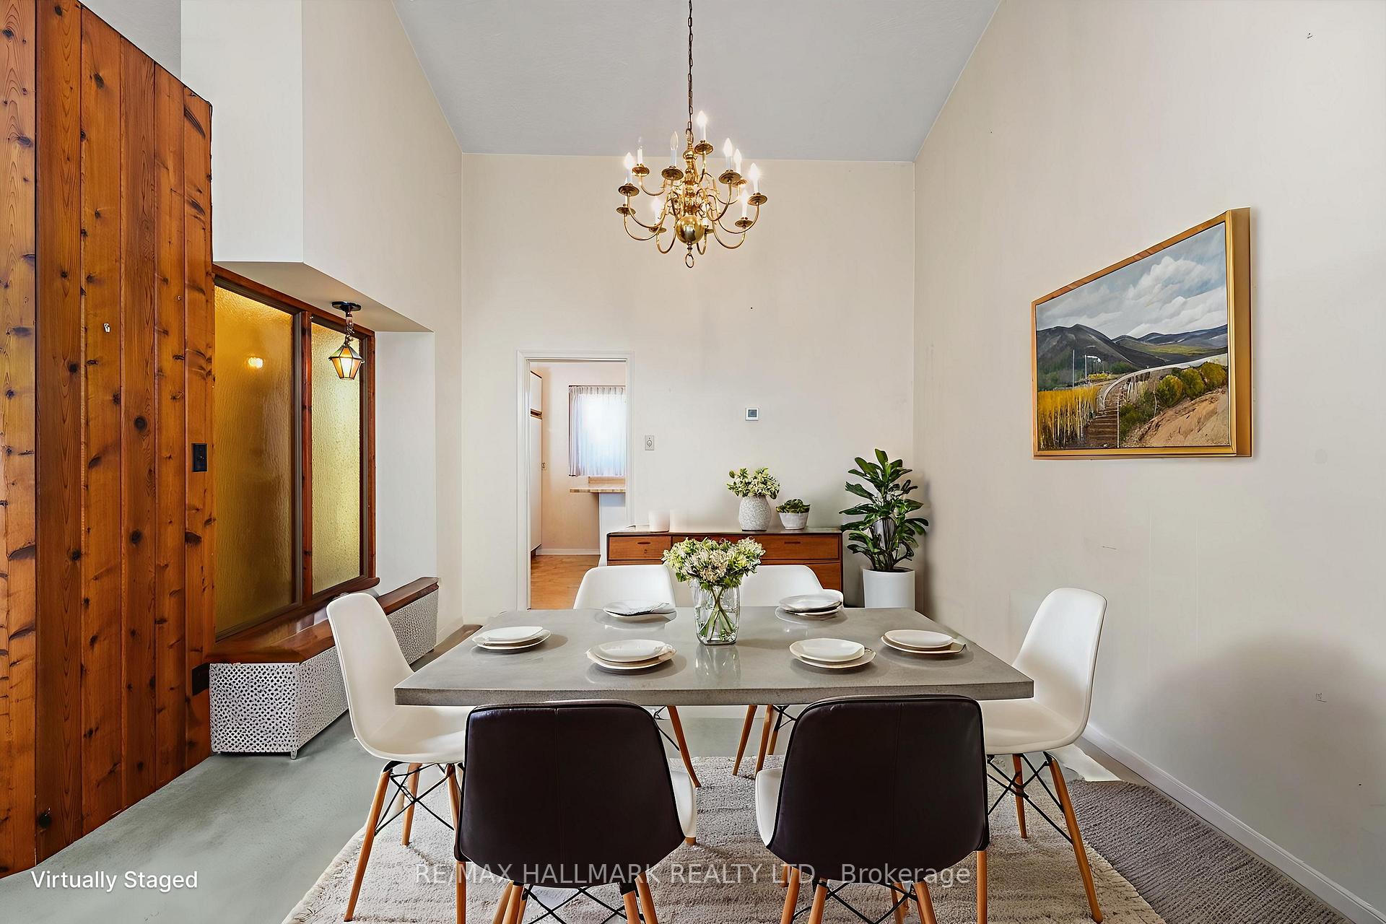
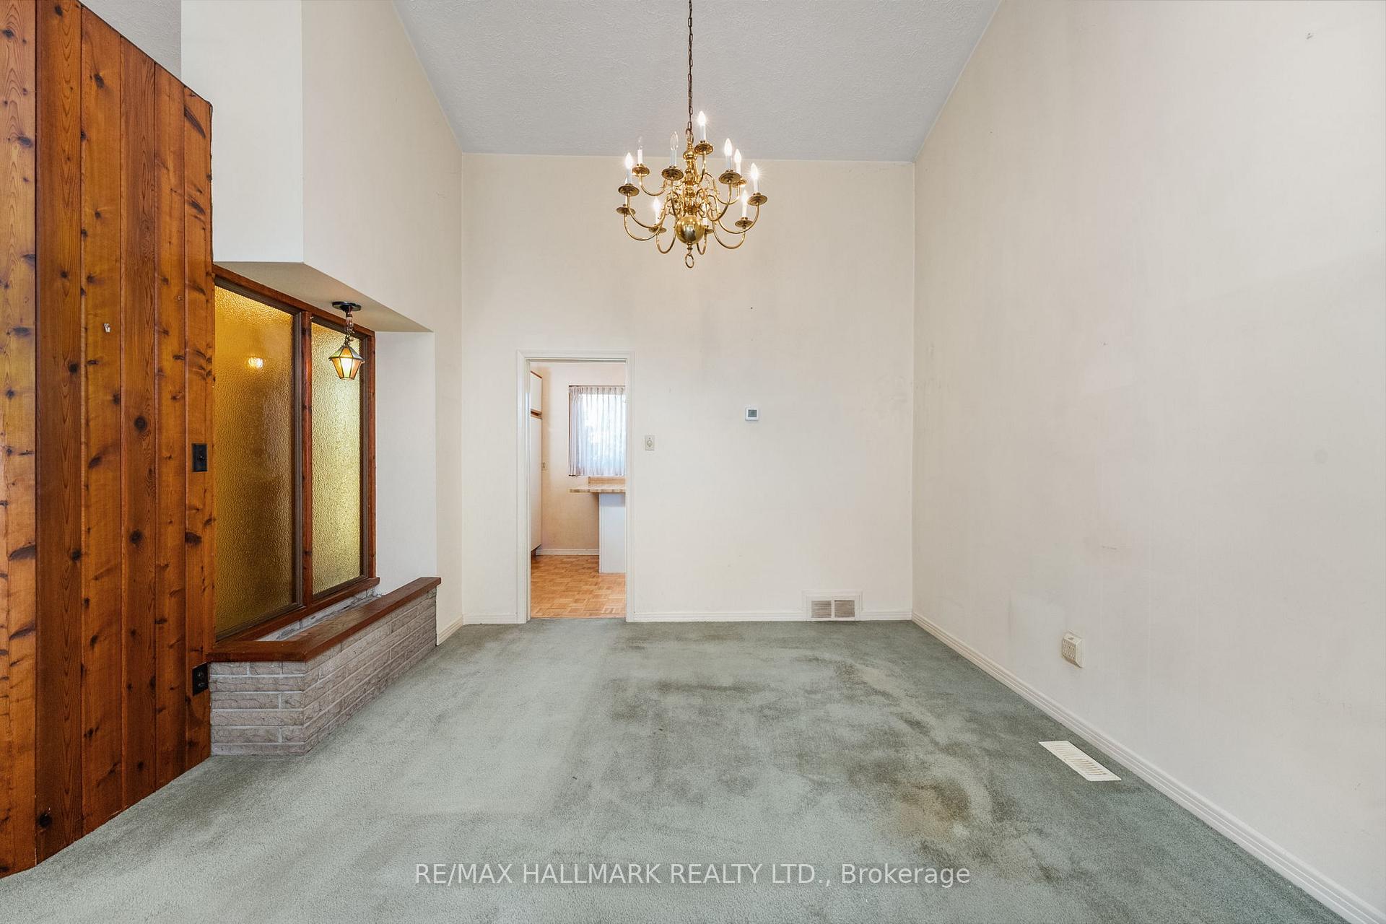
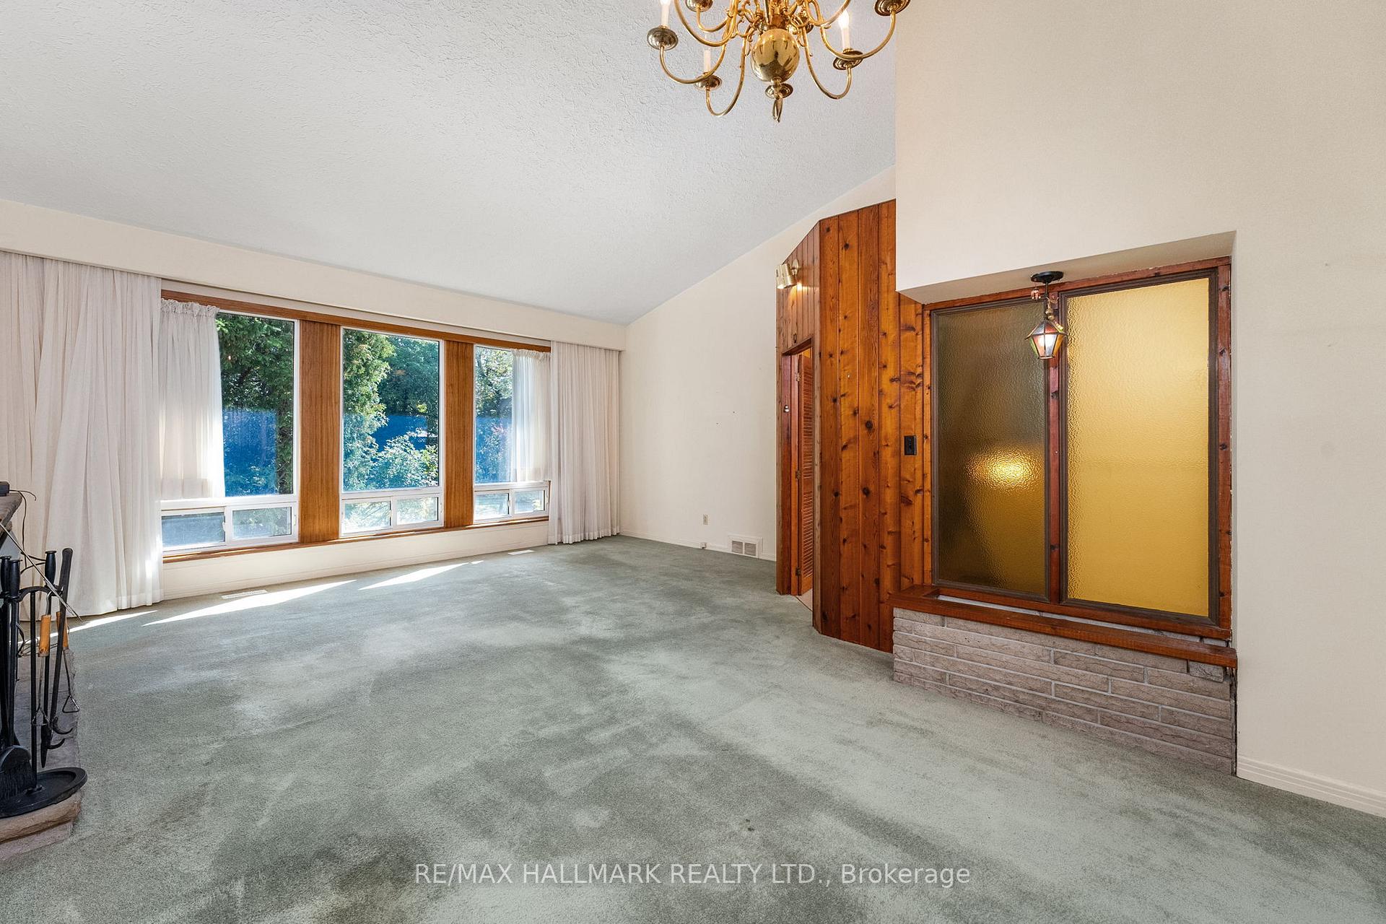
 See all 50 photos
Property history
Facts and features
- BasementPart finished
- Water, sewerMunicipal
- HeatingForced air
- CoolingCentral air
- Fireplace
- Central air
The homeDetached, Sidesplit 3, 1,500–2,000 sq ft
- Type: Detached
- Style: Sidesplit 3
- Living space: 1,500–2,000 sq ft
- Basement: Partially finished
InsideFireplace Yes, Broadloom, Parquet, Lower level
- Fireplace: Yes
- Flooring: Broadloom, Parquet
- Laundry: Lower level
- Features: Auto garage door remote, water heater, water meter
- Security: Carbon monoxide detectors
- Rooms above ground: 8
- Rooms in the basement: 1
- Bedrooms: 3
- Bathrooms: 2
- Kitchens: 1
Outside and lotBrick, Asphalt shingle, Block, brick
- Exterior: Brick
- Roof: Asphalt shingle
- Foundation: Block, brick
- Features: Landscaped, tv tower/antenna
- Other structures: Fence - full, garden shed
- Size: 50 × 150 ft
Parking1 Garage, Attached, Private
- Spaces: 1 Garage
- Garage: Attached
- Driveway: Private
Heating, water and powerForced air, gas, Central air, Municipal water
- Heating: Forced air, gas
- Cooling: Central air
- Water: Municipal water
- Sewer: Municipal sewer
Costs and taxesTaxes $7,282 a year, HST included in the price
- Taxes, 2024: $7,282 a year
- HST: HST included in the price
Included in the saleFridge, oven, dishwasher, microwave, basement fridge, basement freezer, all elfs & window coverings. garden shed in backyard, bbq in backyard.
- Included: Fridge, oven, dishwasher, microwave, basement fridge, basement freezer, all elfs & window coverings. garden shed in backyard, bbq in backyard.
NearbyFenced yard, hospital, park, place of worship, public transit, school
- Close to: Fenced yard, hospital, park, place of worship, public transit, school
Listing detailsC12440210, Sold, Oct 2, 2025
- MLS® number: C12440210
- Status: Sold
- Listed on: Oct 2, 2025
- Days on market: 4
- Updated: Oct 6, 2025
- Possession: Immediate
- Occupied by: Vacant
- Listing brokerage: RE/MAX HALLMARK REALTY LTD.
About this home
35 Cobden Street, North York (Willowdale West), ON M2R 1S1
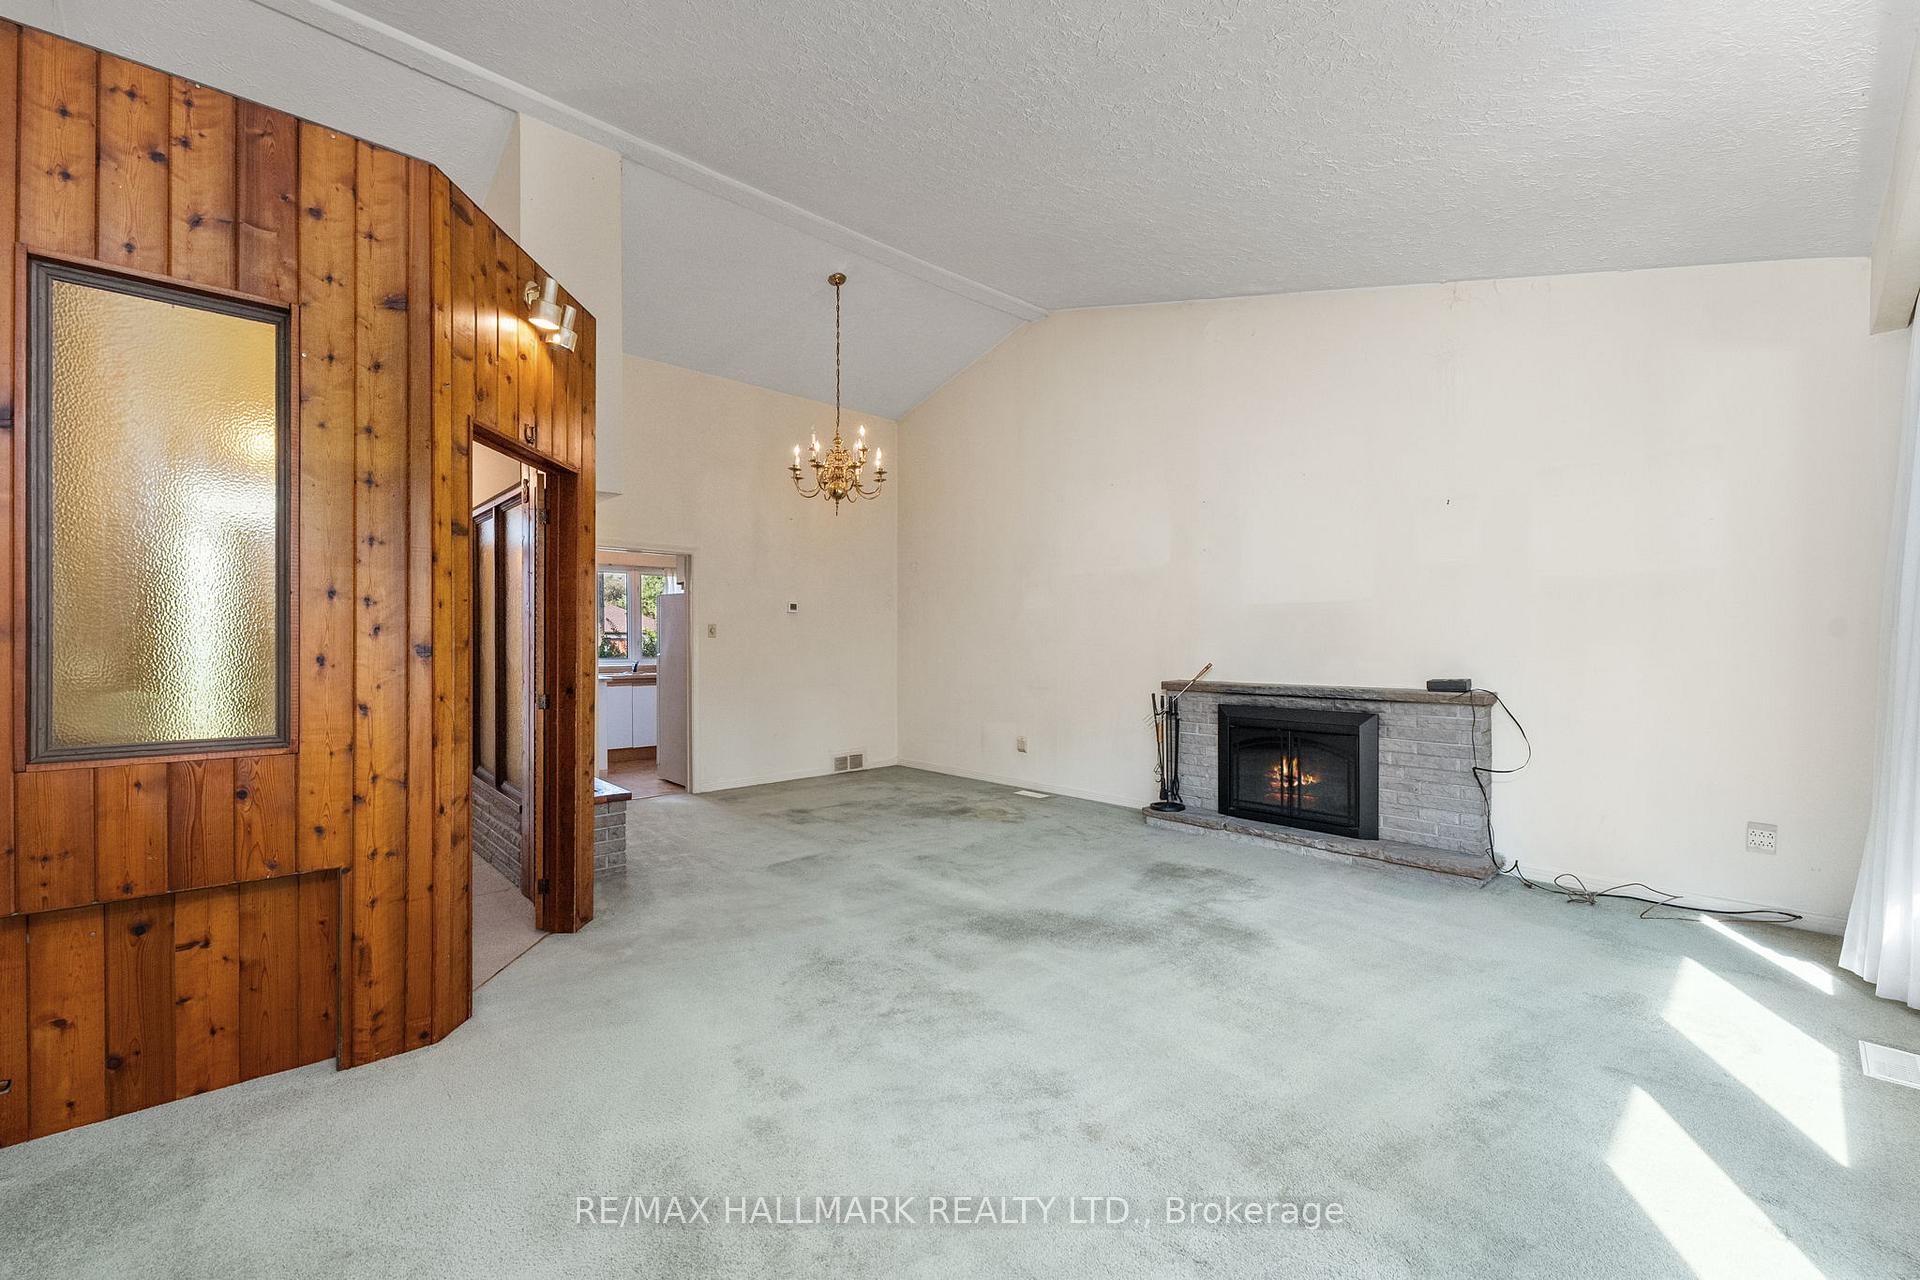
Incredible opportunity on a rare 50 x 150 ft lot in prime Willowdale! Set on a quiet, tree-lined street, this cherished 3+1 bedroom side-split has been lovingly maintained by the same family for decades. Cathedral ceilings and a wall of windows bring in natural light to the main living space overlooking your large sun-soaked east-facing backyard, complete with mature apple and pear trees. The bright eat-in kitchen features quality appliances, ample storage, and a cozy breakfast nook. Upstairs boasts three spacious bedrooms and a renovated 4-piece bath with jet soaker tub. The lower level includes a walk-out den, 3-piece bath, and office, while the basement offers a large open rec room, high ceilings, and great storage. The backyard is the real showstopper, private, secluded and full of potential. Whether you envision a pool, garden oasis, or an outdoor entertaining paradise, this expansive lot offers endless possibilities. Top schools, parks, transit, and top dining nearby. Close to Churchill PS, Willowdale MS, and Northview Heights SS. A short 20 minute walk to Yonge street. This home offers move-in, renovate, or build-new potential in one of North Yorks most sought-after pockets.
Ask about this home
A HOMEH agent will answer your questions about this home.
Around this home
Daily convenience, out of 100, from the distances below
Schools nearby
School rating, out of 10.
Helpful calculators
Your HOMEH agent

"I would see it this week."