

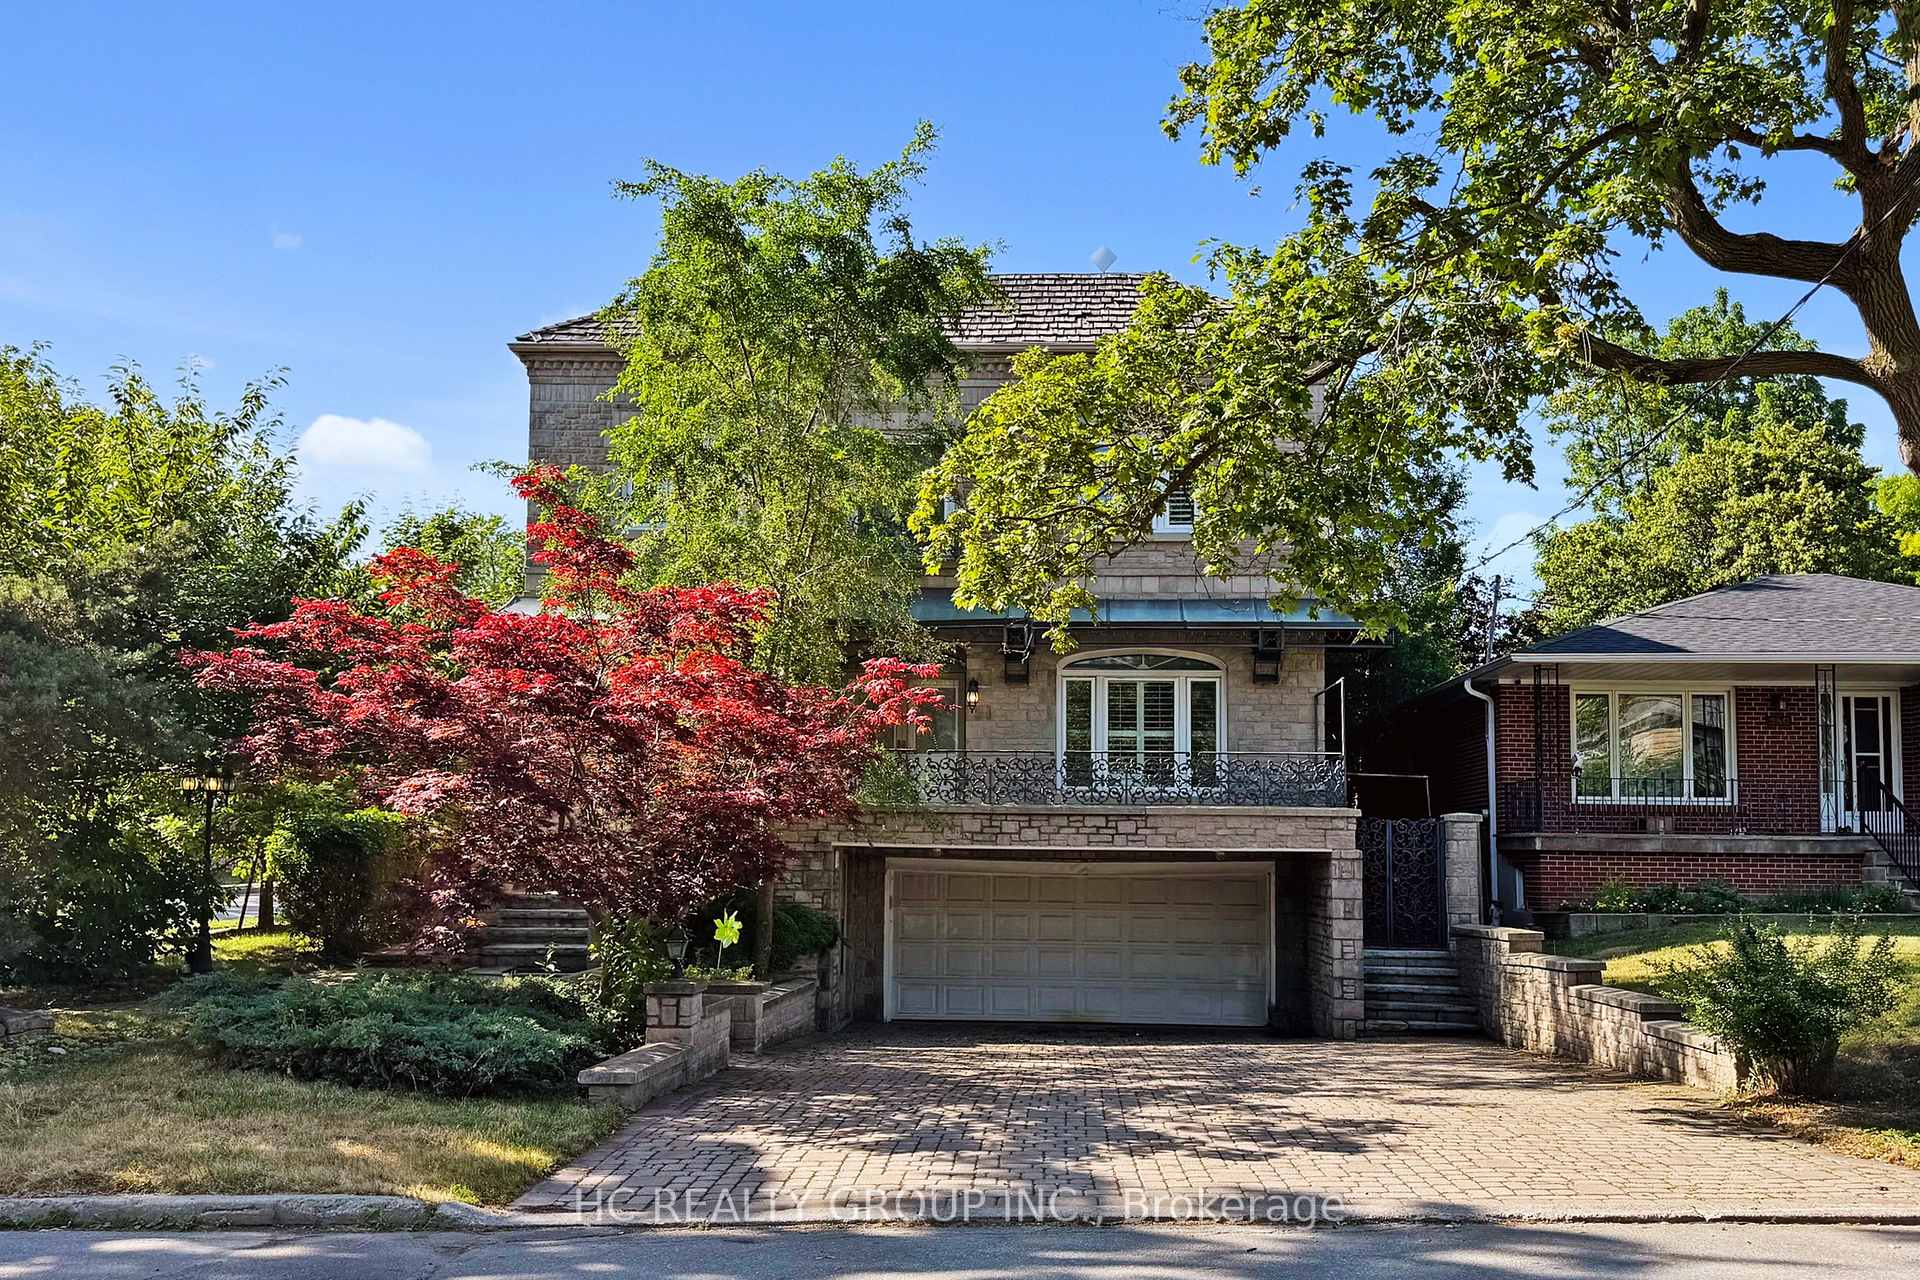
348 Greenfield Avenue
348 Greenfield Avenue
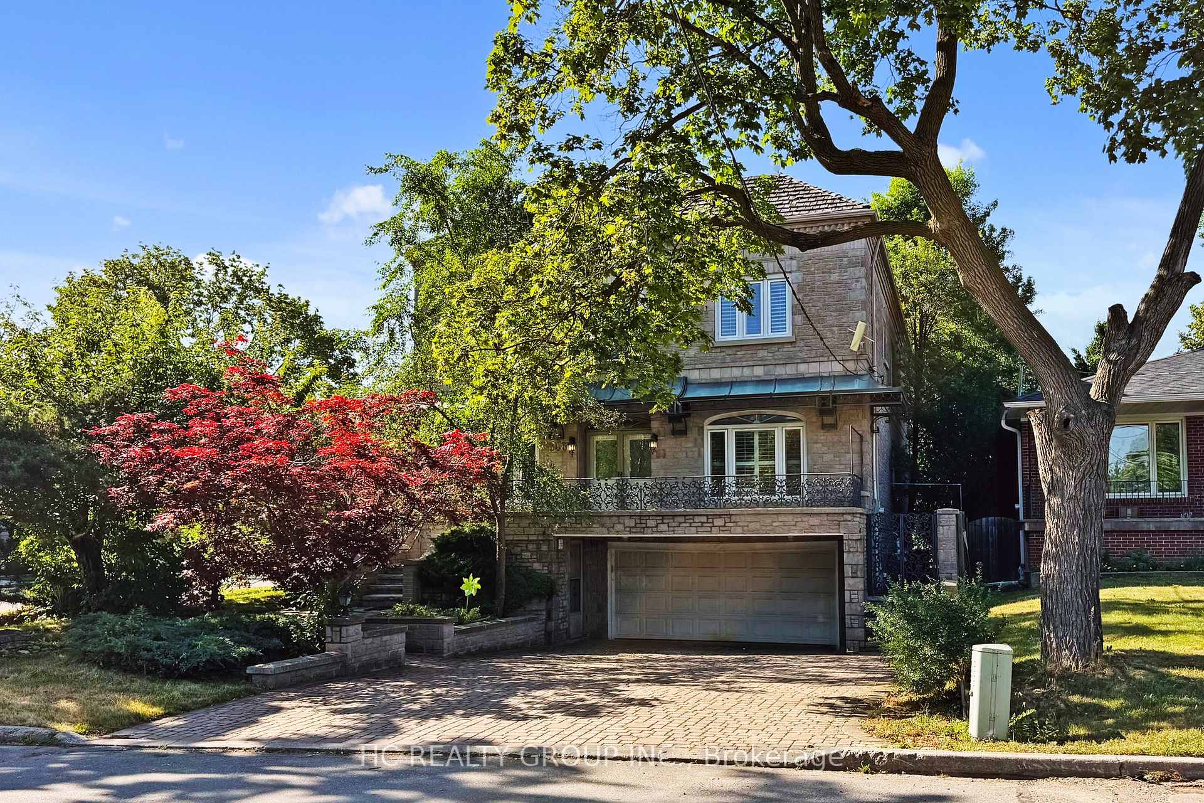
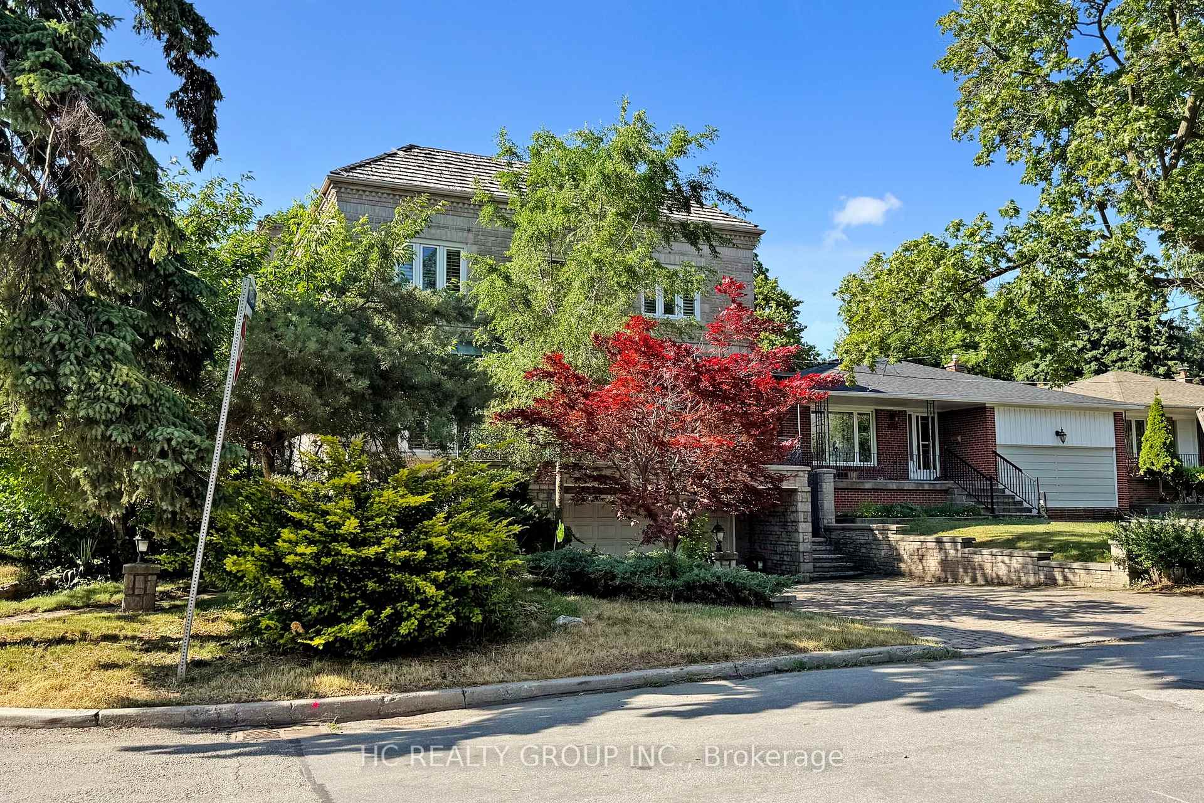
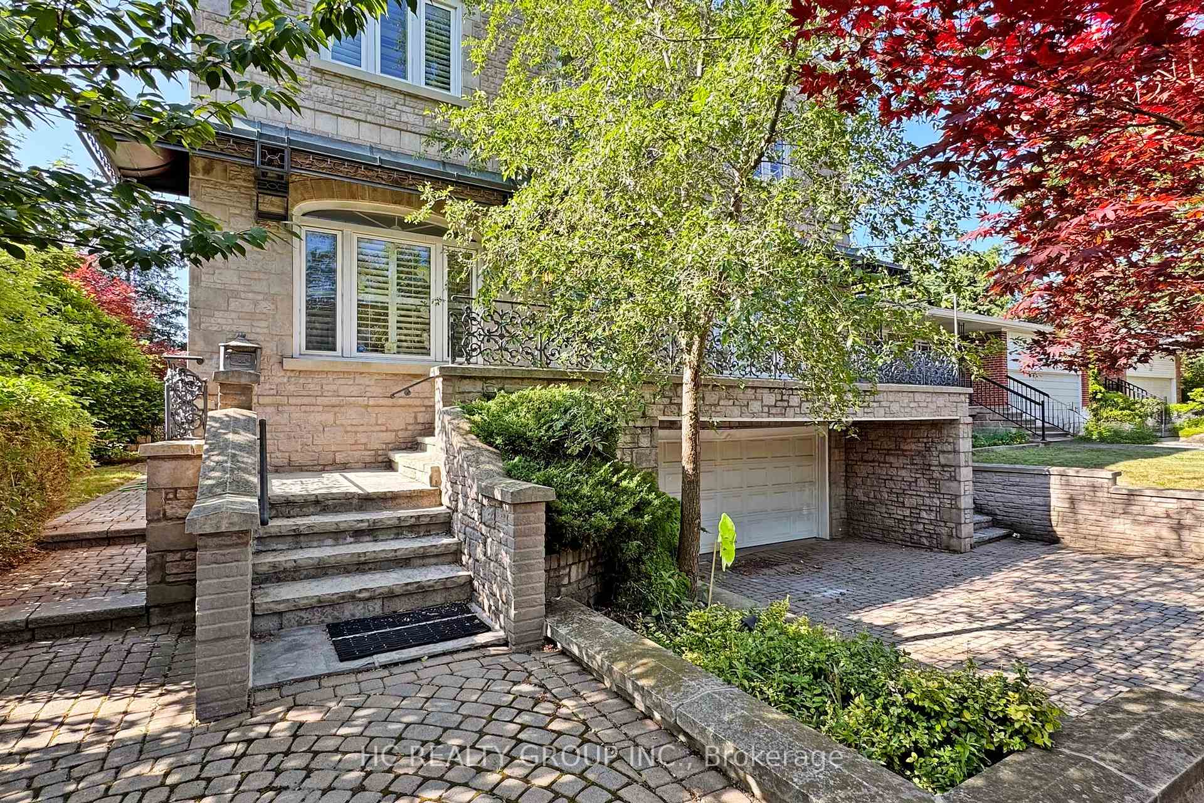
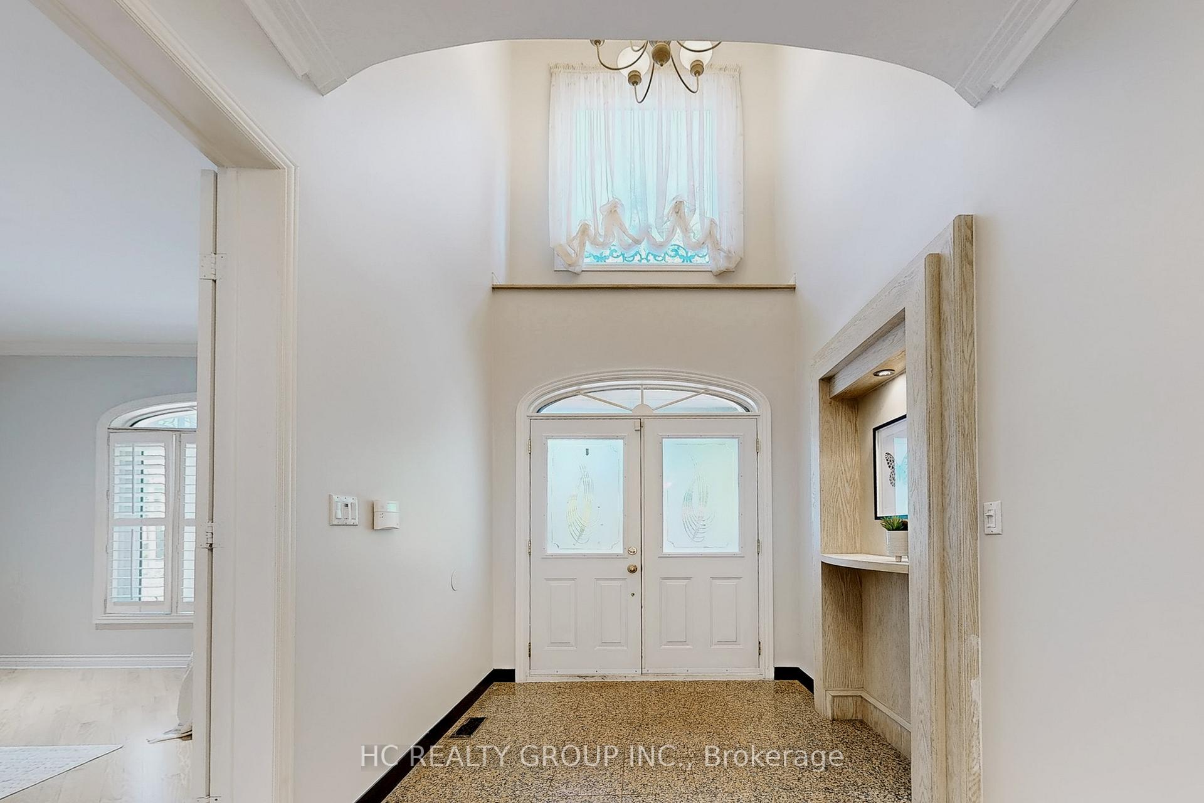 See all 50 photos
Property history
- $2,860,000ExpiredList: 2025-09-26|End: 2026-03-31|186 daysC12431043
Facts and features
- BasementWalk-out
- Price per sq ft~$673
- Water, sewerMunicipal
- HeatingForced air
- Separate entrance
- Hardwood floors
- Fireplace
- Central air
The homeDetached, 2-storey, 3,500–5,000 sq ft
- Type: Detached
- Style: 2-storey
- Living space: 3,500–5,000 sq ft
- Basement: Separate entrance, walk-out
- Special designation: Other
InsideFireplace Yes, Hardwood, Ceramic, Parquet, Carpet free, sauna
- Fireplace: Yes
- Flooring: Hardwood, Ceramic, Parquet
- Features: Carpet free, sauna
- Rooms above ground: 10
- Rooms in the basement: 2
- Bedrooms: 4 + 1 in the basement
- Bathrooms: 5
- Kitchens: 1
- Family room: Yes
Outside and lotStone, Unknown, Concrete
- Exterior: Stone
- Roof: Unknown
- Foundation: Concrete
- Size: 50 × 120 ft
- Zoning: RD(f15;a550*5)
Parking2 Garage, Built-in, Private double
- Spaces: 2 Garage
- Garage: Built-in
- Driveway: Private double
Heating, water and powerForced air, gas, Central air, Municipal water
- Heating: Forced air, gas
- Cooling: Central air
- Water: Municipal water
- Sewer: Municipal sewer
- Hydro: Yes
Costs and taxesTaxes $8,950 a year, HST included in the price
- Taxes, 2024: $8,950 a year
- HST: HST included in the price
NearbyArts centre, fenced yard, level, library, school, wooded/treed
- Close to: Arts centre, fenced yard, level, library, school, wooded/treed
Listing detailsC12431043, Expired, Sep 26, 2025
- MLS® number: C12431043
- Status: Expired
- Listed on: Sep 26, 2025
- Days on market: 186
- Updated: Mar 31, 2026
- Possession: Flexible
- Occupied by: Vacant
- Listing brokerage: HC REALTY GROUP INC.
About this home
348 Greenfield Avenue, North York (Willowdale East), ON M2N 3E8
Must See!!! Spectacular Custom Built Home On Bayview/Sheppard. Minutes To Hwy 401, Ttc, Subway, Shopping. Premium Corner Lot! Amazing Design With Large Primary Rooms+Bedrms! Lots Of Natural Light! Gourmet Kitchen W/ Build In Appliances. Bright & Spacious Walkout Bsmt W/ Wet Bar & Sauna. Gorgeous Hardwood Flrs Thru-Out. Professional Landscaped. Enjoy All Perks Of This Great Location. Earl Haig Secondary School Zone.Extras: Fridge, Cooktop And Hood, Oven, Microwave, Dishwasher, Washer, Dryer. Chandelier In Main Hall, Water Softener, All Window Coverings.
Ask about this home
A HOMEH agent will answer your questions about this home.
Around this home
Daily convenience, out of 100, from the distances below
Schools nearby
School rating, out of 10.
Helpful calculators
Your HOMEH agent

"I would see it this week."