

Unit 602, 35 Bales Avenue
Unit 602, 35 Bales Avenue
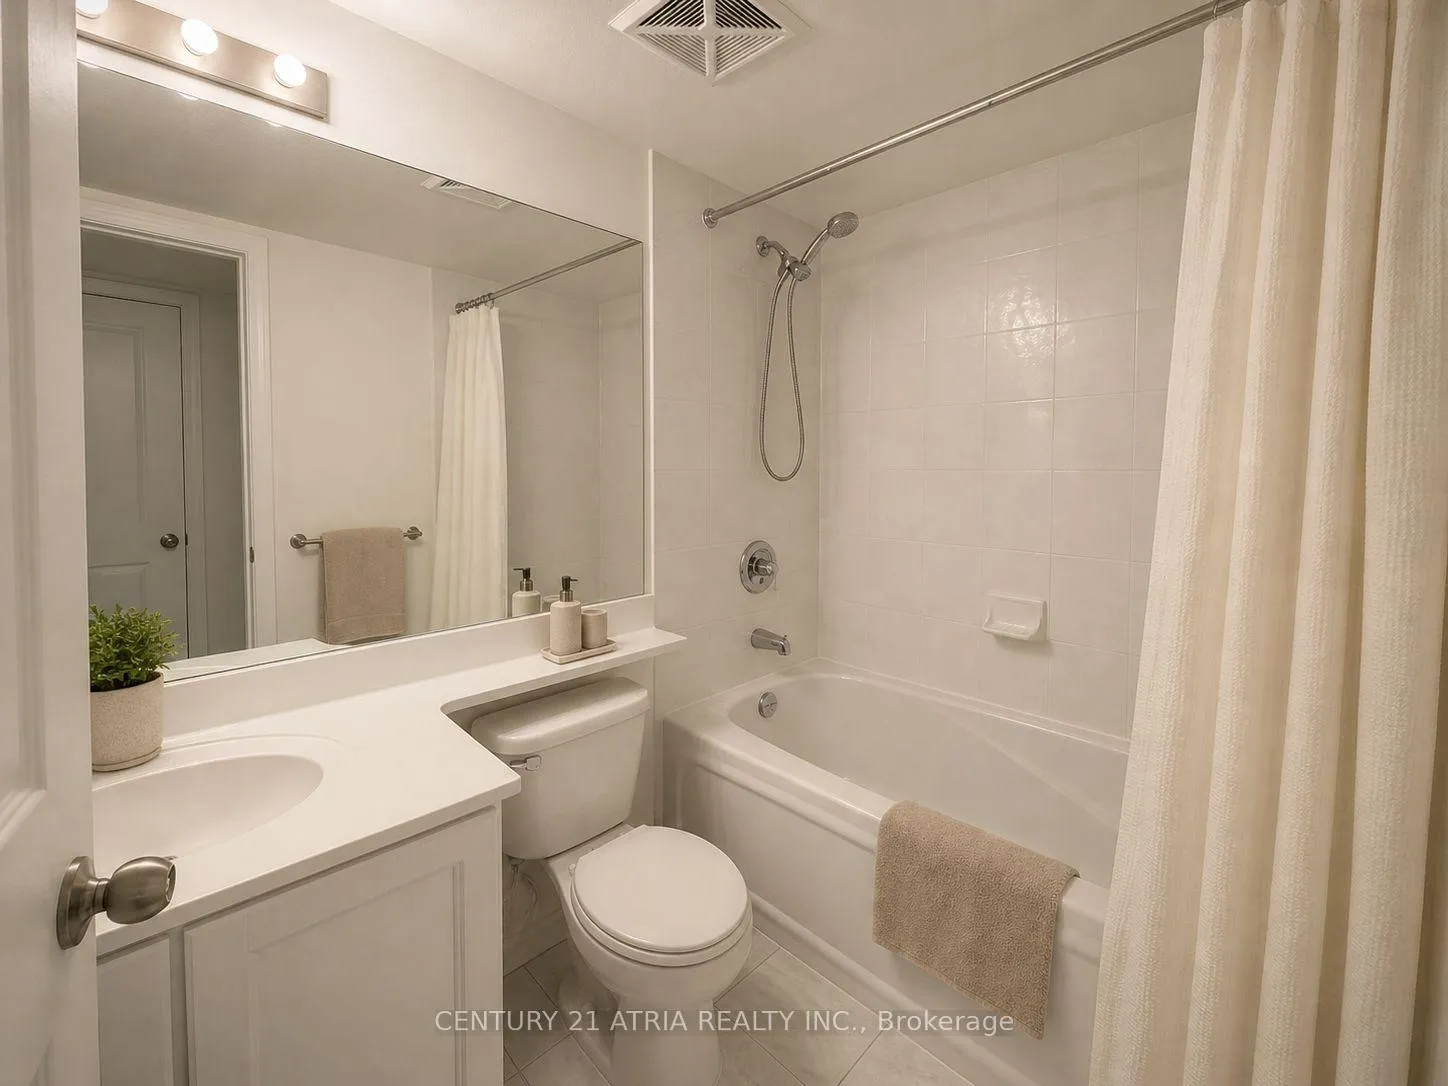 See all 8 photos
Property history
Facts and features
- ExposureWest
- LaundryIn-suite laundry, closet
- LockerExclusive
- BalconyOpen
- Central air
- Indoor pool
- Party room/meeting room
- Exercise room
The homeCondo Apartment, Apartment, Age 16–30 years
- Type: Condo Apartment
- Style: Apartment
- Age: 16–30 years
- Living space: 500–599 sq ft
- Basement: None
- Exposure: West
InsideIn-suite laundry, laundry closet, main level, Carpet free, Concierge/security, smoke detector
- Laundry: In-suite laundry, laundry closet, main level
- Features: Carpet free
- Security: Concierge/security, smoke detector
- Elevator: Yes
- Rooms above ground: 4
- Bedrooms: 1
- Bathrooms: 1
- Kitchens: 1
OutsideConcrete, Concrete, Open
- Exterior: Concrete
- Foundation: Concrete
- Balcony: Open
- Accessibility: Accessible public transit nearby, elevator, level entrance, wheelchair access
Parking and locker1 Parking, Underground, Parking type Owned
- Spaces: 1 Parking
- Garage: Underground
- Parking type: Owned
- Driveway: Underground
- Locker: Exclusive
BuildingCosmo, Storeys 23, Units 283
- Name: Cosmo
- Storeys: 23
- Units: 283
- Registered: 2006
- Condo corporation: 1768
- Amenities: Guest suites, indoor pool, party room/meeting room, elevator, exercise room, visitor parking
- Pets: Allowed
Heating, water and powerForced air, gas, Central air
- Heating: Forced air, gas
- Cooling: Central air
Rent and termsRent $2,185 a month, Entire property, Unfurnished
- Rent: $2,185 a month
- Space for rent: Entire property
- Furnished: Unfurnished
- Lease: 12 months
- Paid: Monthly
- Rent includes: Building insurance, central air conditioning, common elements, parking, water
- Deposit: Required
- Credit check: Required
- Employment letter: Required
- Rental application: Required
- References: Required
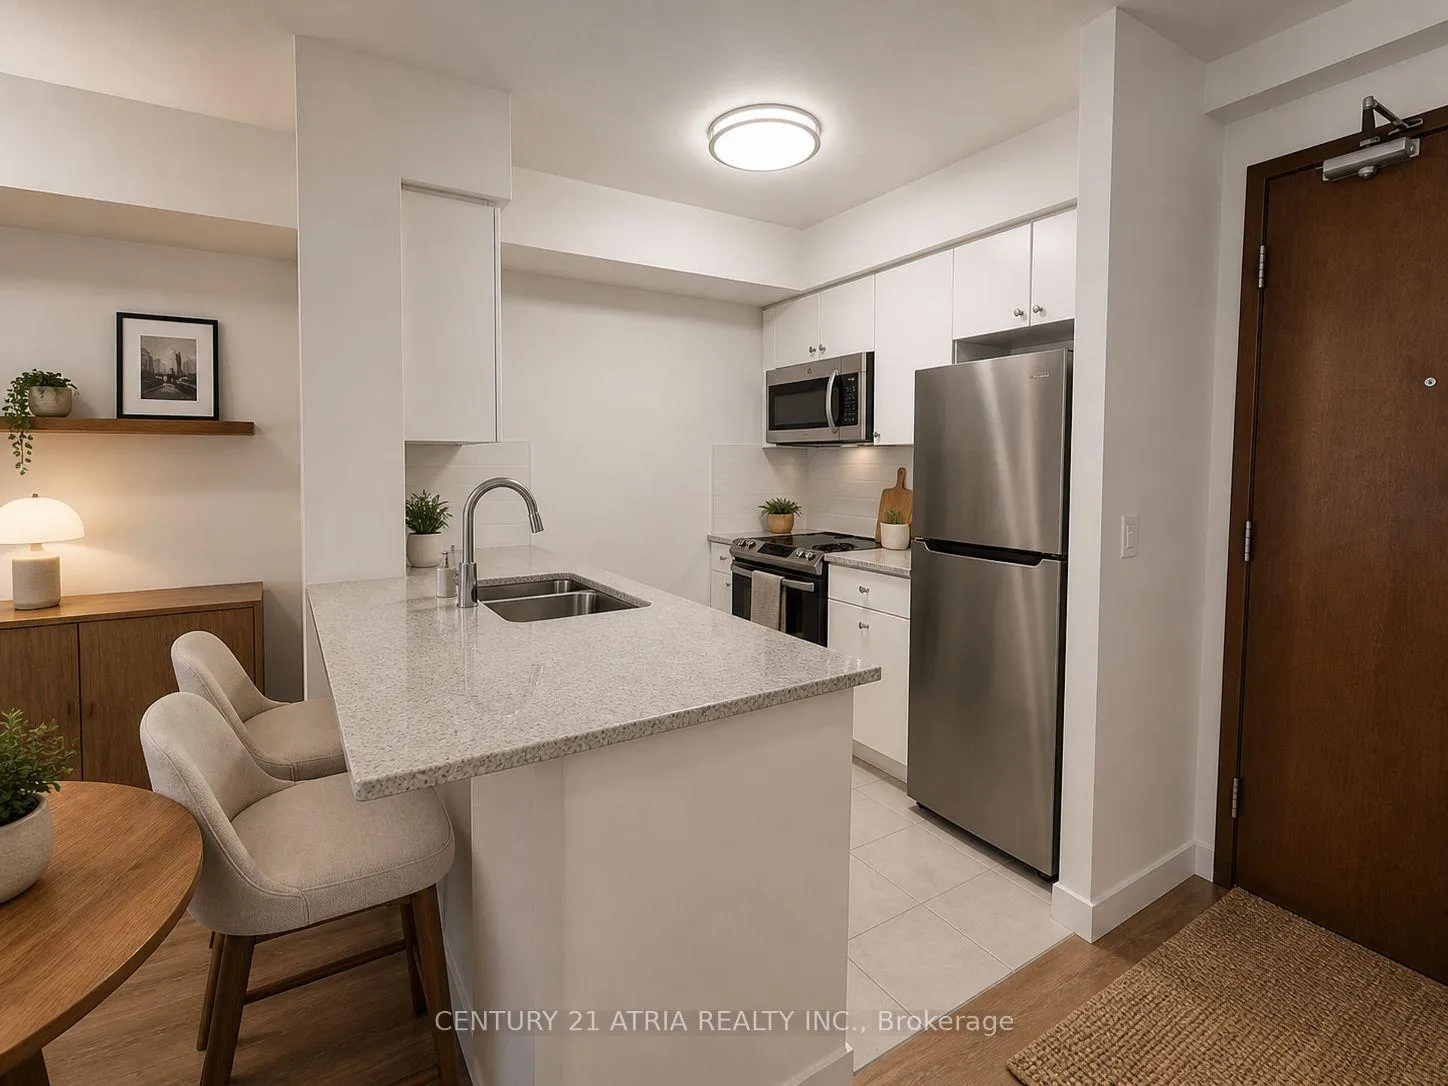
IncludedFridge, stove, b/i dishwasher, b/i microwave/exhaust combo, washer & dryer, electrical light fixtures, window coverings, one parking + locker. tenants to pay for heat & hydro. non-smokers & no pets., Tenant responsible for hydro and heating
- Included: Fridge, stove, b/i dishwasher, b/i microwave/exhaust combo, washer & dryer, electrical light fixtures, window coverings, one parking + locker. tenants to pay for heat & hydro. non-smokers & no pets.
- Not included: Tenant responsible for hydro and heating
NearbyPublic transit
- Close to: Public transit
Listing detailsC13076998, Rented, May 4, 2026
- MLS® number: C13076998
- Status: Rented
- Listed on: May 4, 2026
- Days on market: 18
- Updated: May 22, 2026
- Possession: 2026-07-14 / Other
- Occupied by: Tenant
- Listing brokerage: CENTURY 21 ATRIA REALTY INC.
About this home
Unit 602, 35 Bales Avenue, North York (Willowdale East), ON M2N 7L7
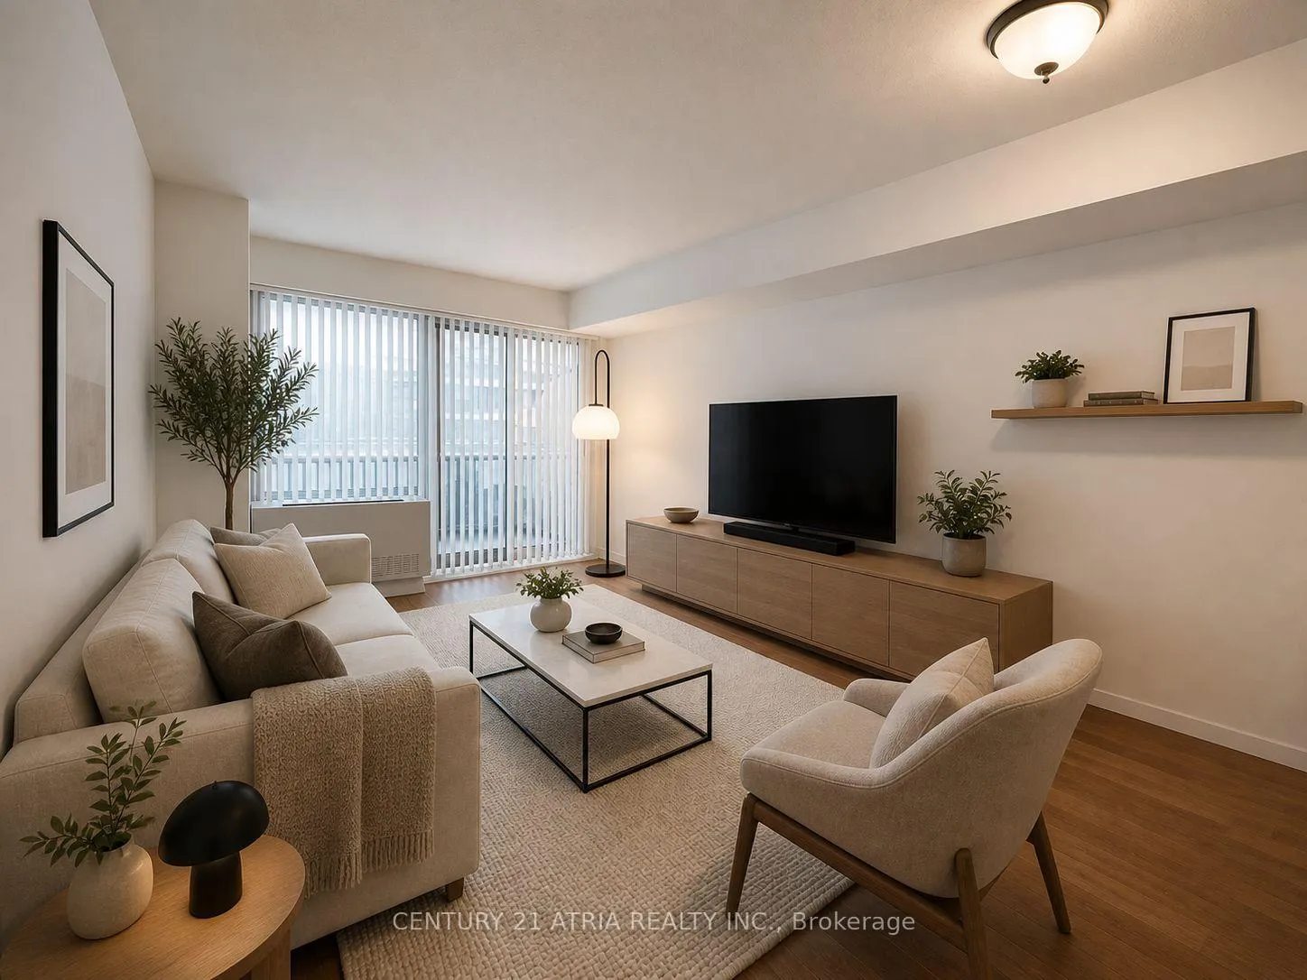
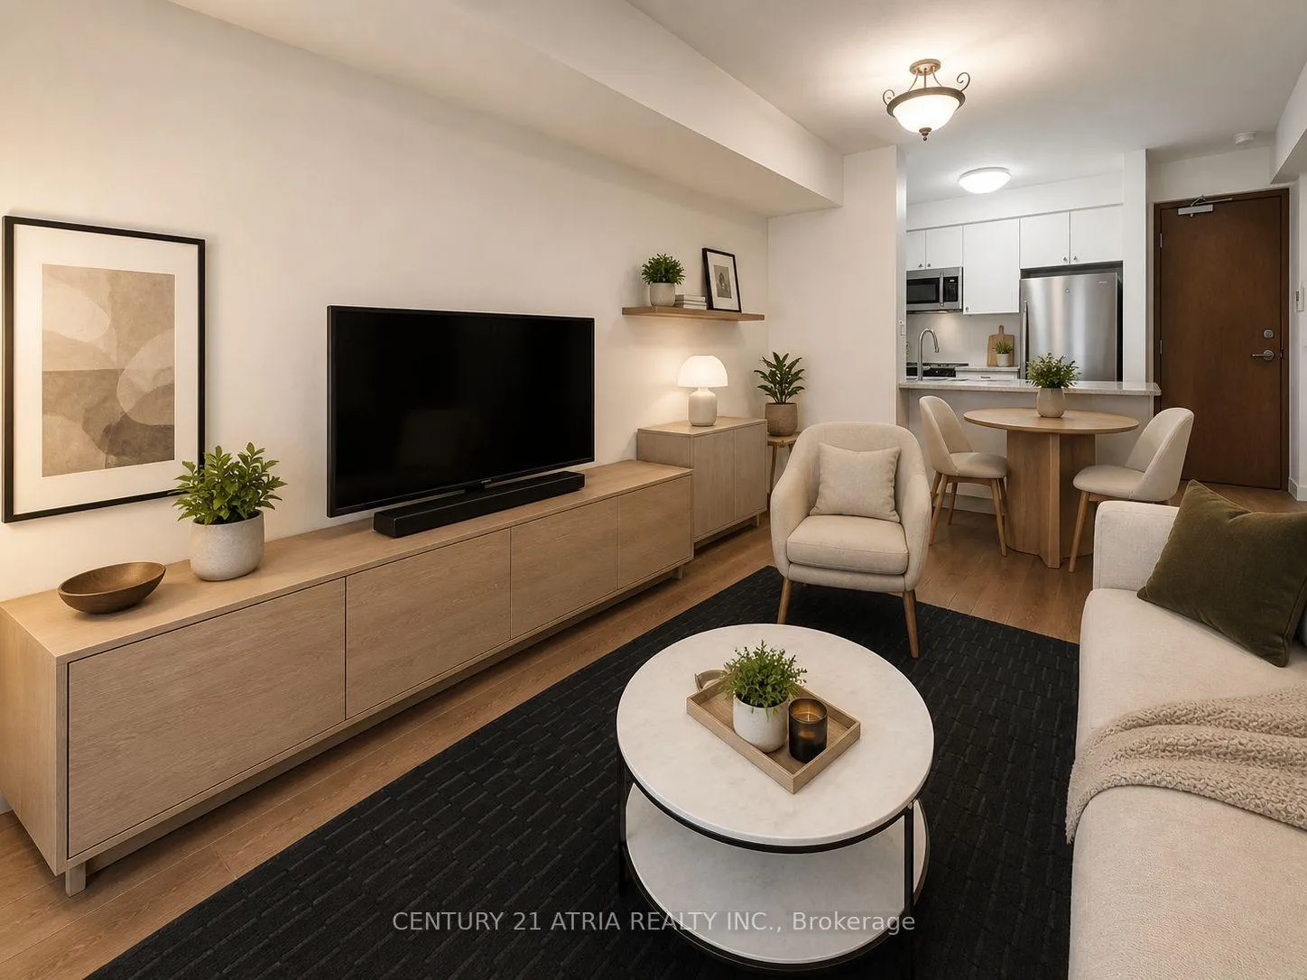
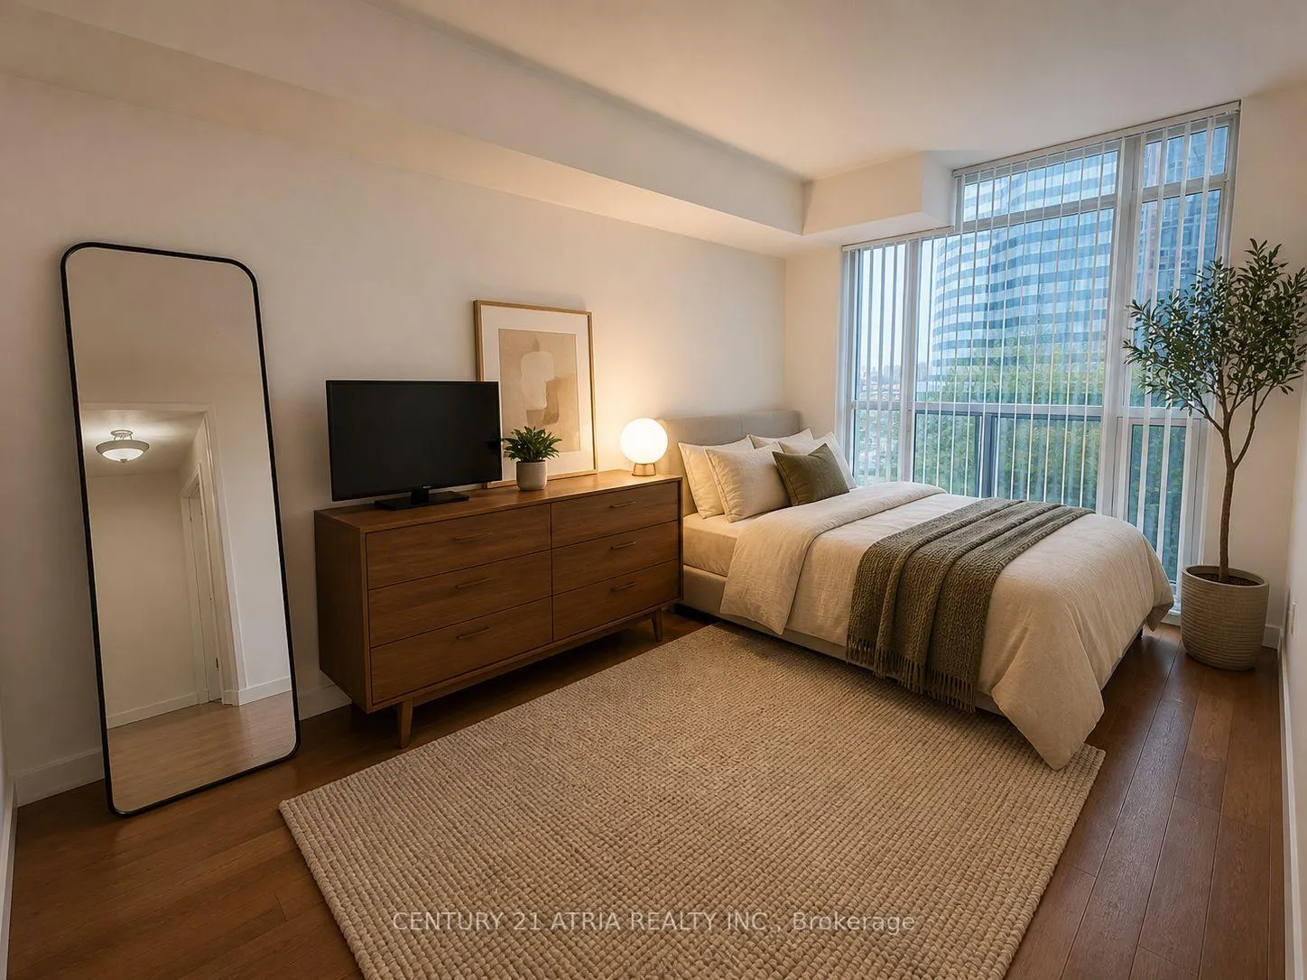
Welcome to 35 Bales Avenue #602- a bright and efficiently designed 1-bedroom suite in one of North York's most connected and convenient neighbourhoods. Perfect for qualified tenants seeking comfort, accessibility, and lifestyle. Located just steps from TTC at Sheppard-Yonge Station, commuting is effortless with direct subway access across the city. Enjoy a vibrant urban setting with everyday essentials, dining, and shopping moments away at Yonge Sheppard Centre and Bayview Village Shopping Centre. This well-maintained building is surrounded by green space, including Earl Bales Park and Willowdale Park - ideal for unwinding after work or staying active year-round. Families and professionals alike will appreciate proximity to top-ranked schools such as Earl Haig Secondary School, as well as nearby daycare options and healthcare access at North York General Hospital. This unit offers a functional layout with modern finishes, ideal for a single professional or couple looking for a clean, quiet, and well-connected place to call home. Steps to subway & major transit routes, walkable to shopping, restaurants, and daily essentials. Close to parks, schools, and daycare facilities, easy access to Highway 401 for commuters. Professional building with great amenities! A fantastic opportunity to live in a highly sought-after North York pocket - where convenience meets lifestyle. Unit is tenanted and virtually staged
Ask about this home
A HOMEH agent will answer your questions about this home.
Know more about Cosmo Residences
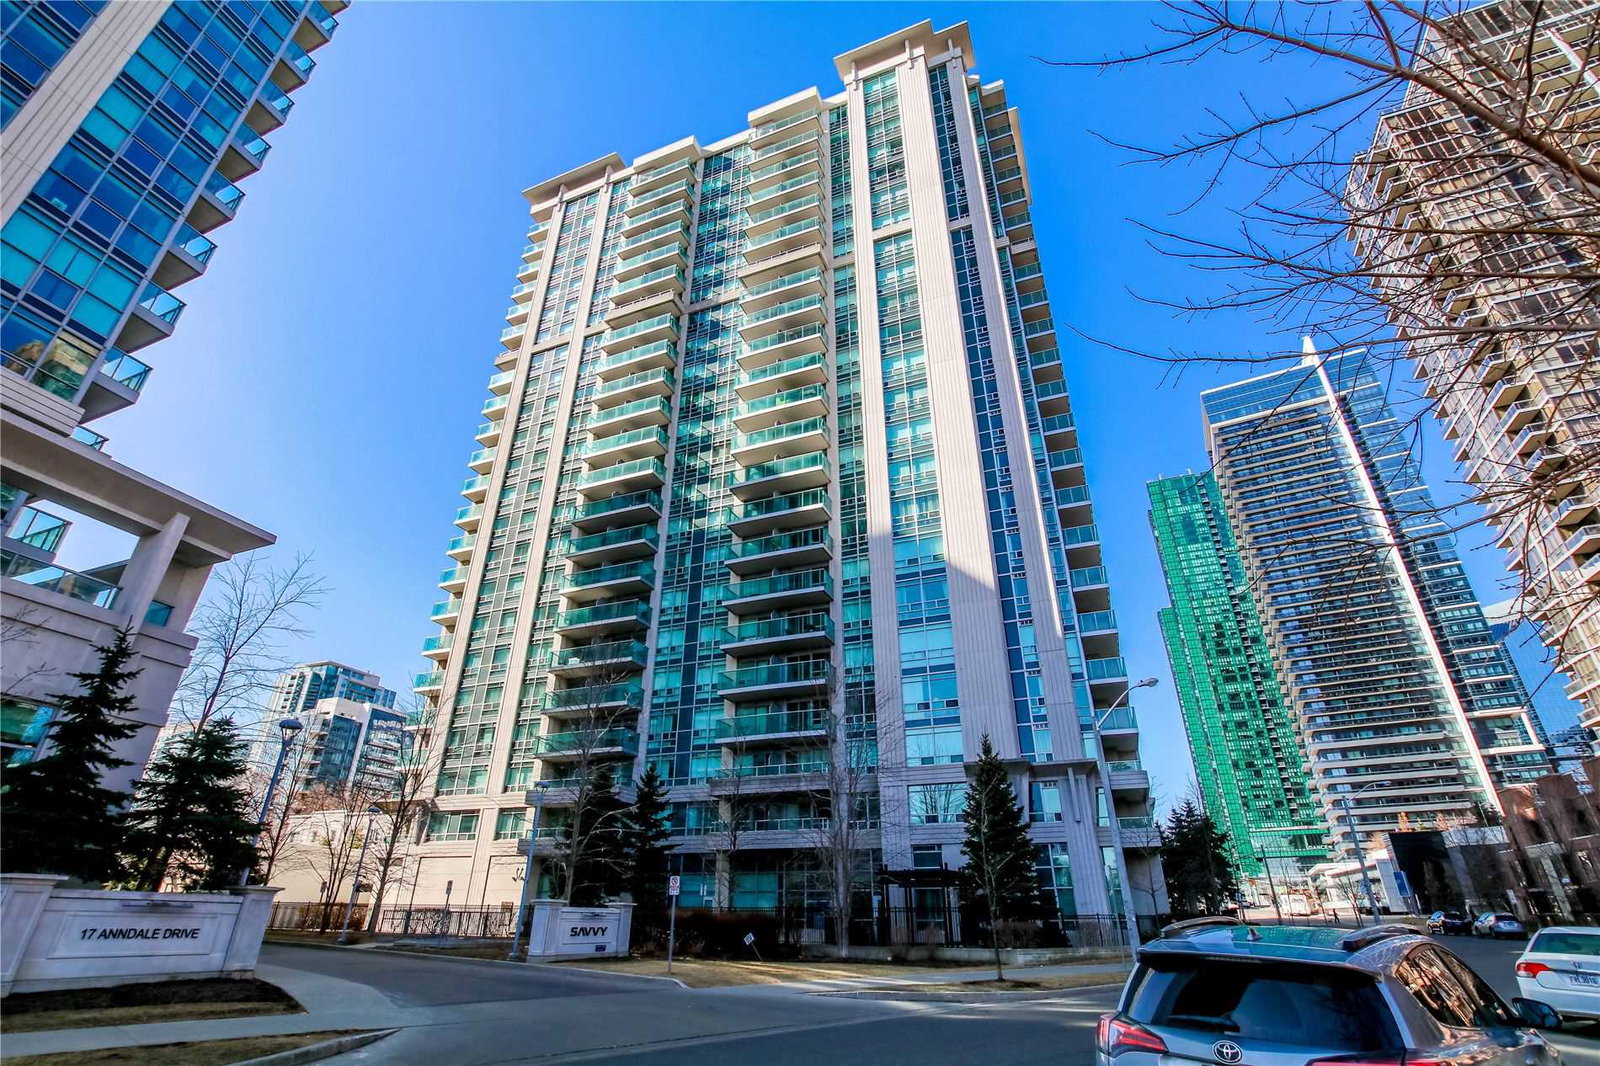
Condo building · 35 Bales Avenue
Cosmo Residences is a 23-storey condo with 283 suites, built in 2006 by Menkes. Right now 5 for rent are on the market here.
- 23storeys
- 283suites
- $741/sq ft
- 2006built
No similar units for rent in Cosmo Residences right now.
Around this home
Daily convenience, out of 100, from the distances below
Schools nearby
School rating, out of 10.
Helpful calculators
Your HOMEH agent

"I would see it this week."