

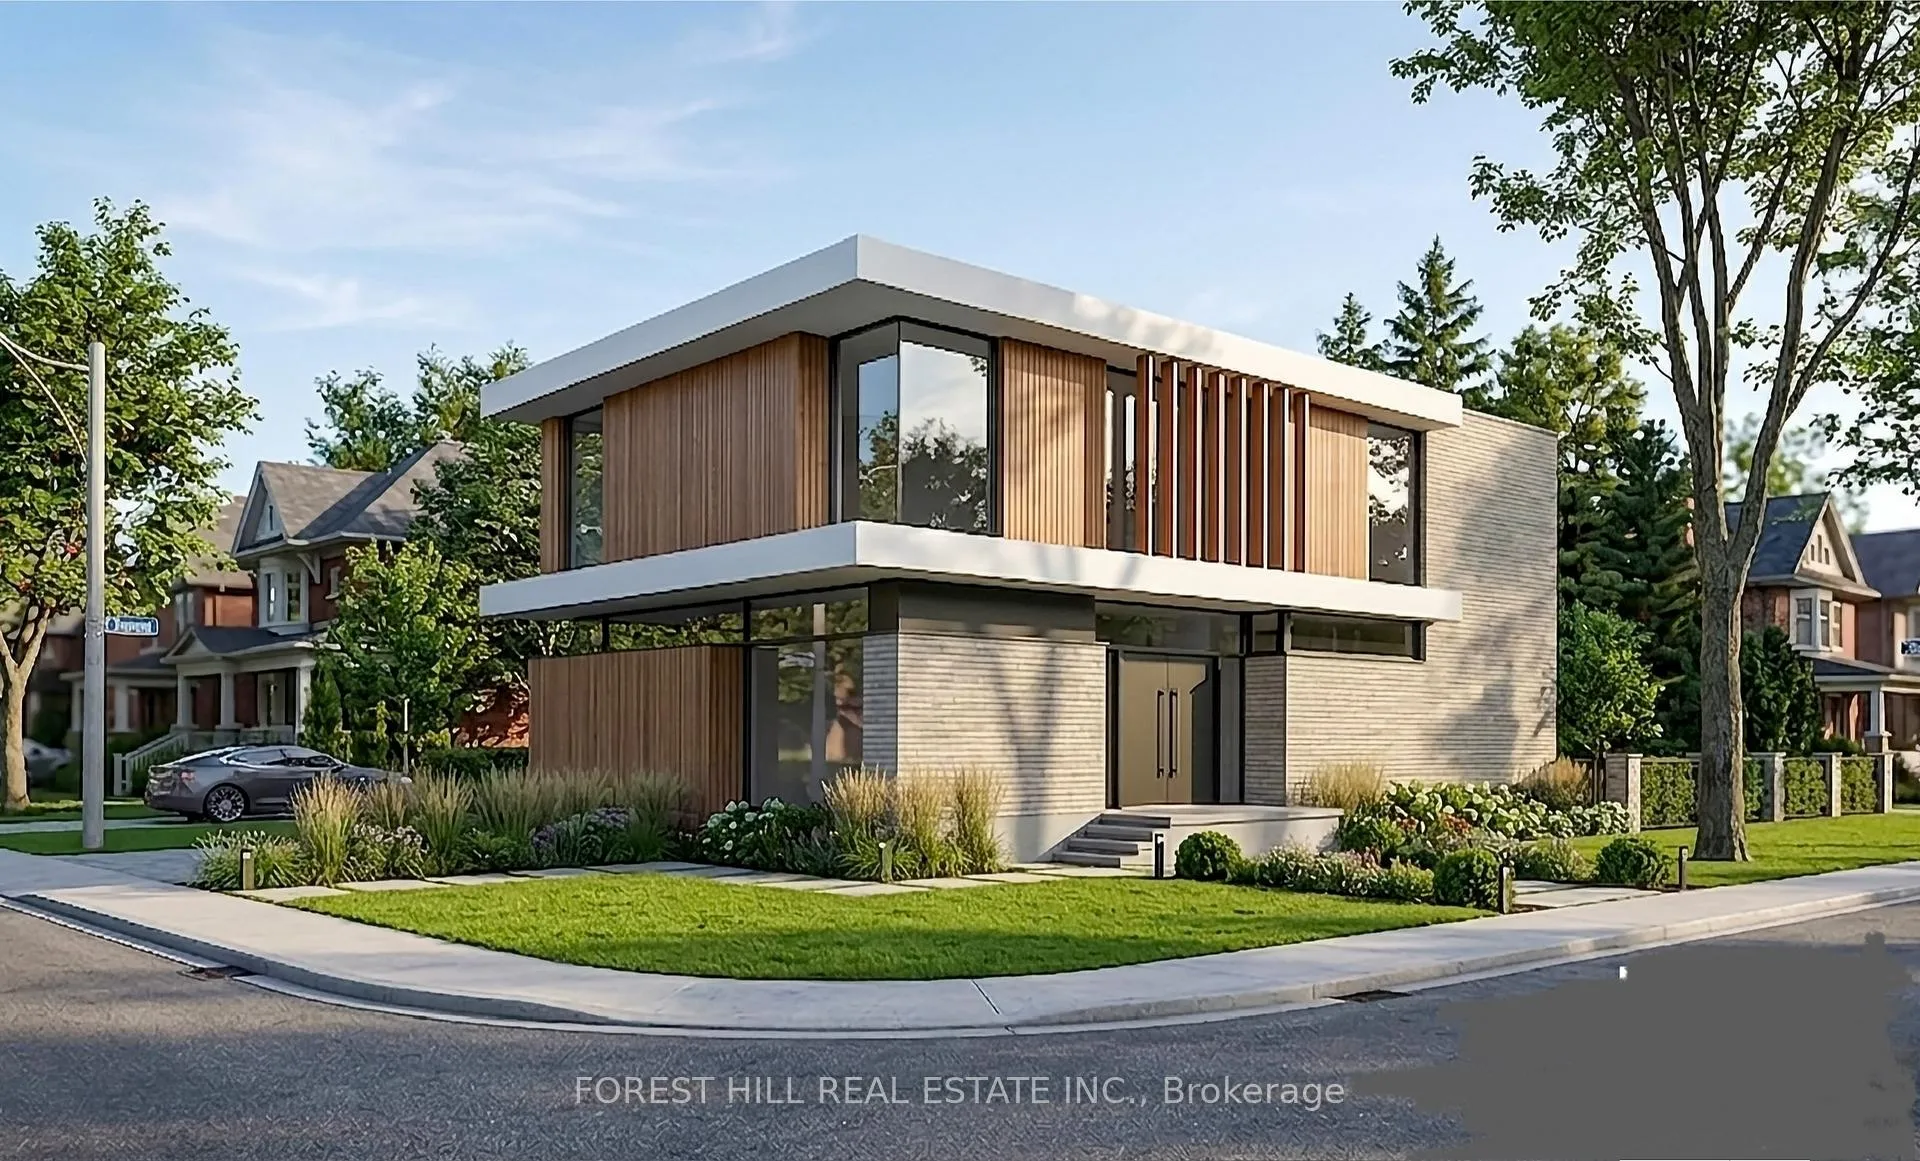
372 Parkview Avenue
372 Parkview Avenue
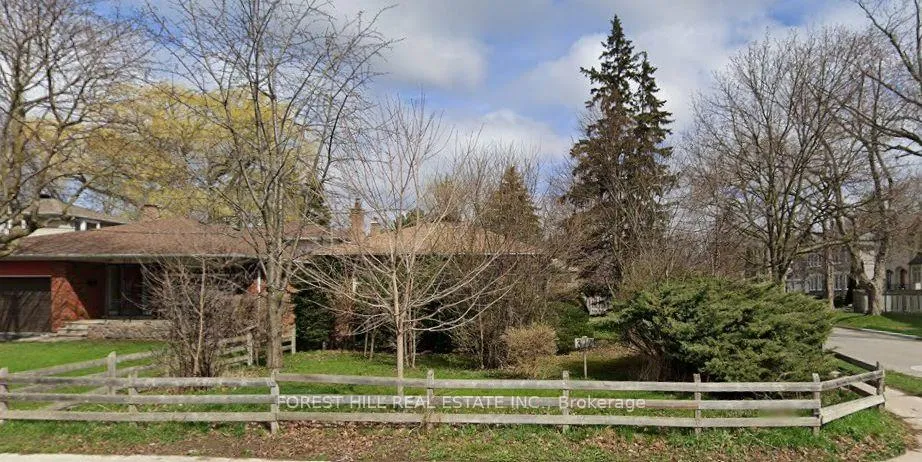 See all 5 photos
Property history
Facts and features
- BasementSeparate entrance
- Water, sewerMunicipal
- HeatingForced air
- CoolingCentral air
- Separate entrance
- Central air
The homeDetached, Bungalow, 700–1,100 sq ft
- Type: Detached
- Style: Bungalow
- Living space: 700–1,100 sq ft
- Basement: Separate entrance
- View: Park/greenbelt
InsideOther, Rooms above ground 5, Bedrooms 3
- Features: Other
- Rooms above ground: 5
- Bedrooms: 3
- Bathrooms: 1
- Kitchens: 1
Outside and lotBrick, Asphalt shingle, Other
- Exterior: Brick
- Roof: Asphalt shingle
- Foundation: Other
- Size: 50.32 × 163.53 ft
- Zoning: Residential
Parking1 Garage, Attached, Private
- Spaces: 1 Garage
- Garage: Attached
- Driveway: Private
Heating, water and powerForced air, oil, Central air, Municipal water
- Heating: Forced air, oil
- Cooling: Central air
- Water: Municipal water
- Sewer: Municipal sewer
Costs and taxesTaxes $10,987 a year, HST No HST, Hot water tank
- Taxes, 2025: $10,987 a year
- HST: No HST
- Rental items: Hot water tank
Included in the sale*existing all appliances(as is & where is condition)
- Included: *existing all appliances(as is & where is condition)
NearbyPark, school, public transit, rec./commun.centre, clear view, arts centre
- Close to: Park, school, public transit, rec./commun.centre, clear view, arts centre
Listing detailsC13078736, Sold, May 4, 2026
- MLS® number: C13078736
- Status: Sold
- Listed on: May 4, 2026
- Days on market: 79
- Updated: Jul 22, 2026
- Possession: Immediate
- Occupied by: Vacant
- Listing brokerage: FOREST HILL REAL ESTATE INC.
About this home
372 Parkview Avenue, North York (Willowdale East), ON M2N 3Z5
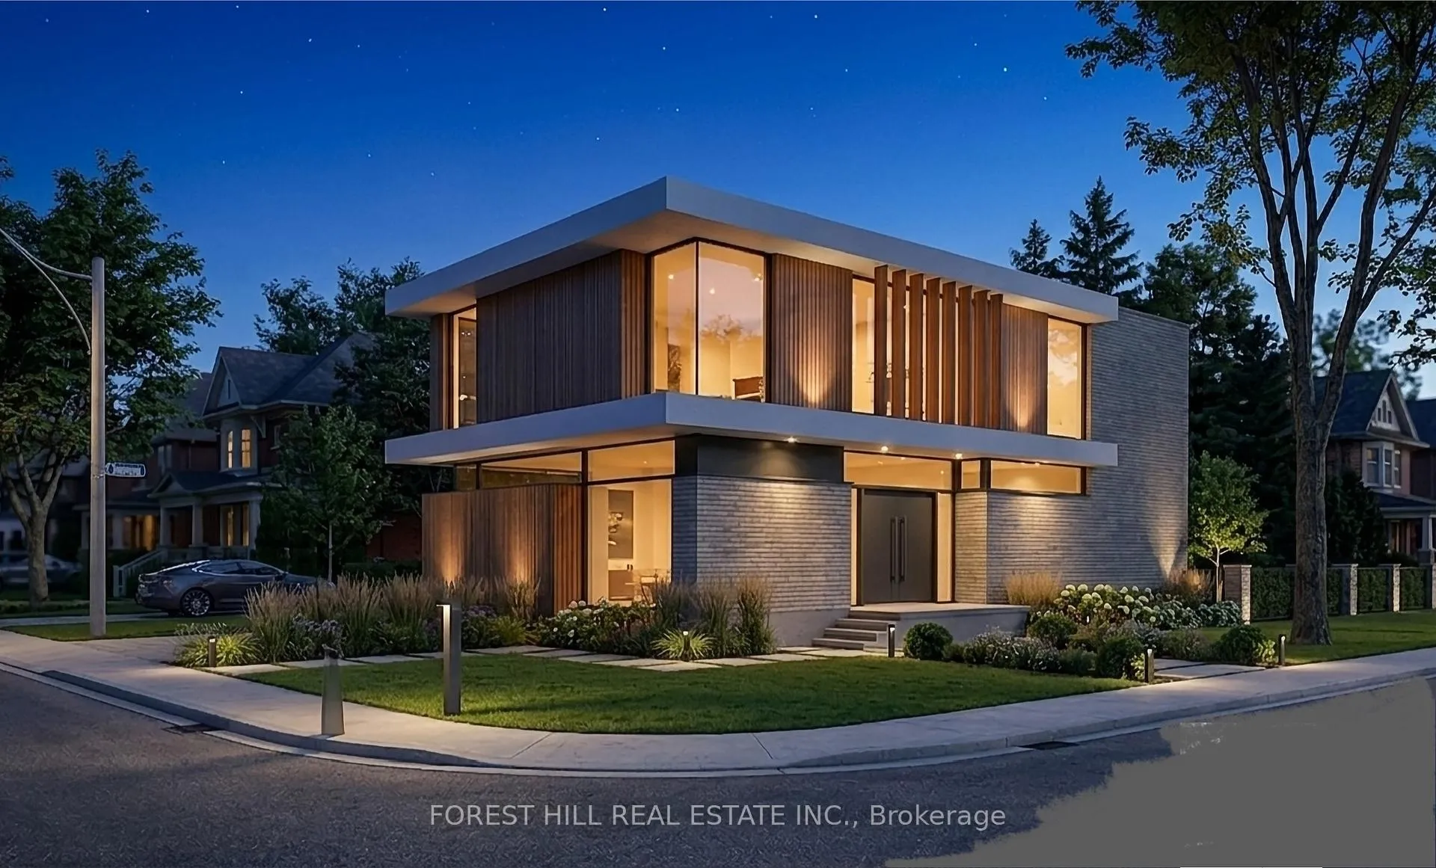
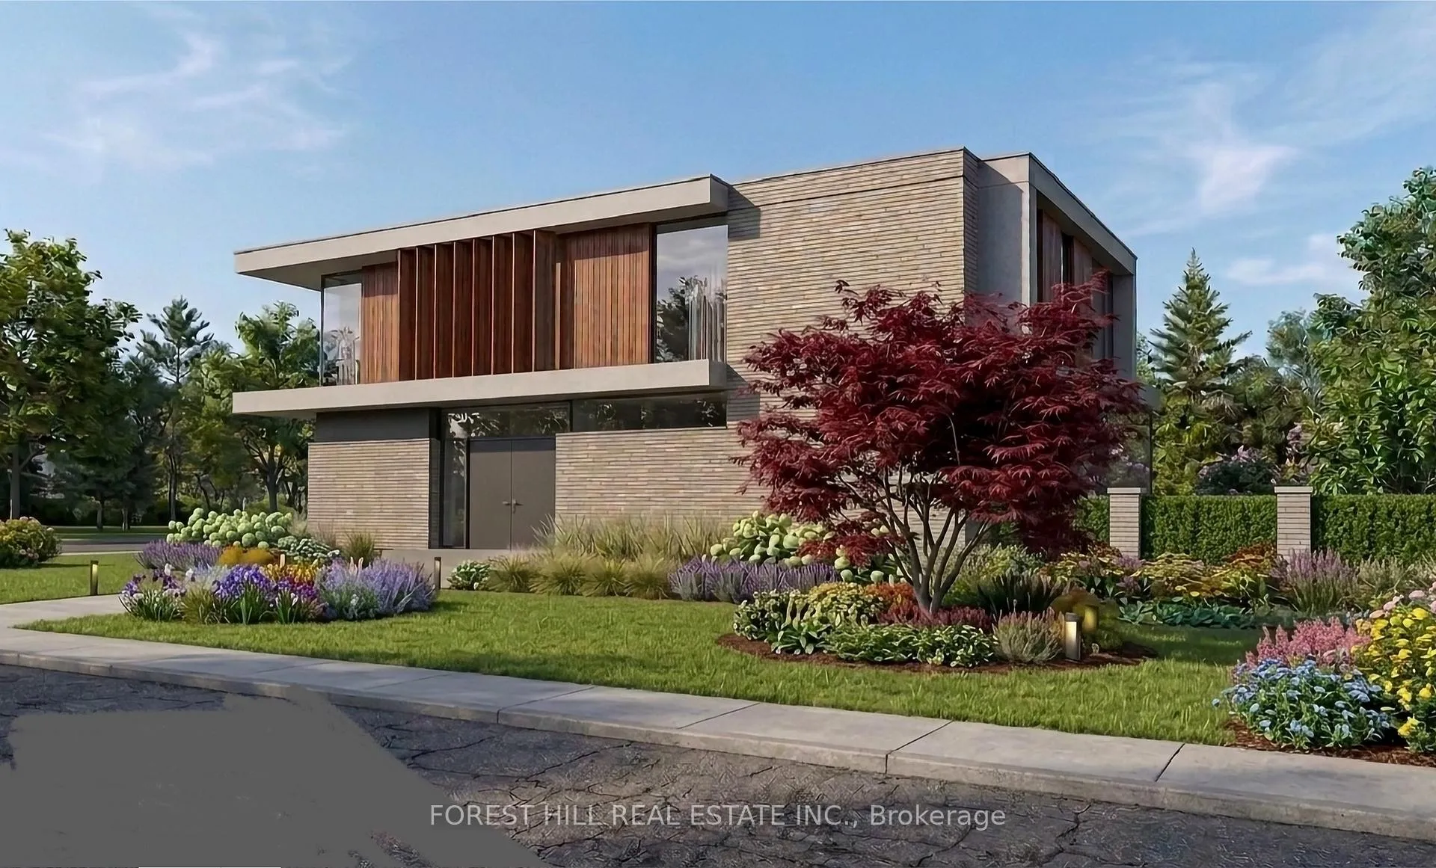
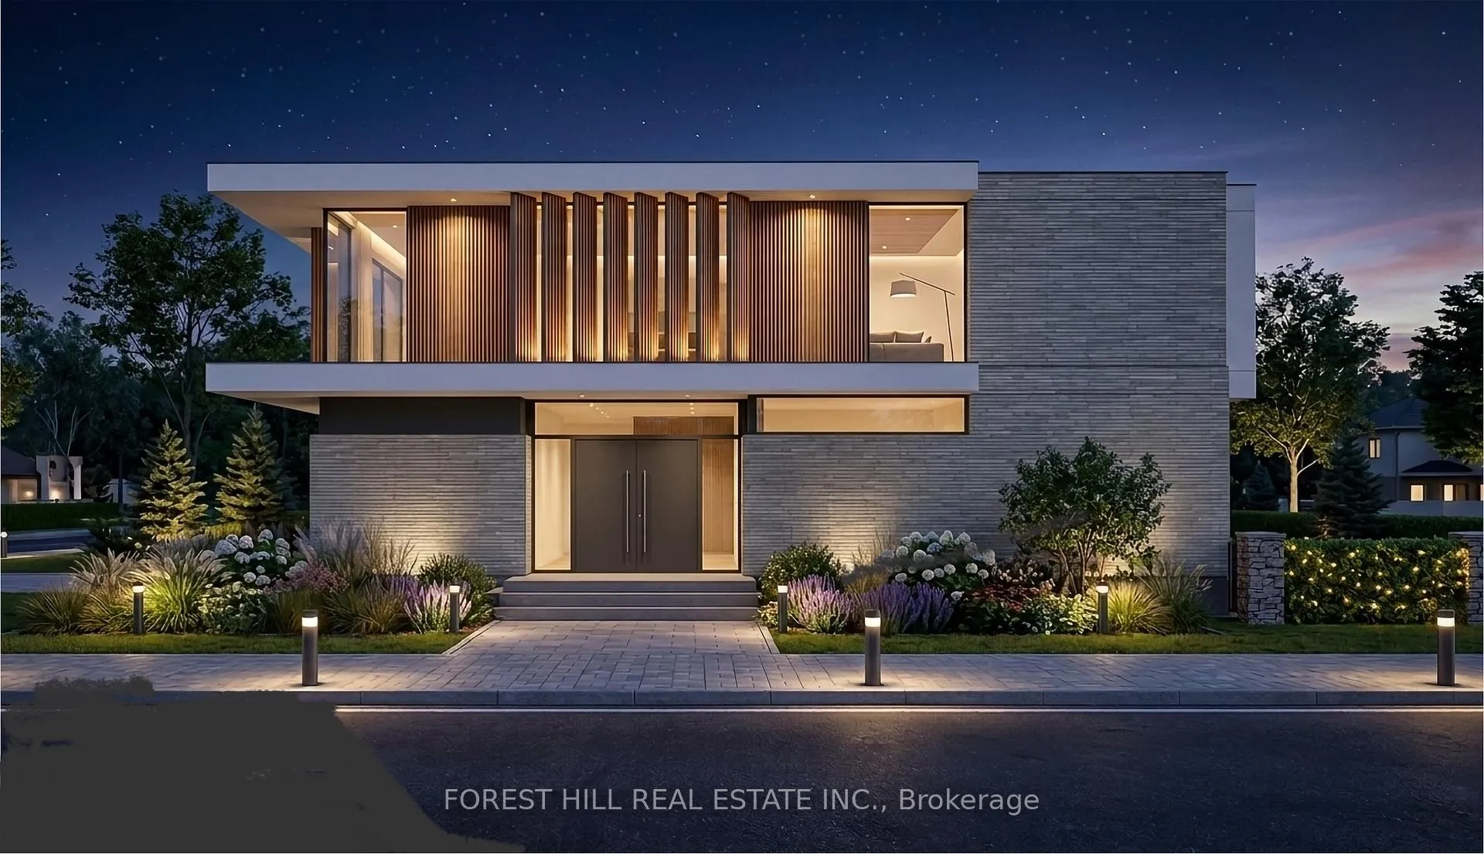
** ONE OF A KIND LAND ----- 50 X 163Ft ----- OVERLOOKING "Parkview Park" City Park!!! ----- 50 x 163Ft & Premium Land/Prime Street **** In the Heart of Willowdale East **** Perfect for Builders ------ Investors ------ End-Users to Build Your Dream Home Here ----- Surrounded by Luxurious Multi-Million Dollars Custom-Built Homes *****THE PERMITTED DRAWINGS & SURVEY & DEPOSIT FOR BUILDING PERMIT & PERMIT FOR TREES WITH FORESTRY DEPARTMENT(CITY) ARE READY (Total 5,000 sq.ft Living Space including Garage ---1st/2nd Floors) + BASEMENT Apprx 2,057 sq.ft = Grand. Total 6,396 sq.ft including Basement) and MAIN FLOOR Apprx 12Ft & 2ND FLOOR Apprx 11Ft & BASEMENT 10.6Ft HEIGHTS(AS PER PLANS ------ THE BUYER VERIFY ALL INFORMATIONS AT THE BUYER'S SOLE RESPONSIBILITY ------- PLS ASK L.A FOR A FULL PACKAGE FILES) ------ You Could Start Demolishing and Building Immediately ----------- The UNIQUE -- LUXURIOUS Architectural Drawings -- Permitted Drawings & Survey & Deposit Of Building Permitted and Permit for Trees with Forestry Department, all are ready!!!--------ONE OF A KIND LAND(50Ft x 163Ft) in are & PRIME LOCATION & SPOT in area---------FACING ONTO A CITY PARK!!! ****Top-Ranked School----Hollywood PS & Earl Haig SS & Close to Wonderful Bayview Village Mall, Subway & Hwys, Parks, Ravine and Coummunity Centre & More!!!
Ask about this home
A HOMEH agent will answer your questions about this home.
Around this home
Daily convenience, out of 100, from the distances below
Schools nearby
School rating, out of 10.
Helpful calculators
Your HOMEH agent

"I would see it this week."