

35 Buxton Road
35 Buxton Road
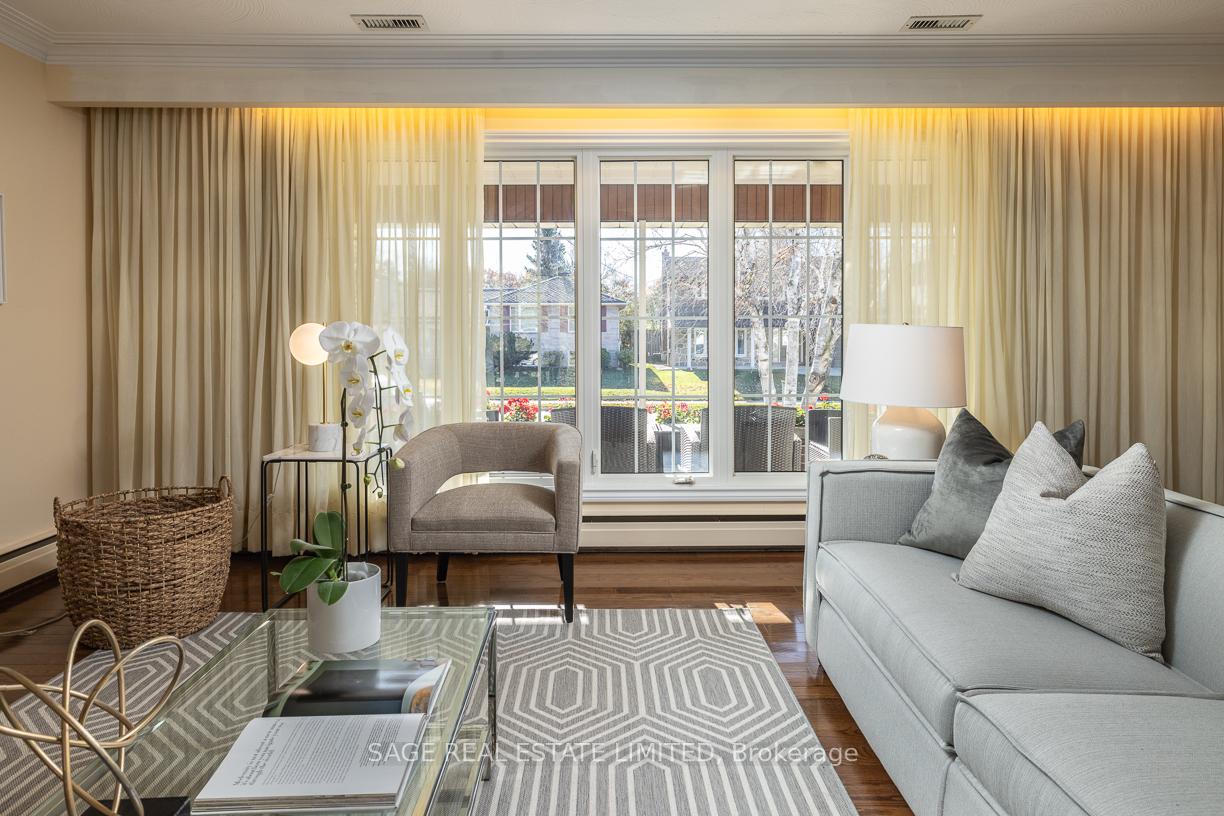 See all 19 photos
Property history
Facts and features
- BasementWalk-out
- Age of home51–99 years
- Water, sewerMunicipal
- HeatingWater
- Hardwood floors
- Fireplace
- Central air
The homeDetached, Sidesplit 4, Age 51–99 years
- Type: Detached
- Style: Sidesplit 4
- Age: 51–99 years
- Living space: 2,500–3,000 sq ft
- Basement: Crawl space, finished with walk-out
InsideFireplace Yes, Hardwood, Broadloom, Parquet, Lower level
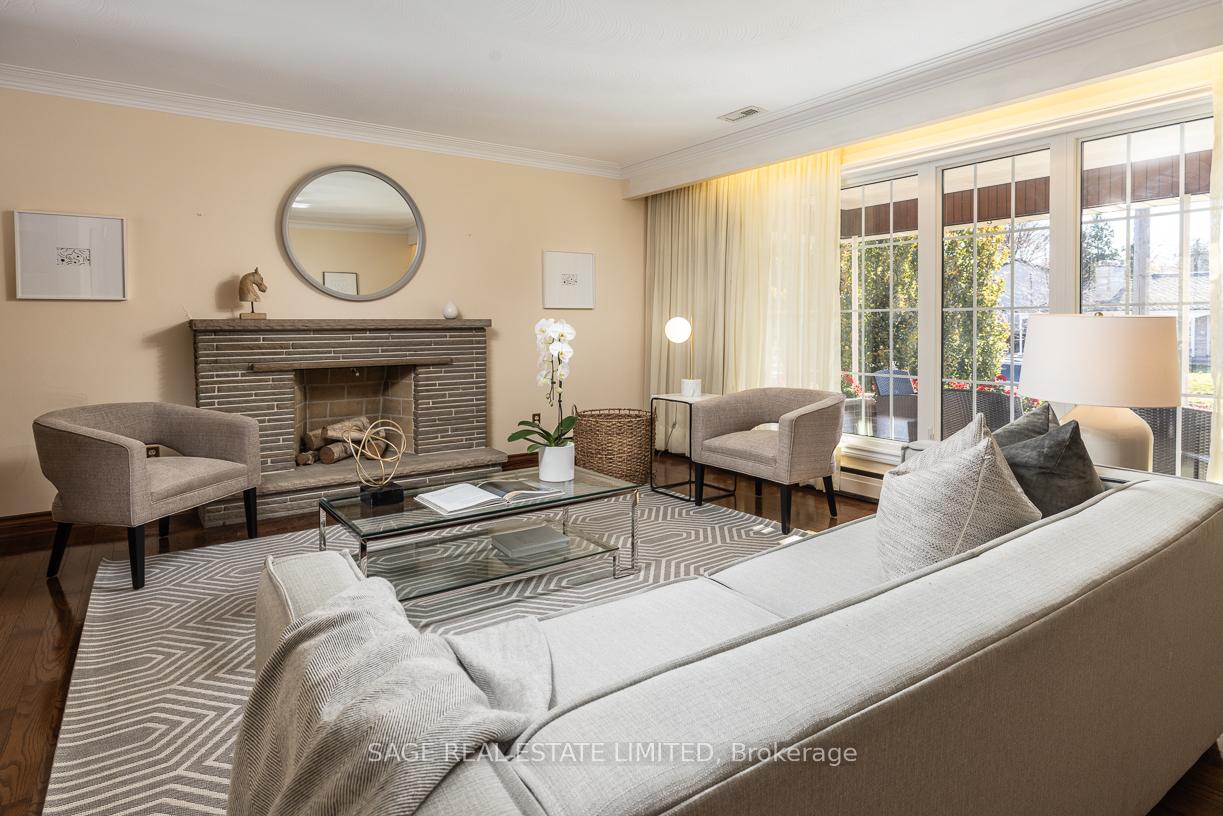
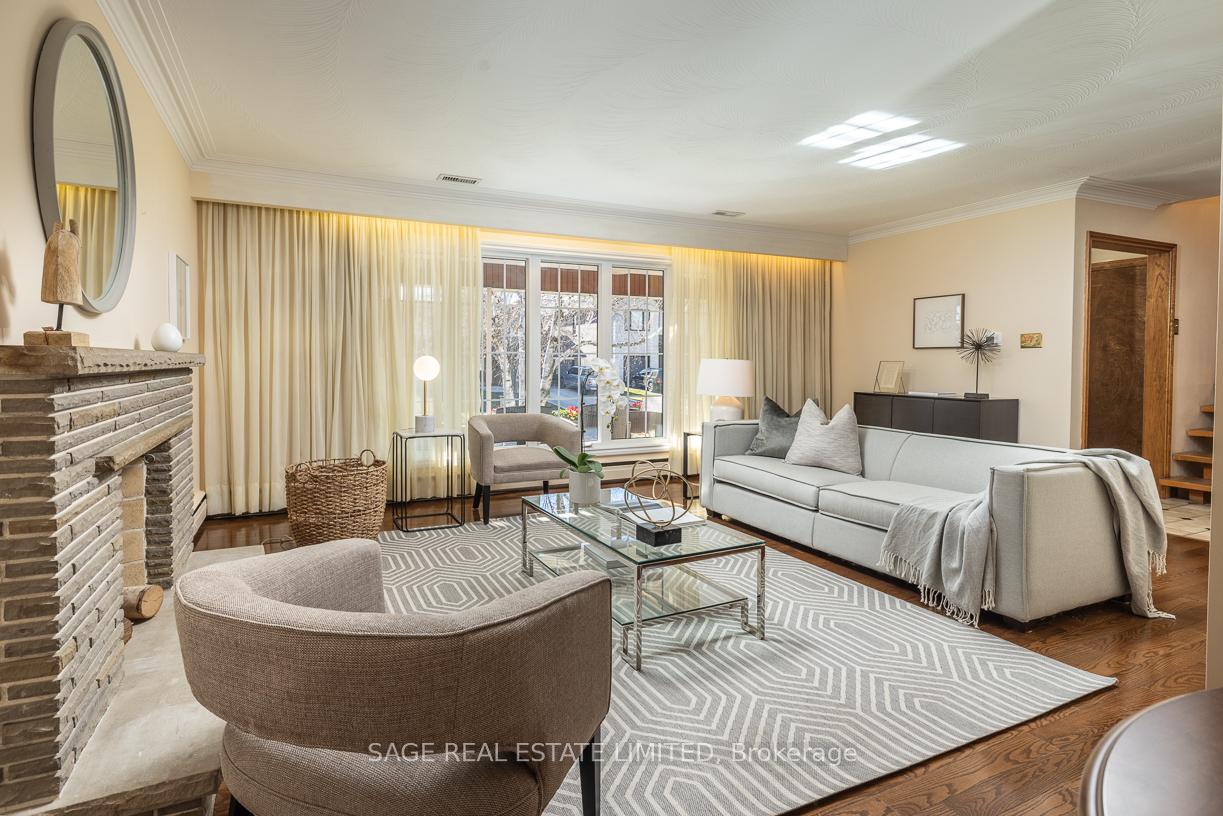
- Fireplace: Yes
- Flooring: Hardwood, Broadloom, Parquet
- Laundry: Lower level
- Features: Water heater owned, workbench
- Rooms above ground: 10
- Bedrooms: 4
- Bathrooms: 3
- Kitchens: 1
- Family room: Yes
Outside and lotBrick, Asphalt shingle, Concrete block
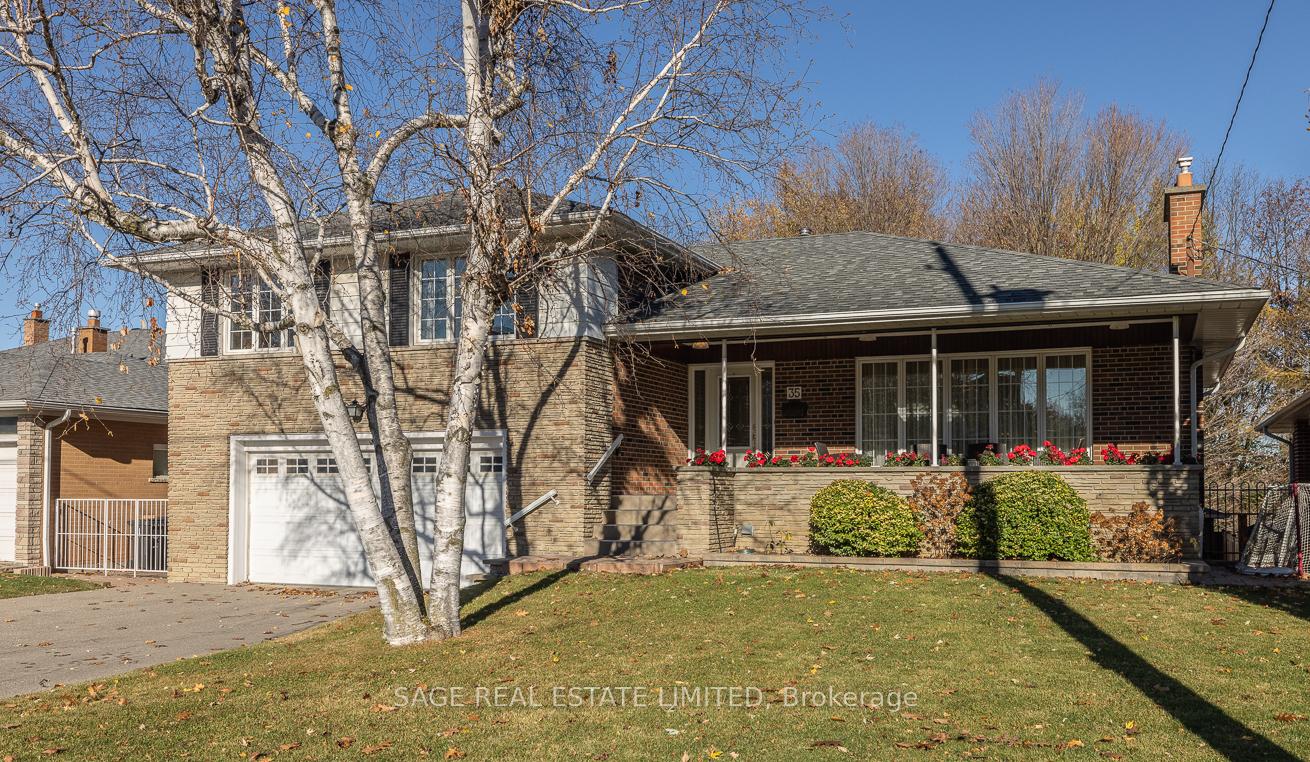
- Exterior: Brick
- Roof: Asphalt shingle
- Foundation: Concrete block
- Features: Porch
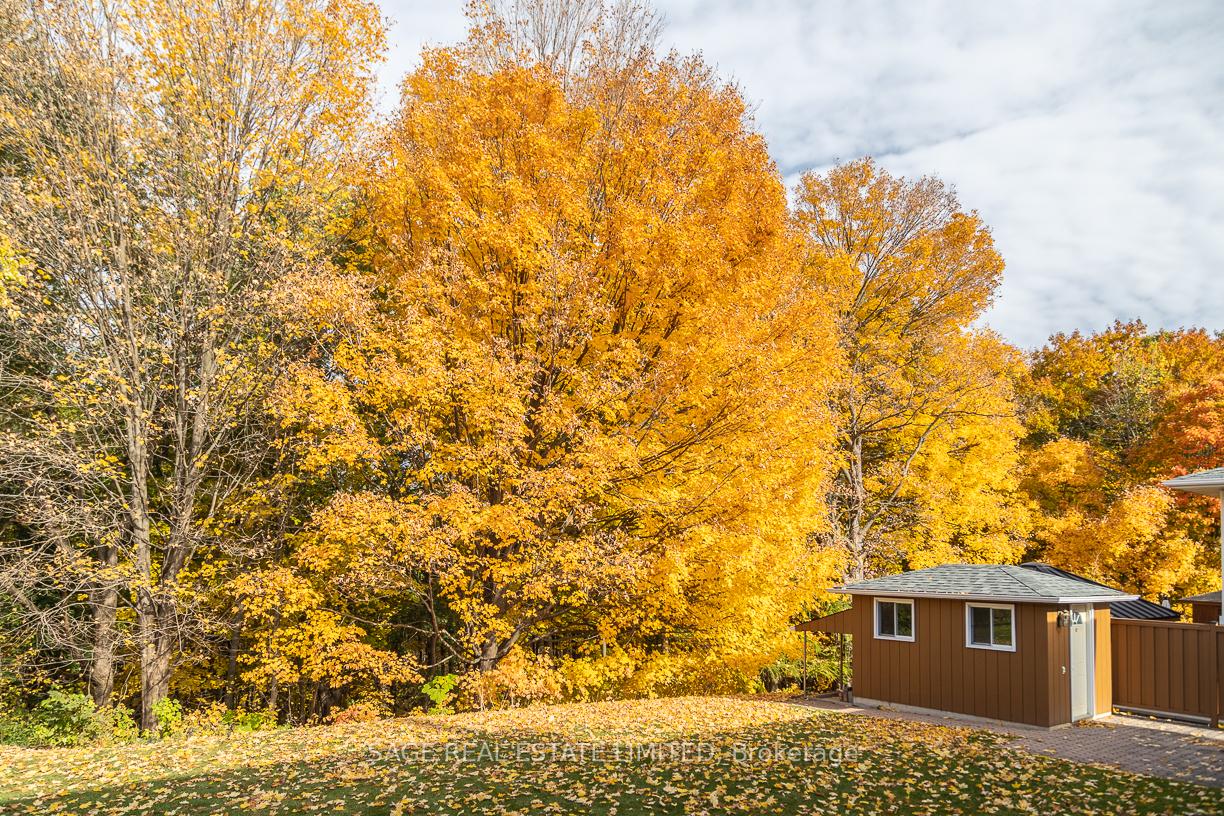
- Other structures: Garden shed
- Size: 60 × 100 ft
Parking2 Garage, Attached, Private double
- Spaces: 2 Garage
- Garage: Attached
- Driveway: Private double
Heating, water and powerWater, gas, Central air, Municipal water
- Heating: Water, gas
- Cooling: Central air
- Water: Municipal water
- Sewer: Municipal sewer
Costs and taxesTaxes $5,436 a year, HST included in the price
- Taxes, 2024: $5,436 a year
- HST: HST included in the price
Included in the saleFridge, stove, dishwasher, washer ,dryer, brdlm where laid, all window coverings and blinds, b/i alarm system (buyer to arrange own monitoring) cent air and vacuum system with all attachments, egdo w/2 remotes,hwt (o), back flow valve.
- Included: Fridge, stove, dishwasher, washer ,dryer, brdlm where laid, all window coverings and blinds, b/i alarm system (buyer to arrange own monitoring) cent air and vacuum system with all attachments, egdo w/2 remotes,hwt (o), back flow valve.
NearbyHospital, park, place of worship, public transit, ravine, school
- Close to: Hospital, park, place of worship, public transit, ravine, school
Listing detailsW10419766, Sold, Nov 12, 2024
- MLS® number: W10419766
- Status: Sold
- Listed on: Nov 12, 2024
- Days on market: 8
- Updated: Nov 20, 2024
- Possession: 30/60 days TBA
- Occupied by: Owner
- Listing brokerage: SAGE REAL ESTATE LIMITED
About this home
35 Buxton Road, North York (Downsview-Roding-CFB), ON M3M 1Y6
Premium Ravine Lot! Deceiving 2600 sq ft, custom-built, 4-level side-split, Very quiet sought after street/location, set on a picturesque 60 x 100 ft lot. Built in 1960 and meticulously maintained by its original owners, this property showcases pride of ownership throughout. Upon entry, you're greeted by a spacious foyer leading to a bright L-shaped living and dining area, featuring elegant hardwood floors and a large picture window overlooking the massive covered porch. The eat-in kitchen, with oak cabinetry in mint condition, offers a charming family gathering space. The upper level boasts three bedrooms, including a primary suite with generous closet space and a private three-piece ensuite. The middle floor includes a fourth bedroom or den with parquet floors, a three-piece bathroom, a side door exit, and direct access to an oversized double garage. The finished basement is a standout feature, offering high (7-6"foot) ceilings, engineered hardwood flooring, Large Recreation Room
Ask about this home
A HOMEH agent will answer your questions about this home.
Around this home
Daily convenience, out of 100, from the distances below
Schools nearby
School rating, out of 10.
Helpful calculators
Your HOMEH agent

"I would see it this week."