

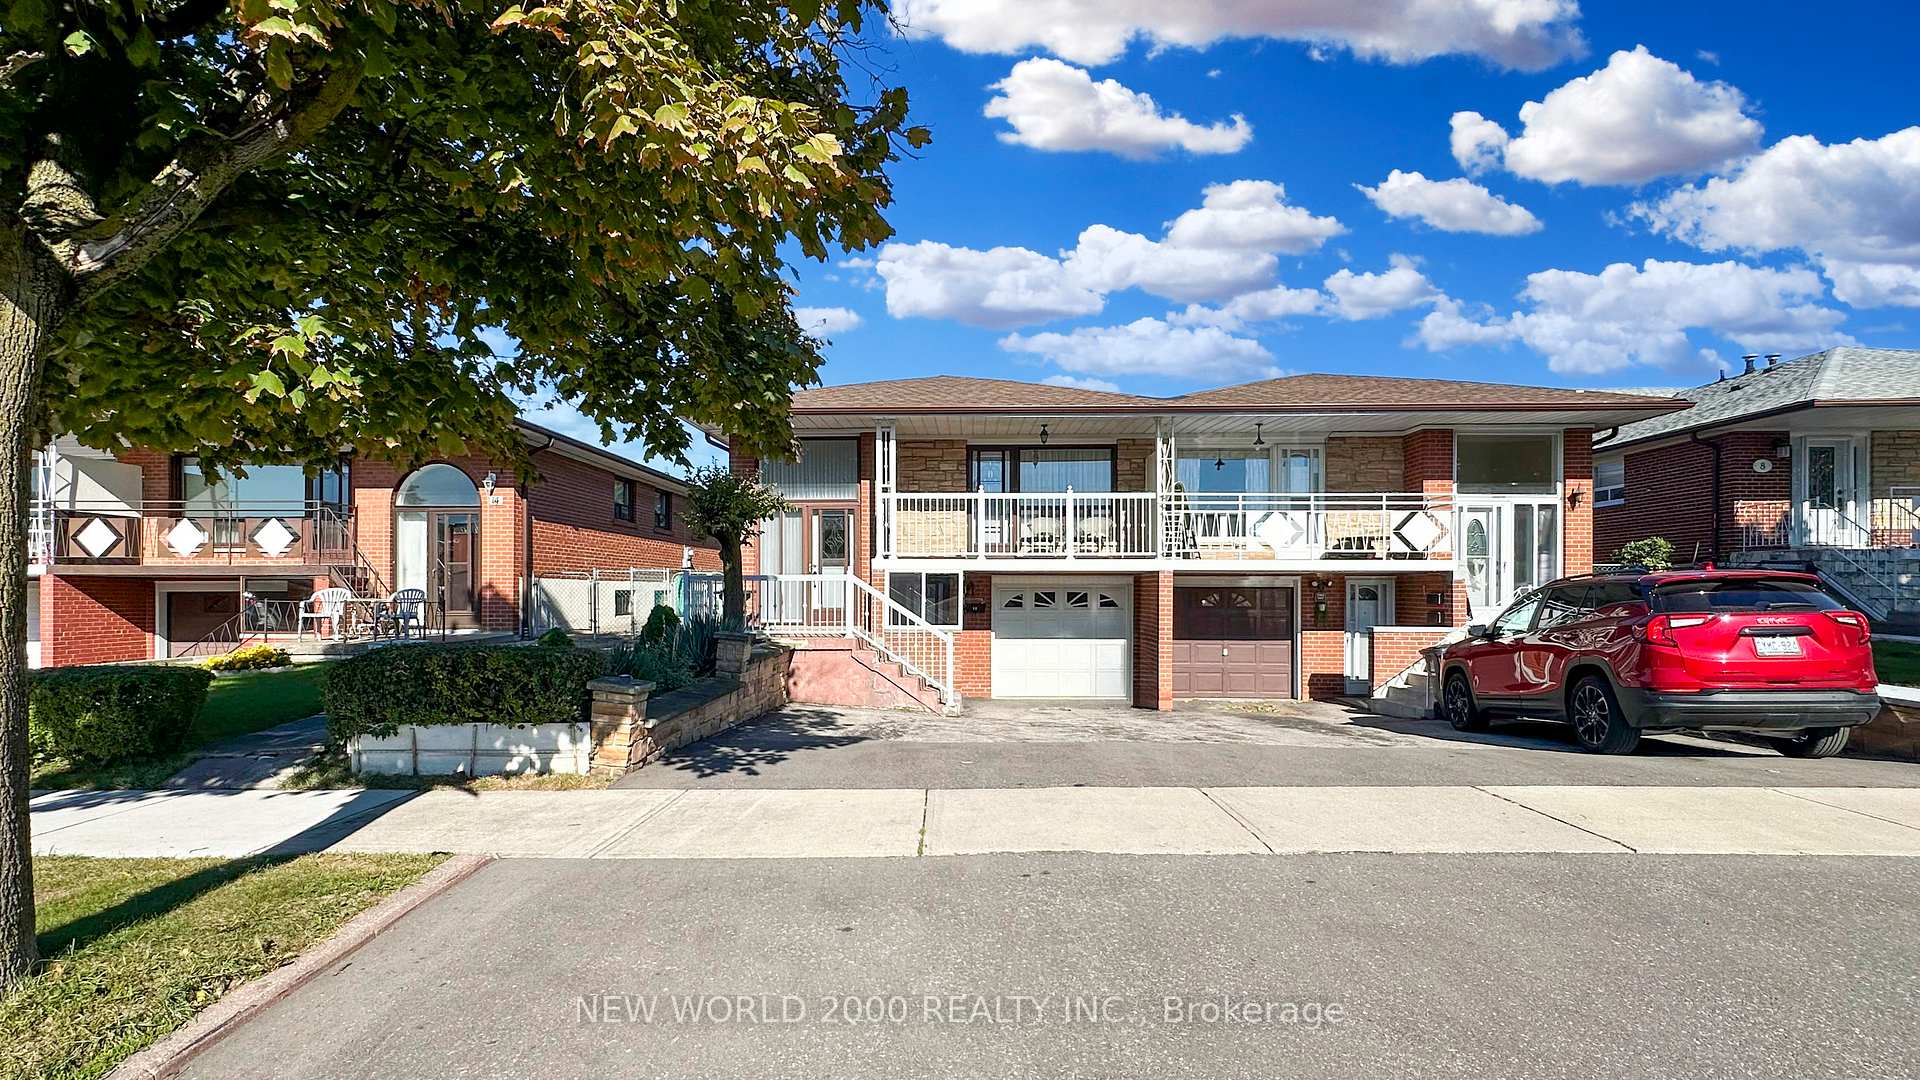
12 Blaney Crescent
Semi-Detached Sold
1/3912 Blaney Crescent
Semi-Detached Sold
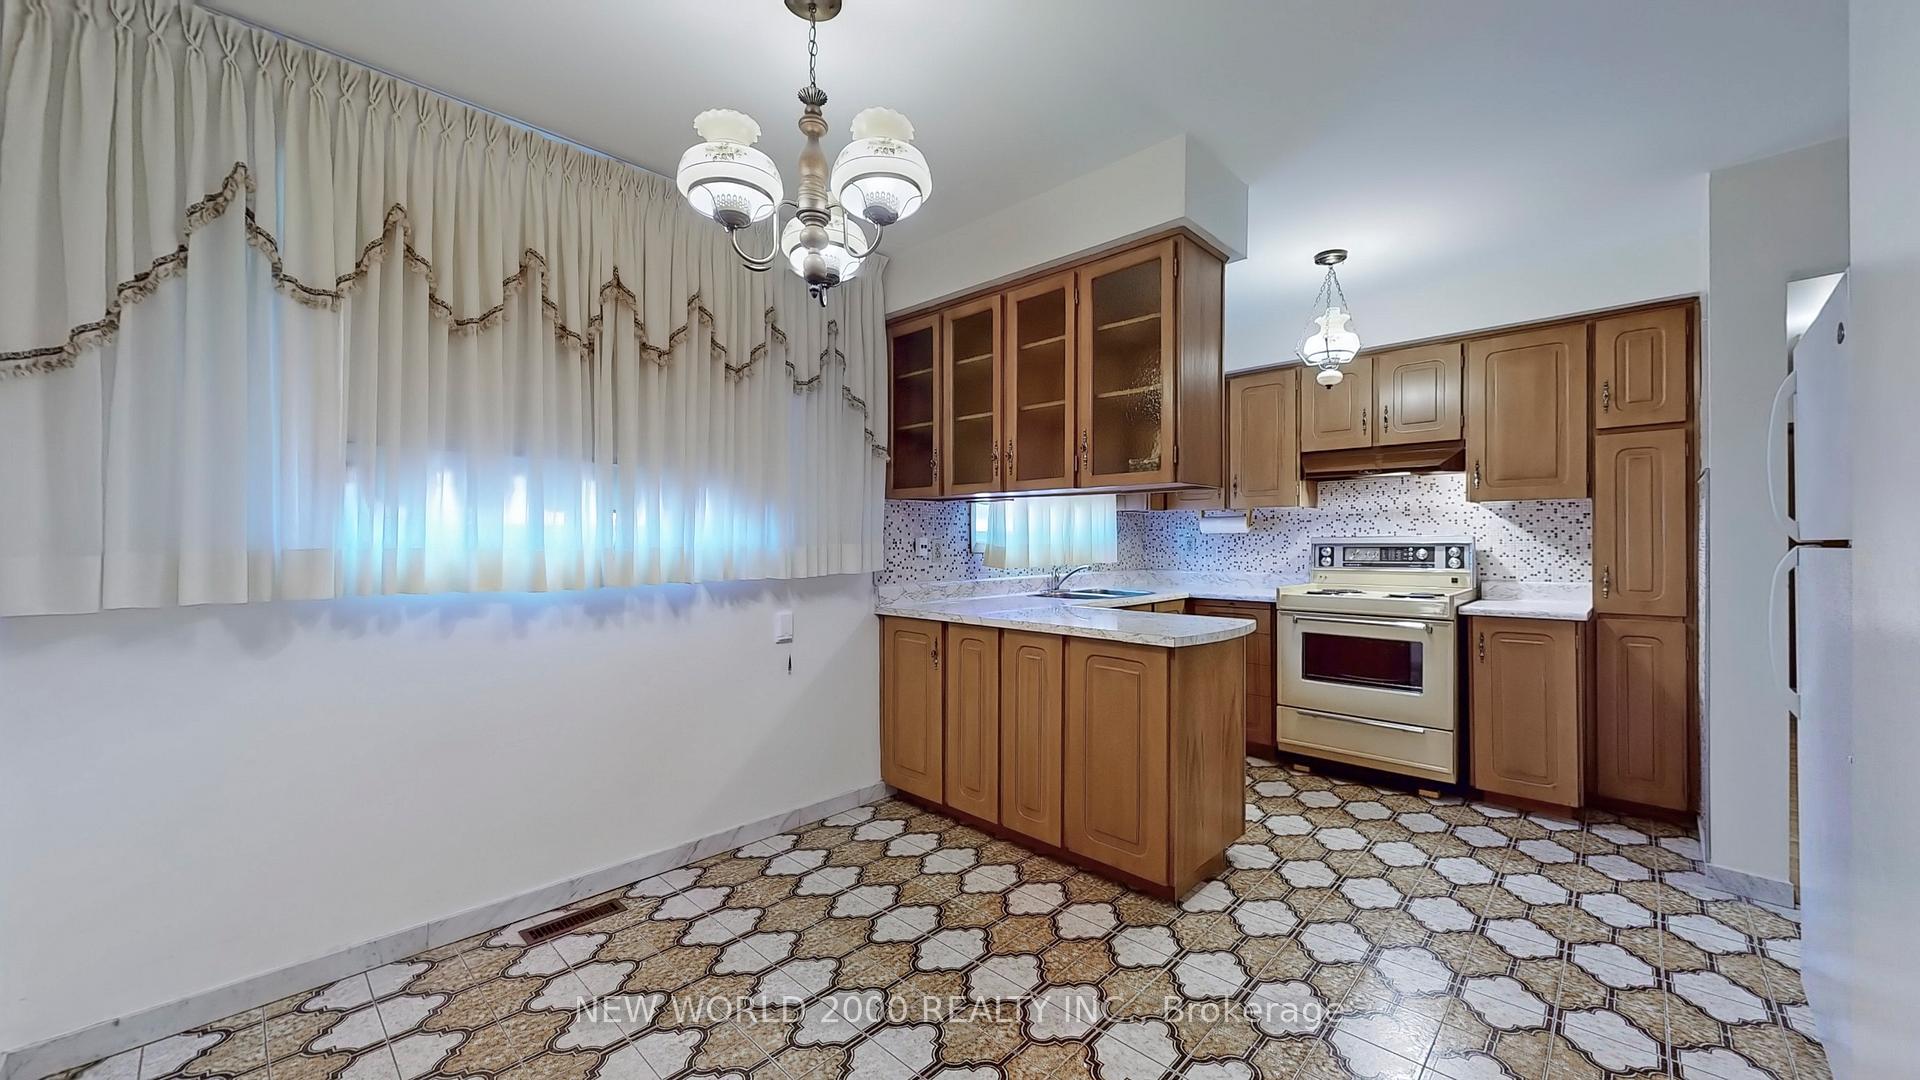 See all 39 photos
3 Bedrooms
2 Bathrooms
1 Garage
— sq.ft
30×120 ft
$3,333/yr
Property history
Facts and features
- BasementWalk-out
- Water, sewerMunicipal
- HeatingForced air
- CoolingCentral air
What stands out
- Second kitchen
- Fireplace
- Central air
The homeSemi-Detached, Bungalow-raised, Finished with walk-out
- Type: Semi-Detached
- Style: Bungalow-raised
- Basement: Finished with walk-out
InsideFireplace Yes, natural gas, rec room, Lower level, In-law capability, carpet free
- Fireplace: Yes, natural gas, rec room
- Laundry: Lower level
- Features: In-law capability, carpet free
- Rooms above ground: 6
- Rooms in the basement: 2
- Bedrooms: 3
- Bathrooms: 2
- Kitchens: 2
- Family room: Yes
Outside and lotBrick, Asphalt shingle, Block
Outside
- Exterior: Brick
- Roof: Asphalt shingle
- Foundation: Block
- Other structures: Garden shed
- Size: 30 × 120 ft
Parking1 Garage, Attached, Private
- Spaces: 1 Garage
- Garage: Attached
- Driveway: Private
Heating, water and powerForced air, gas, Central air, Municipal water
- Heating: Forced air, gas
- Cooling: Central air
- Water: Municipal water
- Sewer: Municipal sewer
Costs and taxesTaxes $3,333 a year, Hwt (r) approx. 27.09 per month
- Taxes, 2024: $3,333 a year
- Rental items: Hwt (r) approx. 27.09 per month
Included in the saleGround floor( gas stove, fridge, washer, freezer, metal storage unit, gas stove fp), upper floor (stove, fridge). all existing elf's, window coverings, garden shed, gas bbq, water hose, backyard concrete table and seating (as is), gdo w/remote
- Included: Ground floor( gas stove, fridge, washer, freezer, metal storage unit, gas stove fp), upper floor (stove, fridge). all existing elf's, window coverings, garden shed, gas bbq, water hose, backyard concrete table and seating (as is), gdo w/remote
NearbyFenced yard, school, park, public transit
- Close to: Fenced yard, school, park, public transit
Listing detailsW9418527, Sold, Oct 20, 2024
- MLS® number: W9418527
- Status: Sold
- Listed on: Oct 20, 2024
- Days on market: 38
- Updated: Nov 27, 2024
- Possession: 30 days /TBA
- Occupied by: Vacant
- Listing brokerage: NEW WORLD 2000 REALTY INC.
About this home
12 Blaney Crescent, North York (Glenfield-Jane Heights), ON M3N 1L2
In-Law CapabilityCarpet FreeFenced YardSchoolParkPublic Transit
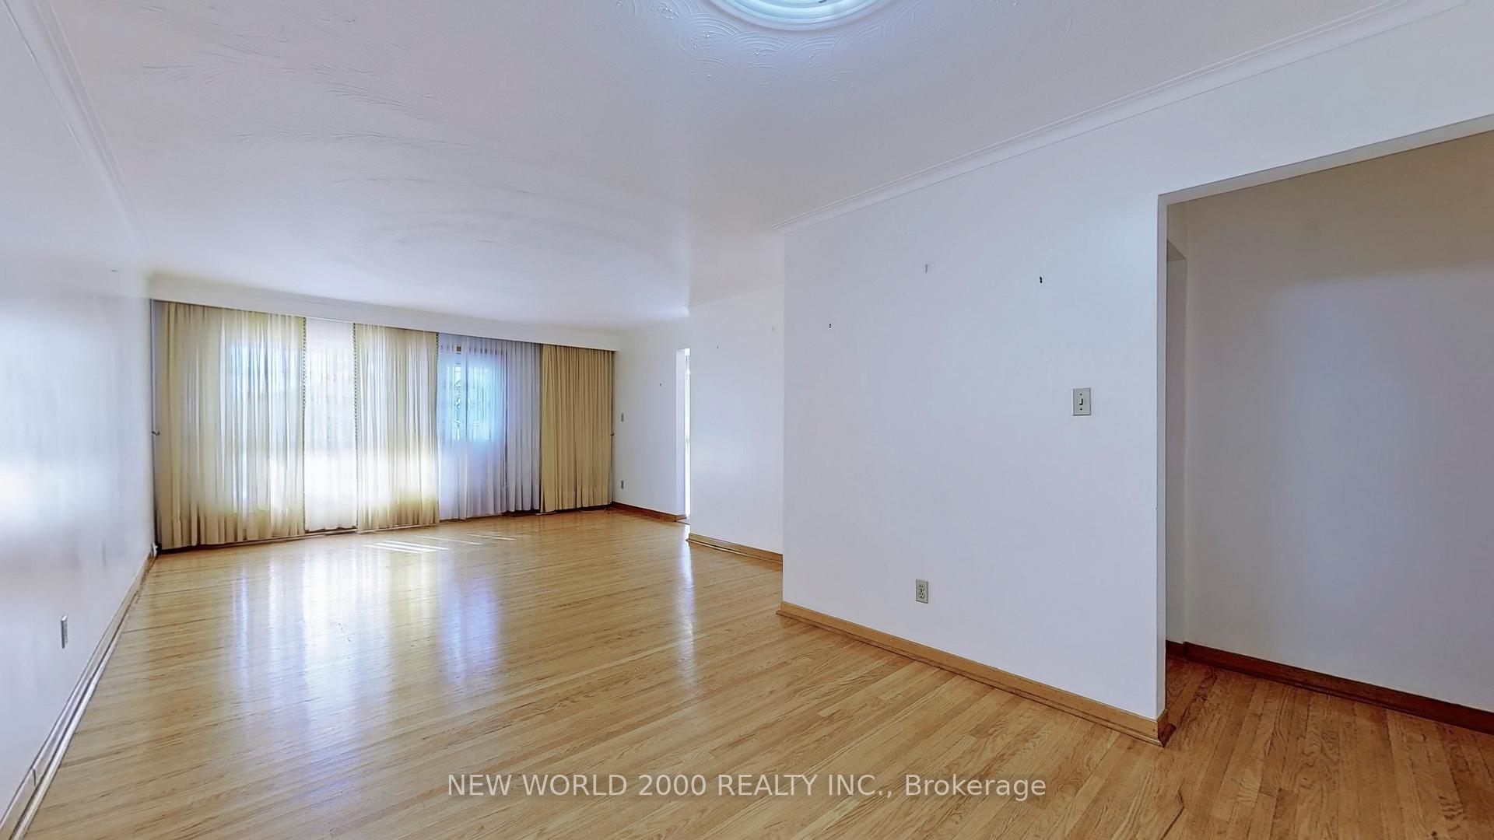
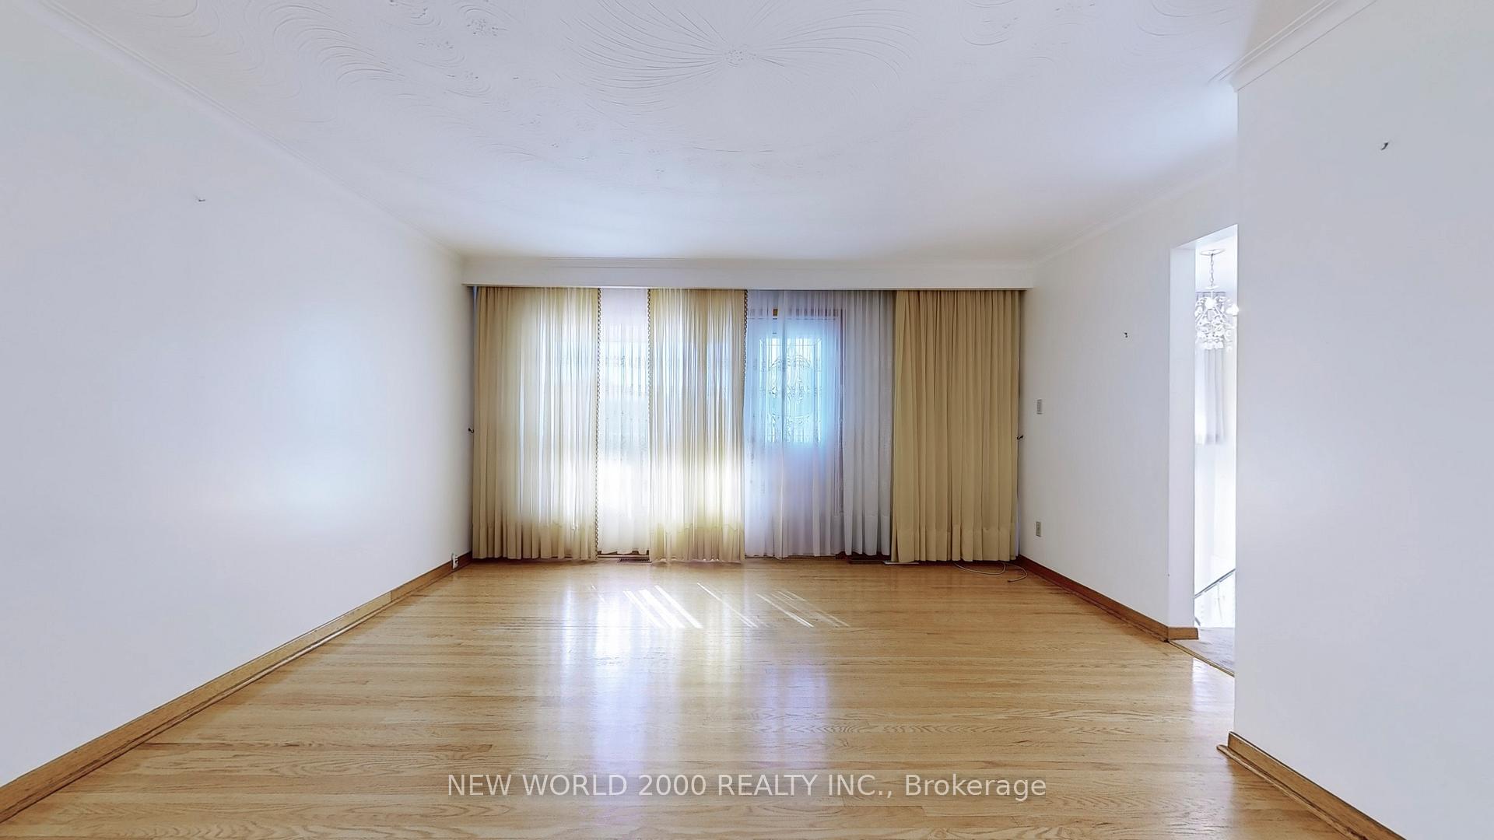
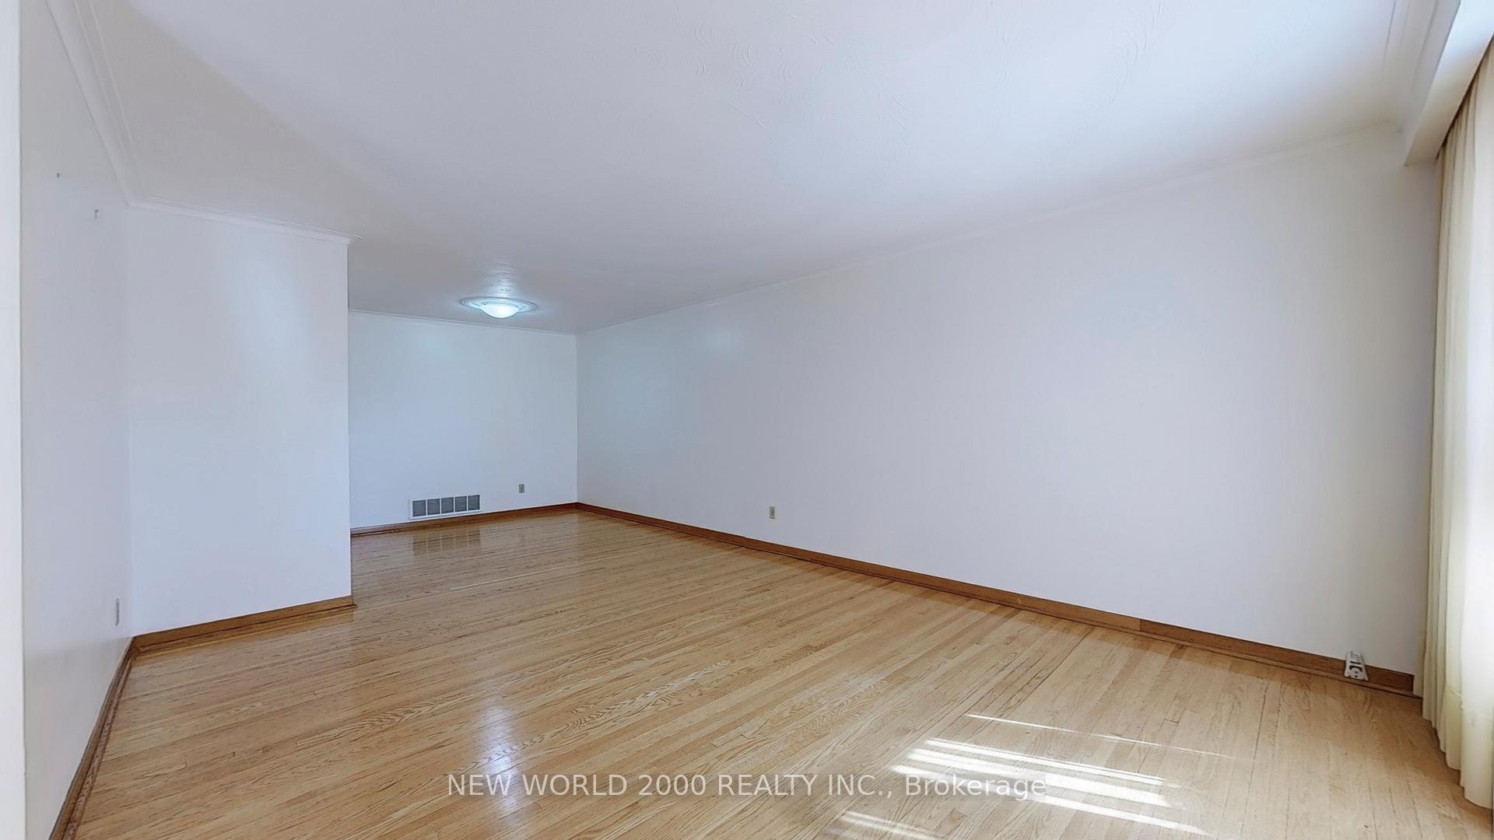
Semi-Detached Raised Bungalow, 2 Eat-In Kitchens, 3 Large Bedrooms with Hardwood Floors & closets, 4-pc Bathroom Upper Level, 3 Separate Entrances. Open Concept Dining & Living Room Hardwood Flooring With A W/O Balcony, Ground Floor Large Recreation Room, Gas Stove FP With A Separate Entrance to Rear Yard with Large Balcony Covered with Awning too, Gas BBQ, Ground Floor 3-Pc Washroom. Bus Transit, Schools, Shopping, Parks, Plaza/Restaurants, Hospital, Hwy 400 & Finch LRT.
Read more
Ask about this home
A HOMEH agent will answer your questions about this home.
Ask a question
Thinking of selling your home?See what your home is worth today.
Around this home
Pelican Gate / Finch Ave W
Errands
Transit
Parks
Schools
Daily convenience, out of 100, from the distances below
ParkRemberto Navia Sports Field · 2 within 1 km9 min walk530 m
GroceryJian Hing Supermarket4 min walk268 m
SchoolSurrey Place Centre/TREADD4 min walk230 m
Train stationNorfinch Oakdale3 min walk179 m
PharmacyOakdale Pharmacy3 min walk157 m
Cafés & foodNoon Moment · 15 within 1 km4 min walk264 m
Gym & rec centrePlanet Fitness5 min walk314 m
LibraryToronto Public Library - York Woods20 min walk1.2 km
WalkDriveStraight-line distance, open map data
Grocery0.3 km
Park0.5 km
Coffee0.3 km
Dining0.3 km
Gym0.3 km
Norfinch Oakdale0.2 km
Schools nearby
School rating, out of 10.
Surrey Place Centre/TREADDelementary · Public · 0.2 km
—
St Francis de Sales Catholic Schoolelementary · Catholic · 0.2 km
4.0/10Low
Firgrove Public Schoolelementary · Public · 0.4 km
—
Contact agent
Helpful calculators
Mortgage
Affordability
Closing costs
Land transfer tax
Property tax
Down payment
CMHC insurance
Stress test
Cashback Rebate
Your HOMEH agent

KimHOMEH agent · North York
"I would see it this week."
Ask Kim