

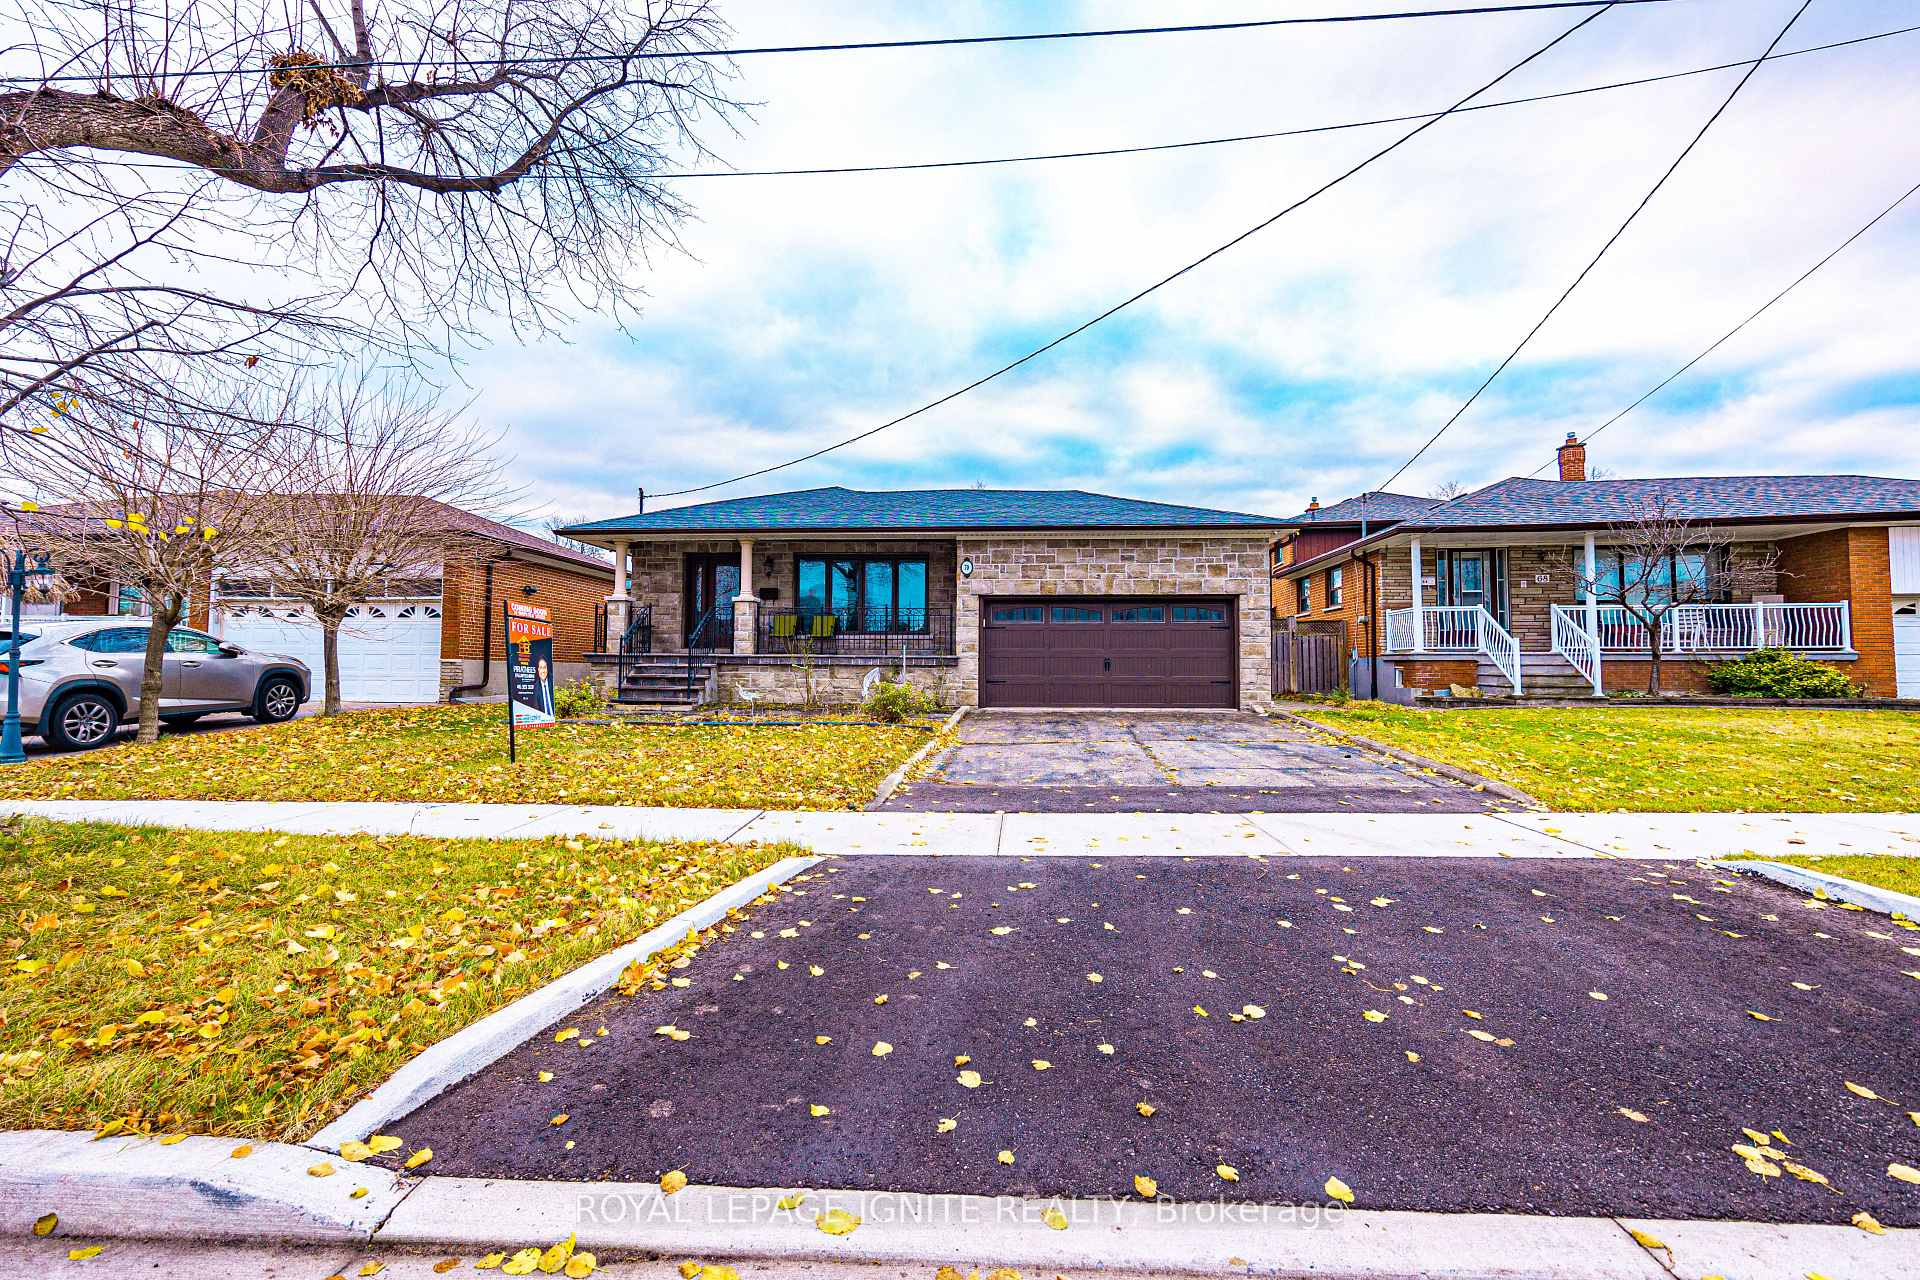
70 Keegan Crescent
Detached Sold
1/4070 Keegan Crescent
Detached Sold
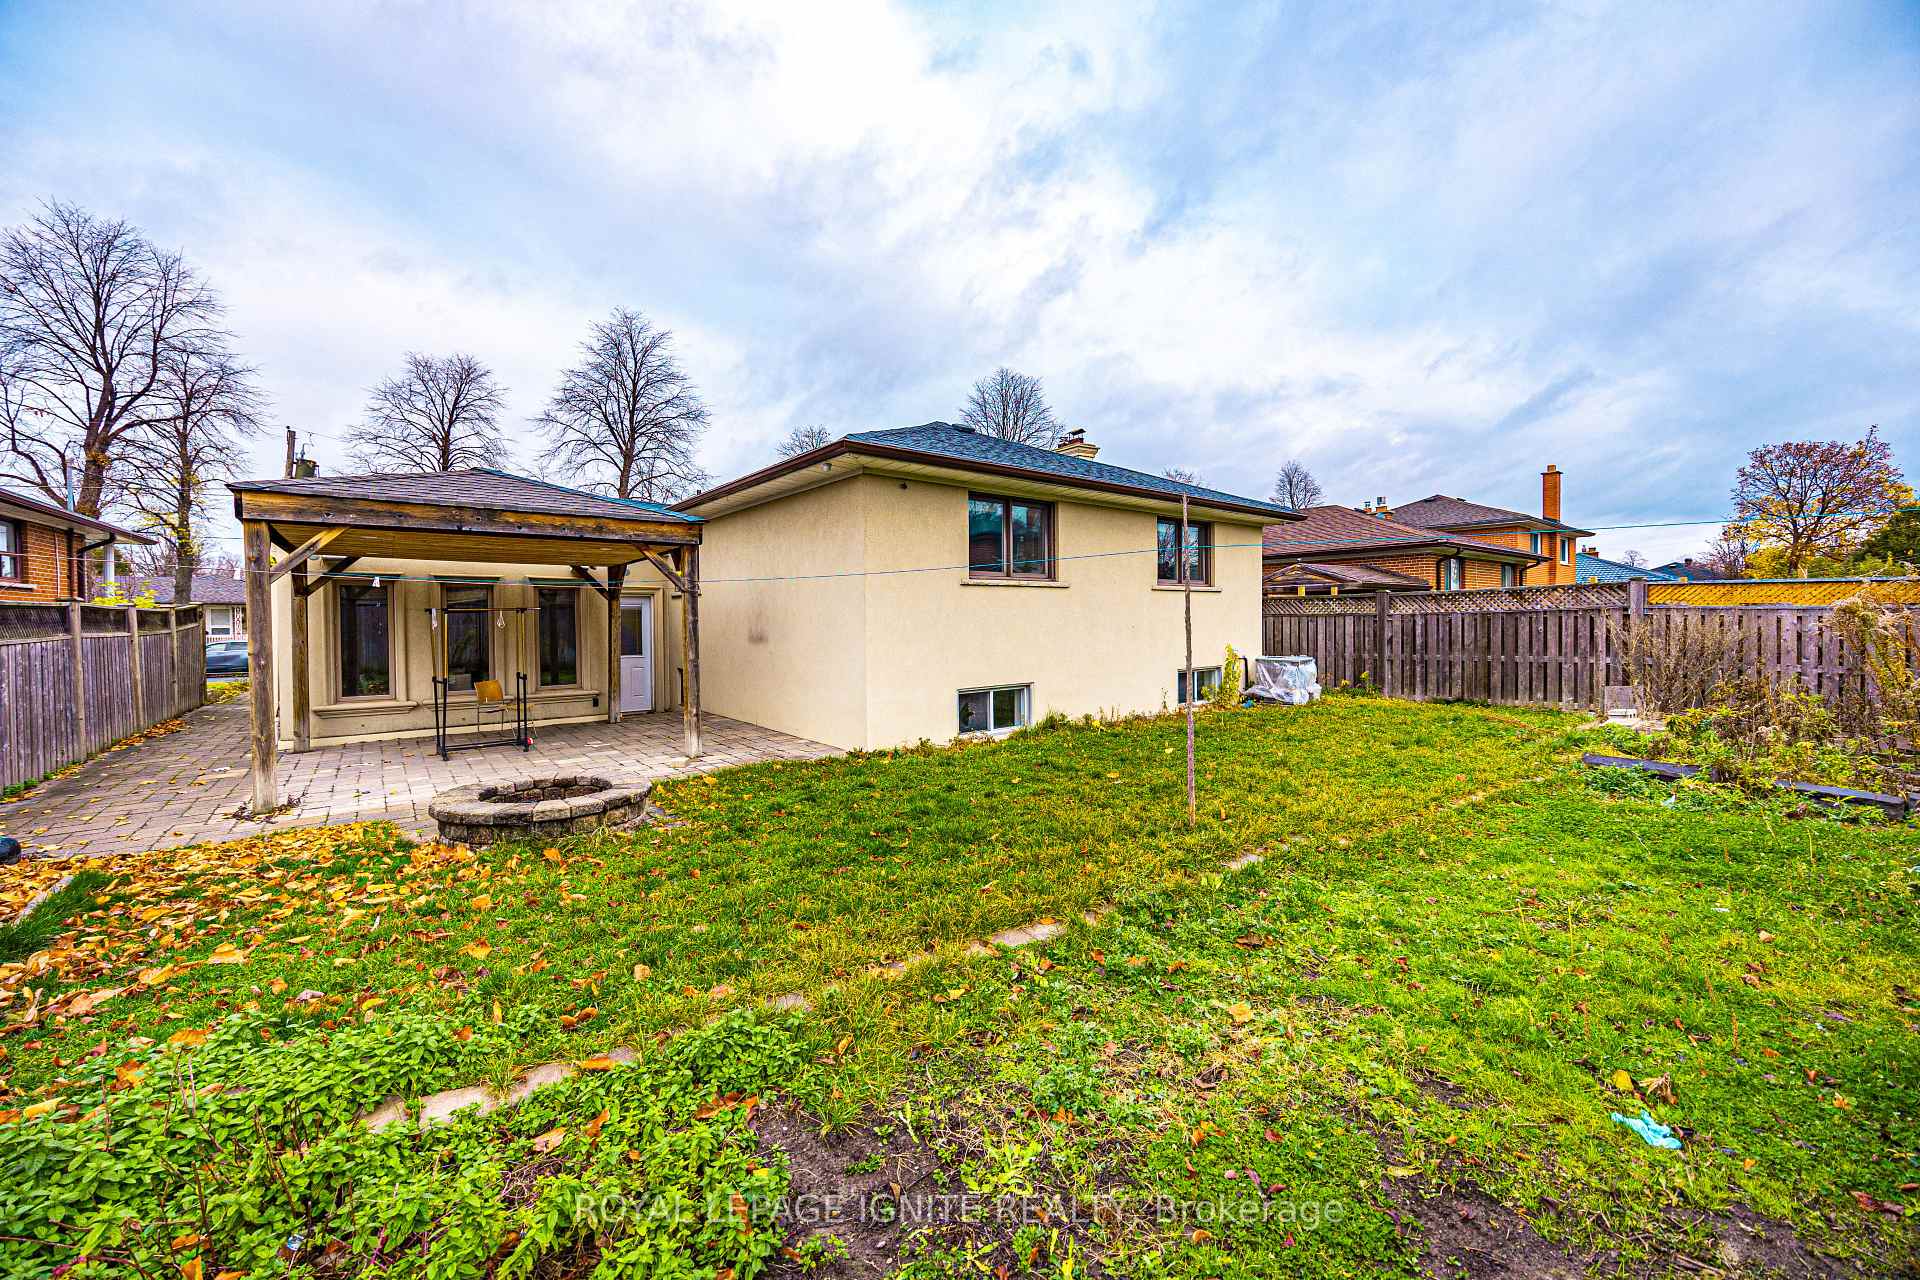 See all 40 photos
Asked for: $1,098,000Sold Dec 2, 2024
3+1 Bedrooms
3 Bathrooms
2 Garage
1.5K–2K sq.ft
54×114.05 ft
$5,813/yr
Property history
Facts and features
- BasementFinished
- Age of home51–99 years
- Water, sewerMunicipal
- HeatingForced air
What stands out
- Second kitchen
- Hardwood floors
- Central air
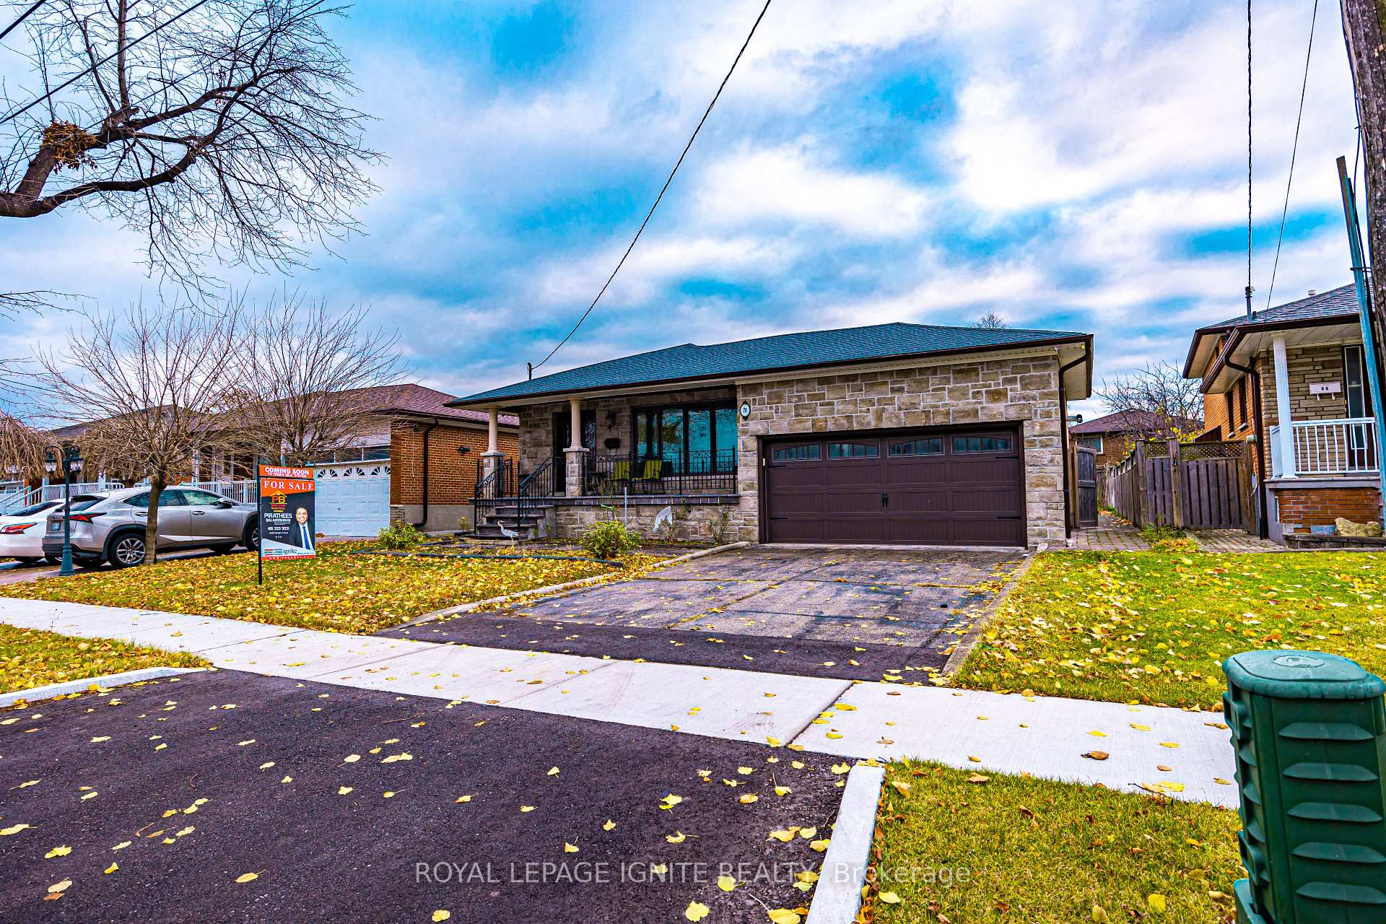
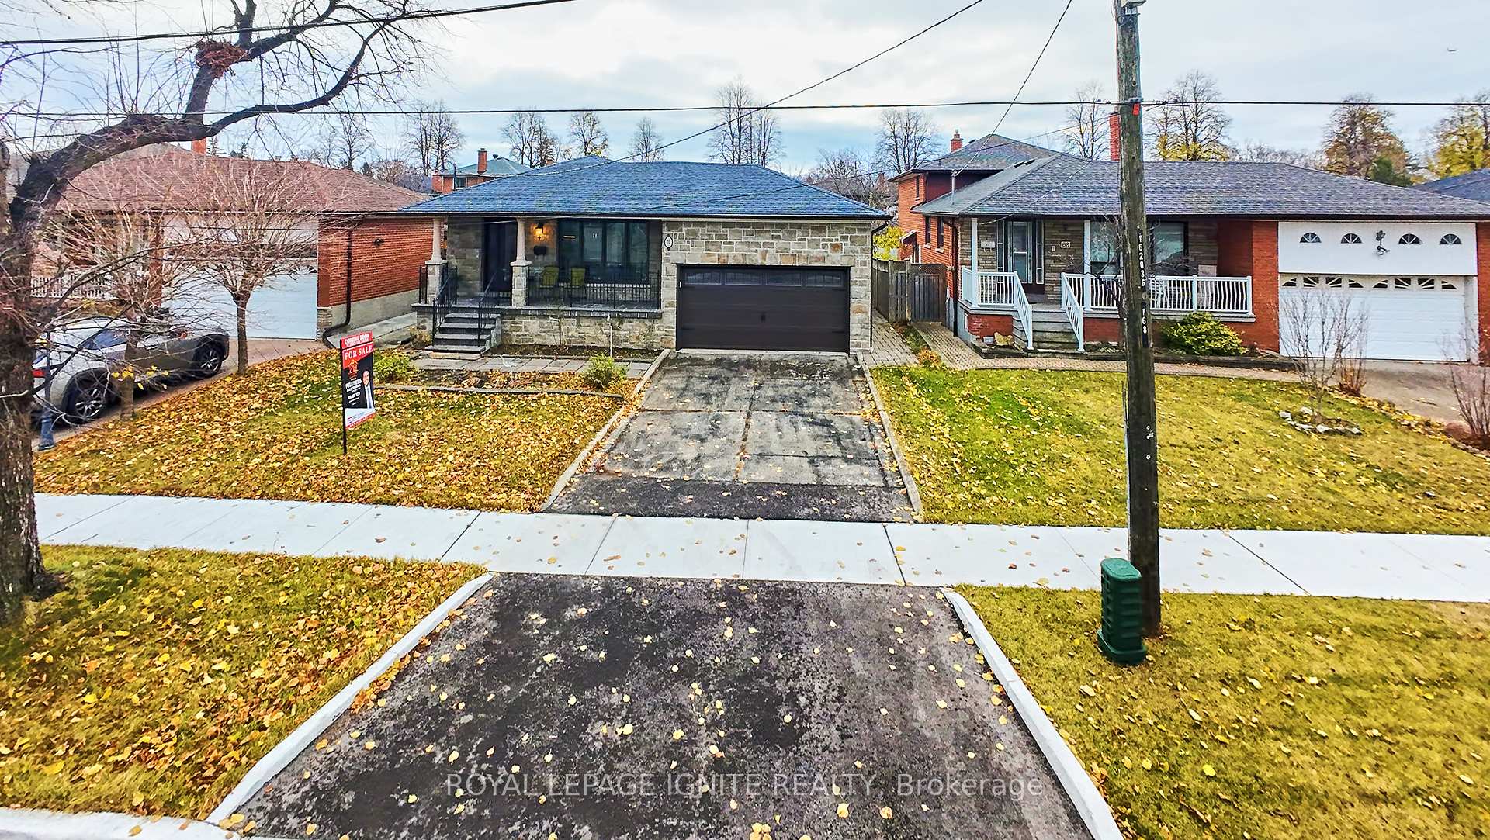
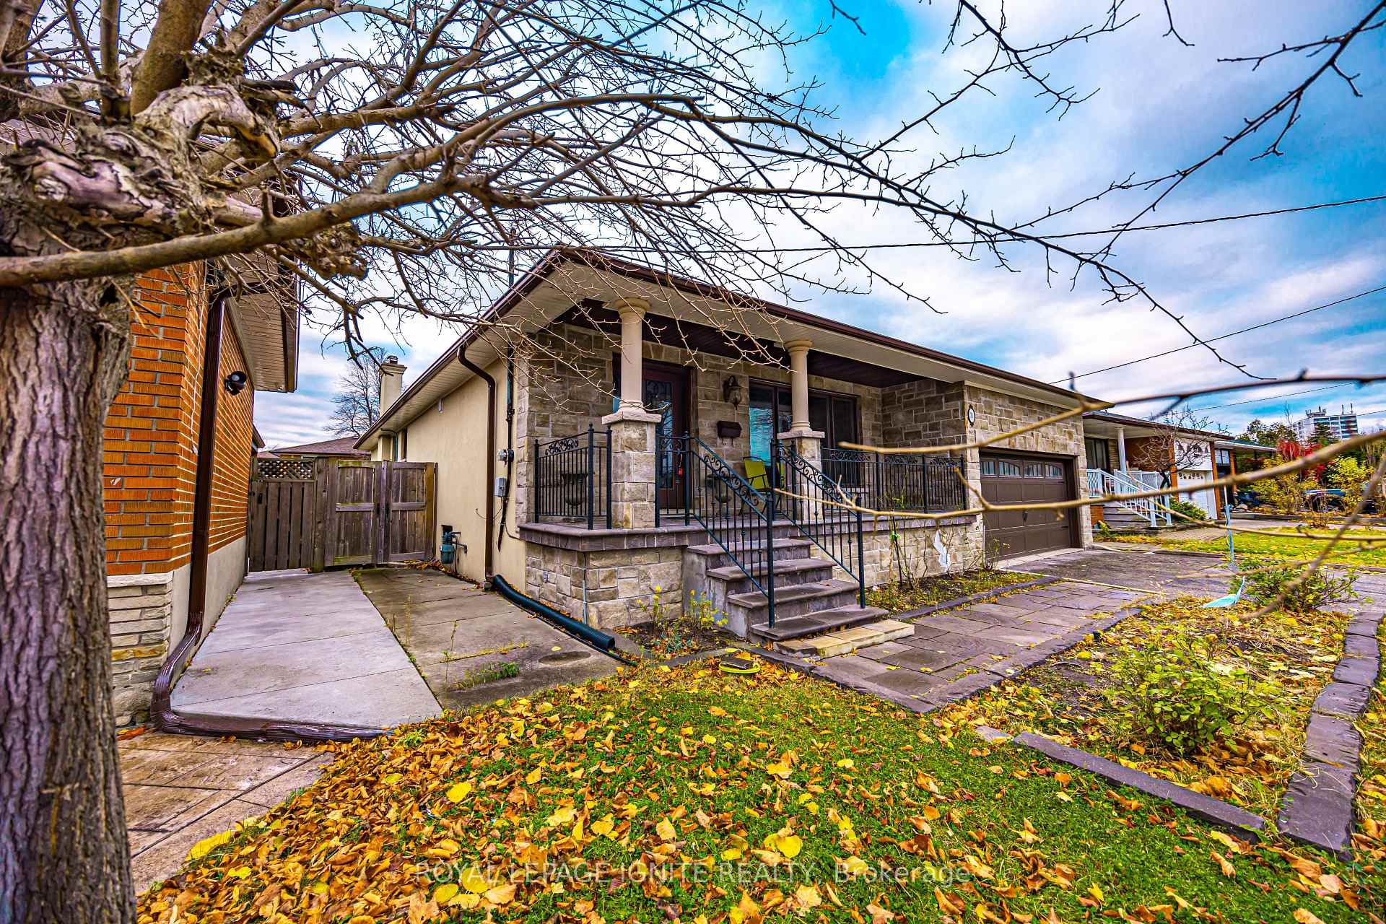
The homeDetached, Bungalow, Age 51–99 years
- Type: Detached
- Style: Bungalow
- Age: 51–99 years
- Living space: 1,500–2,000 sq ft
- Basement: Finished
- Waterfront: None
InsideHardwood, Tile, Lower level, Built-in oven, water heater
- Flooring: Hardwood, Tile
- Laundry: Lower level
- Features: Built-in oven, water heater
- Rooms above ground: 7
- Rooms in the basement: 5
- Bedrooms: 3 + 1 in the basement
- Bathrooms: 3
- Kitchens: 2
- Family room: Yes
Outside and lotBrick, stucco (plaster), Asphalt shingle, Concrete
Outside
- Exterior: Brick, stucco (plaster)
- Roof: Asphalt shingle
- Foundation: Concrete
- Features: Patio, privacy, year round living
- Size: 54 × 114.05 ft
Parking2 Garage, Built-in, Available
- Spaces: 2 Garage
- Garage: Built-in
- Driveway: Available
Heating, water and powerForced air, gas, Central air, Municipal water
- Heating: Forced air, gas
- Cooling: Central air
- Water: Municipal water
- Sewer: Municipal sewer
- Natural gas: Available
- Hydro: Available
- Cable: Available
- Telephone: Available
Costs and taxesTaxes $5,813 a year, HST included in the price, Hot water tank
- Taxes, 2024: $5,813 a year
- HST: HST included in the price
- Rental items: Hot water tank
- Under contract: Hot water heater
Included in the saleBuilt in appliances, cook top, fridge(2), stove, washer dryer all elf, central vacuum ( as is), Staging items
- Included: Built in appliances, cook top, fridge(2), stove, washer dryer all elf, central vacuum ( as is)
- Not included: Staging items
NearbyFenced yard, park, place of worship, public transit, ravine, rec./commun.centre
- Close to: Fenced yard, park, place of worship, public transit, ravine, rec./commun.centre
Listing detailsW10875162, Sold, Nov 25, 2024
- MLS® number: W10875162
- Status: Sold
- Listed on: Nov 25, 2024
- Days on market: 7
- Updated: Dec 2, 2024
- Possession: 30/60/90 - TBD
- Occupied by: Owner
- Listing brokerage: ROYAL LEPAGE IGNITE REALTY
About this home
70 Keegan Crescent, North York (York University Heights), ON M3J 1G2
Built-In OvenWater HeaterFenced YardParkPlace Of WorshipPublic Transit
Welcome To This Beautiful, Well Maintained, New Hardwood Floor & Baseboard, Perfectly Situated In A Prime Location Near York University And Just a Minutes Walk To The TTC. This Stunning all-stucco and Brick Double Garage, Interlock Entrance, Fenced Backyard Have 3 Bedroom in the Main Floor with 2 Full Washrooms. Family Room Comes with Coffered Ceiling with ceiling built in speakers. A must see house at prime location
Read more
Ask about this home
A HOMEH agent will answer your questions about this home.
Ask a question
Thinking of selling your home?See what your home is worth today.
Around this home
Grand Ravine/Sentinel
Errands
Transit
Parks
Schools
Daily convenience, out of 100, from the distances below
ParkDerrydowns Park · 7 within 1 km5 min walk312 m
GroceryFriends Variety & Grocers13 min walk774 m
SchoolLamberton Public School4 min walk260 m
Train stationTobermory12 min walk717 m
PharmacySuper Care Pharmacy13 min walk774 m
Cafés & foodPho Chay 88 · 15 within 1 km13 min walk774 m
Gym & rec centreFit4Less12 min walk768 m
LibraryToronto Public Library - York Woods11 min walk662 m
WalkDriveStraight-line distance, open map data
Grocery0.8 km
Park0.3 km
Dining0.8 km
Gym0.8 km
Tobermory0.7 km
Schools nearby
School rating, out of 10.
Lamberton Public Schoolelementary · Public · 0.3 km
—
Topcliff Public Schoolelementary · Public · 0.5 km
—
Elia Middle Schoolelementary · Public · 0.6 km
—
Contact agent
Helpful calculators
Mortgage
Affordability
Closing costs
Land transfer tax
Property tax
Down payment
CMHC insurance
Stress test
Cashback Rebate
Your HOMEH agent

NimaHOMEH agent · North York
"I would see it this week."
Ask Nima