

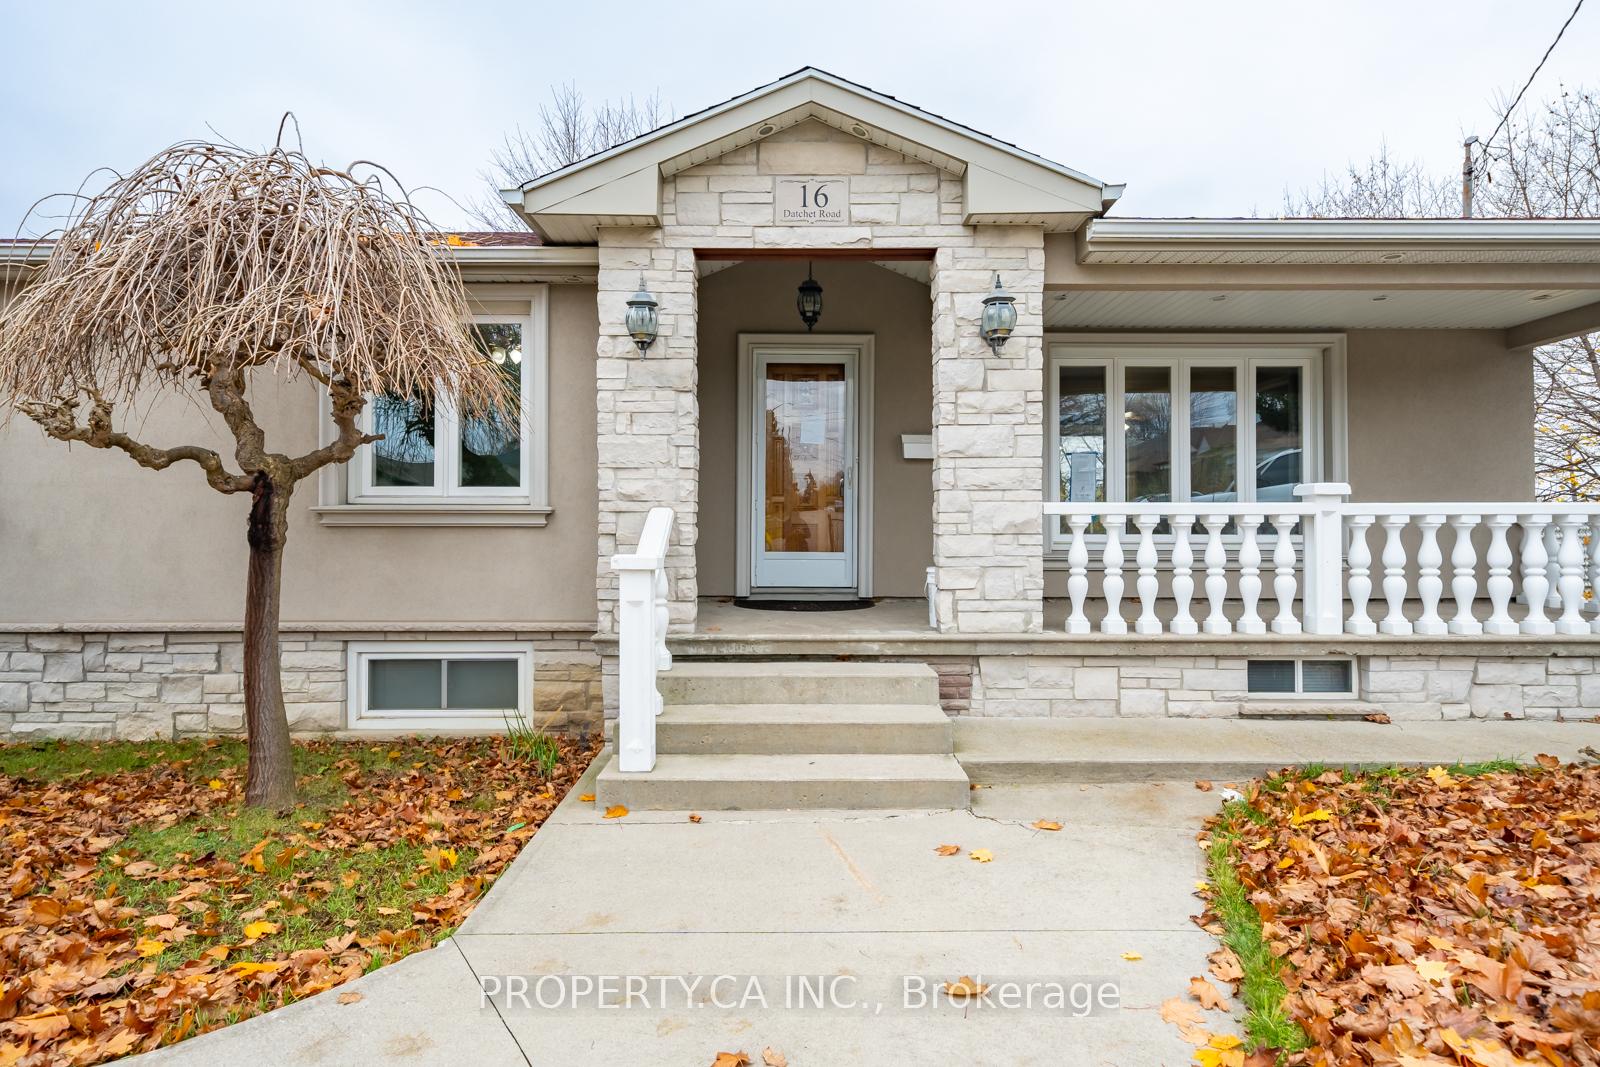
16 Datchet Road
Detached Sold
1/3016 Datchet Road
Detached Sold
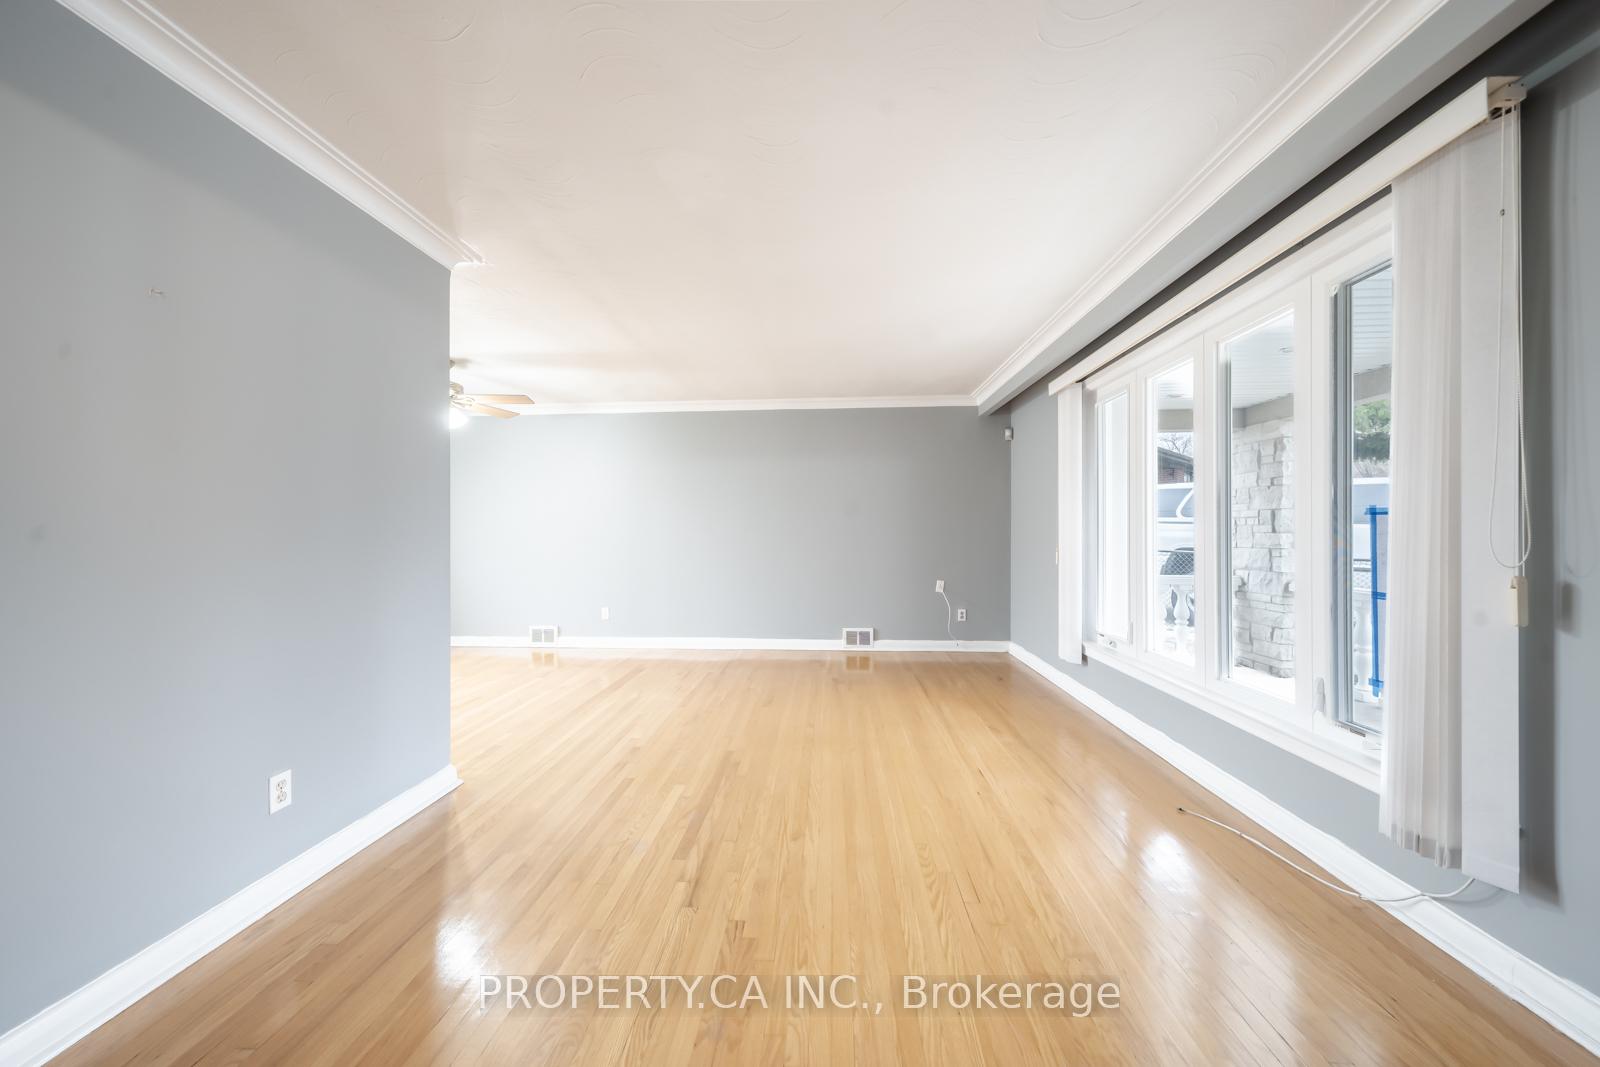 See all 30 photos
Asked for: $975,000Sold Dec 5, 2024
3 Bedrooms
2 Bathrooms
1 Garage
— sq.ft
71.07×112.07 ft
$4,871/yr
Property history
Facts and features
- BasementFinished
- Water, sewerMunicipal
- Lot shapeIrregular
- HeatingForced air
What stands out
- Second kitchen
- Fireplace
- Central air
The homeDetached, Bungalow, Finished
- Type: Detached
- Style: Bungalow
- Basement: Finished
InsideFireplace Yes, Primary bedroom - main floor, in-law suite, water heater, Rooms above ground 6
- Fireplace: Yes
- Features: Primary bedroom - main floor, in-law suite, water heater
- Rooms above ground: 6
- Bedrooms: 3
- Bathrooms: 2
- Kitchens: 2
- Family room: Yes
Outside and lotOther, stucco (plaster), Other, Other
Outside
- Exterior: Other, stucco (plaster)
- Roof: Other
- Foundation: Other
- Size: 71.07 × 112.07 ft
- Shape: Irregular
Parking1 Garage, Attached, Private
- Spaces: 1 Garage
- Garage: Attached
- Driveway: Private
Heating, water and powerForced air, gas, Central air, Municipal water
- Heating: Forced air, gas
- Cooling: Central air
- Water: Municipal water
- Sewer: Municipal sewer
Costs and taxesTaxes $4,871 a year, Hot water tank, other items which may exist on property may be subject rental agreement, lease agreement of conditional sales contract. buyer to verify all equipment.
- Taxes, 2024: $4,871 a year
- Rental items: Hot water tank, other items which may exist on property may be subject rental agreement, lease agreement of conditional sales contract. buyer to verify all equipment.
Included in the saleIncluded None - sold as is as per schedule b. vendor does not warranty ownership of chattels, All - sold as is as per schedule b. vendor does not warranty ownership of chattels
- Included: None - sold as is as per schedule b. vendor does not warranty ownership of chattels
- Not included: All - sold as is as per schedule b. vendor does not warranty ownership of chattels
Listing detailsW10932338, Sold, Nov 26, 2024
- MLS® number: W10932338
- Status: Sold
- Listed on: Nov 26, 2024
- Days on market: 9
- Updated: Dec 5, 2024
- Possession: 2024-12-11 / December 11, 2024
- Occupied by: Tenant
- Listing brokerage: PROPERTY.CA INC.
About this home
16 Datchet Road, North York (Downsview-Roding-CFB), ON M3M 1X5
Primary Bedroom - Main FloorIn-Law SuiteWater Heater
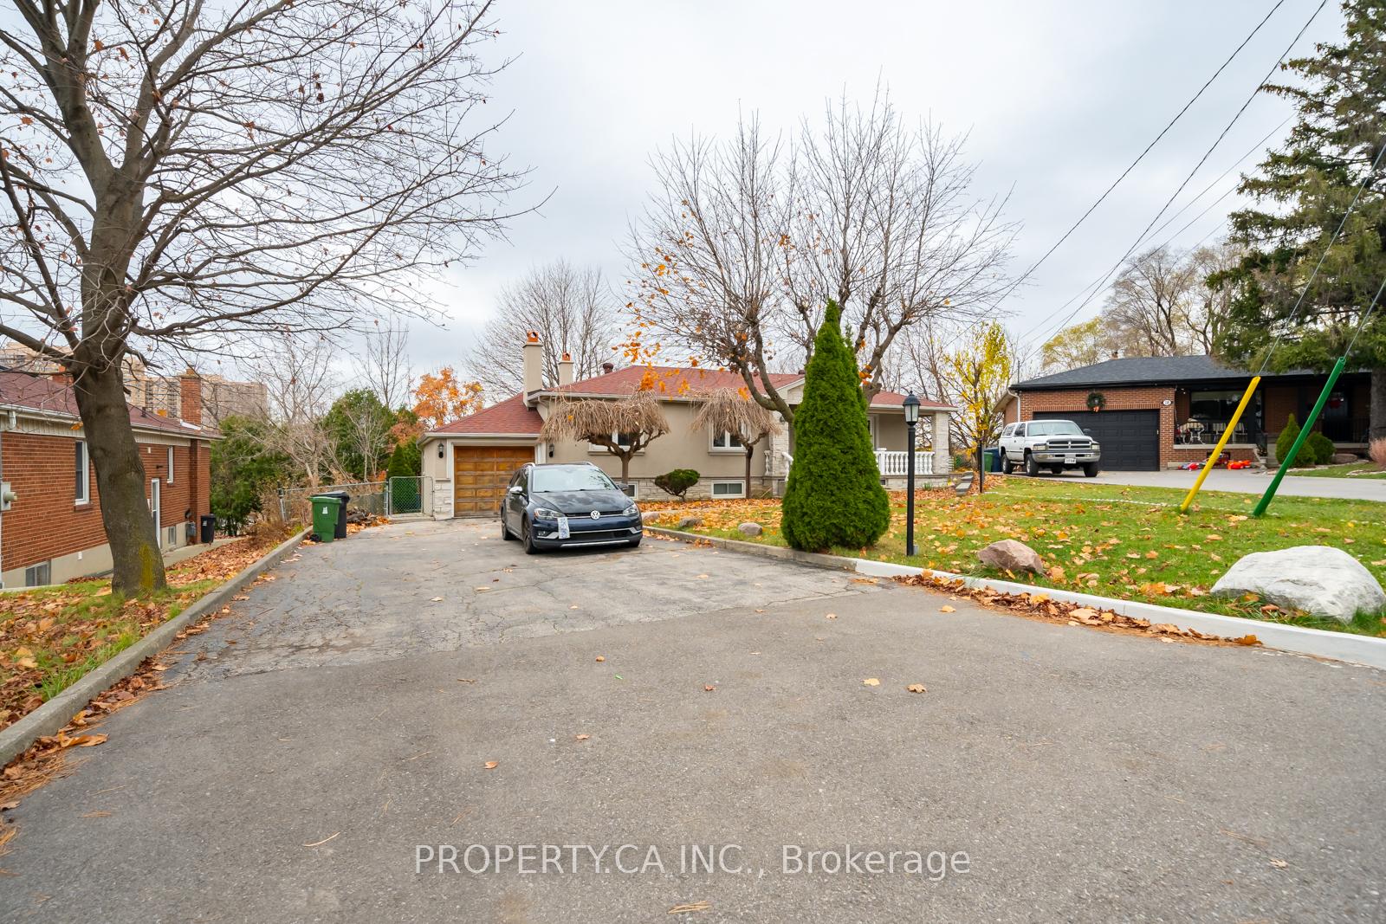
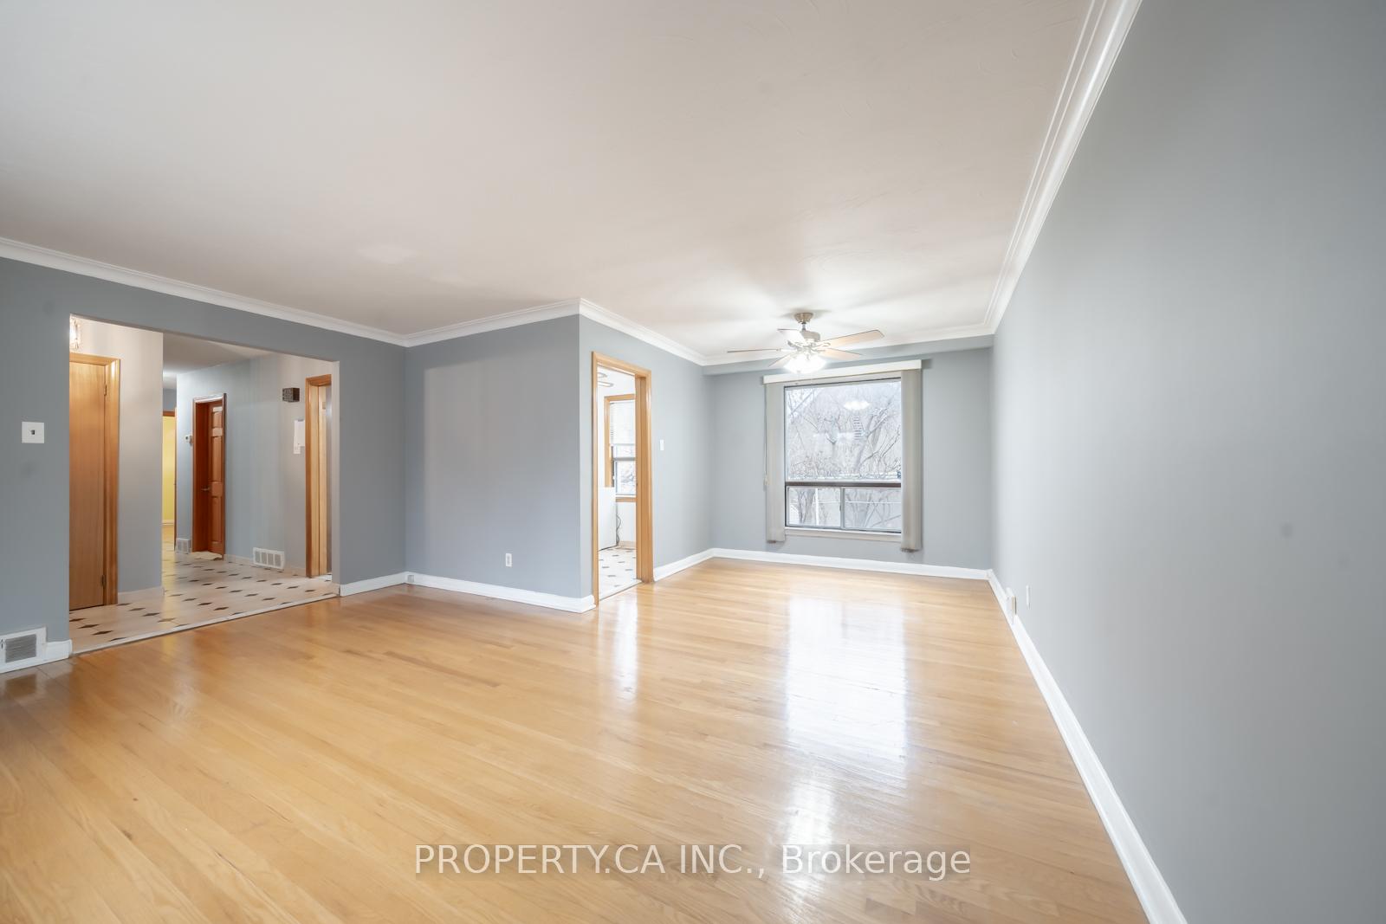
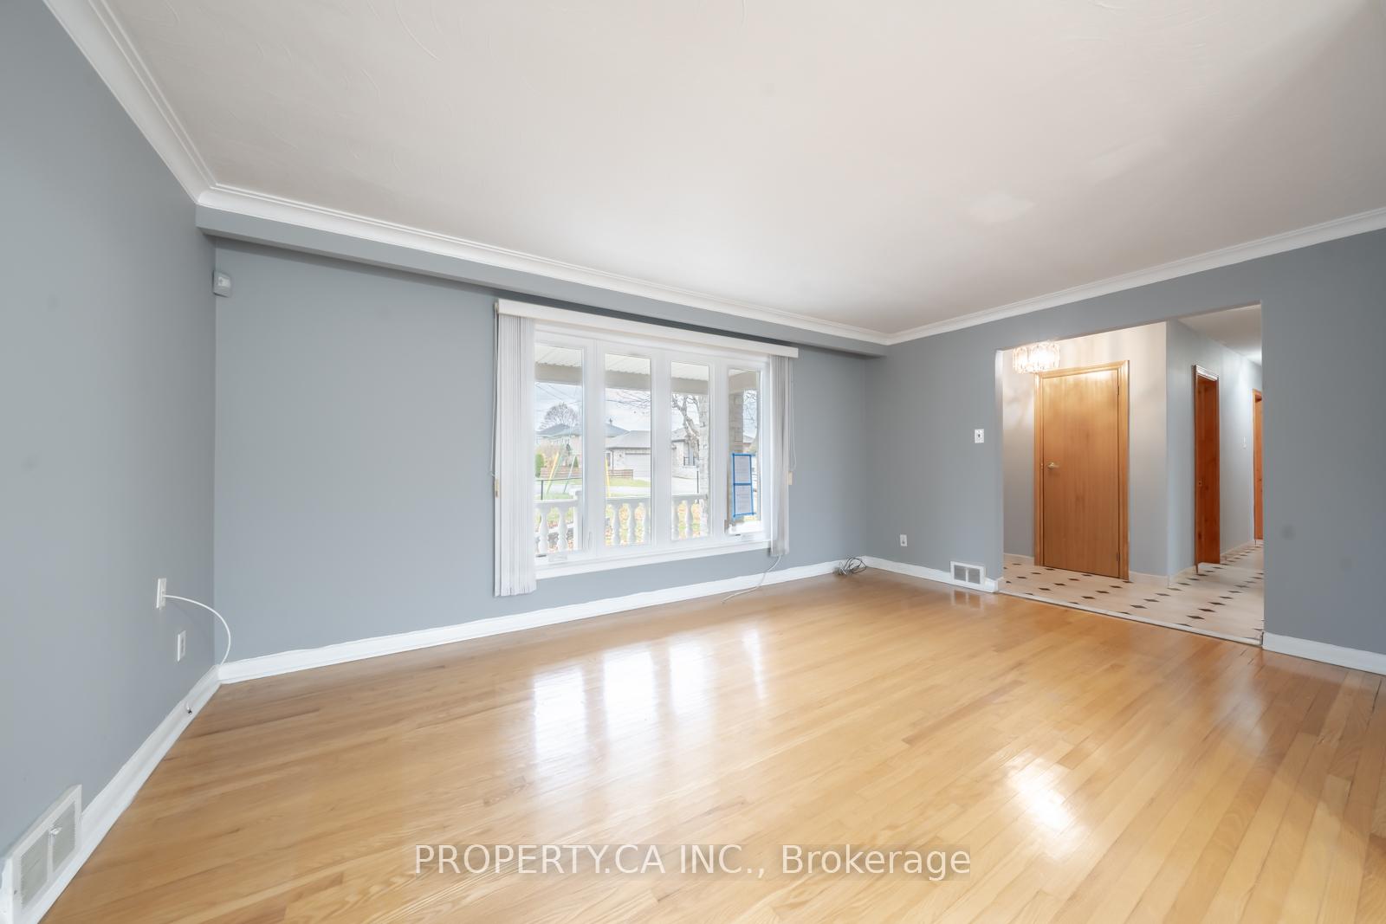
Detached bungalow with great curb appeal in a quiet neighbourhood. Expansive front veranda overlooks front yard and driveway for 6 cars. Large 70ft frontage on pie shaped lot. 3 bed / 2 bth and walk-out to backyard plus side basement entrance. Basement contains second kitchen and large Rec Room. Home Is Located Near Ttc, Mall, Shops, Churches, Schools And Few Minutes From Hwys 401 & 400 And Close To The Humber River Hospital.
Read more
Ask about this home
A HOMEH agent will answer your questions about this home.
Ask a question
Thinking of selling your home?See what your home is worth today.
Around this home
Jane St. and Wilson Ave.
Errands
Parks
Schools
Daily convenience, out of 100, from the distances below
ParkHeathrow Park · 4 within 1 km4 min walk254 m
GroceryExbury Variety3 min walk211 m
SchoolChalkfarm Public School7 min walk430 m
PharmacyI.D.A.11 min walk647 m
Cafés & foodPho Kim · 15 within 1 km5 min walk279 m
Gym & rec centreUltra Fitness4 min walk219 m
LibraryToronto Public Library - Black Creek10 min walk605 m
WalkDriveStraight-line distance, open map data
Grocery0.2 km
Park0.3 km
Coffee0.4 km
Dining0.3 km
Gym0.2 km
Schools nearby
School rating, out of 10.
Chalkfarm Public Schoolelementary · Public · 0.4 km
—
Tumpane Public Schoolelementary · Public · 0.6 km
—
St Andre Catholic Schoolelementary · Catholic · 0.8 km
3.7/10Low
Contact agent
Helpful calculators
Mortgage
Affordability
Closing costs
Land transfer tax
Property tax
Down payment
CMHC insurance
Stress test
Cashback Rebate
Your HOMEH agent

KimHOMEH agent · North York
"I would see it this week."
Ask Kim