

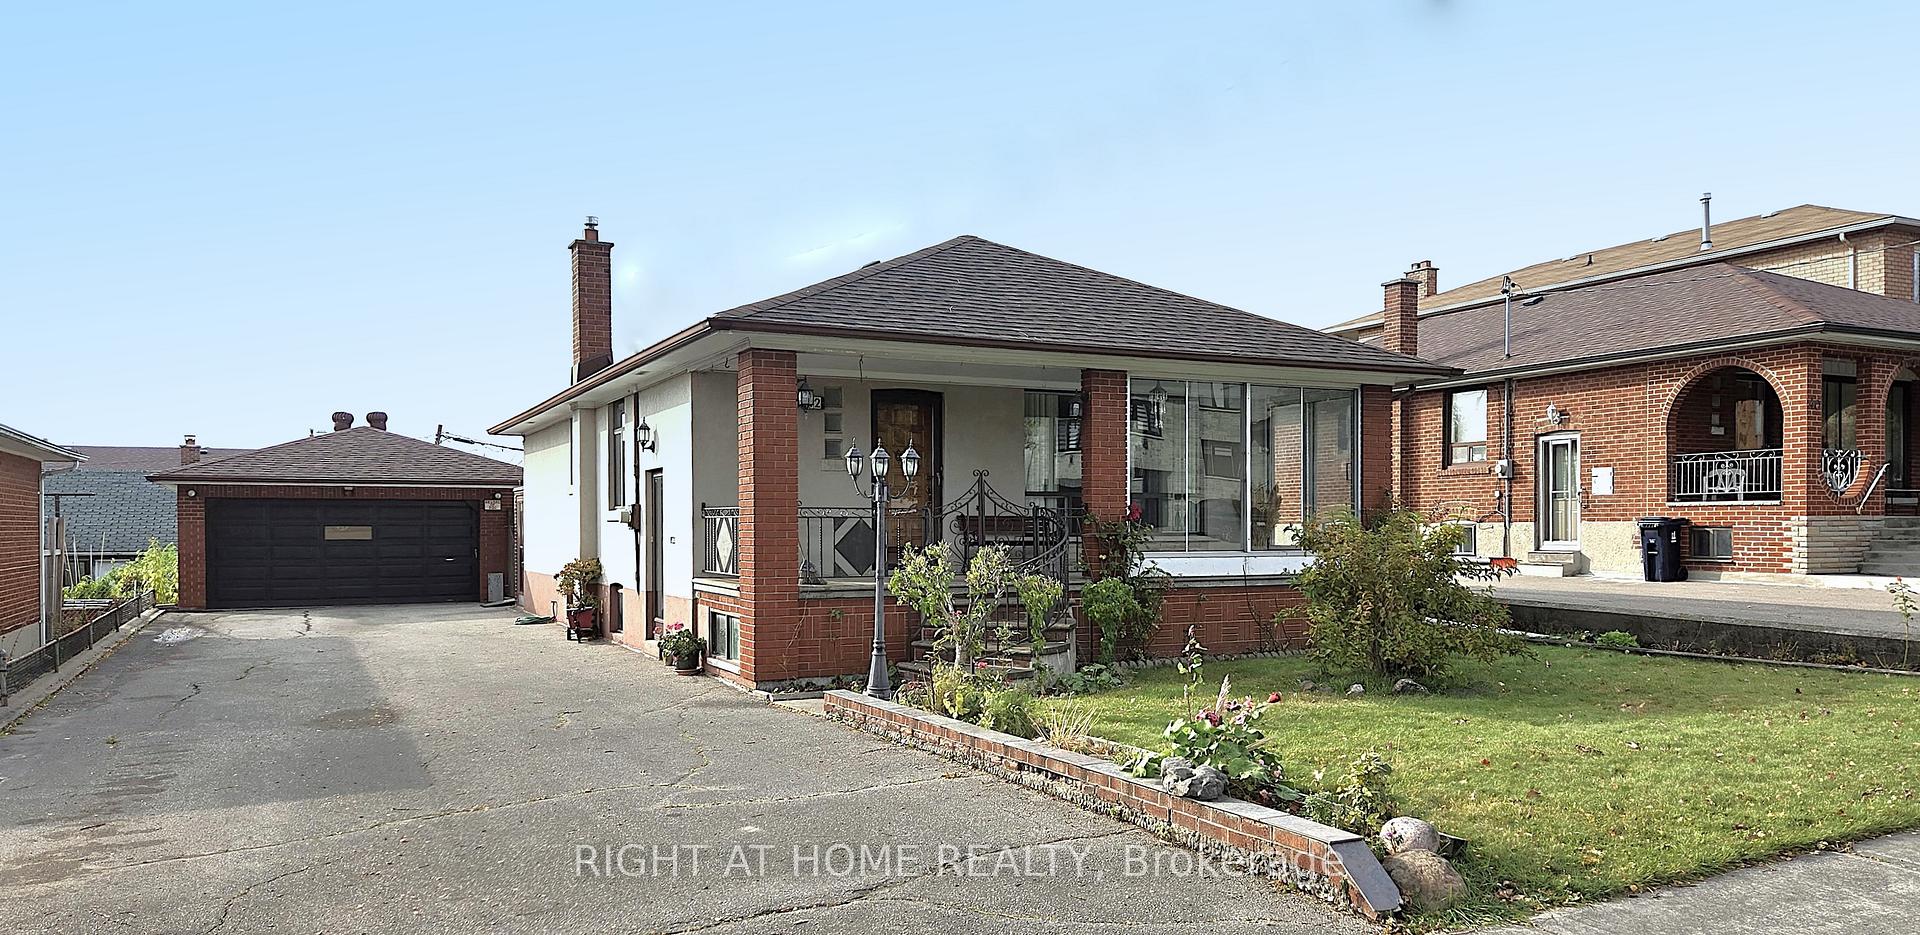
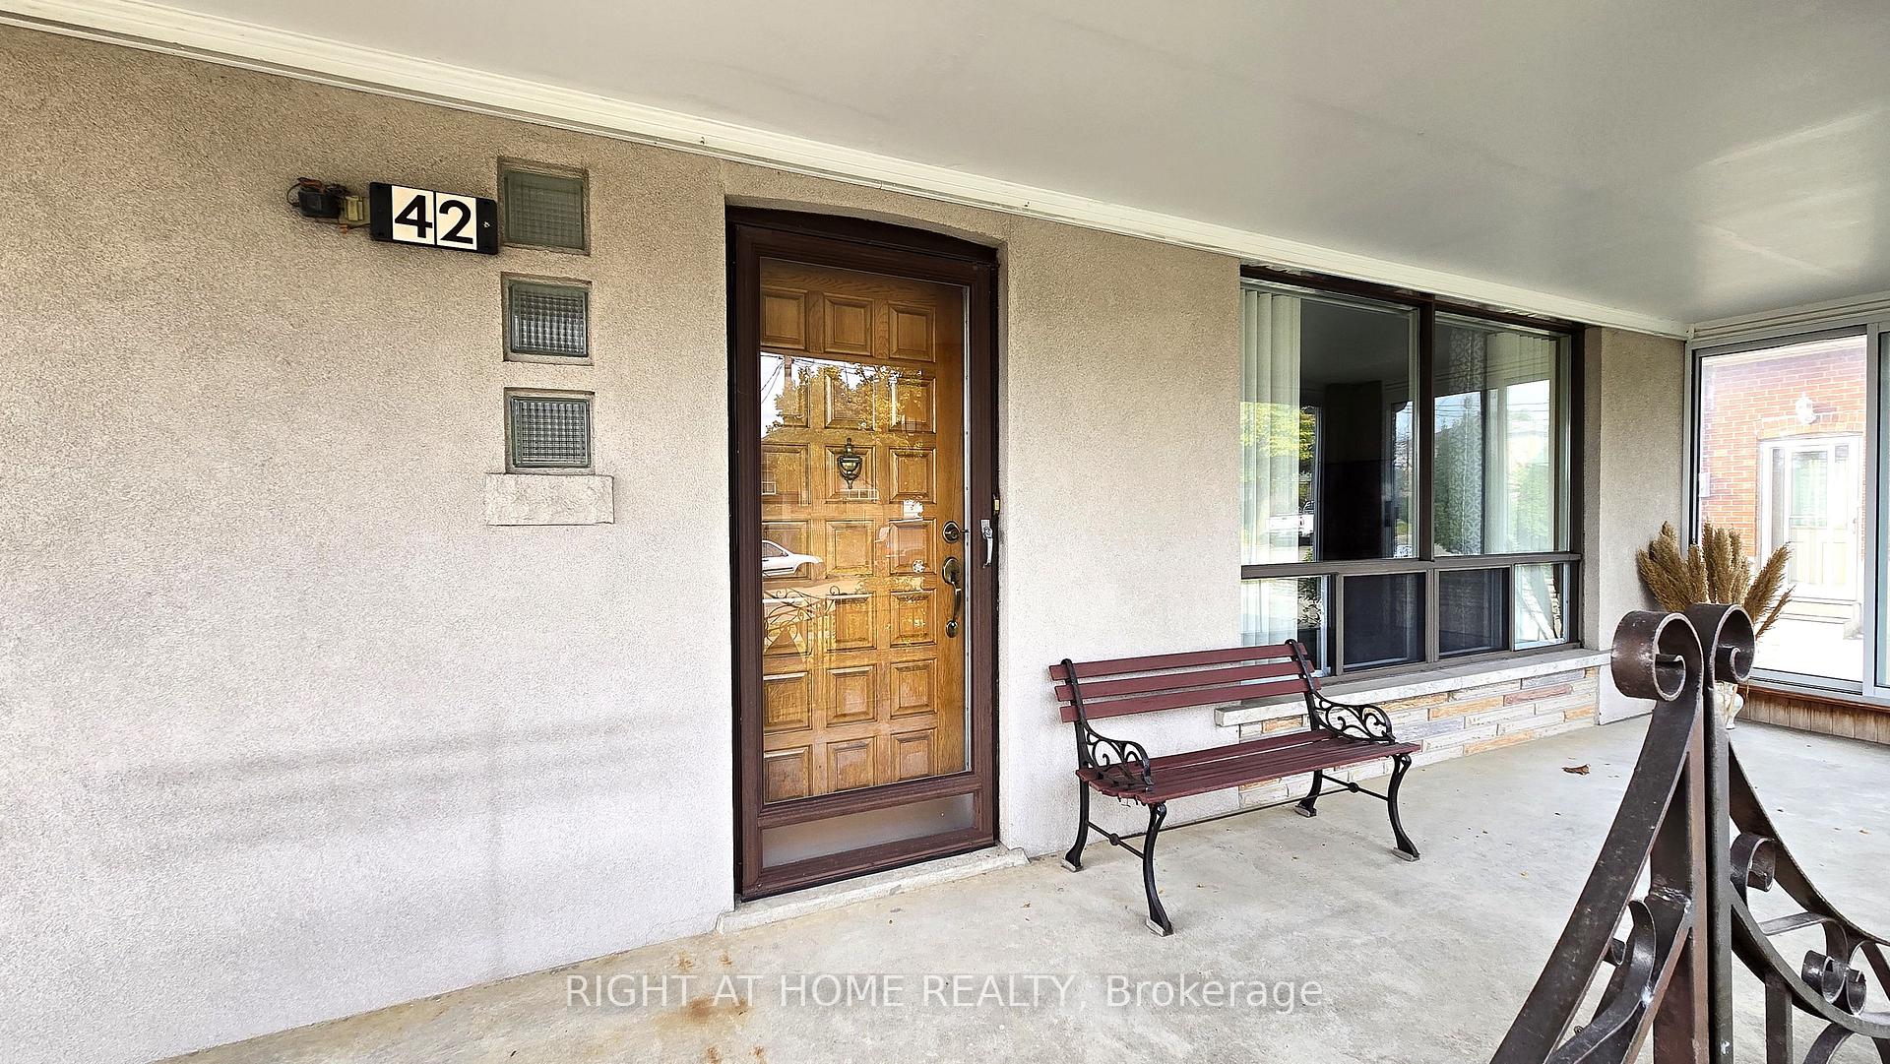
42 Montana Avenue
Detached Sold
1/3442 Montana Avenue
Detached Sold
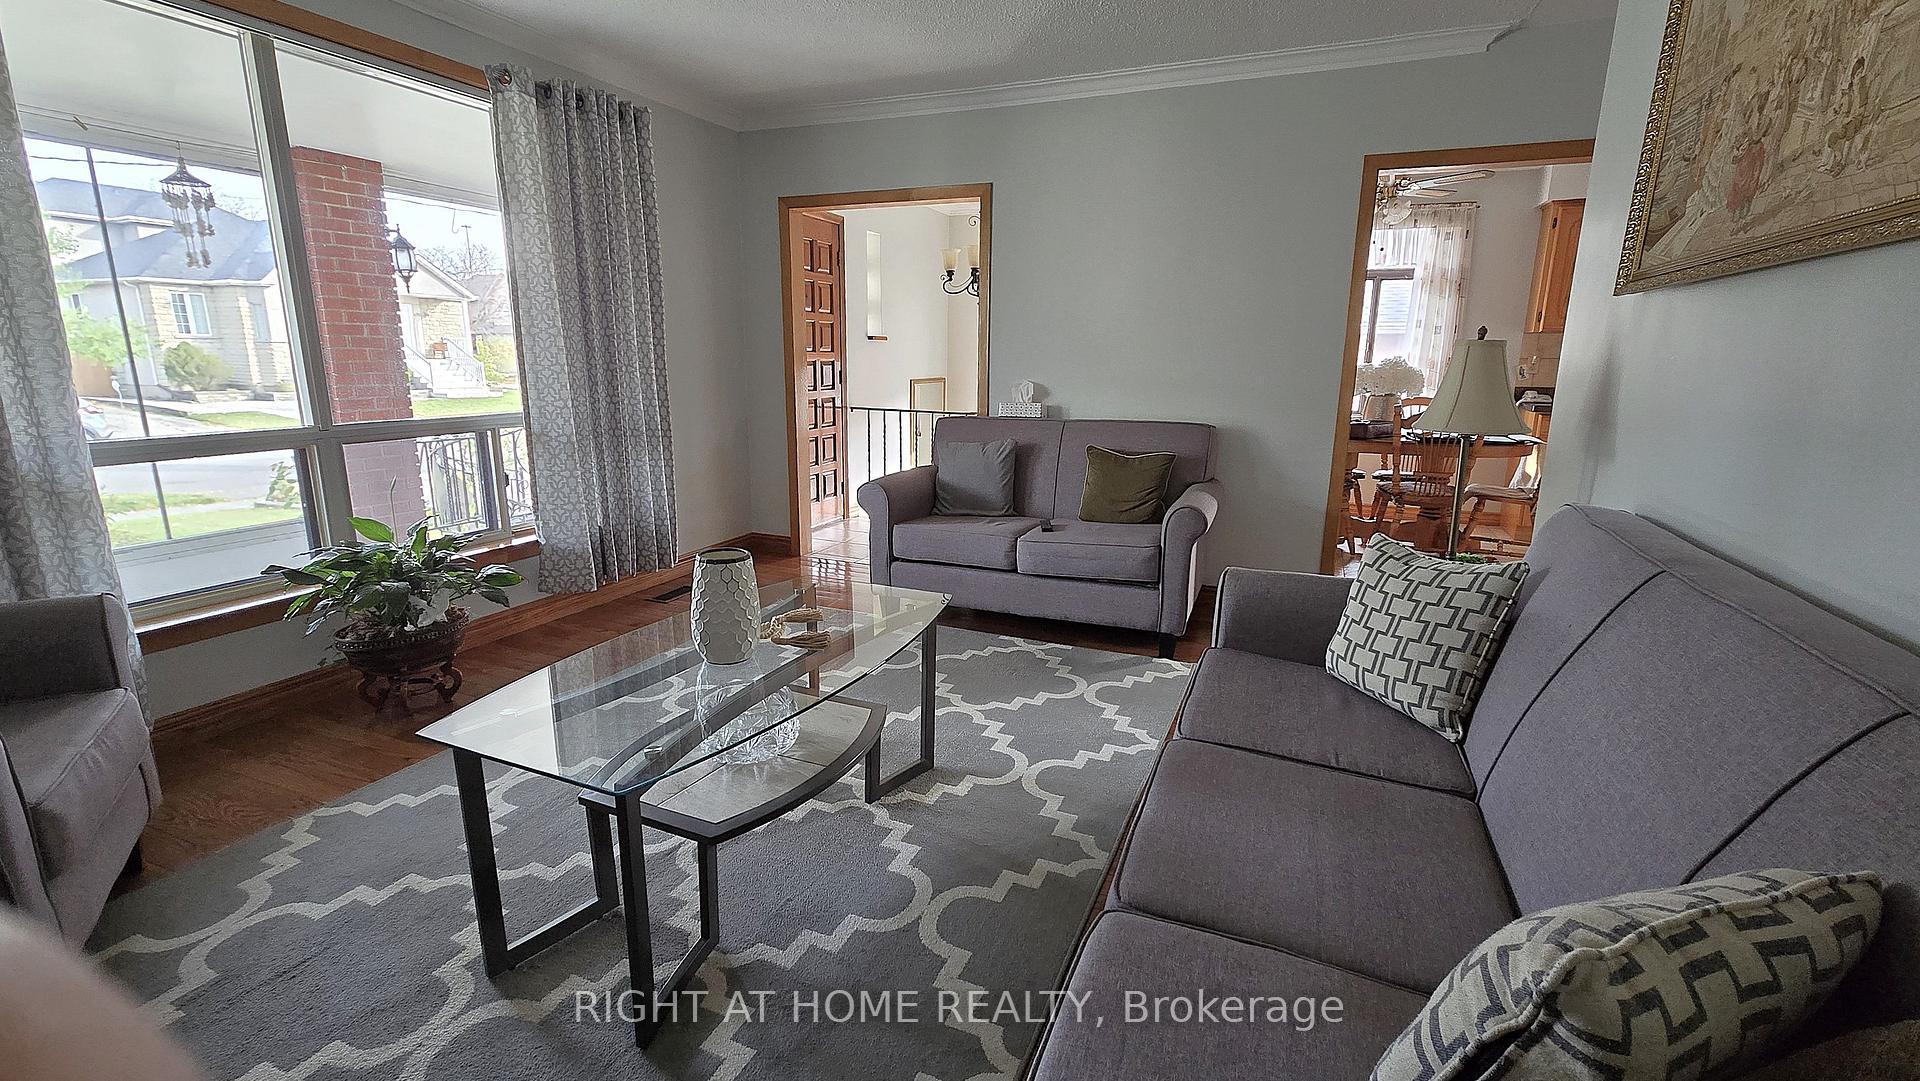 See all 34 photos
Asked for: $1,099,999Sold Dec 6, 2024
3 Bedrooms
2 Bathrooms
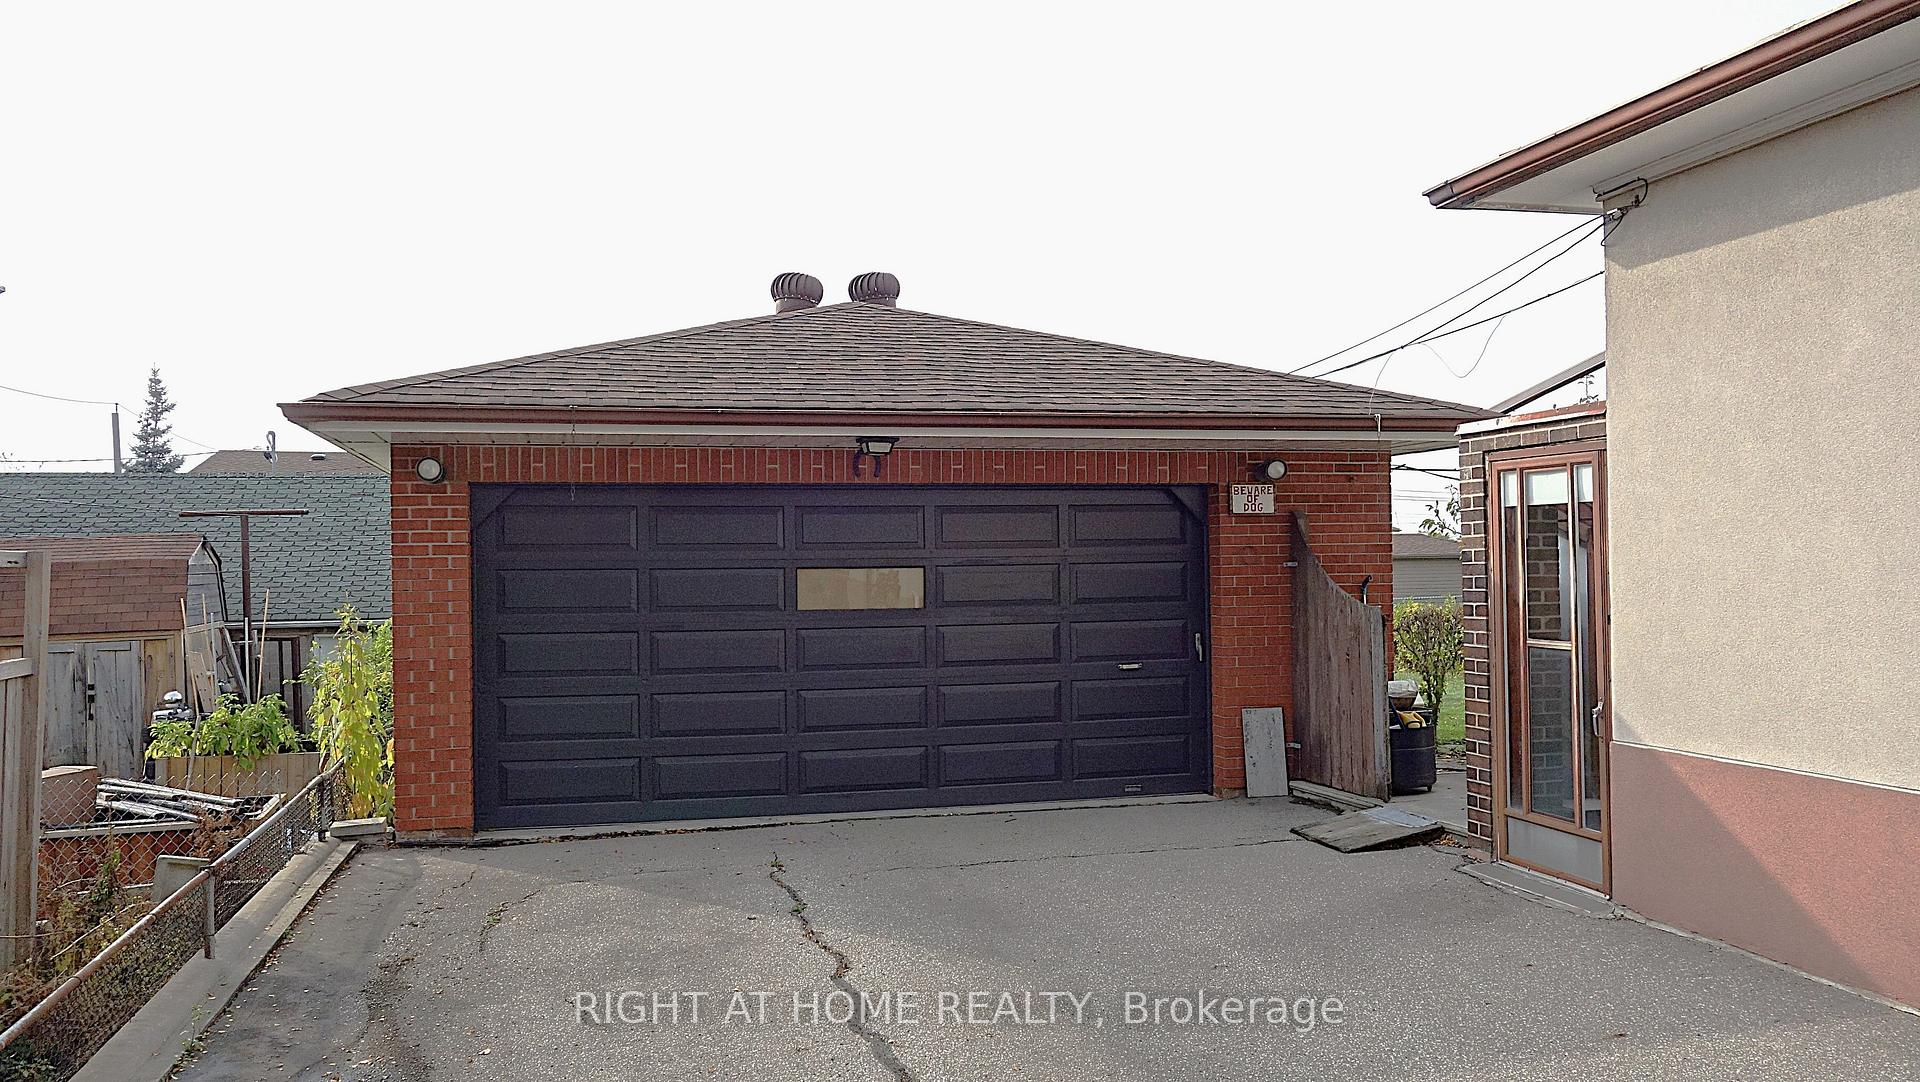
2 Garage
1.5K–2K sq.ft
50×150 ft
$4,277/yr
Property history
Facts and features
- BasementWalk-up
- Age of home51–99 years
- Water, sewerMunicipal
- Lot shapeRectangular
What stands out
- Second kitchen
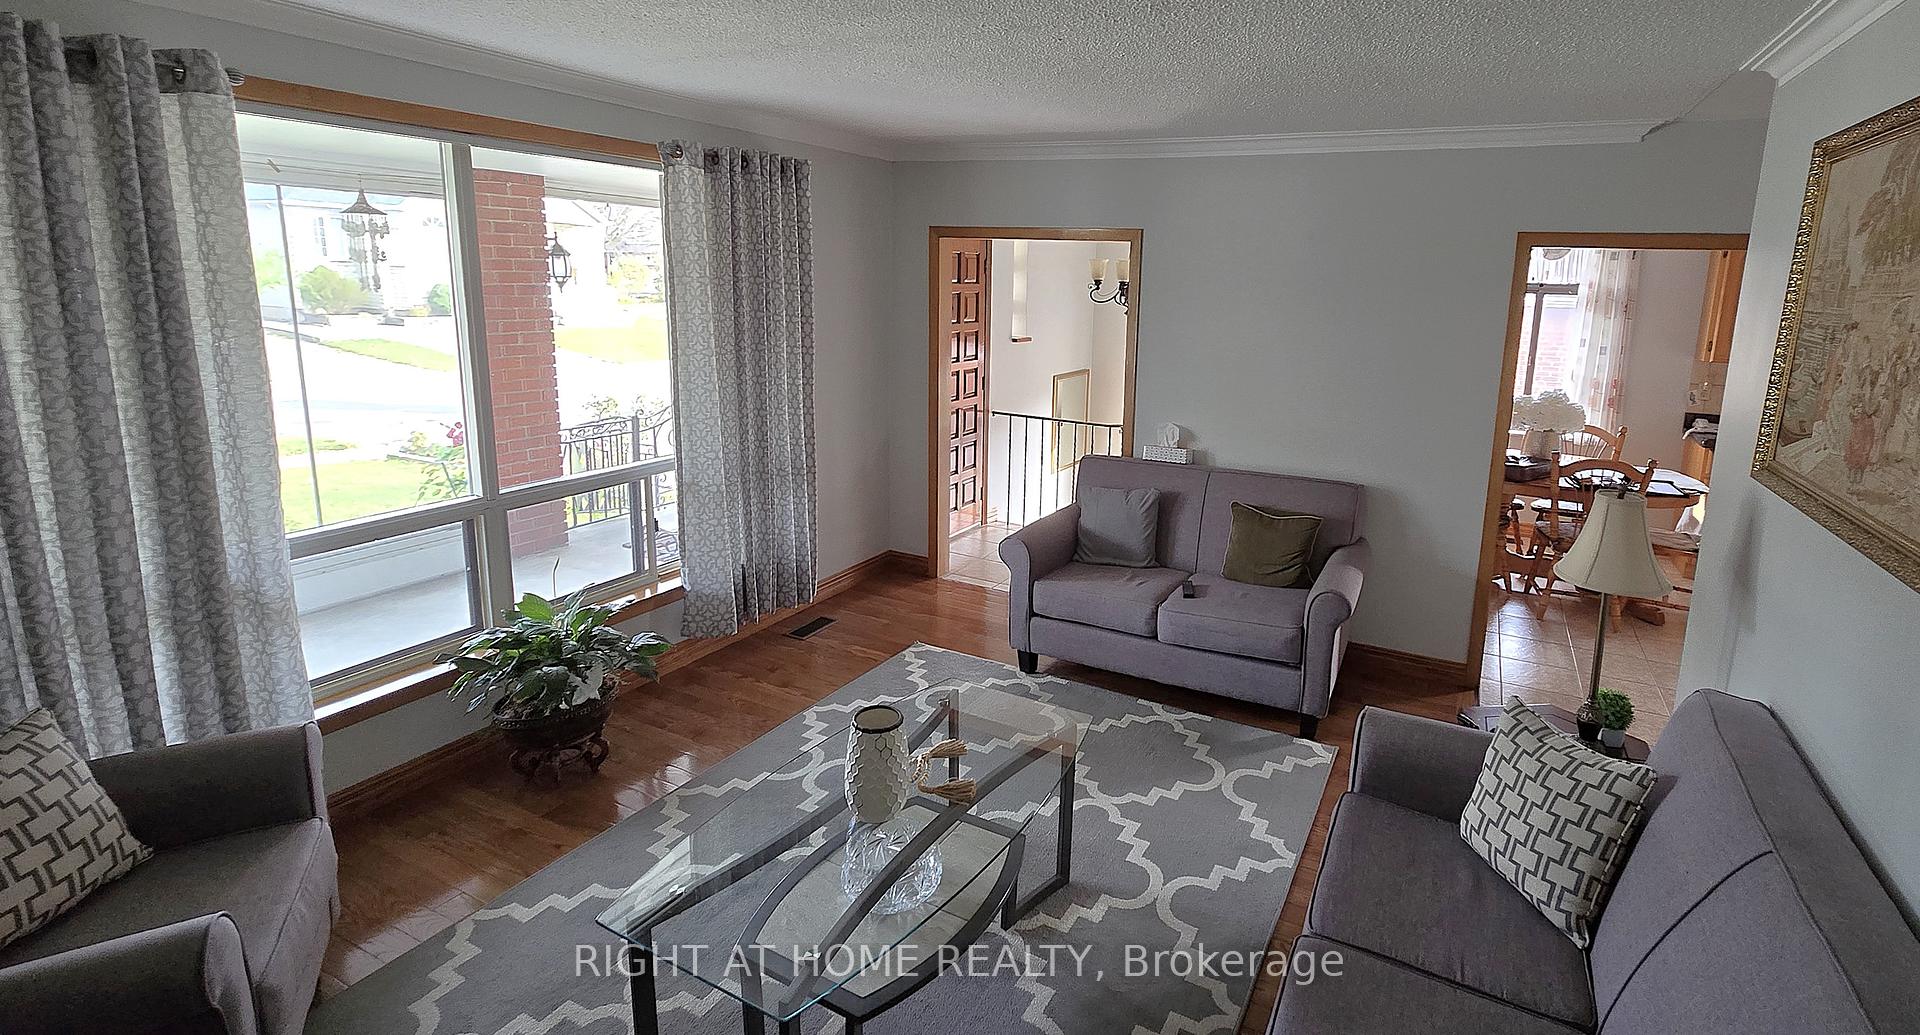
- Hardwood floors
- Fireplace
- Central air
The homeDetached, Bungalow, Age 51–99 years
- Type: Detached
- Style: Bungalow
- Age: 51–99 years
- Living space: 1,500–2,000 sq ft
- Basement: Walk-up, finished
InsideFireplace Yes, rec room, wood, Hardwood, Ceramic, Lower level
- Fireplace: Yes, rec room, wood
- Flooring: Hardwood, Ceramic
- Laundry: Lower level
- Features: Water heater, storage, central vacuum, carpet free, auto garage door remote, primary bedroom - main floor
- Rooms above ground: 6
- Rooms in the basement: 1
- Bedrooms: 3
- Bathrooms: 2
- Kitchens: 2
Outside and lotBrick, stucco (plaster), Asphalt shingle, Concrete block
Outside
- Exterior: Brick, stucco (plaster)
- Roof: Asphalt shingle
- Foundation: Concrete block
- Other structures: Greenhouse
- Size: 50 × 150 ft
- Shape: Rectangular
- Zoning: Residential
Parking2 Garage, Detached, Private
- Spaces: 2 Garage
- Garage: Detached
- Driveway: Private
Heating, water and powerForced air, gas, Central air, Municipal water
- Heating: Forced air, gas
- Cooling: Central air
- Water: Municipal water
- Sewer: Municipal sewer
- Natural gas: Yes
- Hydro: Yes
- Cable: Yes
- Telephone: Yes
Costs and taxesTaxes $4,277 a year, HST included in the price, Hot water tank
- Taxes, 2024: $4,277 a year
- HST: HST included in the price
- Rental items: Hot water tank
NearbyPublic transit
- Close to: Public transit
Listing detailsW10402647, Sold, Nov 1, 2024
- MLS® number: W10402647
- Status: Sold
- Listed on: Nov 1, 2024
- Days on market: 35
- Updated: Dec 6, 2024
- Possession: 2024-11-30 / November 30, 2024
- Occupied by: Owner
- Listing brokerage: RIGHT AT HOME REALTY
About this home
42 Montana Avenue, North York (Downsview-Roding-CFB), ON M3M 1B6
Water HeaterStorageCentral VacuumCarpet FreeAuto Garage Door RemotePrimary Bedroom - Main Floor
**Meticulously kept home**Hardwoods Throughout**Huge 22' x 20.6' Interior Size Guy's Garage**Walk-Up Basement to Yard**Upgraded Oak Kitchen w/Granite Counter-Top**Massive 150' Deep Lot w/garden - Western Sunshine**Enclosed Front Porch**Incredible 25' long Rec Rm + 2nd Kitchen + Wet Bar + Gorgeous Open Brick Fireplace**24' long Cantina**
Read more
Ask about this home
A HOMEH agent will answer your questions about this home.
Ask a question
Thinking of selling your home?See what your home is worth today.
Around this home
Keele/Wilson S.
Errands
Parks
Schools
Daily convenience, out of 100, from the distances below
ParkHeathrow Park · 3 within 1 km11 min walk707 m
GroceryDownsview Market6 min walk358 m
SchoolHighview Public School6 min walk390 m
PharmacyJane Wilson Pharmacy8 min walk507 m
Cafés & foodHoa Da · 15 within 1 km6 min walk384 m
Gym & rec centreFailstaff Community Centre7 min walk442 m
LibraryToronto Public Library - Black Creek13 min walk812 m
WalkDriveStraight-line distance, open map data
Grocery0.4 km
Park0.7 km
Coffee0.4 km
Dining0.4 km
Gym0.5 km
Schools nearby
School rating, out of 10.
Highview Public Schoolelementary · Public · 0.4 km
—
Tumpane Public Schoolelementary · Public · 0.7 km
—
ÉÉC Saint-Noël-Chabanel-Torontoelementary · Private · 0.7 km
7.4/10Good
Contact agent
Helpful calculators
Mortgage
Affordability
Closing costs
Land transfer tax
Property tax
Down payment
CMHC insurance
Stress test
Cashback Rebate
Your HOMEH agent

KimHOMEH agent · North York
"I would see it this week."
Ask Kim