

3002 Islington Avenue
3002 Islington Avenue
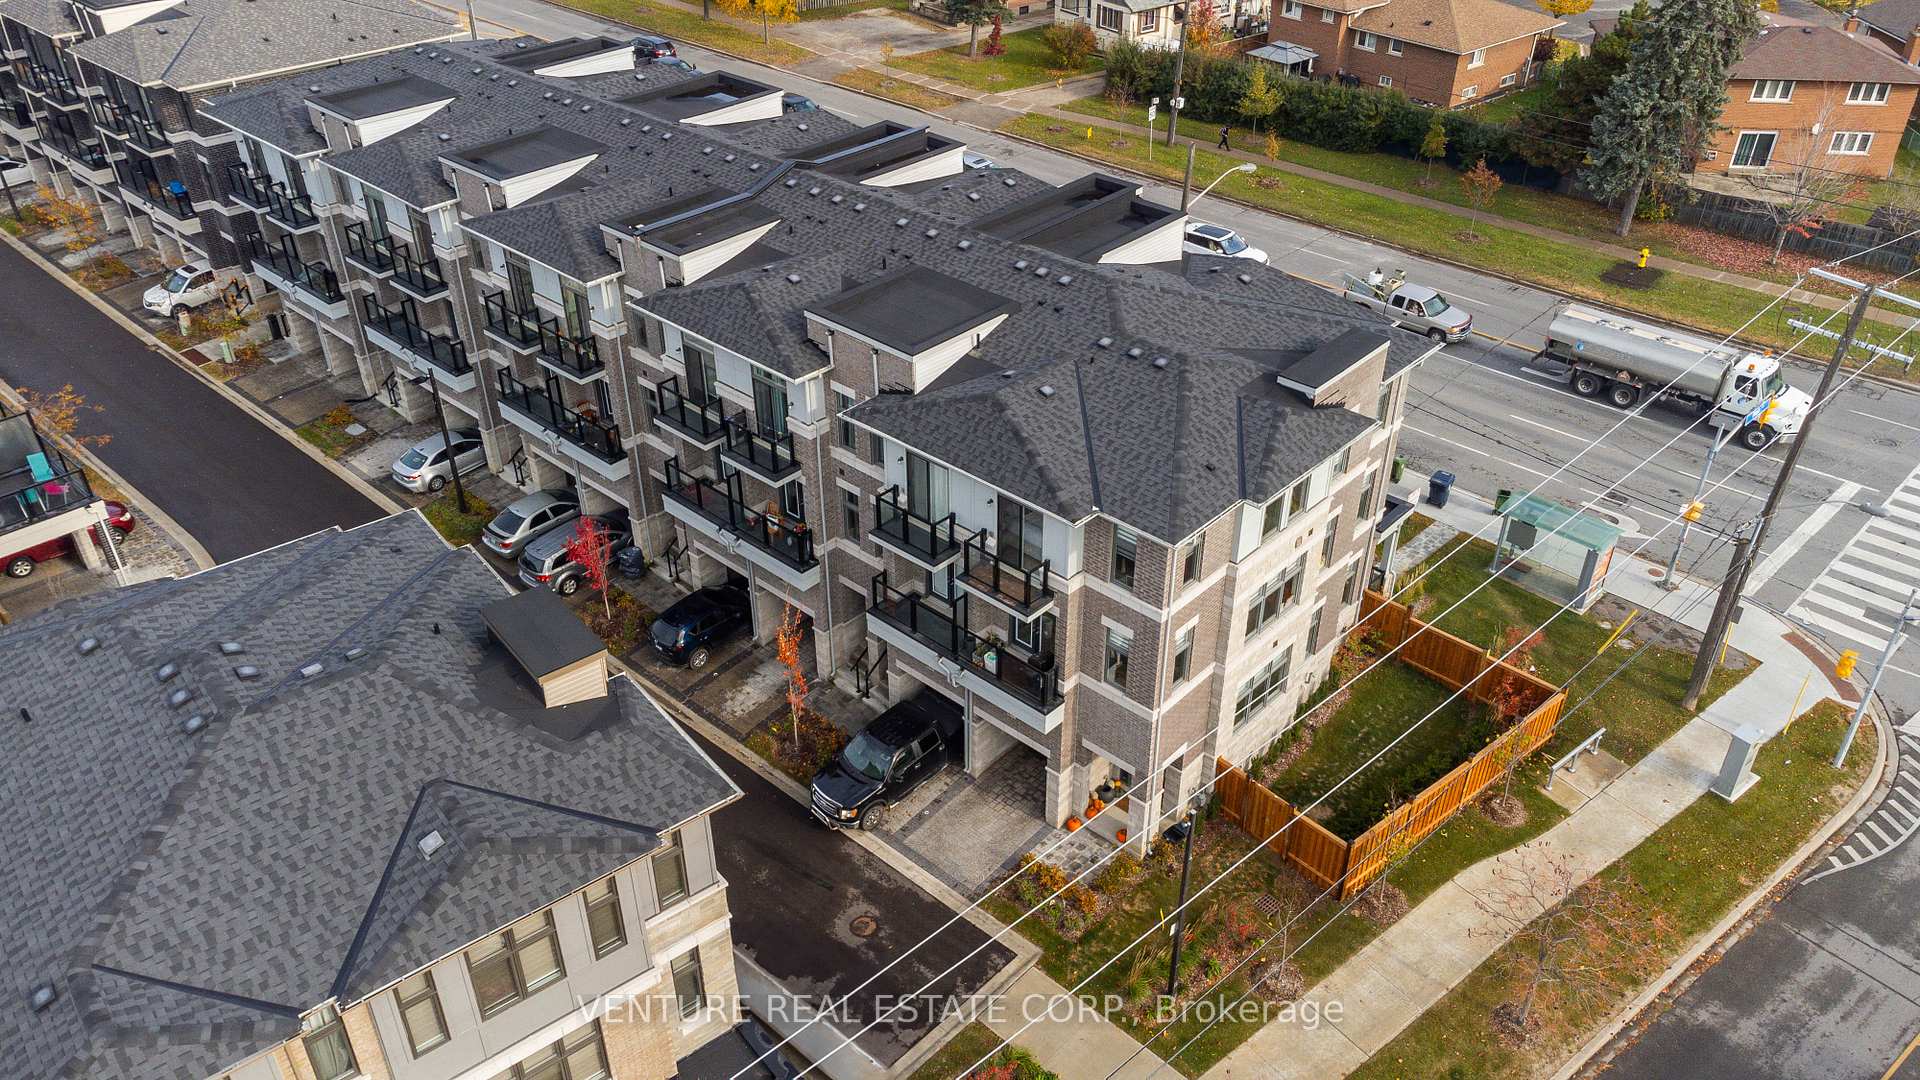 See all 36 photos
Property history
Facts and features
- BasementUnfinished
- Age of home0–5 years
- Water, sewerMunicipal
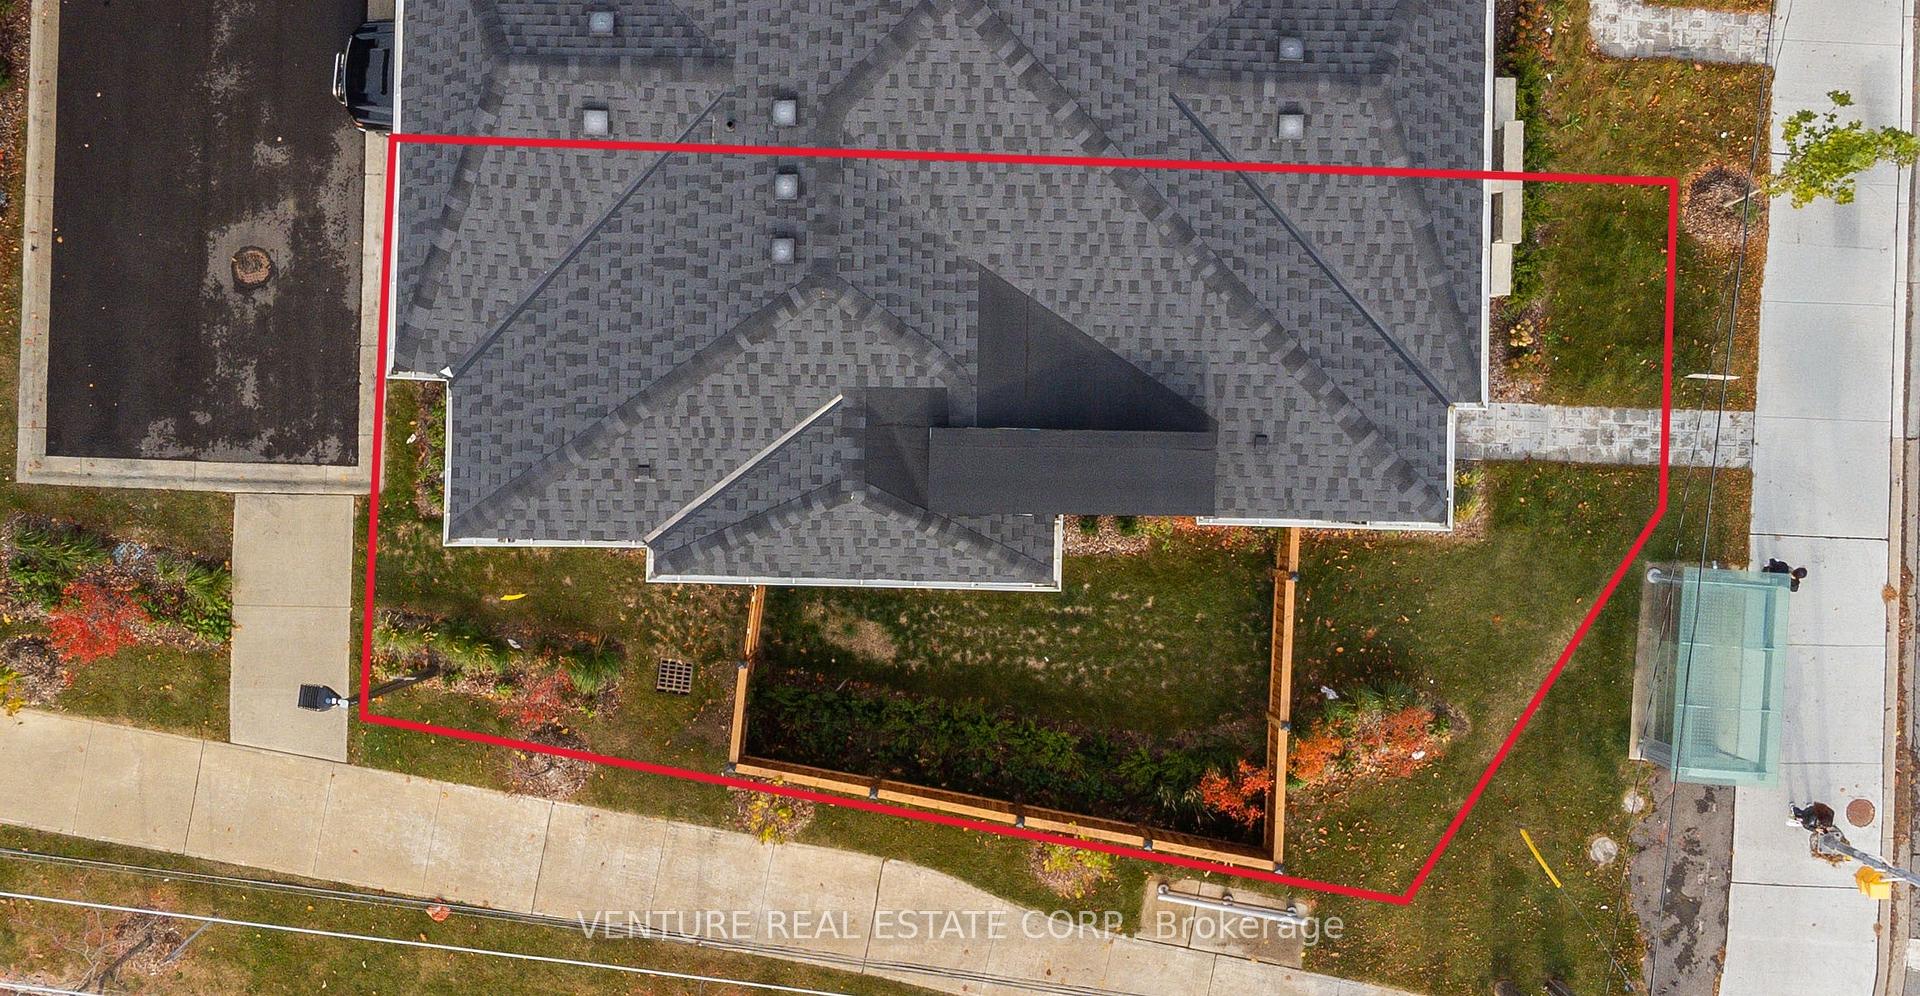
- Lot shapeIrregular
- Fireplace
- Central air
The homeFreehold Townhouse, 3-storey, Age 0–5 years
- Type: Freehold Townhouse
- Style: 3-storey
- Age: 0–5 years
- Basement: Unfinished
InsideFireplace Yes, electric, living room, Lower level, Carpet free, auto garage door remote, erv/hrv, garburator
- Fireplace: Yes, electric, living room
- Laundry: Lower level
- Features: Carpet free, auto garage door remote, erv/hrv, garburator
- Security: Security system
- Rooms above ground: 7
- Rooms in the basement: 1
- Bedrooms: 3
- Bathrooms: 3
- Kitchens: 1
Outside and lotBrick, Asphalt shingle, Concrete
- Exterior: Brick
- Roof: Asphalt shingle
- Foundation: Concrete
- Features: Landscaped, privacy, porch
- Size: 9.17 × 19.67 m
- Shape: Irregular
Parking1 Garage, Built-in, Private
- Spaces: 1 Garage
- Garage: Built-in
- Driveway: Private
Heating, water and powerForced air, gas, Central air, Municipal water
- Heating: Forced air, gas
- Cooling: Central air
- Water: Municipal water
- Sewer: Municipal sewer
Costs and taxesTaxes $4,392 a year, HST included in the price, Tankless water heater (r)
- Taxes, 2024: $4,392 a year
- HST: HST included in the price
- Rental items: Tankless water heater (r)
- Under contract: Tankless water heater
Included in the saleElf's, built-in microwave in island & dishwasher, washer & dryer. custom layered cascade shades window coverings. light fixtures, smart garage door opener. cac, l2ev charger, S/s fridge, stove, drapes & rods, light fixtures in primary & bdrm 3 and rec room,
- Included: Elf's, built-in microwave in island & dishwasher, washer & dryer. custom layered cascade shades window coverings. light fixtures, smart garage door opener. cac, l2ev charger
- Not included: S/s fridge, stove, drapes & rods, light fixtures in primary & bdrm 3 and rec room,
NearbyFenced yard, library, park, place of worship, school bus route, public transit
- Close to: Fenced yard, library, park, place of worship, school bus route, public transit
Listing detailsW10404829, Sold, Nov 2, 2024
- MLS® number: W10404829
- Status: Sold
- Listed on: Nov 2, 2024
- Days on market: 39
- Updated: Dec 11, 2024
- Possession: 30 days/TBA
- Occupied by: Owner
- Listing brokerage: VENTURE REAL ESTATE CORP.
About this home
3002 Islington Avenue, North York (Humber Summit), ON M9L 0A6
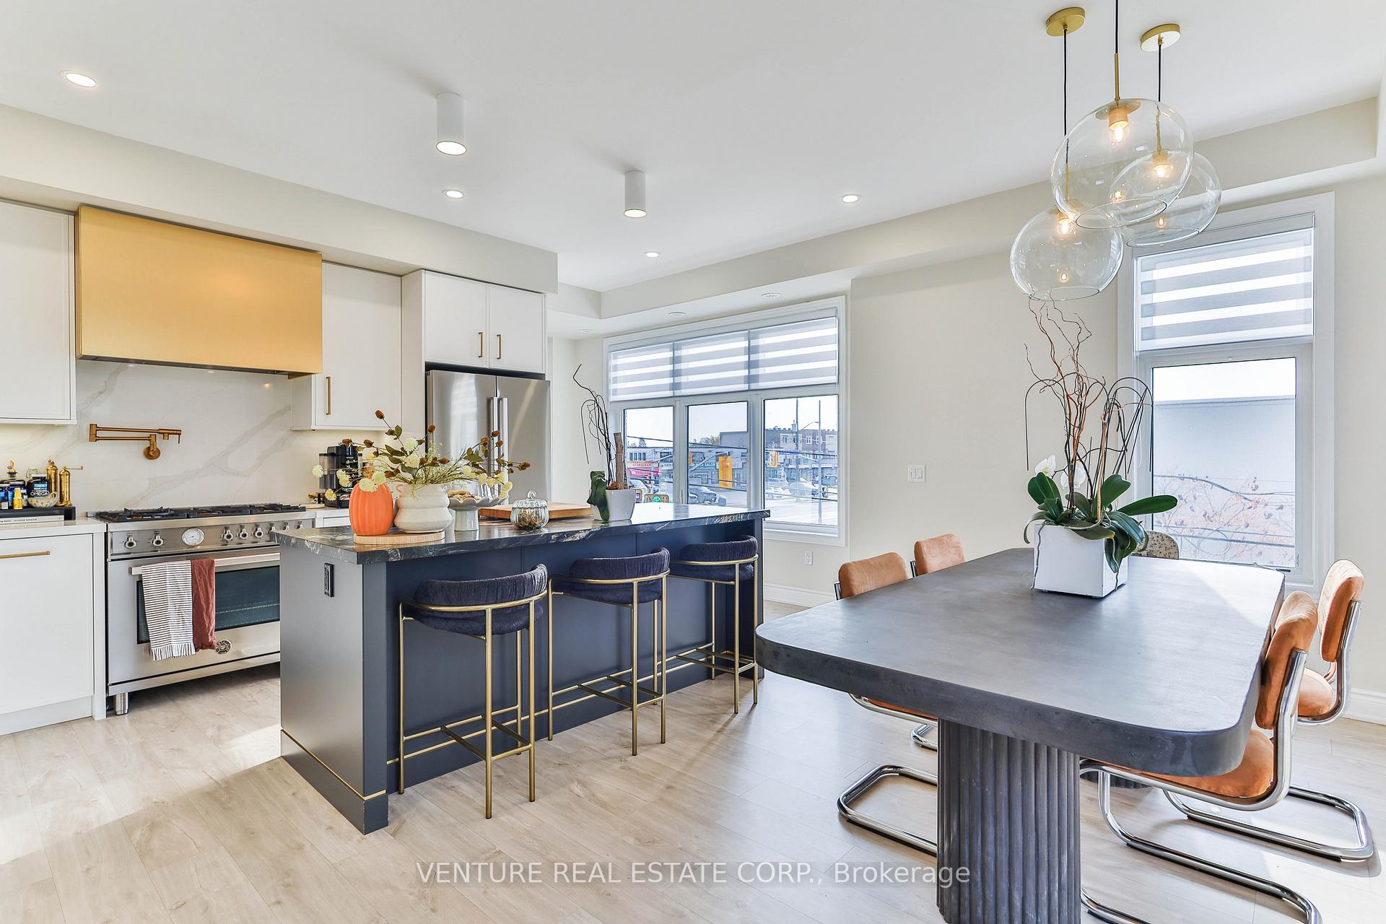
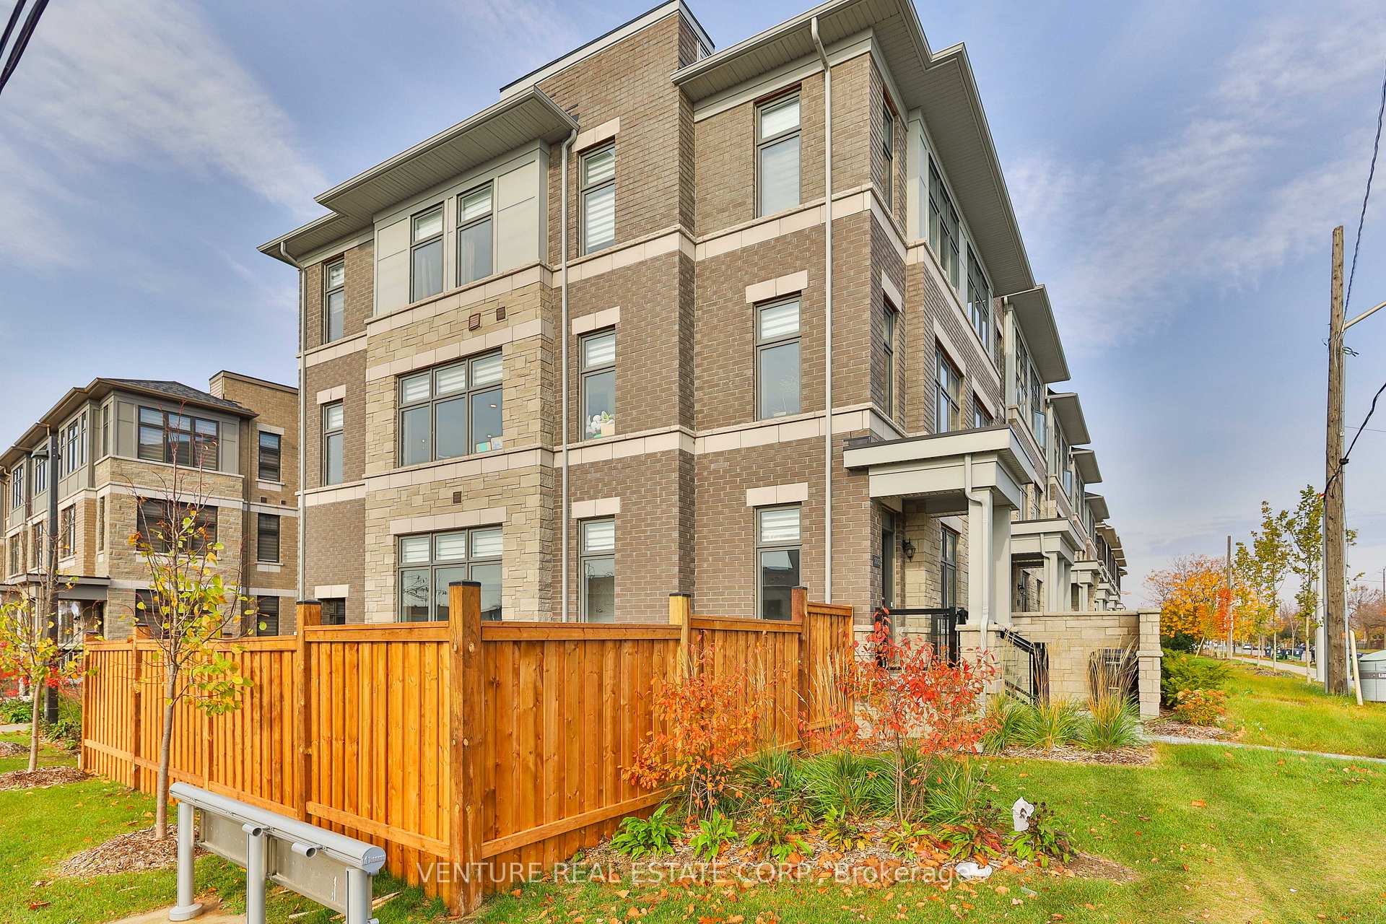
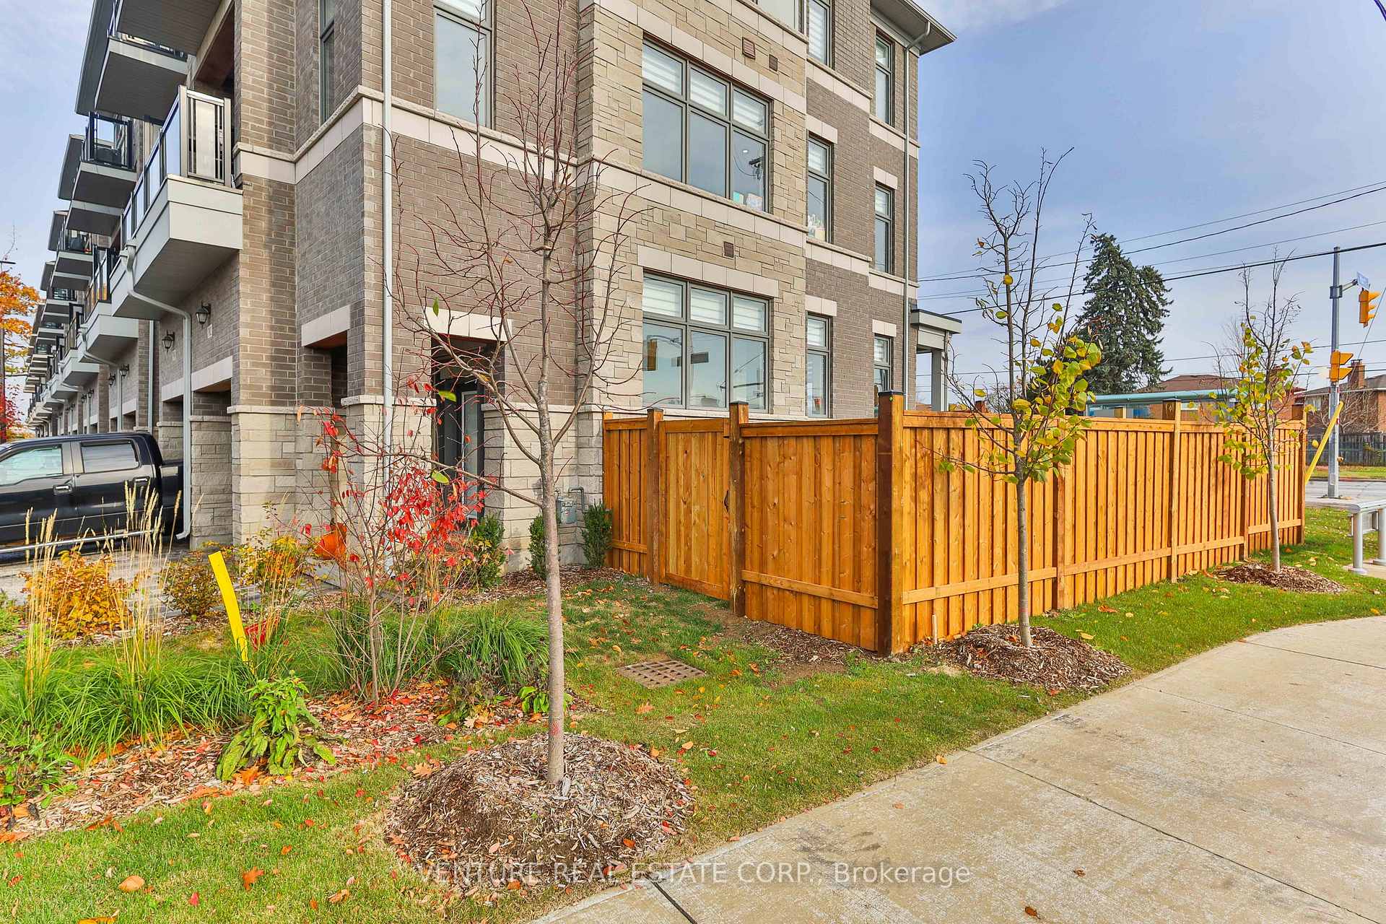
2000+- sq Experience luxury & modern design in this stunning one of a kind custom designed corner-townhome your own DEEDED private fenced yard, fully customized w/high-end finishes.This home is flooded with abundant natural light & features 9 Ft. ceilings, pot lights, upgraded laminate flooring, oak pickets/handrail & custom layered Cascade shades throughout.Every detail in this home has been look carefully chosen to enhance functionality & style.The1st floor offers a bright office/family room with 2 convenient walkouts to the private yard/driveway garage, perfect for work-from-home, laundry area, door to garage.On the 2nd floor, relax in the spacious great rm. featuring an electric fireplace, a custom built-in entertainment unit w/shelving & storage space.Stylish powder room custom vanity w/stone counter.The open-concept layout flows seamlessly between the custom designer kitchen & dining room, ideal for gatherings. The custom kitchen is an absolute chef's dream with 3'x 7' island with extended counter & B/I Micro, 4pc. pull out waste bin, custom hood fan & pot filler.Granite countertops & backsplash, valance lights, upgraded plumbing, magic door, pots/pans drawers, a walk-in pantry w/custom cabinetry, all adding to the upscale feel.The dining rm has a walk out to a balcony, perfect for barbecues & ideal for entertainers.The 3rd floor features 9 Ft. ceiling, 3 bedrooms, full bathroom.The primary bdrm offers a walkout balcony, large custom dressing room, custom cabinetry, an exquisite ensuite with dual sinks, a custom vanity w/stone counter, frameless glass shower. Upgraded tiles in all bathrooms.The basement is high dry ready to finish to your needs, cold cellar.Custom closet organizers, smooth flat ceilings, decorative pavers driveway.Close to numerous shops, schools, parks, a library, with easy access to Hwys 400, 407, 27, & 401, TTC to Subway at your front steps.Home perfectly balances custom beauty with accessibility.Don't miss this move-in-ready masterpiece.
Ask about this home
A HOMEH agent will answer your questions about this home.
Around this home
Daily convenience, out of 100, from the distances below
Schools nearby
School rating, out of 10.
Helpful calculators
Your HOMEH agent

"I would see it this week."