

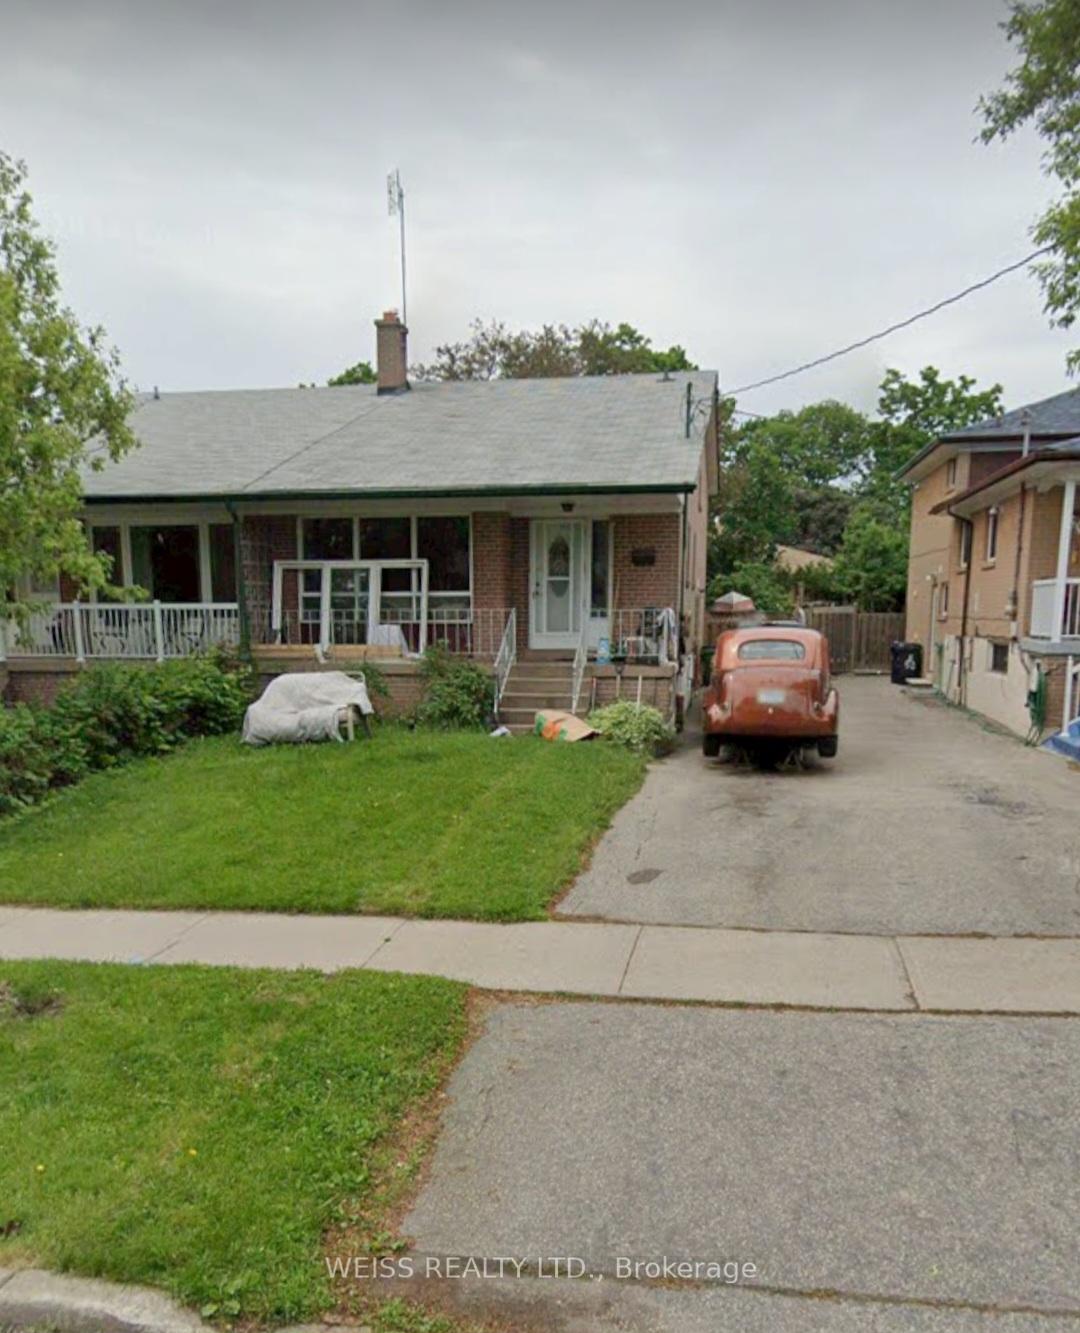
48 Clayhall Crescent
Semi-Detached Sold
1/148 Clayhall Crescent
Semi-Detached Sold
Asked for: $799,000Sold Dec 19, 2024
4+1 Bedrooms
2 Bathrooms
0 Garage
1.1K–1.5K sq.ft
120.37×30.18 ft
$3,262/yr
Facts and features
- BasementApartment
- Age of home51–99 years
- Water, sewerMunicipal
- Lot shapeIrregular
What stands out
- Second kitchen
The homeSemi-Detached, Bungalow, Age 51–99 years
- Type: Semi-Detached
- Style: Bungalow
- Age: 51–99 years
- Living space: 1,100–1,500 sq ft
- Basement: Apartment
InsideLower level, Carpet free, Rooms above ground 10
- Laundry: Lower level
- Features: Carpet free
- Rooms above ground: 10
- Bedrooms: 4 + 1 in the basement
- Bathrooms: 2
- Kitchens: 2
Outside and lotBrick, Asphalt shingle, Poured concrete
Outside
- Exterior: Brick
- Roof: Asphalt shingle
- Foundation: Poured concrete
- Size: 120.37 × 30.18 ft
- Shape: Irregular
Parking3 Parking, Available
- Spaces: 3 Parking
- Driveway: Available
Heating, water and powerForced air, gas, Municipal water, Municipal sewer
- Heating: Forced air, gas
- Water: Municipal water
- Sewer: Municipal sewer
- Natural gas: Available
- Hydro: Available
- Cable: Available
- Telephone: Available
Costs and taxesTaxes $3,262 a year, HST included in the price
- Taxes, 2024: $3,262 a year
- HST: HST included in the price
Listing detailsW10419914, Sold, Nov 11, 2024
- MLS® number: W10419914
- Status: Sold
- Listed on: Nov 11, 2024
- Days on market: 38
- Updated: Dec 19, 2024
- Possession: To Be Determined
- Occupied by: Owner
- Listing brokerage: WEISS REALTY LTD.
About this home
48 Clayhall Crescent, North York (York University Heights), ON M3J 1W6
Carpet Free
Spacious two level backsplit! With Ceramic and hardwood flooring! Inc, Separate basement apartment with sep entrance! plenty of parking! Situated in a quiet, desirable area! Close all amenities, schools, shops, transit etc.. Must bee seen! Easy to show!! Some tlc required.
Read more
Ask about this home
A HOMEH agent will answer your questions about this home.
Ask a question
Thinking of selling your home?See what your home is worth today.
Around this home
Keele and Grandravine
Errands
Parks
Schools
Daily convenience, out of 100, from the distances below
ParkDerrydowns Park · 5 within 1 km3 min walk197 m
GroceryDanforth Food Mart18 min walk1.1 km
SchoolLamberton Public School6 min walk350 m
PharmacyKeele Medical Pharmacy16 min walk967 m
Cafés & foodPiccola Citta17 min walk1.1 km
Gym & rec centreNorthwood Community Centre10 min walk603 m
LibraryToronto Public Library - York Woods17 min walk1.0 km
WalkDriveStraight-line distance, open map data
Grocery1.1 km
Park0.2 km
Coffee1.1 km
Dining1.1 km
Gym1.3 km
Schools nearby
School rating, out of 10.
Lamberton Public Schoolelementary · Public · 0.3 km
—
Elia Middle Schoolelementary · Public · 0.3 km
—
Stilecroft Public Schoolelementary · Public · 0.6 km
—
Contact agent
Helpful calculators
Mortgage
Affordability
Closing costs
Land transfer tax
Property tax
Down payment
CMHC insurance
Stress test
Cashback Rebate
Your HOMEH agent

NimaHOMEH agent · North York
"I would see it this week."
Ask Nima