

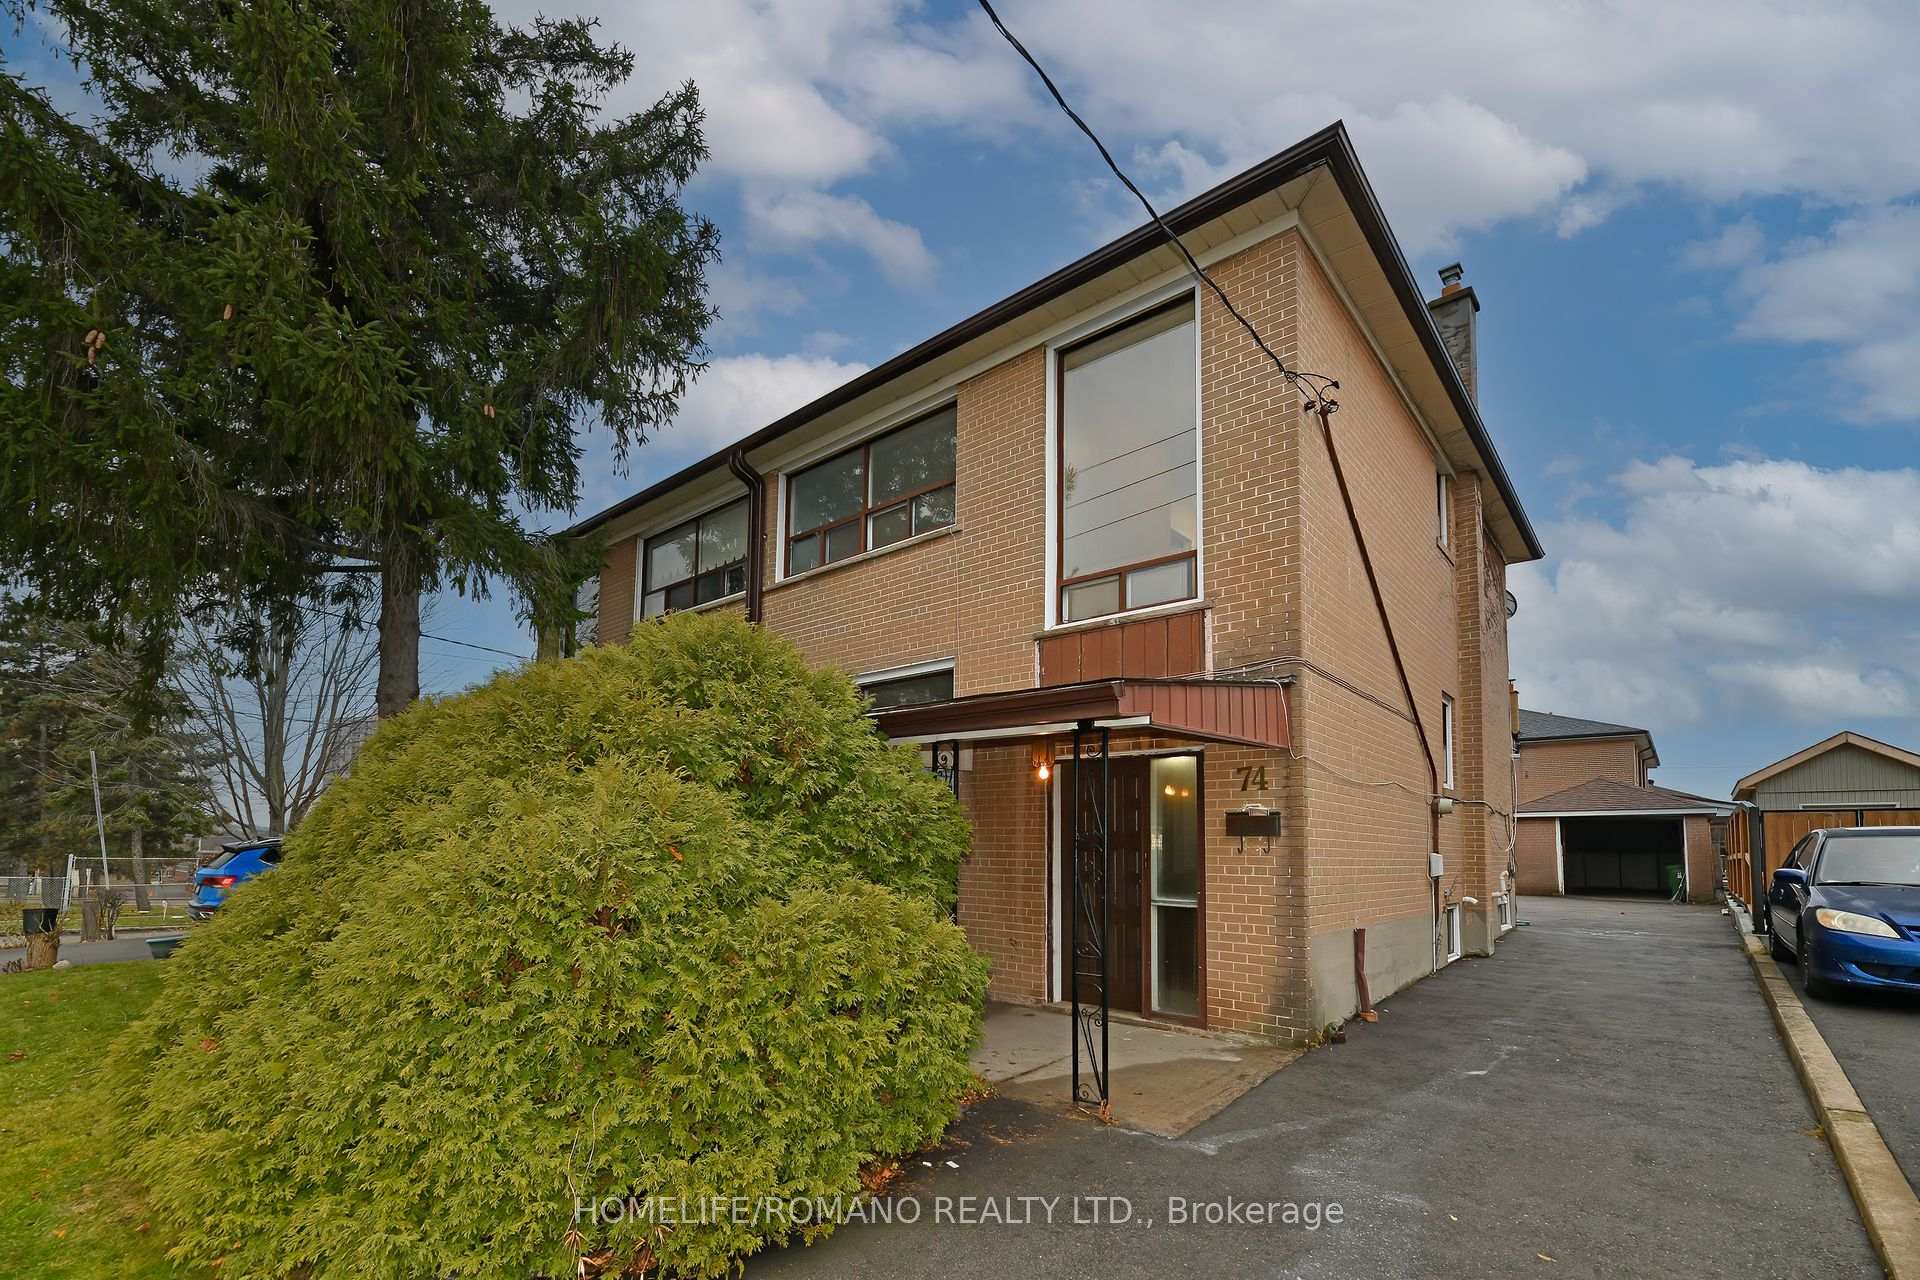
74 Chalkfarm Drive
Semi-Detached Sold
1/2574 Chalkfarm Drive
Semi-Detached Sold
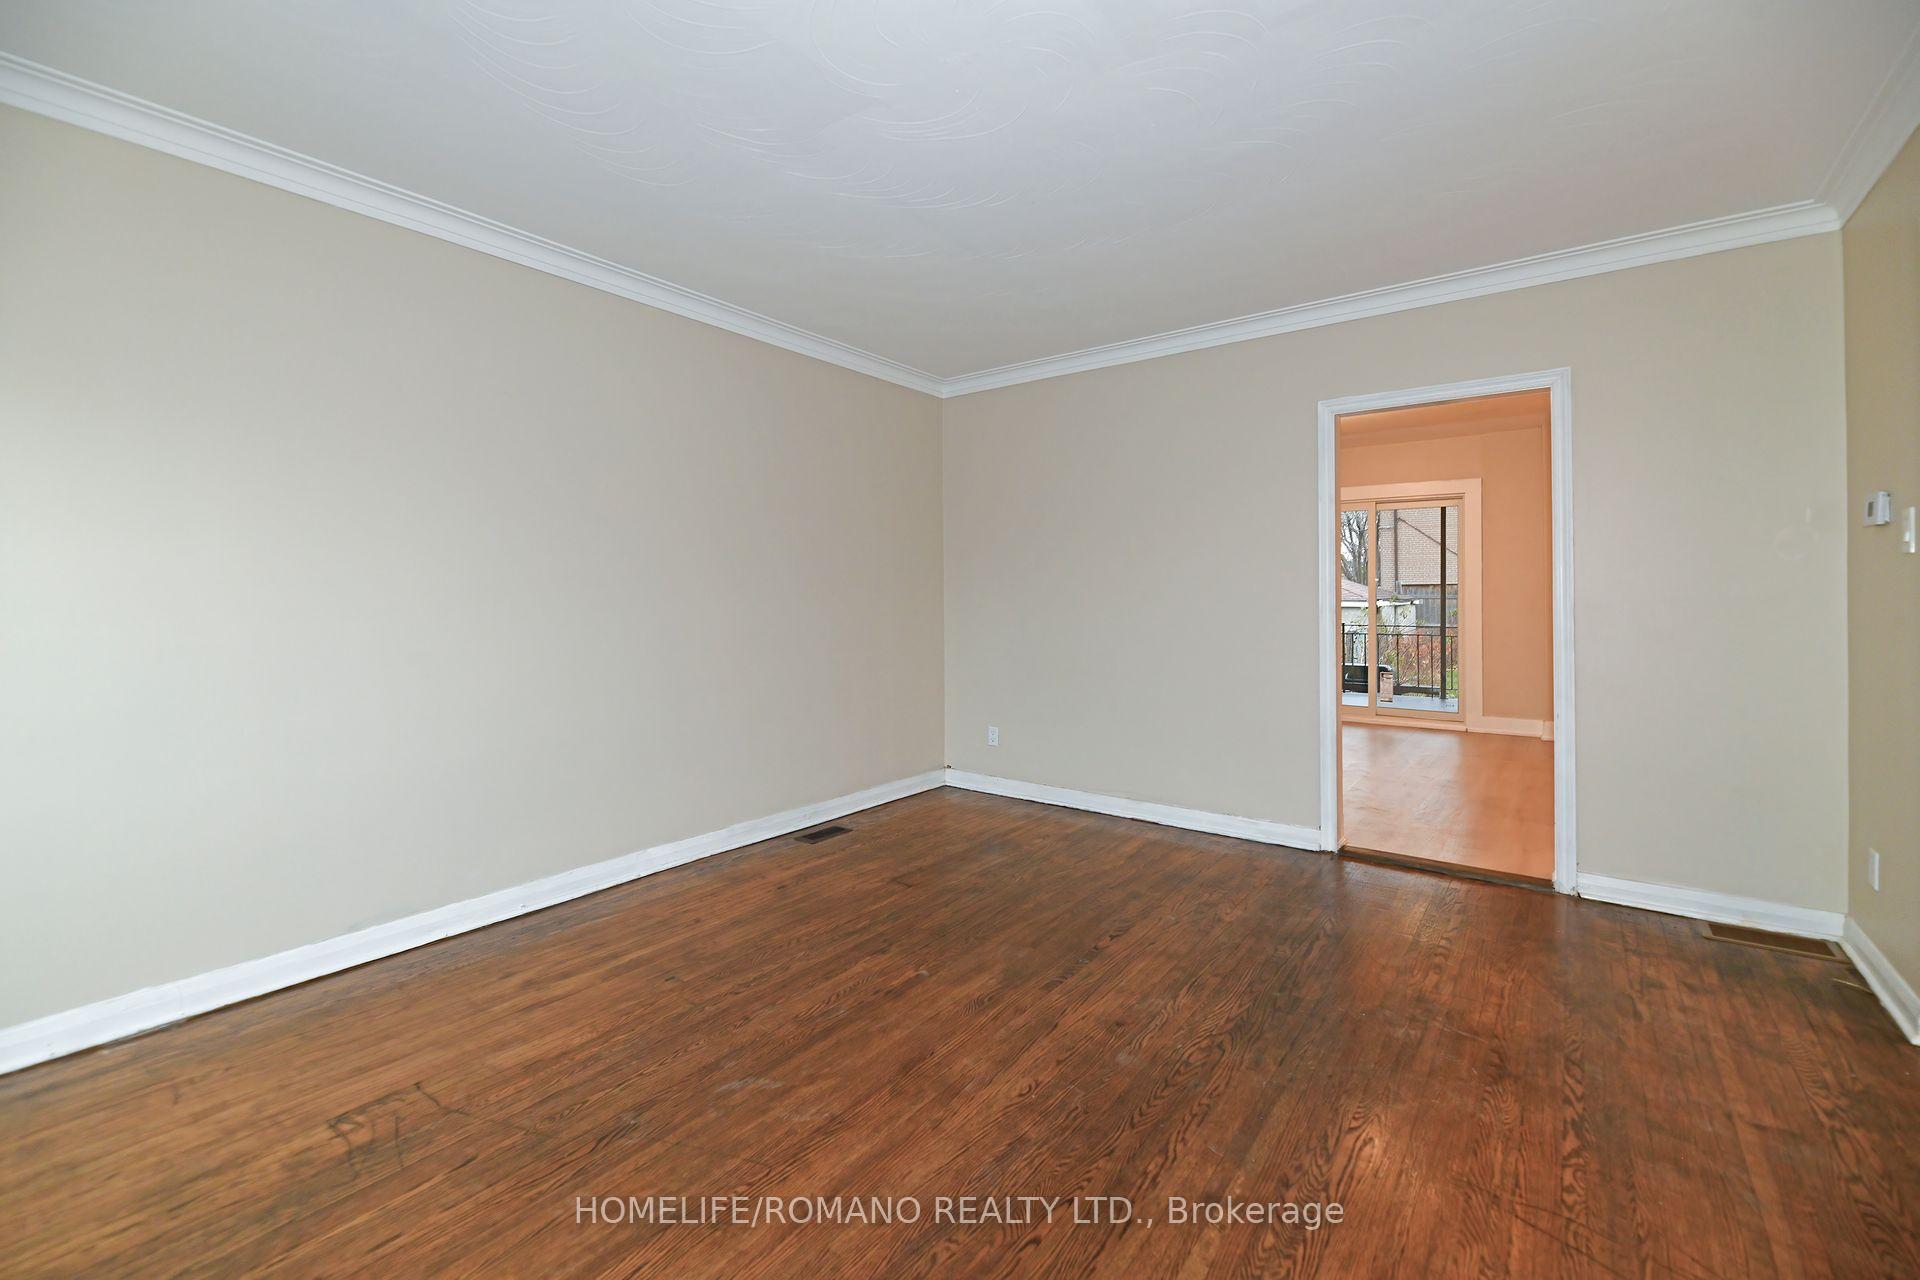 See all 25 photos
Asked for: $790,000Sold Dec 27, 2024
4 Bedrooms
3 Bathrooms
1 Garage
— sq.ft
29.98×120 ft
$3,262/yr
Property history
Facts and features
- BasementFinished
- Water, sewerMunicipal
- HeatingForced air
- Type of homeSemi
What stands out
- Second kitchen
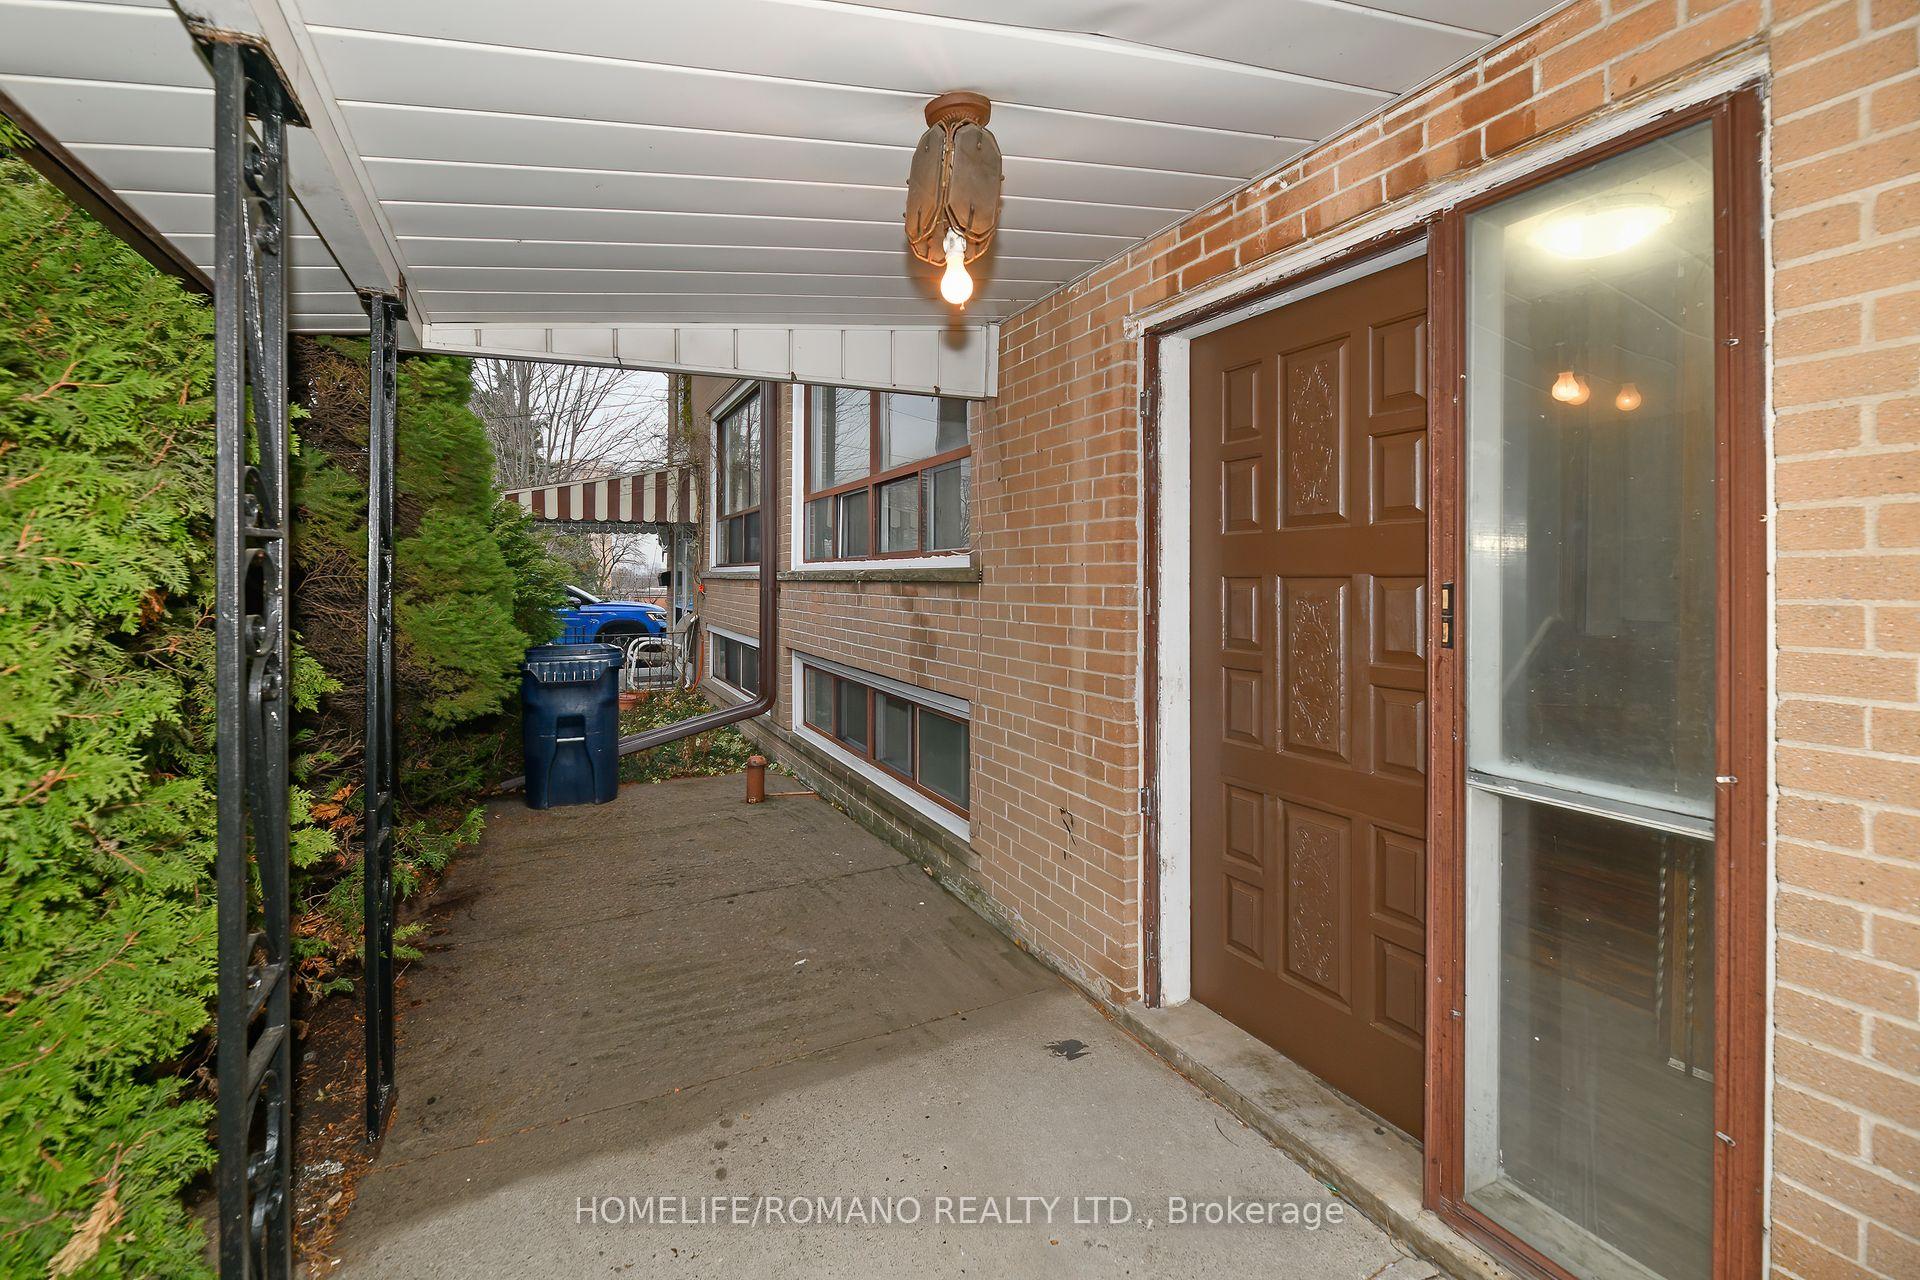
- Separate entrance
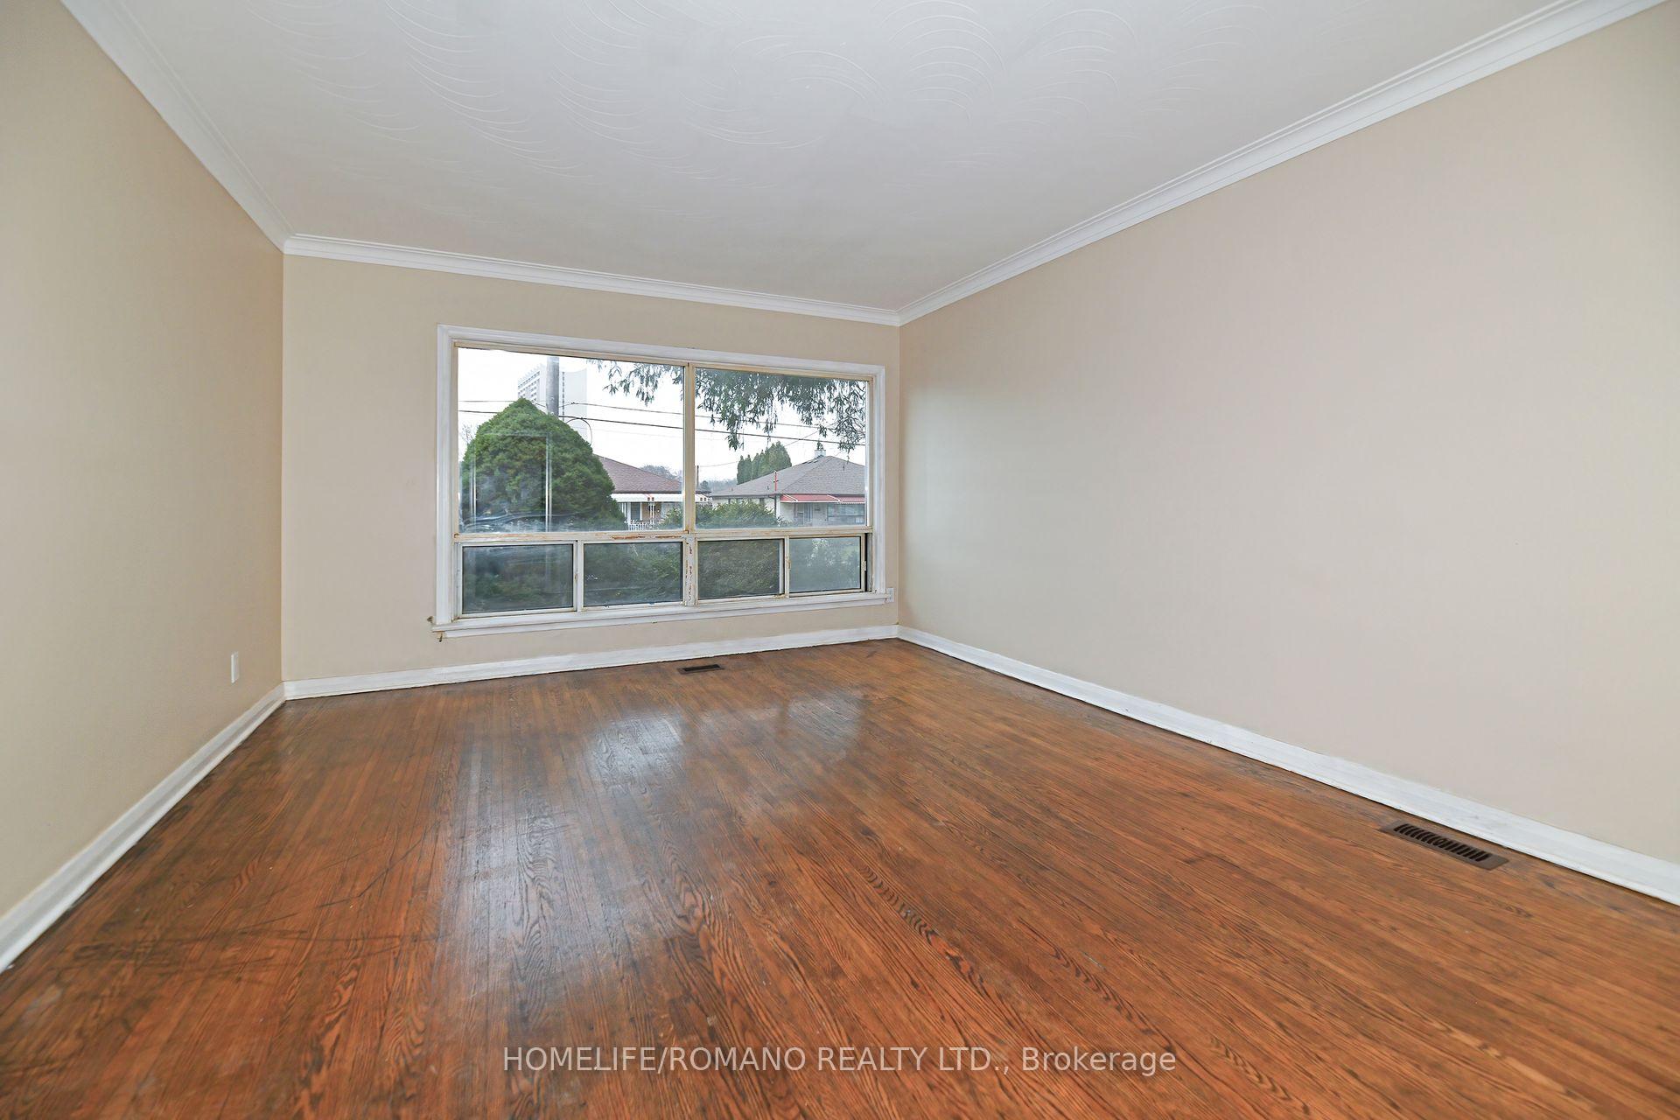
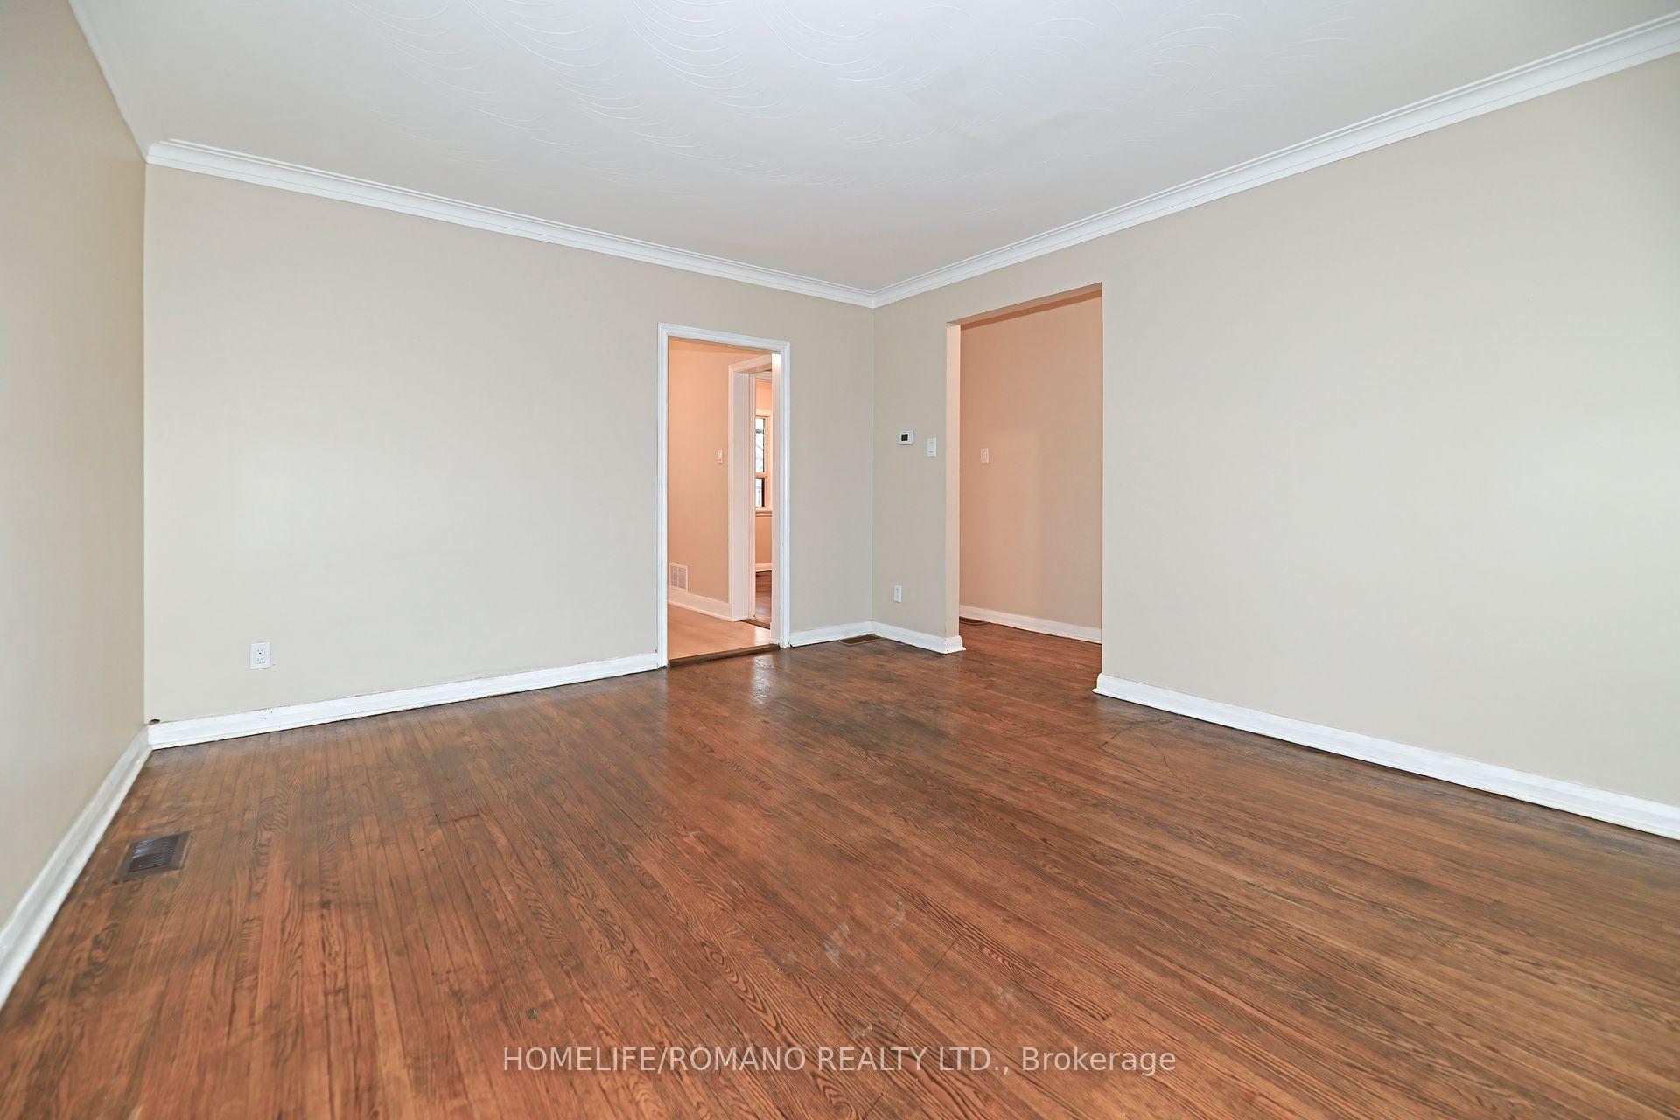
- Hardwood floors
The homeSemi-Detached, 2-storey, Finished, separate entrance
- Type: Semi-Detached
- Style: 2-storey
- Basement: Finished, separate entrance
InsideHardwood, Lower level, Carpet free, water heater
- Flooring: Hardwood
- Laundry: Lower level
- Features: Carpet free, water heater
- Rooms above ground: 7
- Rooms in the basement: 2
- Bedrooms: 4
- Bathrooms: 3
- Kitchens: 2
Outside and lotBrick, Asphalt shingle, Concrete block
Outside
- Exterior: Brick
- Roof: Asphalt shingle
- Foundation: Concrete block
- Size: 29.98 × 120 ft
Parking1 Garage, Detached, Private
- Spaces: 1 Garage
- Garage: Detached
- Driveway: Private
Heating, water and powerForced air, gas, Municipal water, Municipal sewer
- Heating: Forced air, gas
- Water: Municipal water
- Sewer: Municipal sewer
Costs and taxesTaxes $3,262 a year, HST included in the price
- Taxes, 2024: $3,262 a year
- HST: HST included in the price
Included in the saleWasher and dryer. all existing light fixtures and window coverings. all existing kitchen appliances: 2 stoves/ovens, 2 fridges, 1 microwave, and 1 built-in rangehood.
- Included: Washer and dryer. all existing light fixtures and window coverings. all existing kitchen appliances: 2 stoves/ovens, 2 fridges, 1 microwave, and 1 built-in rangehood.
NearbyPlace of worship, public transit, school, hospital, golf
- Close to: Place of worship, public transit, school, hospital, golf
Listing detailsW11891076, Sold, Dec 12, 2024
- MLS® number: W11891076
- Status: Sold
- Listed on: Dec 12, 2024
- Days on market: 15
- Updated: Dec 27, 2024
- Possession: To Be Arranged
- Occupied by: Vacant
- Listing brokerage: HOMELIFE/ROMANO REALTY LTD.
About this home
74 Chalkfarm Drive, North York (Downsview-Roding-CFB), ON M3L 1L2
Carpet FreeWater HeaterPlace Of WorshipPublic TransitSchoolHospital
Charming Character on Chalkfarm. This semi-detached, 2-storey home offers compelling potential for multigenerational living and customization. Set on a 29' x 120' lot, its conveniently located near Oakdale Golf and Country Club, major highways, Humber River Regional Hospital, parks, and schools. Featuring a single-car detached garage, a separate entrance, and spacious rooms, this property presents a great chance to create your ideal home in a coveted North York community!
Read more
Ask about this home
A HOMEH agent will answer your questions about this home.
Ask a question
Thinking of selling your home?See what your home is worth today.
Around this home
West of Jane St/North of Wilson Ave
Errands
Parks
Schools
Daily convenience, out of 100, from the distances below
ParkChalkfarm Park · 4 within 1 km4 min walk260 m
GroceryExbury Variety7 min walk405 m
SchoolChalkfarm Public School2 min walk110 m
PharmacyI.D.A.13 min walk792 m
Cafés & foodPho Kim · 15 within 1 km10 min walk595 m
Gym & rec centreUltra Fitness7 min walk405 m
LibraryToronto Public Library - Black Creek12 min walk759 m
WalkDriveStraight-line distance, open map data
Grocery0.4 km
Park0.3 km
Coffee0.7 km
Dining0.6 km
Gym0.4 km
Schools nearby
School rating, out of 10.
Chalkfarm Public Schoolelementary · Public · 0.1 km
—
St Andre Catholic Schoolelementary · Catholic · 0.6 km
3.7/10Low
Beverley Heights Middle Schoolelementary · Public · 0.9 km
—
Contact agent
Helpful calculators
Mortgage
Affordability
Closing costs
Land transfer tax
Property tax
Down payment
CMHC insurance
Stress test
Cashback Rebate
Your HOMEH agent

KimHOMEH agent · North York
"I would see it this week."
Ask Kim