

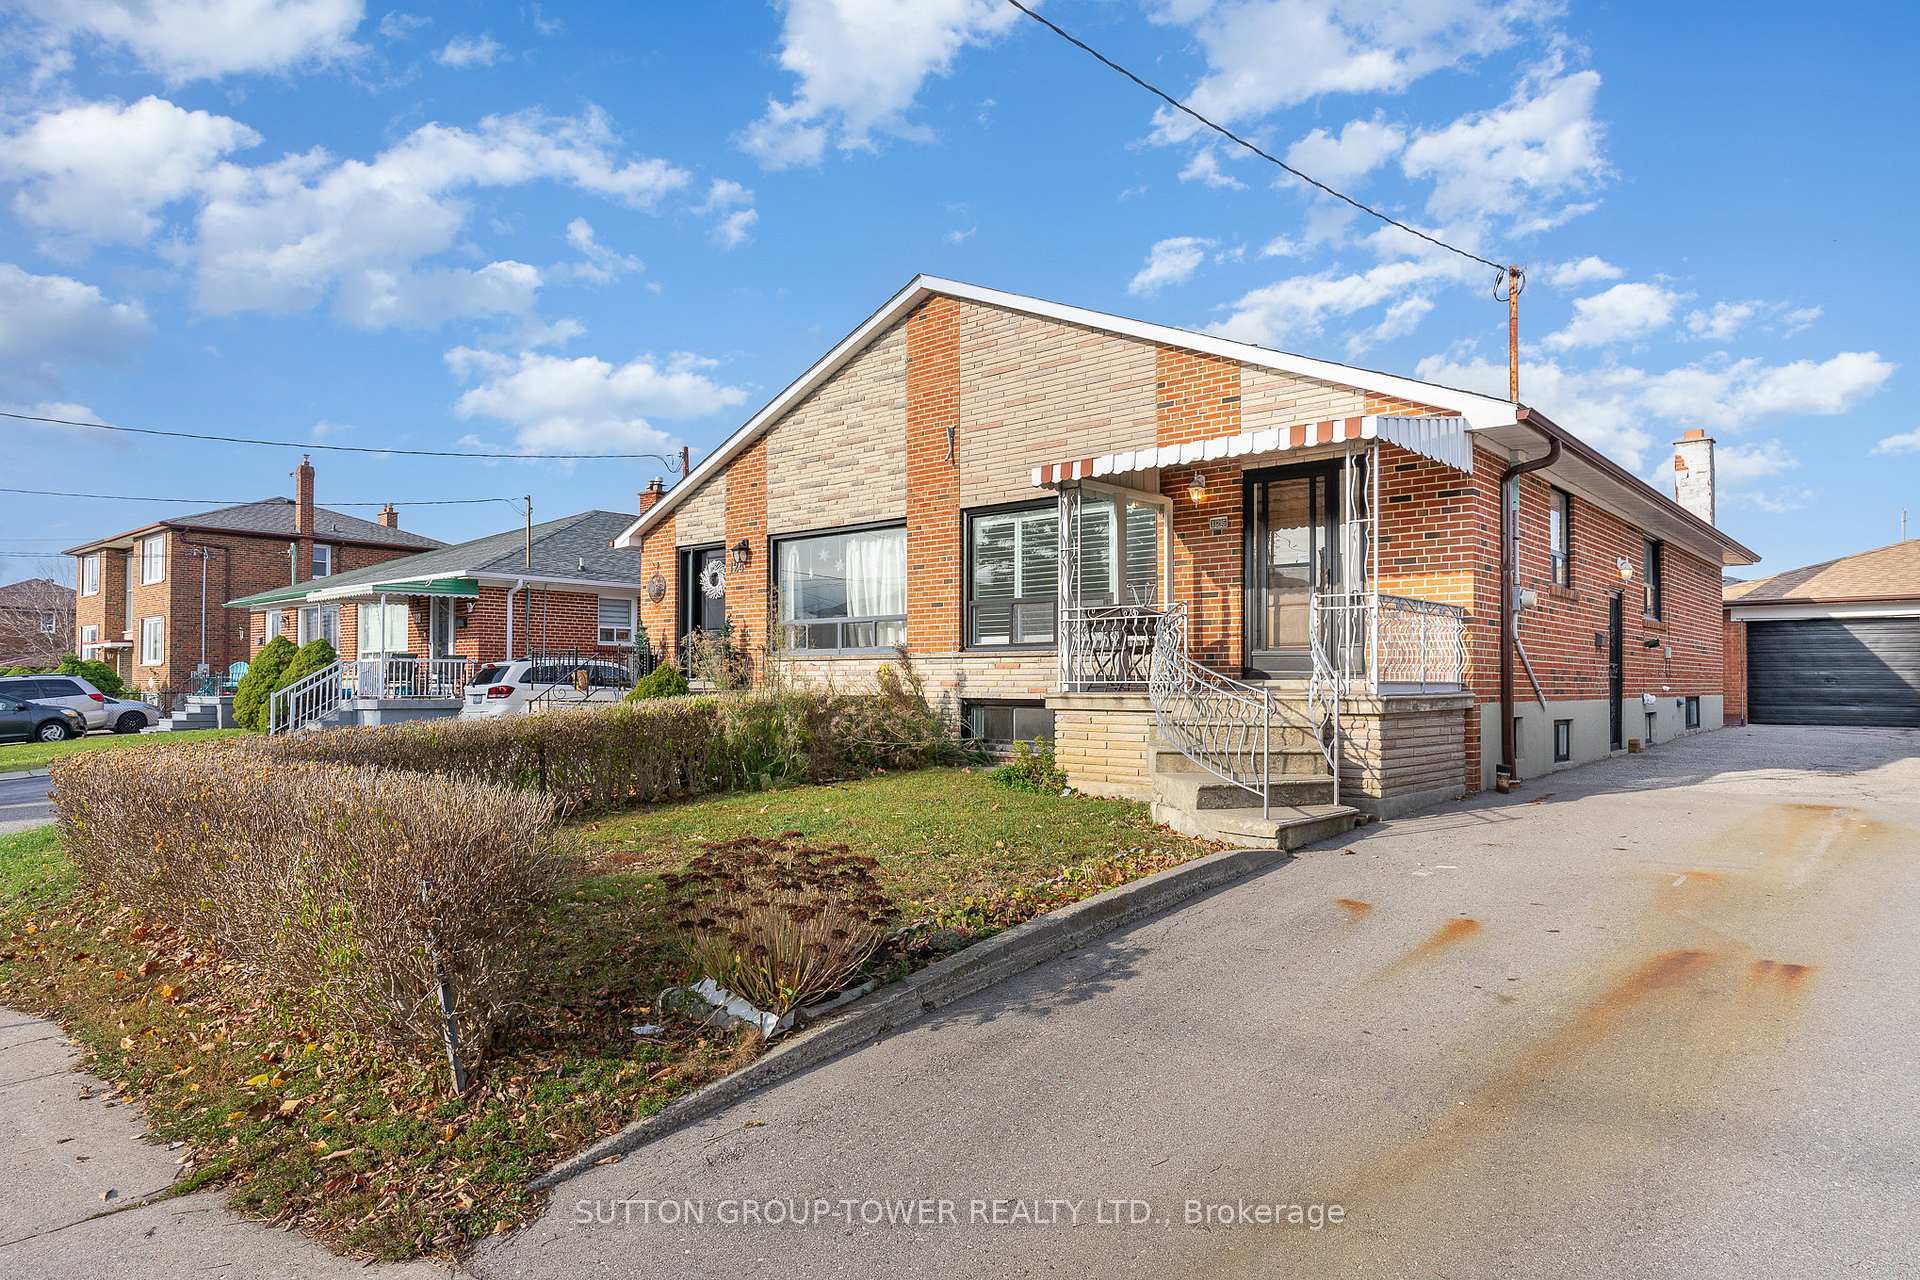
126 Giltspur Drive
Semi-Detached Sold
1/26126 Giltspur Drive
Semi-Detached Sold
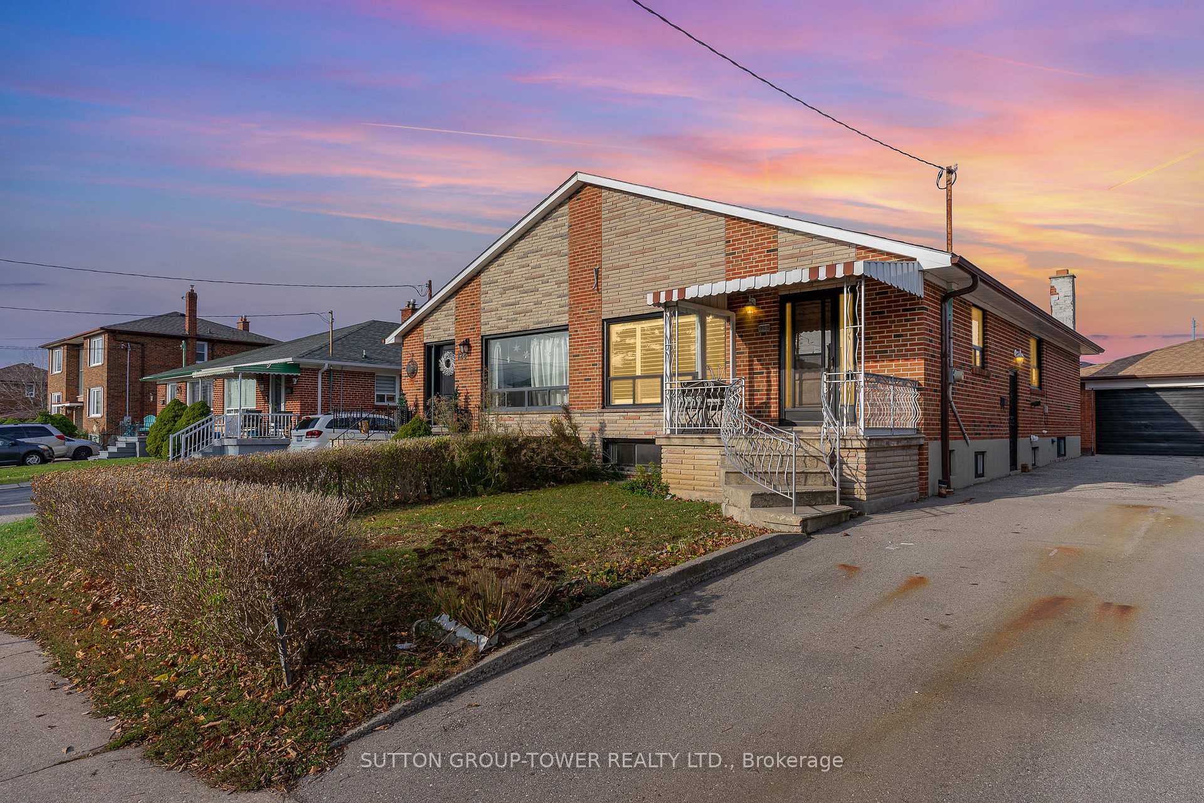
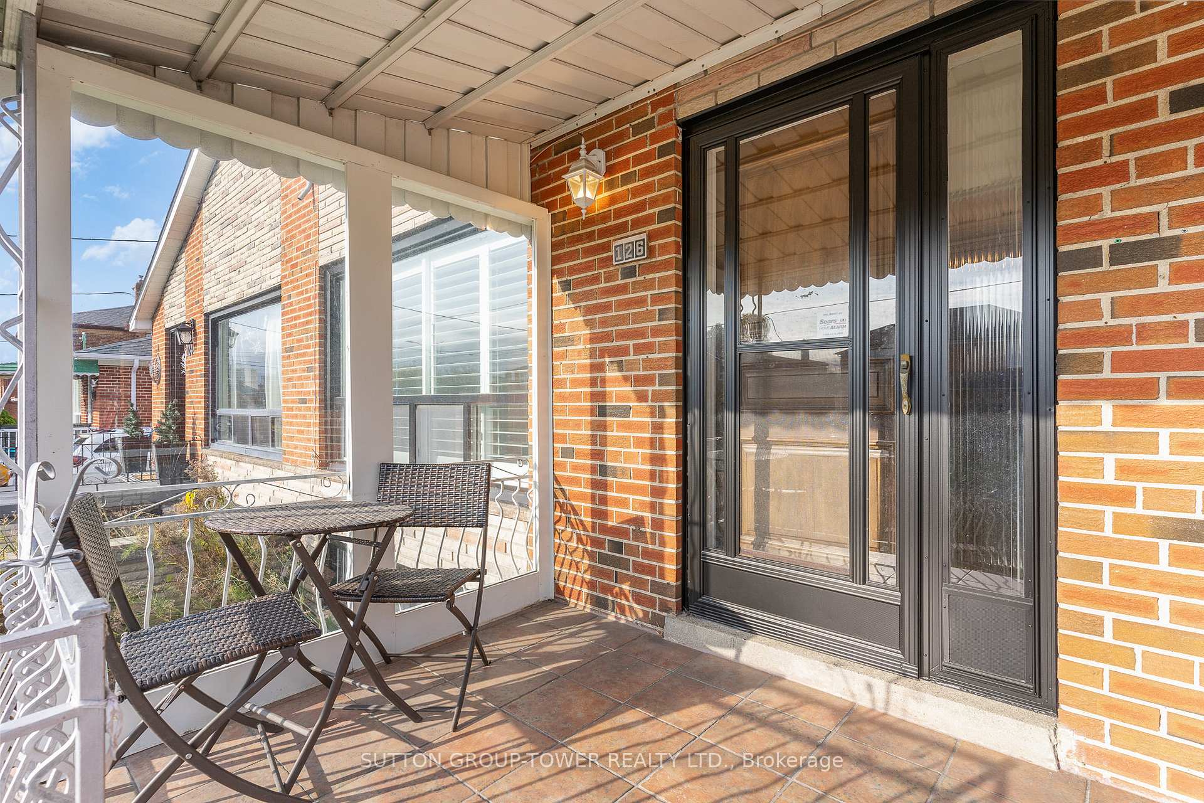
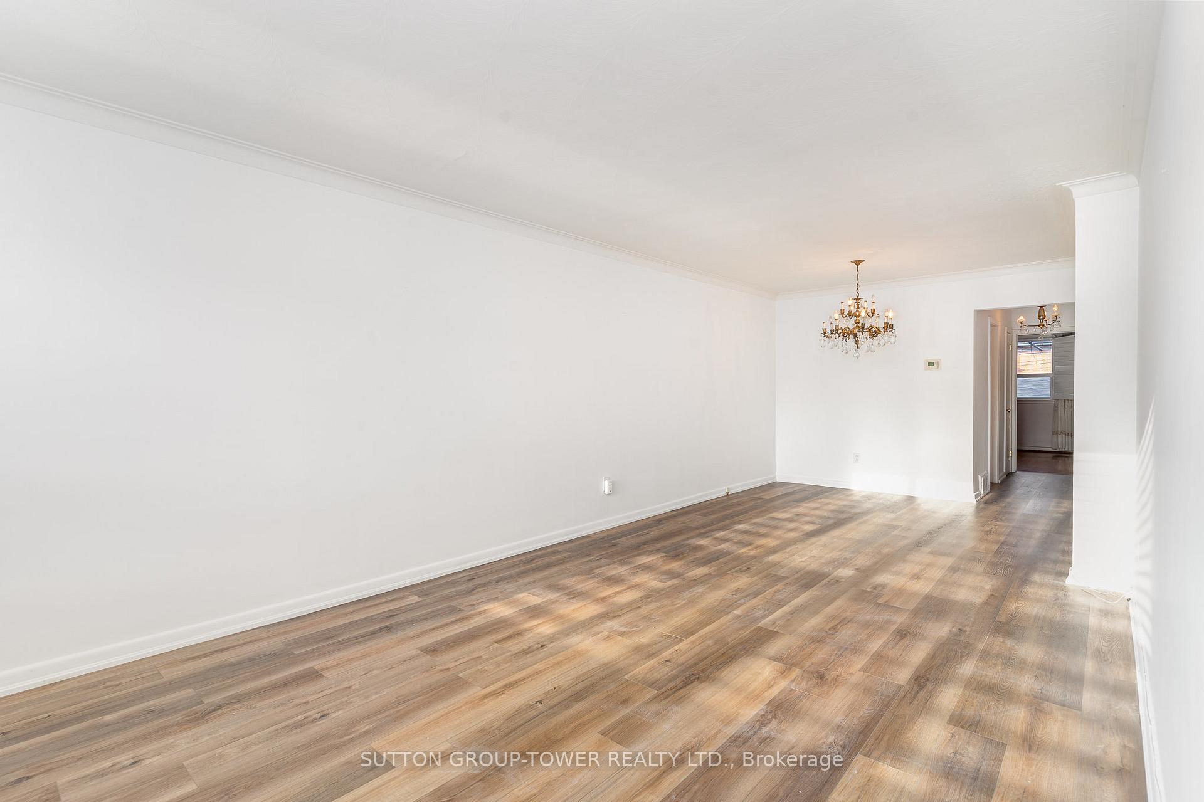
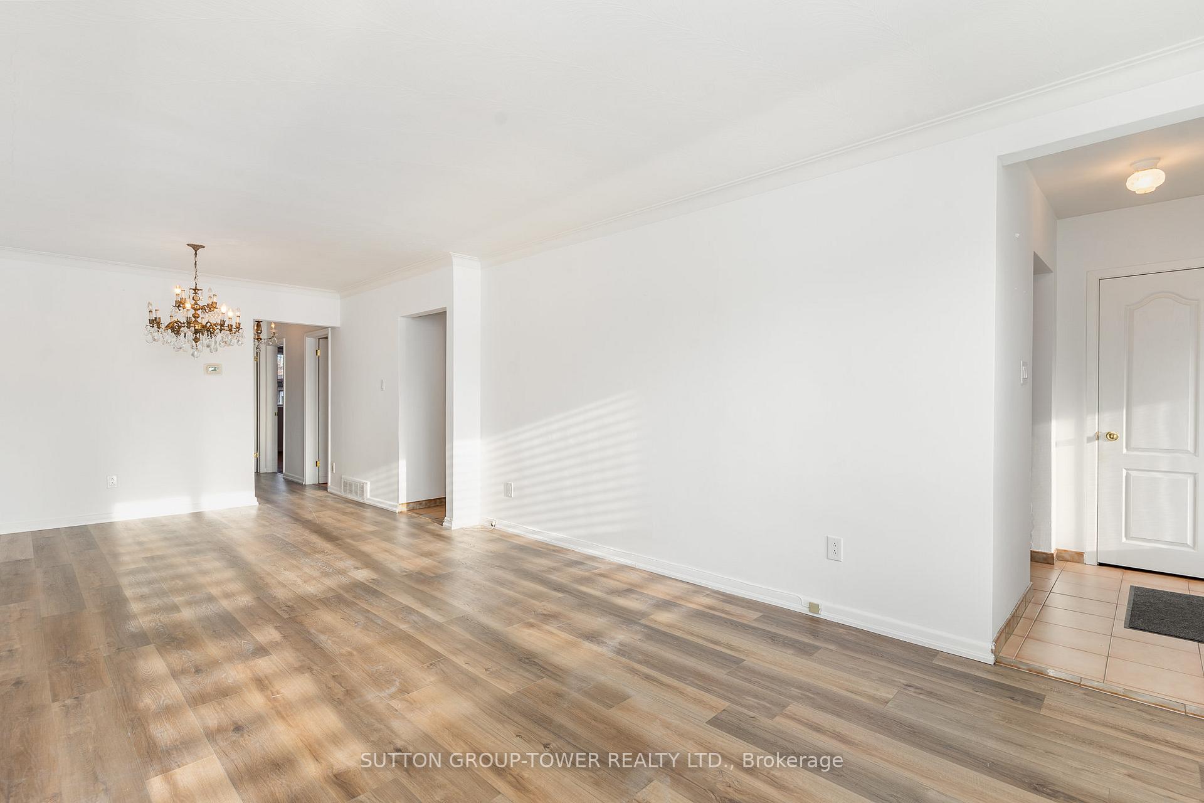 See all 26 photos
3+1 Bedrooms
2 Bathrooms
1 Garage
— sq.ft
32×107 ft
$3,512/yr
Property history
Facts and features
- BasementApartment
- Water, sewerMunicipal
- Lot shapeRectangular
- HeatingForced air
What stands out
- Second kitchen
- Hardwood floors
- Fireplace
- Central air
The homeSemi-Detached, Bungalow, Apartment, finished
- Type: Semi-Detached
- Style: Bungalow
- Basement: Apartment, finished
- Waterfront: None
InsideFireplace Yes, wood stove, Hardwood, Tile, Lower level
- Fireplace: Yes, wood stove
- Flooring: Hardwood, Tile
- Laundry: Lower level
- Features: Central vacuum
- Rooms above ground: 6
- Rooms in the basement: 2
- Bedrooms: 3 + 1 in the basement
- Bathrooms: 2
- Kitchens: 2
- Family room: Yes
Outside and lotBrick, Shingles, Concrete
Outside
- Exterior: Brick
- Roof: Shingles
- Foundation: Concrete
- Features: Porch
- Size: 32 × 107 ft
- Shape: Rectangular
Parking1 Garage, Detached, Private
- Spaces: 1 Garage
- Garage: Detached
- Driveway: Private
Heating, water and powerForced air, gas, Central air, Municipal water
- Heating: Forced air, gas
- Cooling: Central air
- Water: Municipal water
- Sewer: Municipal sewer
Costs and taxesTaxes $3,512 a year, Hot water tank rental $23.97/month, Hot water tank-gas
- Taxes, 2023: $3,512 a year
- Rental items: Hot water tank rental $23.97/month
- Under contract: Hot water tank-gas
Included in the saleCvac, gas kitchen in basement, wood fireplace, high efficiency furnace
- Included: Cvac, gas kitchen in basement, wood fireplace, high efficiency furnace
Listing detailsW11884566, Sold, Dec 5, 2024
- MLS® number: W11884566
- Status: Sold
- Listed on: Dec 5, 2024
- Days on market: 33
- Updated: Jan 7, 2025
- Possession: 2025-02-01 / February 1, 2025
- Occupied by: Vacant
- Listing brokerage: SUTTON GROUP-TOWER REALTY LTD.
About this home
126 Giltspur Drive, North York (Glenfield-Jane Heights), ON M3L 1M9
Central VacuumPorch
All Brick 3-Bedroom Bungalow With Separate Entrance And Lower Level Apartment. This Solid Home Is Nestled On A Quiet Street In The Heart Of Toronto. Located Minutes From 2 French Immersion Shoot And My Favourite Oakdale Golf Country Club. Seconds From All Amenities Including Transit Downsview Subway, York U, Humber River Hospital. Enjoy Summer BBQ W/ Friends In Large Backyard Or Grow Your Dream Garden. Home Is Perfect For Any Family Or Investors Dream.
Read more
Ask about this home
A HOMEH agent will answer your questions about this home.
Ask a question
Thinking of selling your home?See what your home is worth today.
Around this home
Jane / Sheppard
Errands
Parks
Schools
Daily convenience, out of 100, from the distances below
ParkGiltspur Park · 7 within 1 km3 min walk174 m
GroceryWonder Food Mart7 min walk461 m
SchoolCalico Public School4 min walk230 m
PharmacyPharmatrust8 min walk480 m
Cafés & foodParrot Nest Restaurant · 10 within 1 km8 min walk475 m
Gym & rec centreUltra Fitness16 min walk976 m
LibraryToronto Public Library - Jane/Sheppard7 min walk421 m
WalkDriveStraight-line distance, open map data
Grocery0.5 km
Park0.2 km
Coffee1.5 km
Dining0.5 km
Gym1.0 km
Schools nearby
School rating, out of 10.
Calico Public Schoolelementary · Public · 0.2 km
—
Alpha II Alternative Schoolsecondary · Public · 0.2 km
—
ALPHA II Alternative Schoolsecondary · Public · 0.2 km
—
Contact agent
Helpful calculators
Mortgage
Affordability
Closing costs
Land transfer tax
Property tax
Down payment
CMHC insurance
Stress test
Cashback Rebate
Your HOMEH agent

NimaHOMEH agent · North York
"I would see it this week."
Ask Nima